

350000€
3 bedrooms 192 square meters

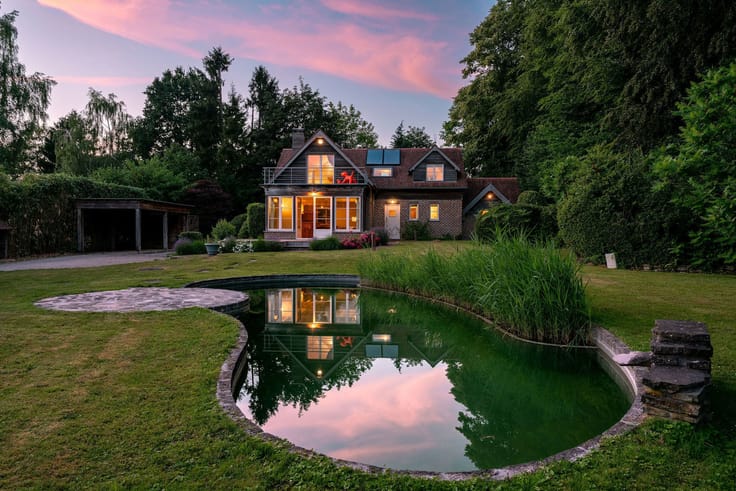
Village of Braibant - Detached house with splendid view
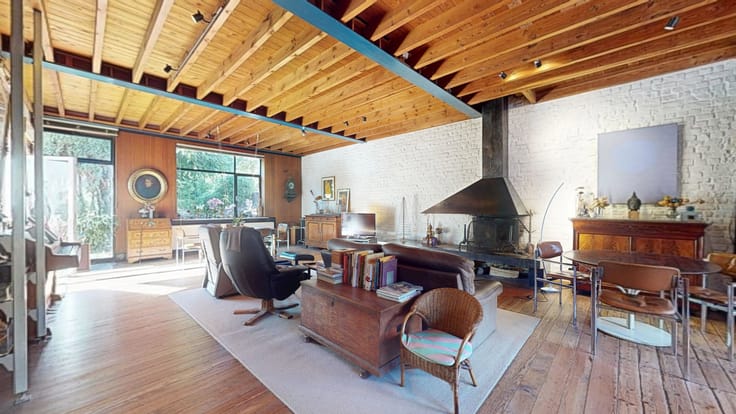
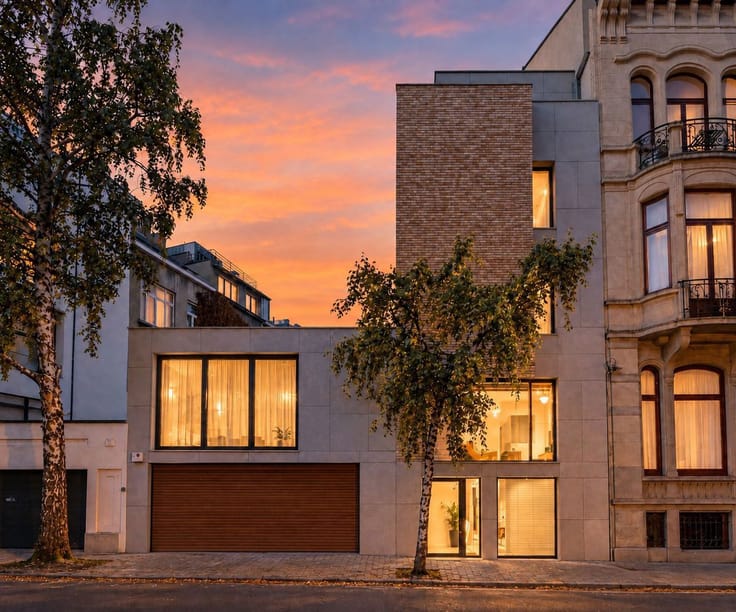
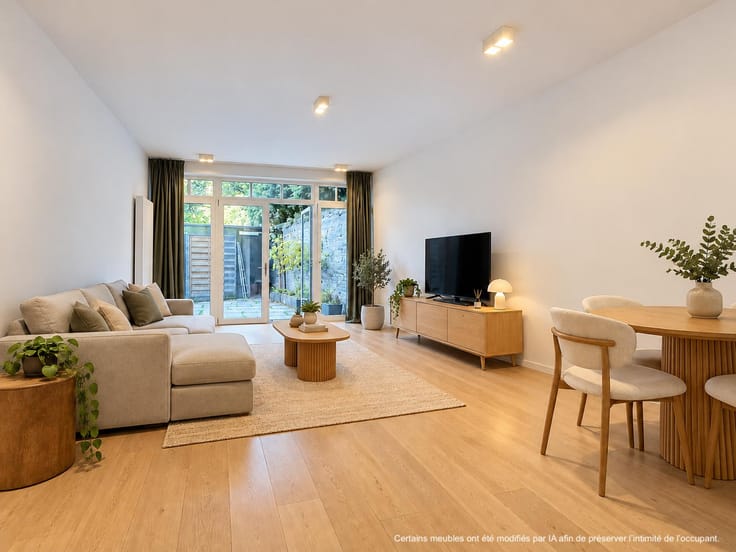
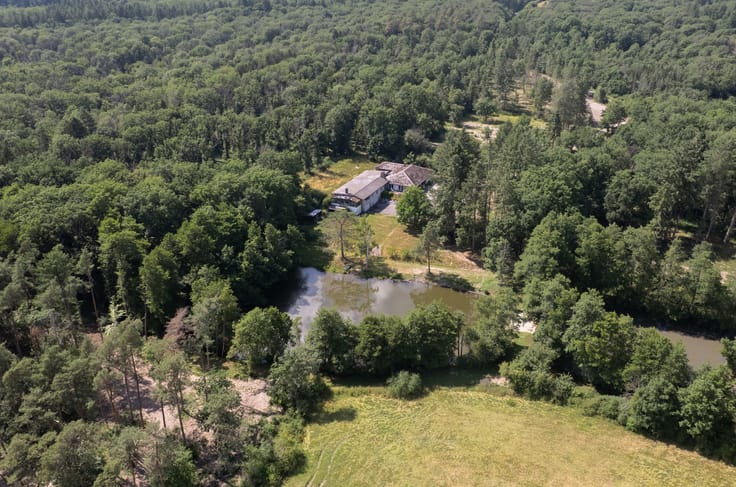
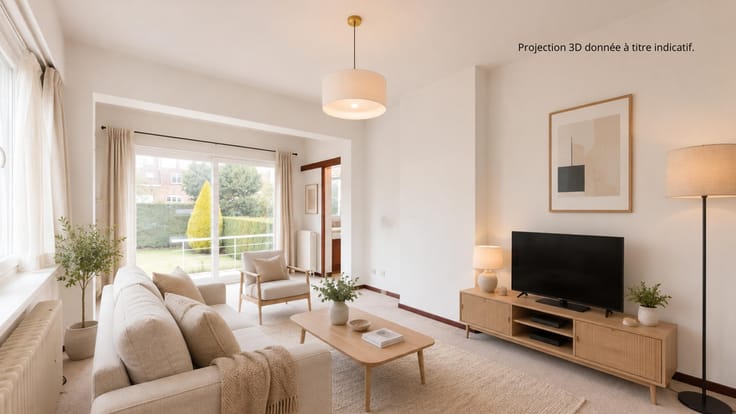
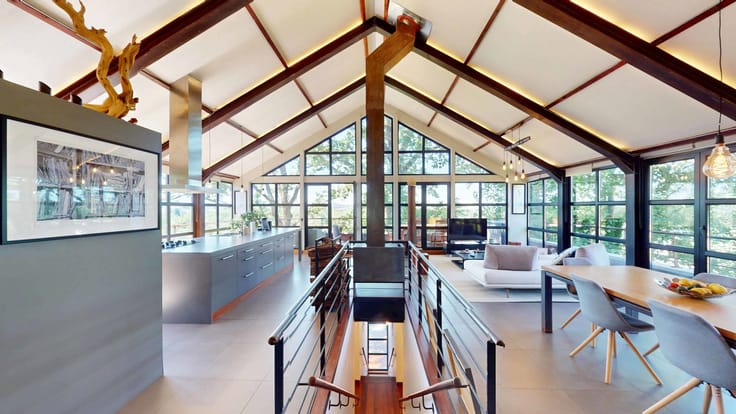
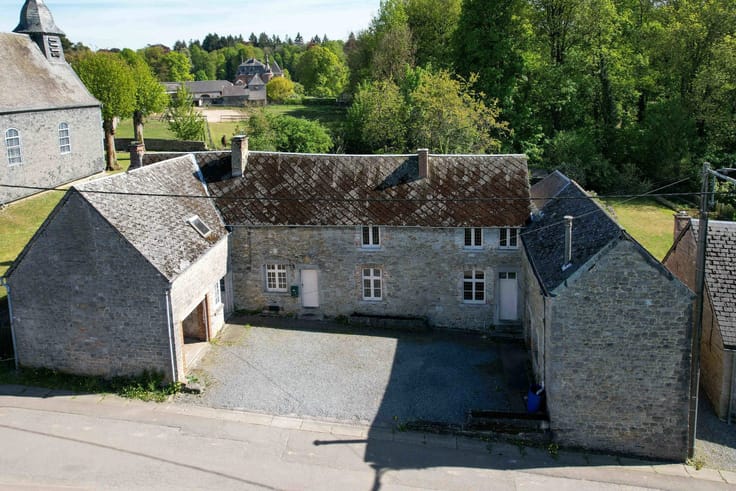
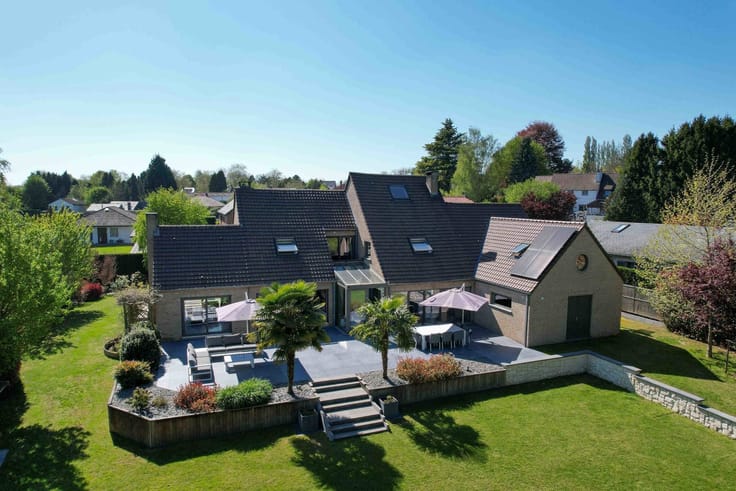
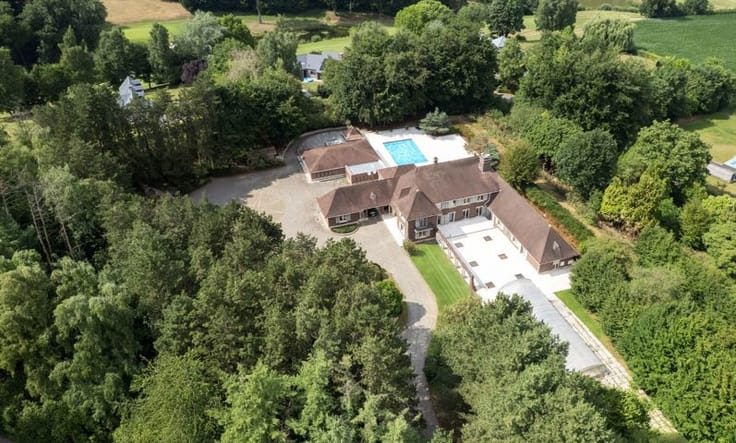
UNDER OFFER - Info & viewings: Benoit - +32 491 74 58 34 - [email protected] | CINEY - Located in the charming village of Braibant, less than 5 minutes from Ciney town centre, By the Way presents this detached house ideally situated in a quiet and green environment. Offering a living area of approximately 200 m² on an 11-acre 30-centiare plot, it benefits from a great orientation and beautiful open views over the surrounding countryside. This property offers excellent conversion potential for a family wishing to enjoy peace and nature, while remaining close to local amenities and main transport routes. LAYOUT : The ground floor features an entrance hall leading to a spacious living room, a dining room, an equipped kitchen, the first two bedrooms, and a bathroom. The first floor currently consists of one bedroom and a vast additional 70 sqm space offering numerous conversion possibilities. The basement includes cellars and a closed garage. TECHNICAL DETAILS : PEB F, non-compliant electrical installation, double-glazed windows, oil-fired condensing boiler installed in 2023 with a new 2,100-litre tank and a rainwater cistern of 5.000L, 2nd closed garage box, workshop, and a glass greenhouse on the plot | Full details via the following link: https://bytheway.immo/en/bien/7847675-braibant-51a/
| Available date | December 1 2026 |
|---|---|
| Construction year | 1968 |
| Number of floors | 3 |
| Building condition | Good |
| Immovable heritage | Not specified |
| Number of frontages | 4 |
| Covered parking spaces | 1 |
| Surroundings type | Countryside |
| Virtual visit |
|
| Asbestos certificate is available | Not specified |
| Usable floor area | 192 square meters |
|---|---|
| Living room surface | 20 square meters |
| Dining room surface | 17 square meters |
| Kitchen type | Installed |
| Kitchen surface | 11 square meters |
| Bedrooms | 3 |
| Bedroom 1 surface | 14 square meters |
| Bedroom 2 surface | 12 square meters |
| Bedroom 3 surface | 16 square meters |
| Bathrooms | 1 |
| Shower rooms | 1 |
| Toilets | 1 |
| Laundry room | Yes |
| Basement | Yes |
| Attic | Yes |
| Surface of the plot | 1130 square meters |
|---|---|
| Width of the lot on the street | meters |
| Connection to sewer network | Connected |
| Gas, water & electricity | No |
| Garden surface | 980 square meters |
| Terrace surface | 9 square meters |
| Terrace orientation | North East |
| Elevator | No |
|---|---|
| Accessible for disabled people | Yes |
| Intercom | No |
| Visio phone | No |
| Swimming pool | No |
| Primary energy consumption | 458 kilowatt hour per square meters |
|---|---|
| EPC/EPC label | F |
| Renovation works mandatory | Not specified |
| Unique code EPB certificate | 20260530001425 |
| CO₂ emission | 113 kg CO₂/m² |
| Yearly theoretical total energy consumption | 67271 kWh/year |
| Valid electricity inspection certificate | No |
| Conformity certification for fuel tanks | Yes, conform |
| Summons: No judicial remedy or administrative measure imposed | Not specified |
| Valid flood certificate | Not specified |
| Heating type | Fuel oil |
| Thermic solar panels | No |
| Double glazing | Yes |
| Building permit | Not specified |
|---|---|
| Total ground floor buildable | 143 square meters |
| Cadastral Plan | Not specified |
| Right of first refusal for the tenant | Not specified |
| Allotment permit | No |
| Preemption right | No |
| Most recent urban development zoning | Not specified |
| Flood zone type | Non flood zone |
|
P-score
|
Not specified |
|
G-score
|
Not specified |
| Latest land use designation | Living area (residential, urban or rural) |
Asked price excluding notary fees (excluding eventual registration fees)
| Price | 350000 € |
|---|---|
| Cadastral income | 746 € |
| Tenement building | No |
|
|
|








| Address |
Avenue Louise 461
1050 - Bruxelles |
|---|---|
| Website |
|
| External reference | 7847675 |
Get in touch
