



1250000€
5 bedrooms 243 square meters

UCCLE – 5 Bedrooms/4 Bath. House – Garden & Garage – EPC B
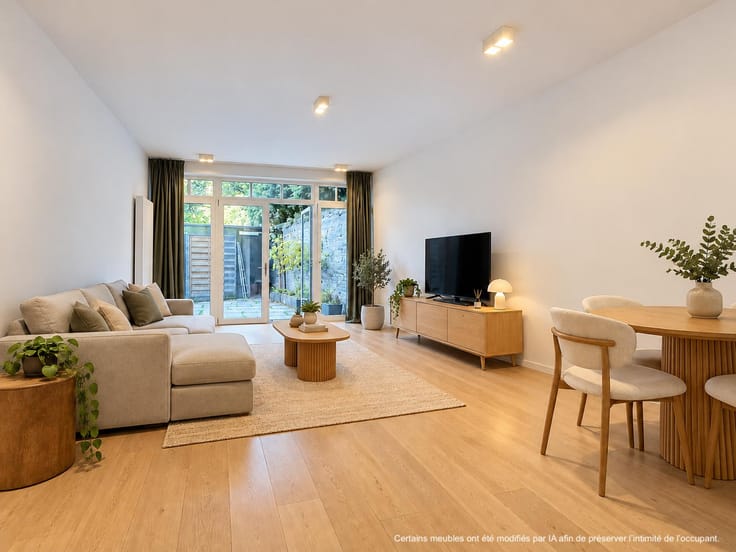
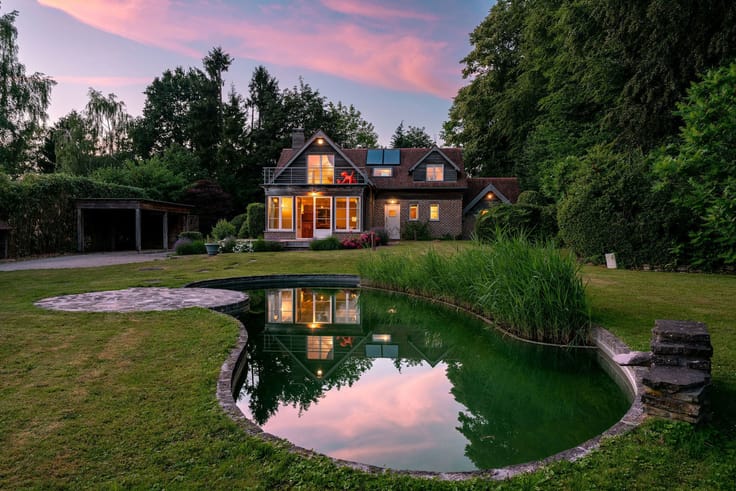
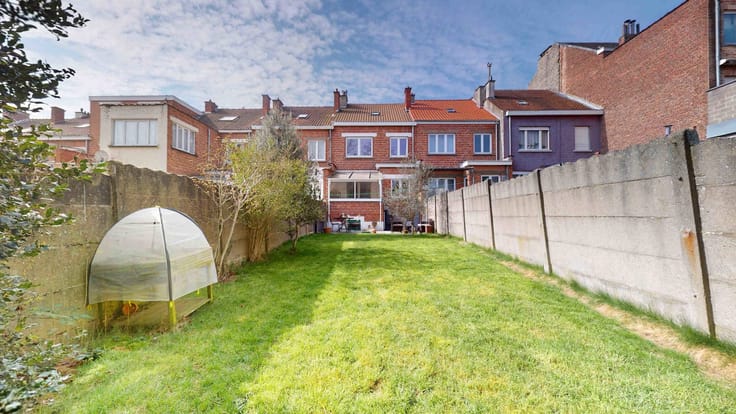
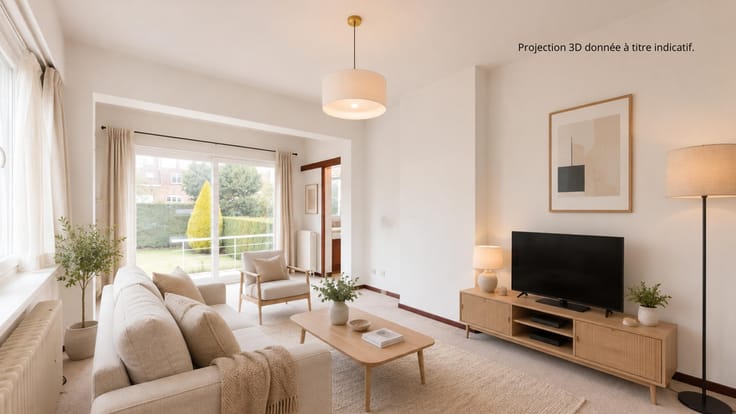
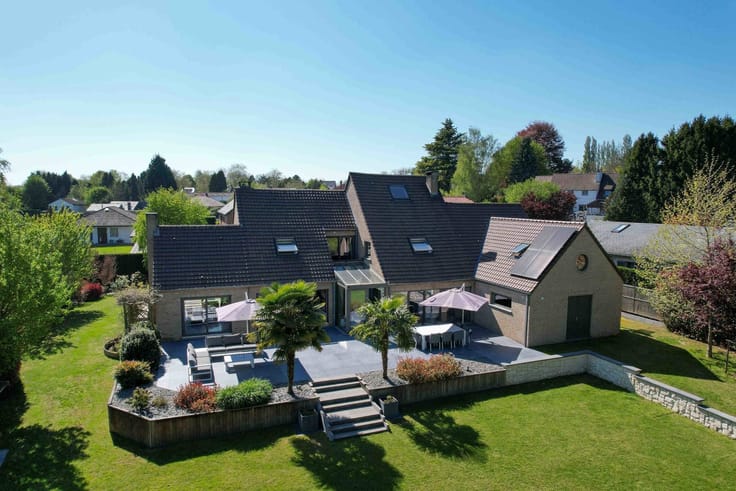
Info & Visits : Jean-Philippe : +32 492 56 33 19 - [email protected]. Located in Uccle, just a stone's throw from the Bois de Verrewinkel and the Lycée Français, opposite a Natura 2000 protected area, By the Way presents this semi-detached house offering ±243 m² (according to the EPC), built in 2014 by Herpain. Layout : On the ground floor, an entrance hall with guest toilet and laundry room, a bright living room of almost 50 m², and a fully equipped semi-open kitchen of approximately 17 m² with a dining area. Direct access to the terrace and the garden surrounding the house. On the first floor, a first bedroom of approximately 18 m² with its own en-suite bathroom (bathtub, shower and toilet), two additional bedrooms of approximately 14 m², one of which benefits from a terrace, a separate toilet and a second bathroom (bathtub and shower). On the second floor, the fourth and fifth bedrooms (approximately 21 and 19 m²), each with its own private bathroom (bathtub and shower), a boiler room and a separate toilet. Double garage and outdoor parking spaces. Technical features : EPC B, compliant electrical installation, double-flow ventilation system, gas-fired boiler (2014), video surveillance system, alarm and videophone. Full property details via the following link : https://bytheway.immo/bien/charmeraie-8/. Info & Visits : Jean-Philippe : +32 492 56 33 19 - [email protected].
| Construction year | 2014 |
|---|---|
| Number of floors | 2 |
| Building condition | As new |
| Immovable heritage | Not specified |
| Number of frontages | 3 |
| Covered parking spaces | 1 |
| Outdoor parking spaces | 2 |
| Surroundings type | Isolated |
| Virtual visit |
|
| Asbestos certificate is available | Not specified |
| Usable floor area | 243 square meters |
|---|---|
| Living room surface | 48 square meters |
| Kitchen type | Hyper equipped |
| Kitchen surface | 17 square meters |
| Bedrooms | 5 |
| Bedroom 1 surface | 18 square meters |
| Bedroom 2 surface | 14 square meters |
| Bedroom 3 surface | 14 square meters |
| Bedroom 4 surface | 21 square meters |
| Bedroom 5 surface | 19 square meters |
| Bathrooms | 4 |
| Shower rooms | 4 |
| Toilets | 4 |
| Laundry room | Yes |
| Furnished | No |
| Surface of the plot | 384 square meters |
|---|---|
| Gas, water & electricity | No |
| Terrace | Yes |
| Elevator | No |
|---|---|
| Accessible for disabled people | Yes |
| Secure access / alarm | Yes |
| Swimming pool | No |
| Primary energy consumption | 69 kilowatt hour per square meters |
|---|---|
| EPC/EPC label | B |
| Renovation works mandatory | Not specified |
| Unique code EPB certificate | 4750-13-N-9-1-3-2 |
| CO₂ emission | 14 kg CO₂/m² |
| Yearly theoretical total energy consumption | 16677 kWh/year |
| Valid electricity inspection certificate | Yes |
| Summons: No judicial remedy or administrative measure imposed | Not specified |
| Valid flood certificate | Not specified |
| Heating type | Gas |
| Double glazing | Yes |
| Building permit | Not specified |
|---|---|
| Cadastral Plan | Not specified |
| Right of first refusal for the tenant | Not specified |
| Allotment permit | Not specified |
| Preemption right | Not specified |
| Most recent urban development zoning | Not specified |
| Flood zone type | Non flood zone |
|
P-score
|
Not specified |
|
G-score
|
Not specified |
Asked price excluding notary fees (excluding eventual registration fees)
| Price | 1250000 € |
|---|---|
| Tenement building | No |
|
|
|









| Address |
Avenue Louise 461
1050 - Bruxelles |
|---|---|
| Website |
|
| External reference | 7609658 |
Get in touch