


1750000€
10 bedrooms 1485 square meters

Luxurious villa for sale - Domaine du Golf du Bercuit
Grez-Doiceau – Domaine du Golf du Bercuit
For information and viewings, contact Kristof: 0471 77 09 08 - [email protected] -
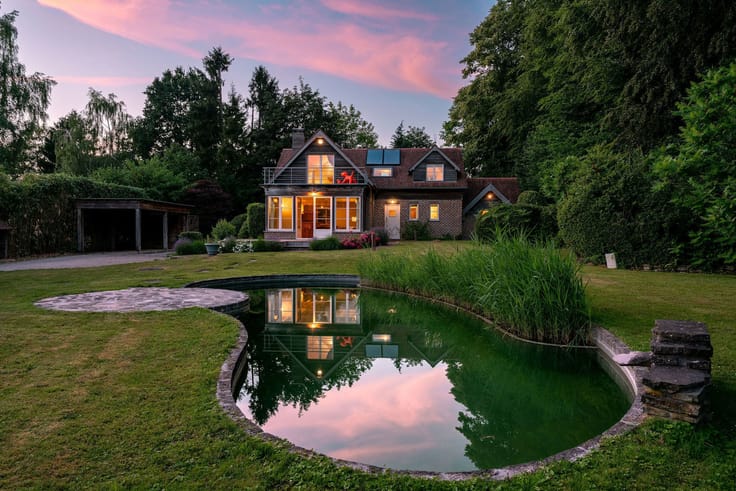
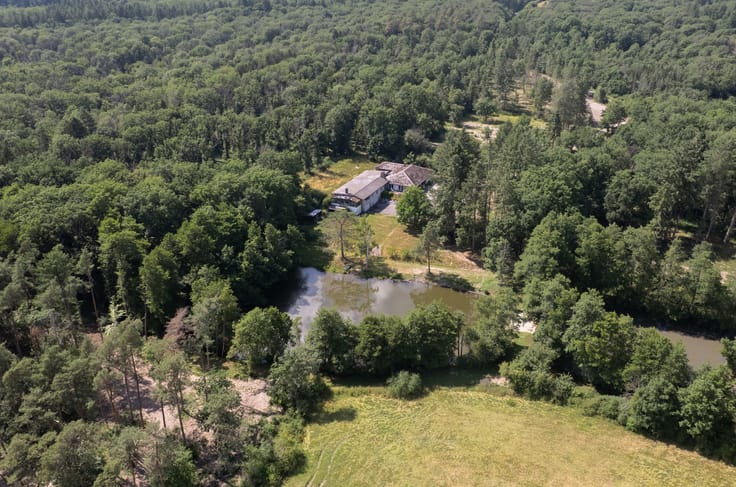
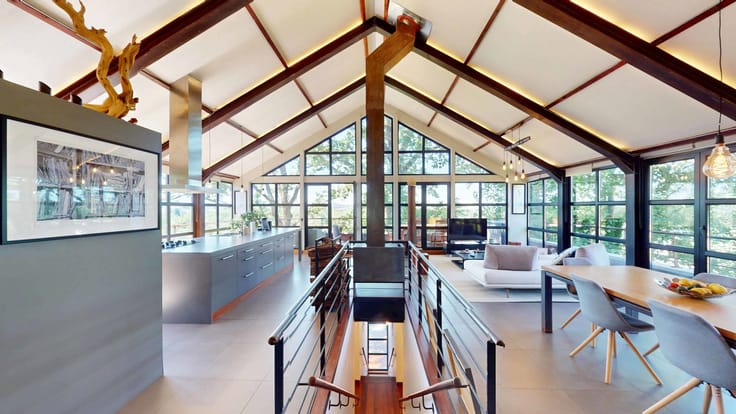
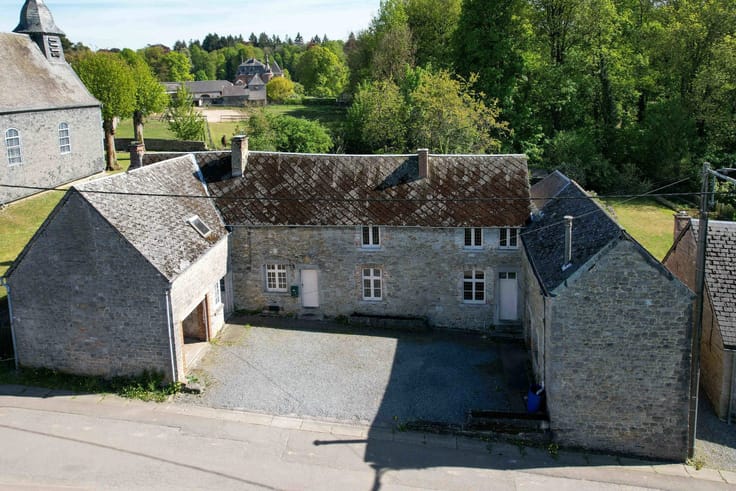
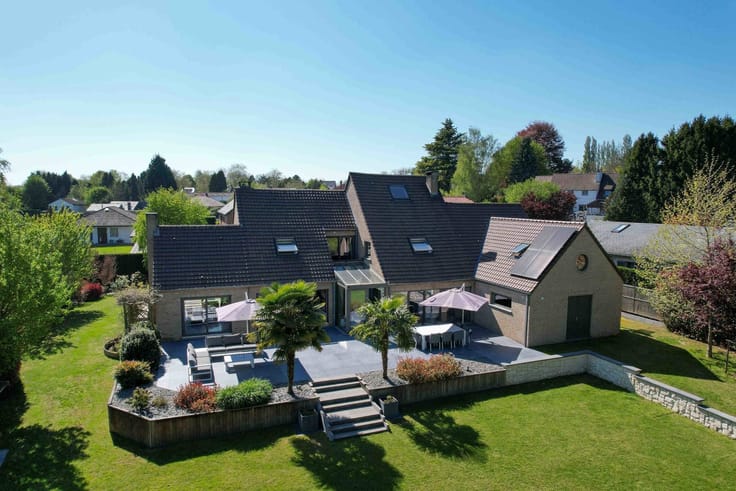
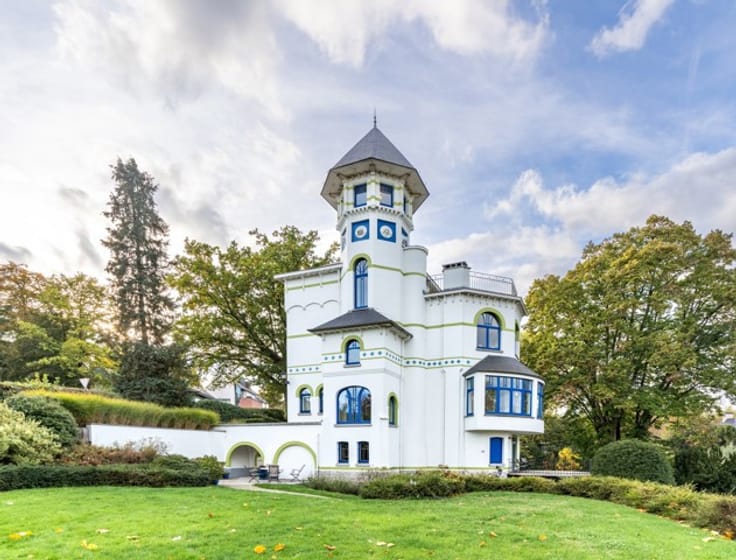
Located in Grez-Doiceau in the prestigious “Domaine du Golf du Bercuit,” By The Way presents this villa of +/- 1,485 m² (renovated in 2005), with 10 bedrooms and 9 bathrooms.
This sumptuous villa and its outbuildings are situated on a 1.19-hectare plot. The landscaped garden features a swimming pool (8m x 13m), large terraces (+/- 1,040m²), a garage for 6 cars, a concierge's office, and a separate studio.
The villa is composed as follows:
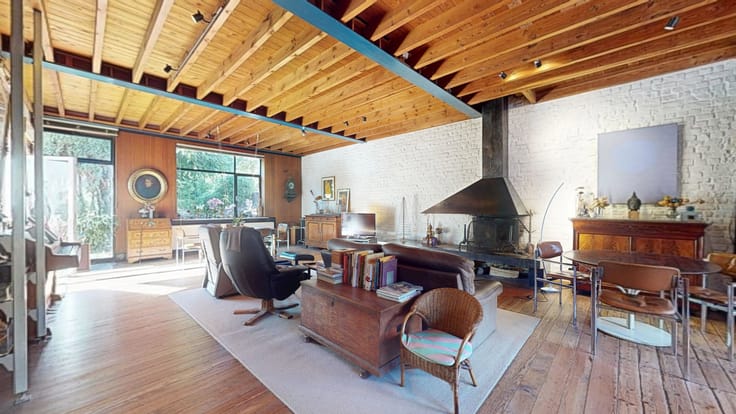
Ground floor: Entrance hall, large living room with open fireplace, beautiful dining room, fully equipped open-plan kitchen with breakfast area, office, master suite with 2 dressing rooms, 2 bathrooms, treatment room, 2 bedrooms.
Attached to the house is a wellness area with lounge, kitchen, barbecue area, gym, hammam, sauna, and jacuzzi.
First floor: Family living room, games room (casino), 2 master suites with bathrooms and other bedrooms.
The villa has a full basement: recreation area with cinema room, billiard room, lounge bar, wine cellar, laundry room, boiler room and numerous cellars.
Technical details: PEB C, non-compliant electricity, rainwater tanks, 3000L fuel oil tank (in the basement), oil-fired boiler.
Property details: https://bytheway.immo/bien/vivier-hanquet-28/
Contact & visits: Kristof - 0471 77 09 08 - [email protected].
| Construction year | 1975 |
|---|---|
| Number of floors | 2 |
| Building condition | To be done up |
| Immovable heritage | Not specified |
| Number of frontages | 4 |
| Covered parking spaces | 6 |
| Outdoor parking spaces | 6 |
| Virtual visit |
|
| Asbestos certificate is available | Not specified |
| Usable floor area | 1485 square meters |
|---|---|
| Living room surface | 147 square meters |
| Dining room surface | 32 square meters |
| Kitchen type | Semi equipped |
| Kitchen surface | 67 square meters |
| Bedrooms | 10 |
| Bedroom 1 surface | 40 square meters |
| Bedroom 2 surface | 24 square meters |
| Bedroom 3 surface | 12 square meters |
| Bedroom 4 surface | 19 square meters |
| Bedroom 5 surface | 35 square meters |
| Bathrooms | 9 |
| Shower rooms | 7 |
| Laundry room | Yes |
| Office surface | 28 square meters |
| Office | Yes |
| Basement | Yes |
| Armored door | Yes |
| Surface of the plot | 12450 square meters |
|---|---|
| Gas, water & electricity | No |
| Terrace surface | 1040 square meters |
| Caretaker | Yes |
|---|---|
| Elevator | No |
| Accessible for disabled people | Yes |
| Intercom | No |
| Secure access / alarm | Yes |
| Armored door | Yes |
| Visio phone | No |
| Jacuzzi | Yes |
| Swimming pool | Yes |
| Primary energy consumption | 189 kilowatt hour per square meters |
|---|---|
| EPC/EPC label | C |
| Renovation works mandatory | Not specified |
| Unique code EPB certificate | 20161040 |
| CO₂ emission | Not specified |
| Yearly theoretical total energy consumption | Not specified |
| Valid electricity inspection certificate | Not specified |
| Summons: No judicial remedy or administrative measure imposed | Not specified |
| Valid flood certificate | Not specified |
| Double glazing | Yes |
| Building permit | Not specified |
|---|---|
| Cadastral Plan | Not specified |
| Right of first refusal for the tenant | Not specified |
| Allotment permit | Not specified |
| Preemption right | Not specified |
| Most recent urban development zoning | Not specified |
|
P-score
|
Not specified |
|
G-score
|
Not specified |
Asked price excluding notary fees (excluding eventual registration fees)
| Price | 1750000 € |
|---|---|
| Cadastral income | 11576 € |
| Tenement building | No |
|
|
|









| Address |
Avenue Louise 461
1050 - Bruxelles |
|---|---|
| Website |
|
| External reference | 7641946 |
Get in touch