


(excl. taxes) 2250000€
4 bedrooms 467 square meters

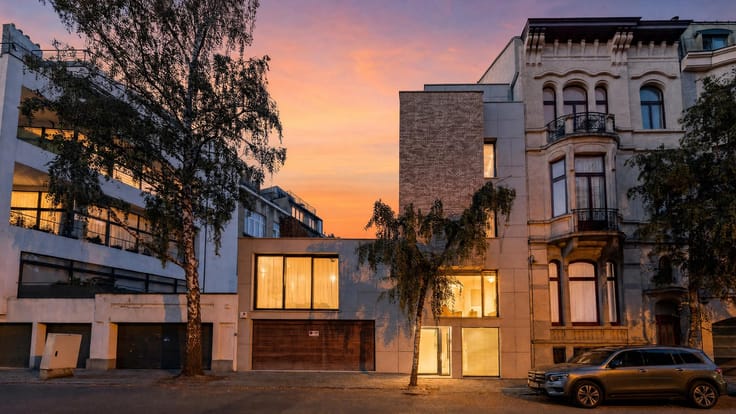
New Contemporary House – Brugmann District
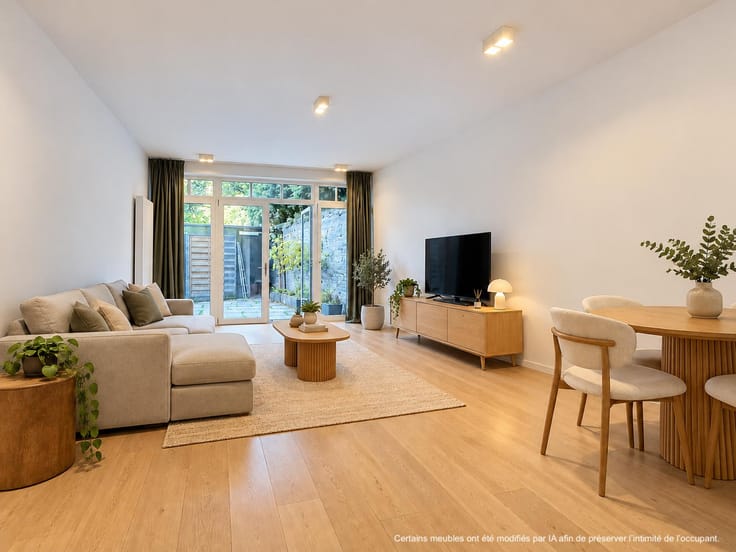
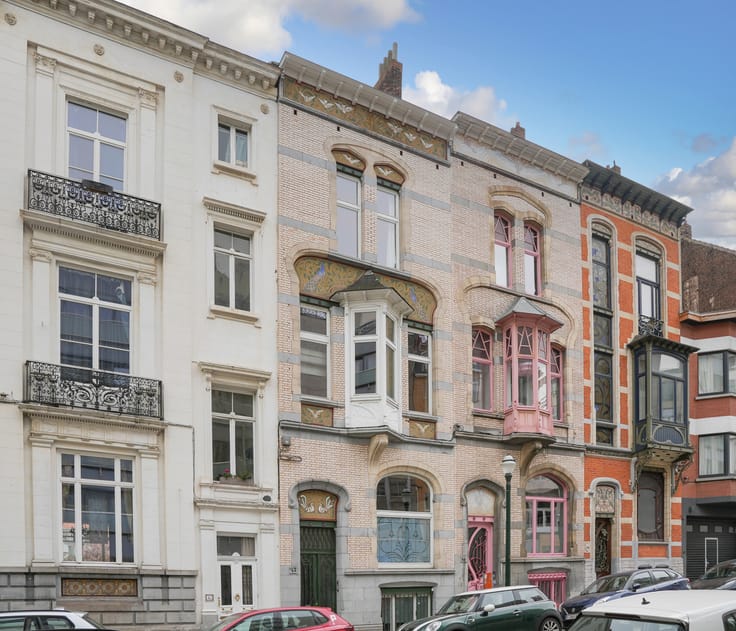
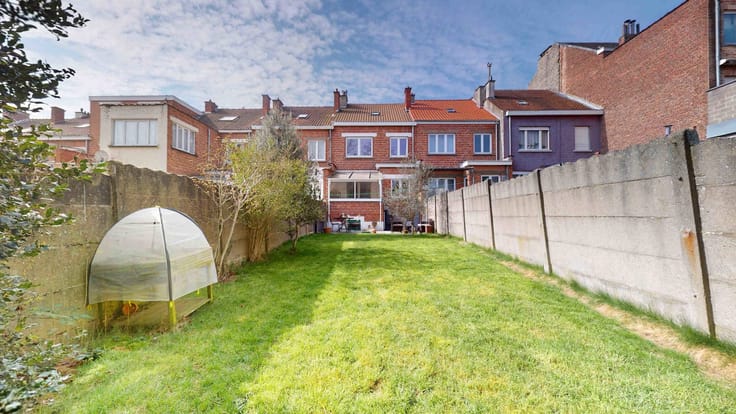
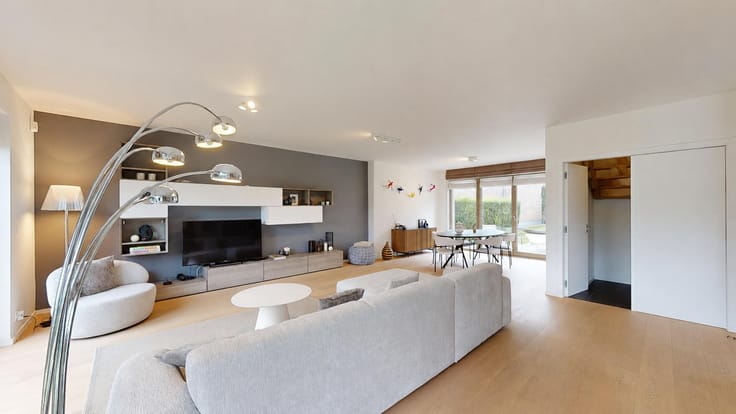
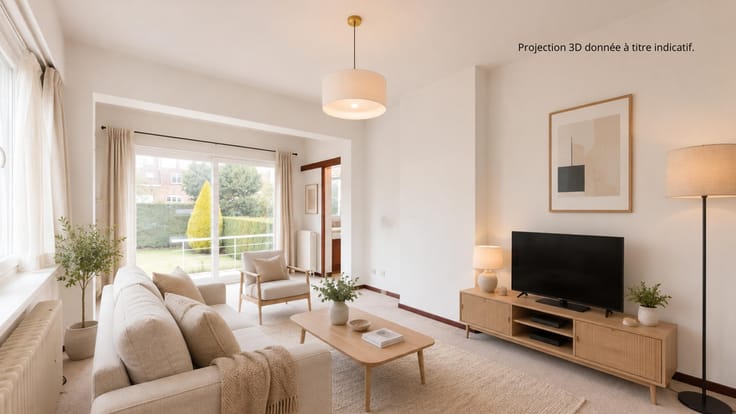
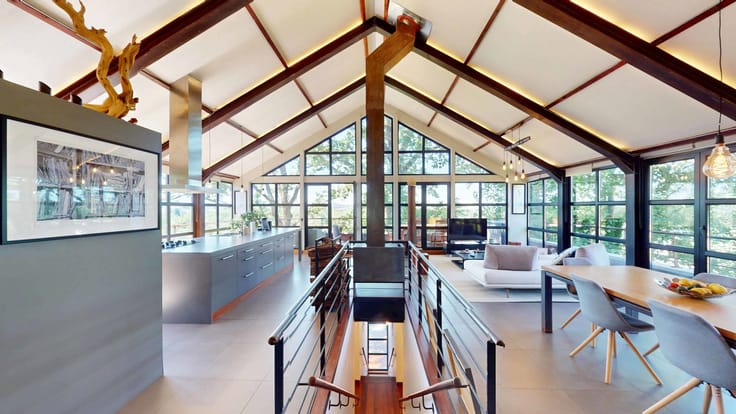
CONTACT: Quentin – 0473 83 59 95 – [email protected] - FOREST – By the Way presents, in the heart of the prestigious Brugmann district, an elegant new detached house built in 2024, with three façades, offering a gross floor area of approximately 467 m² on a plot of 1 are 50 ca. Designed with contemporary finishes and high-performance fixtures and fittings, it offers generous spaces, plenty of natural light and remarkable comfort. The property is laid out as follows: The ground floor comprises an entrance hall with a cloakroom and guest toilet, a double garage with an electric door and a charging point, as well as a lift serving the various levels. A mezzanine level features a multi-purpose room of approximately 35 m², ideal for a professional practice, an office or a leisure area, with access to the garden of approximately 45 m². The main living floor features a spacious living room of approximately 65 m², a dining room of approximately 15 m² and a fully fitted kitchen (Siemens) of approximately 14 m². The high ceilings create a real sense of space. The sleeping area comprises four bedrooms: a master suite of approximately 19.5 m² with a walk-in wardrobe, a full bathroom and a terrace; two further bedrooms of approximately 16.7 m² and 19.5 m², each with its own shower room; and a fourth bedroom of approximately 11.5 m² with a shower room and access to a terrace of approximately 14 m². The property benefits from a total of approximately 30 m² of terraces and a garden. The basement comprises cellars, a space designed for a sauna with shower, a toilet and the utility rooms. MISCELLANEOUS: PEB A (38 kWh/m²/year), 14 kW heat pump, 8 solar panels, triple glazing, dual-flow ventilation, dimmable lighting and an alarm system. Electrical installation complies with regulations. Ten-year guarantee. Sale subject to 21% VAT. Available upon completion of the sale. - CONTACT: Quentin – 0473 83 59 95 – [email protected]
| Building price excluding VAT | €2,250,000 |
|---|
| Available as of | Immediately |
|---|---|
| Construction year | 2024 |
| Number of floors | 4 |
| Building condition | As new |
| Immovable heritage | Not specified |
| Street frontage width | 11 m |
| Number of frontages | 3 |
| Covered parking spaces | 2 |
| Surroundings type | Urban |
| Virtual visit |
|
| Asbestos certificate is available | Not specified |
| Usable floor area | 467 square meters |
|---|---|
| Living room surface | 65 square meters |
| Dining room surface | 15 square meters |
| Kitchen type | Installed |
| Kitchen surface | 14 square meters |
| Bedrooms | 4 |
| Bedroom 1 surface | 20 square meters |
| Bedroom 2 surface | 17 square meters |
| Bedroom 3 surface | 20 square meters |
| Bedroom 4 surface | 12 square meters |
| Bathrooms | 5 |
| Shower rooms | 4 |
| Toilets | 4 |
| Laundry room | Yes |
| Professional space surface | 35 square meters |
| Professional space | Yes |
| Basement | Yes |
| Furnished | No |
| Surface of the plot | 150 square meters |
|---|---|
| Connection to sewer network | Connected |
| Gas, water & electricity | No |
| Garden surface | 45 square meters |
| Terrace surface | 18 square meters |
| Terrace orientation | North West |
| Caretaker | No |
|---|---|
| Elevator | Yes |
| Accessible for disabled people | No |
| Intercom | No |
| Secure access / alarm | Yes |
| TV cable | Yes |
| Visio phone | Yes |
| Swimming pool | No |
| Primary energy consumption | 39 kilowatt hour per square meters |
|---|---|
| EPC/EPC label | A |
| Renovation works mandatory | Not specified |
| Unique code EPB certificate | 1769178-9-N-1-1-1 |
| CO₂ emission | 6 kg CO₂/m² |
| Yearly theoretical total energy consumption | Not specified |
| Valid electricity inspection certificate | Yes |
| Summons: No judicial remedy or administrative measure imposed | Not specified |
| Valid flood certificate | Not specified |
| Heat pump | Yes |
| Photovoltaic solar panels | Yes |
| Building permit | Not specified |
|---|---|
| Total ground floor buildable | 467 square meters |
| Cadastral Plan | Not specified |
| Right of first refusal for the tenant | Not specified |
| Allotment permit | Not specified |
| Preemption right | Not specified |
| Most recent urban development zoning | Not specified |
| Flood zone type | Non flood zone |
|
P-score
|
Not specified |
|
G-score
|
Not specified |
Asked price excluding VAT and excl. notary fees (excluding eventual registration fees)
| Price | 2250000 € |
|---|---|
| Tenement building | No |
|
|
|









| Address |
Avenue Louise 461
1050 - Bruxelles |
|---|---|
| Website |
|
| External reference | 7908033 |
Get in touch
