
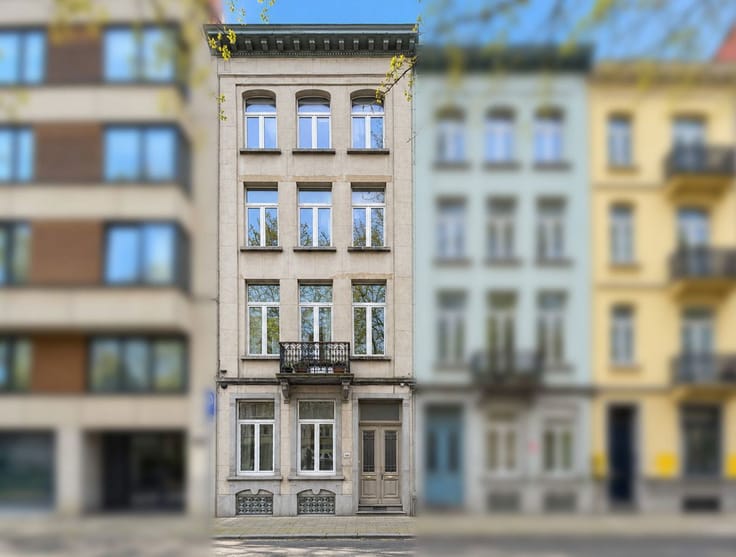


785000€
4 bedrooms 163 square meters

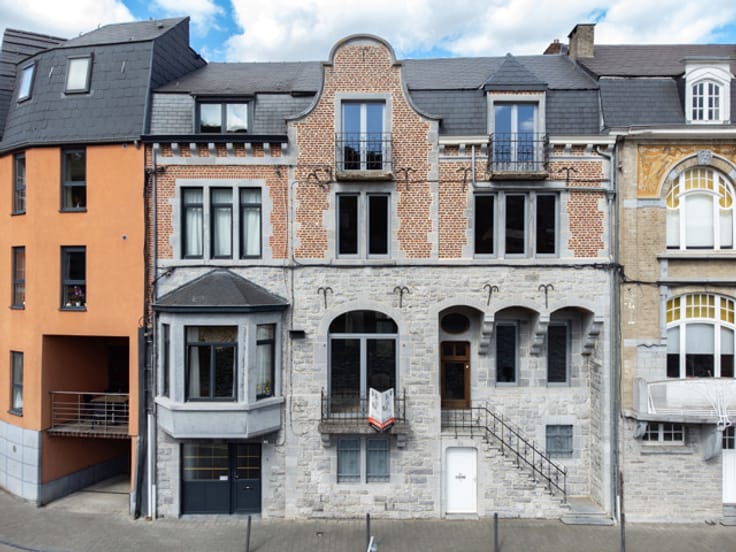
Modern family home with 4 bedrooms, EPC: A and a terrace
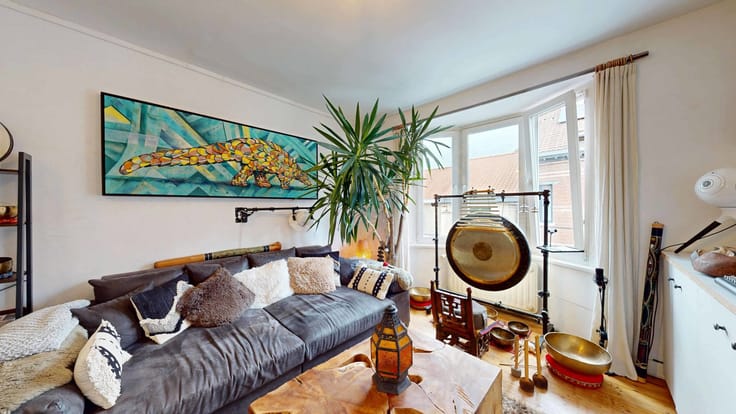
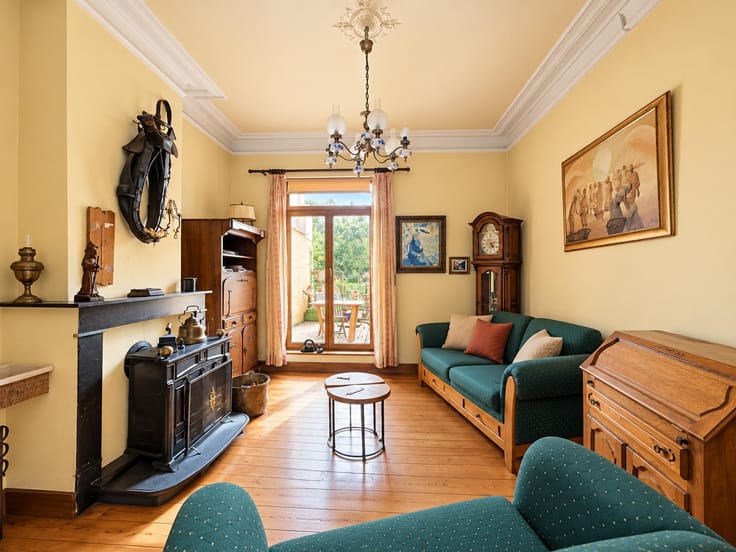
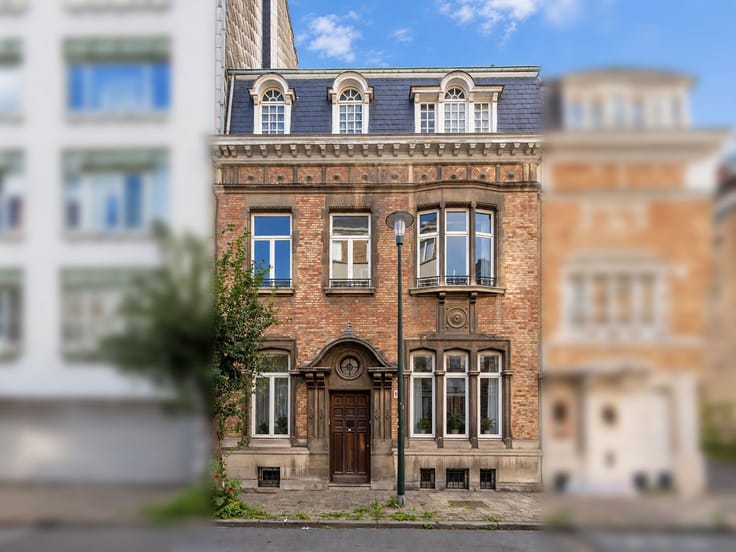
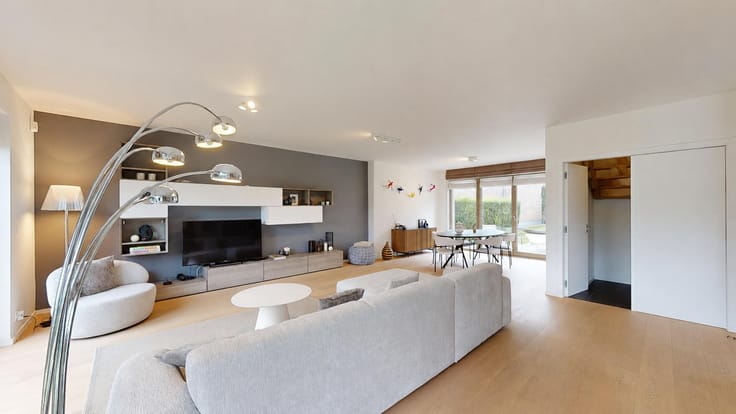
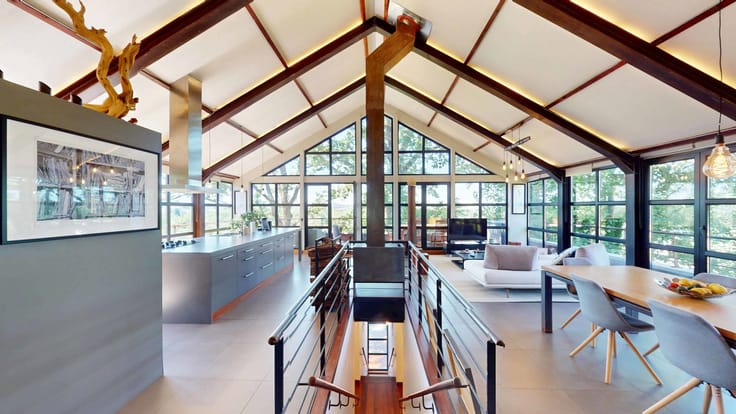
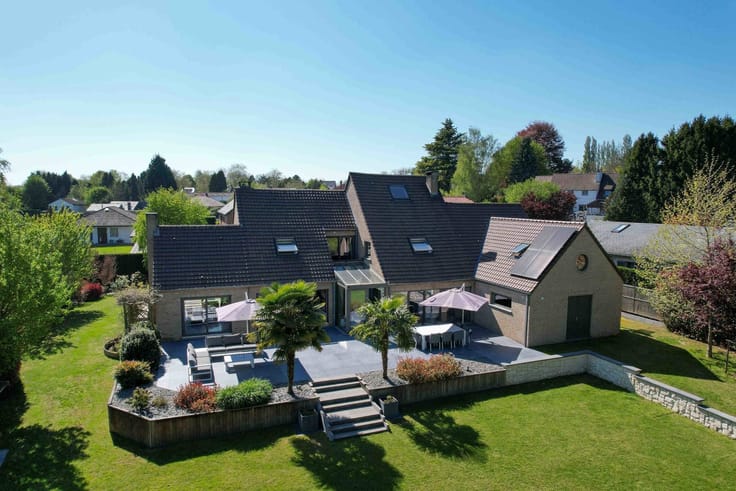
CONTACT: Quentin 0473 83 59 95 - [email protected] - By The Way presents this beautiful 4-bedroom house built in 2020. The property is laid out as follows: ground floor: entrance hall with guest WC, living room and fitted open-plan kitchen; access to the terrace is via the living room. First floor: landing with access to the master bedroom and its en-suite shower room, utility room with space for washing machines, separate toilet, second bedroom. On the second floor you will find: a utility area with the boiler and dual-flow ventilation system, the third bedroom, the fourth bedroom and a bathroom with a single-basin washbasin and toilet. MISCELLANEOUS: built in 2020, Energy Performance Certificate (EPC) rating ‘A’, heating system: gas, double glazing, dual-flow mechanical ventilation and garden sheds – CONTACT: Quentin 0473 83 59 95 – [email protected]
| Construction year | 2020 |
|---|---|
| Number of floors | 2 |
| Building condition | As new |
| Immovable heritage | Not specified |
| Street frontage width | 7.6 m |
| Number of frontages | 3 |
| Surroundings type | Urban |
| Asbestos certificate is available | Not specified |
| Usable floor area | 163 square meters |
|---|---|
| Living room surface | 30 square meters |
| Kitchen type | Installed |
| Kitchen surface | 9 square meters |
| Bedrooms | 4 |
| Bedroom 1 surface | 15 square meters |
| Bedroom 2 surface | 10 square meters |
| Bedroom 3 surface | 13 square meters |
| Bedroom 4 surface | 11 square meters |
| Bathrooms | 2 |
| Shower rooms | 2 |
| Toilets | 3 |
| Laundry room | Yes |
| Office | No |
| Furnished | No |
| Surface of the plot | 84 square meters |
|---|---|
| Connection to sewer network | Connected |
| Gas, water & electricity | Yes |
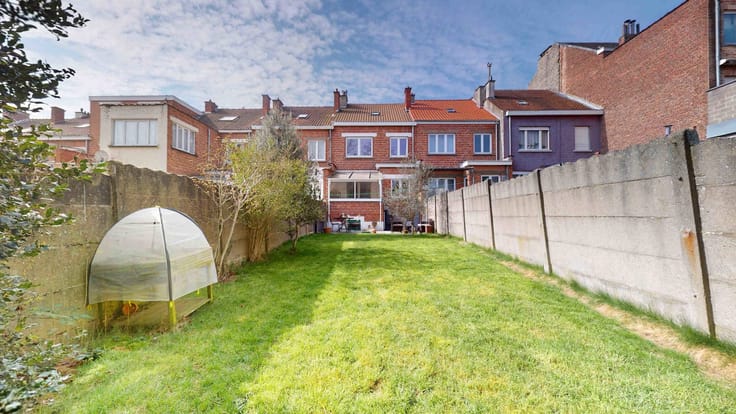
| Terrace surface | 40 square meters |
| Terrace orientation | West |
| Primary energy consumption | 38 kilowatt hour per square meters |
|---|---|
| EPC/EPC label | A |
| Renovation works mandatory | Not specified |
| Unique code EPB certificate | 672128-8-N-1-1-1 |
| CO₂ emission | 7 kg CO₂/m² |
| Yearly theoretical total energy consumption | Not specified |
| Valid electricity inspection certificate | Yes |
| Summons: No judicial remedy or administrative measure imposed | Not specified |
| Valid flood certificate | Not specified |
| Heating type | Gas |
| Thermic solar panels | No |
| Double glazing | Yes |
| Building permit | Not specified |
|---|---|
| Total ground floor buildable | 163 square meters |
| Cadastral Plan | Not specified |
| Right of first refusal for the tenant | Not specified |
| Allotment permit | Not specified |
| Preemption right | Not specified |
| Most recent urban development zoning | Not specified |
| Flood zone type | Non flood zone |
|
P-score
|
Not specified |
|
G-score
|
Not specified |
Asked price excluding notary fees (excluding eventual registration fees)
| Price | 785000 € |
|---|---|
| Cadastral income | 1449 € |
| Tenement building | No |
|
|
|








| Address |
Avenue Louise 461
1050 - Bruxelles |
|---|---|
| Website |
|
| External reference | 7871131 |
Get in touch
