


745000€
6 bedrooms 330 square meters

Uccle – Verrewinkel Area : 6-Bedroom House with Garden
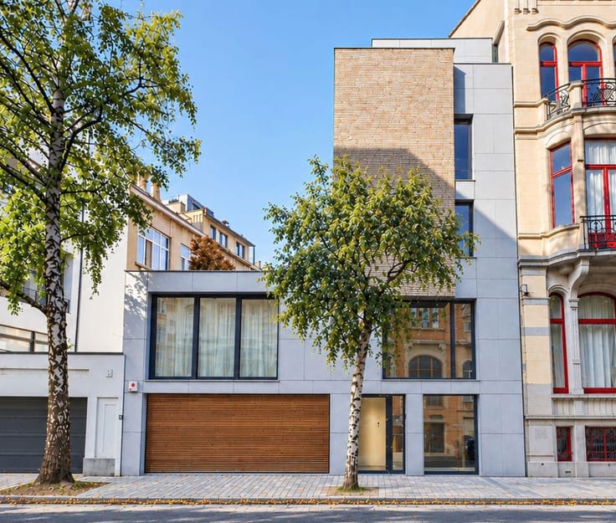
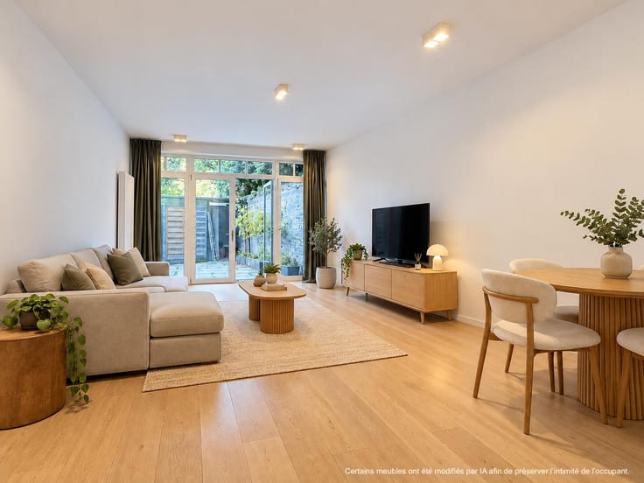
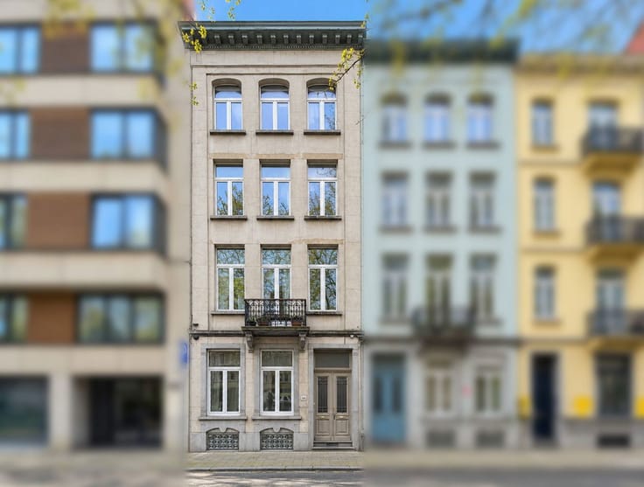
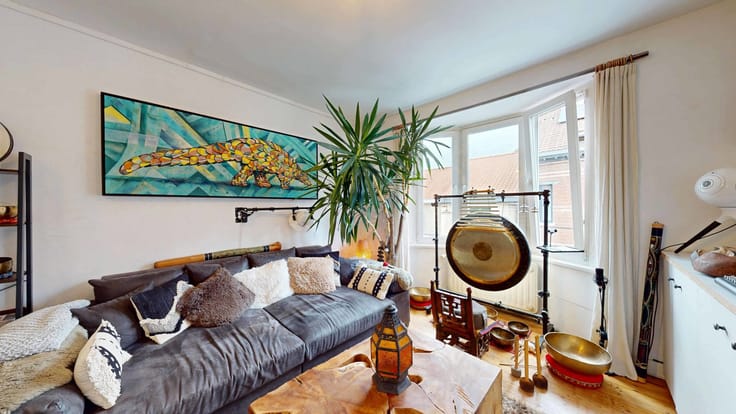
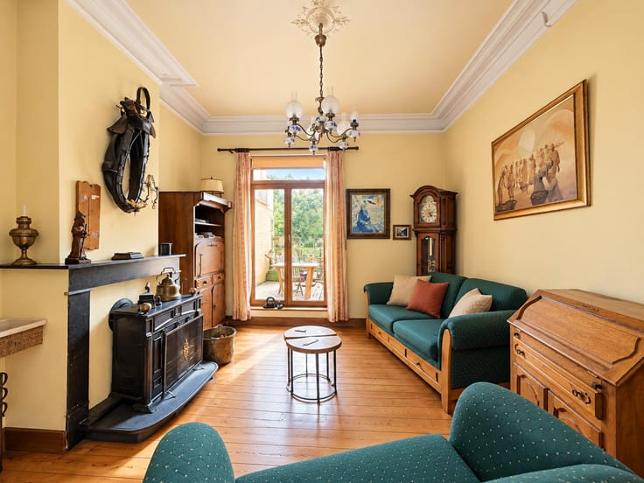
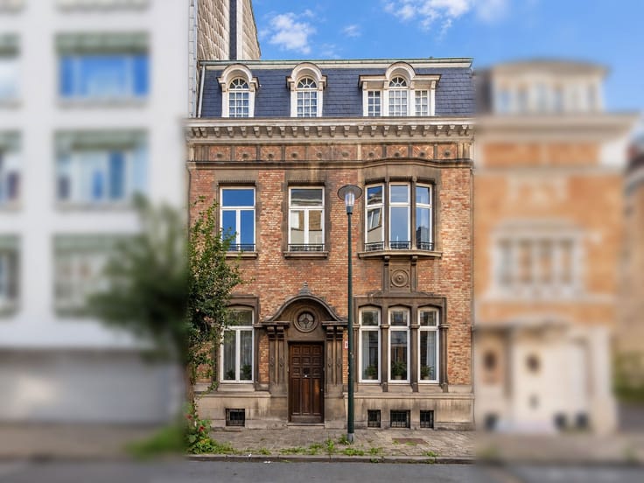
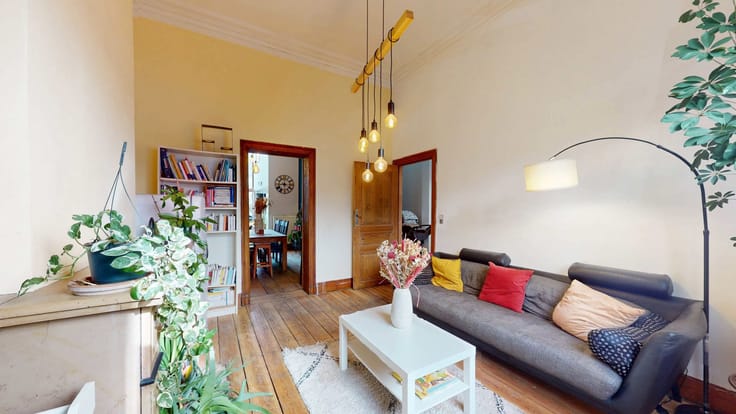
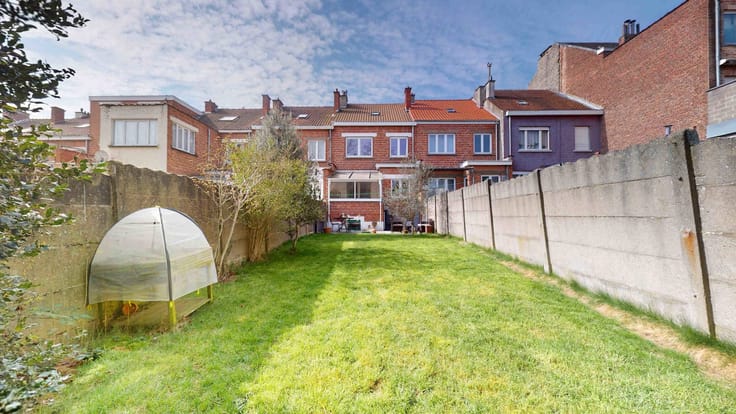
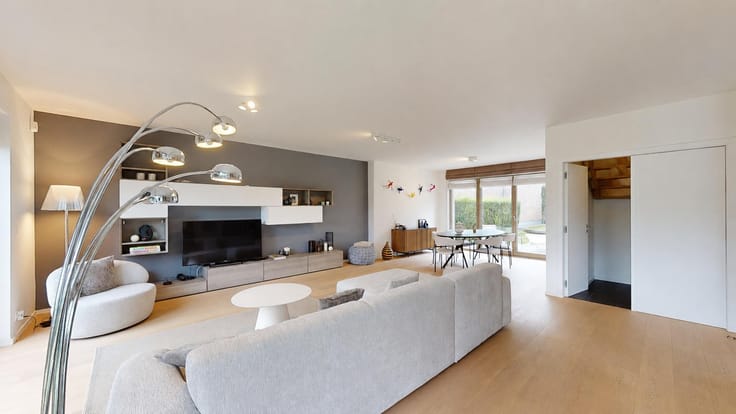
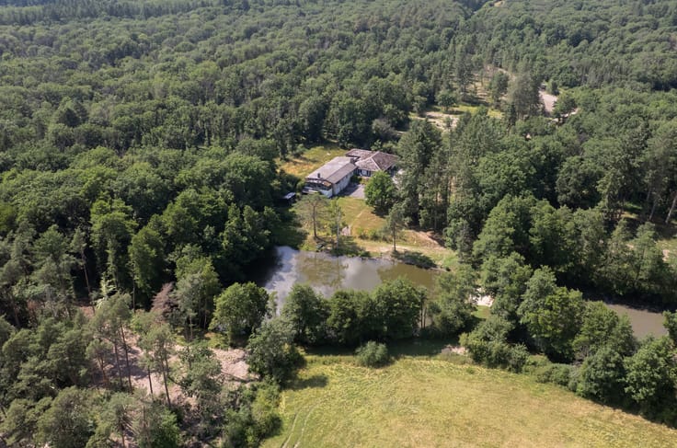
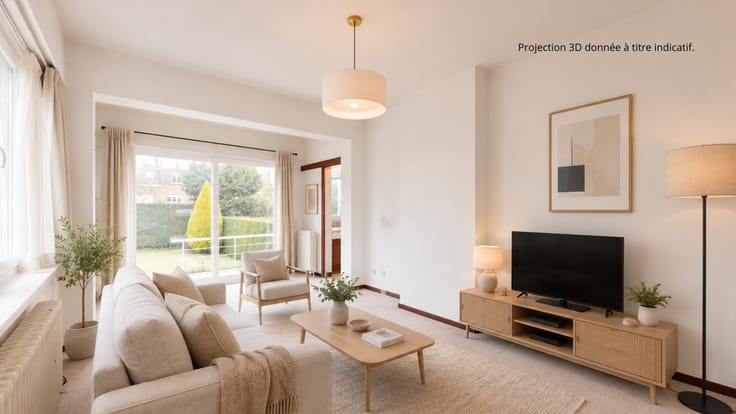
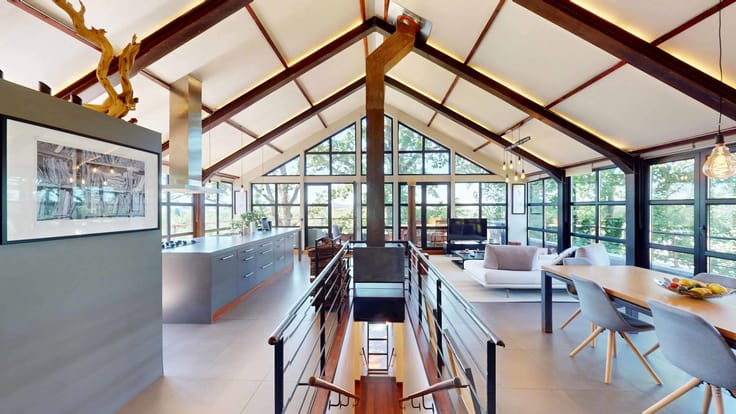
Information and viewings: Nadia - 0478 41 65 69 - [email protected]. Located in the leafy Verrewinkel neighbourhood of Uccle, By the Way is pleased to present this beautiful house in need of renovation, situated opposite the woods and within immediate proximity of schools (including Bogaerts International School) and the shops in the Saint-Job neighbourhood. With 330 m² of living space (gross floor area according to the EPC), a spacious attic offering conversion potential (+/- 150 m²) and a large, tree-lined garden of approximately 5 ares (west-facing), this property offers exceptional potential. Spread over 2 levels, the house comprises the following: on the ground floor, an entrance hall leading to a large office of approximately 24 m², a spacious living/dining room of ± 77 m² featuring an open fireplace and beautiful wooden flooring, a separate kitchen, a utility room and a separate toilet. Upstairs, there is a shower room, 6 bedrooms and a second toilet. The house also has several cellars providing additional storage space. The garden, which can also be accessed from Rue des Hospices, features a carport for parking one car. Technical details: EPC rating G, electrical installation not compliant with current standards. Recent condensing boiler. Double- and single-glazed windows. Information and viewings: Nadia - 0478 41 65 69 - [email protected].
| Construction year | 1920 |
|---|---|
| Number of floors | 2 |
| Building condition | To renovate |
| Immovable heritage | Not specified |
| Street frontage width | 16 m |
| Number of frontages | 2 |
| Surroundings type | Living area (residential, urban or rural) |
| Virtual visit |
|
| Asbestos certificate is available | Not specified |
| Usable floor area | 330 square meters |
|---|---|
| Living room surface | 77 square meters |
| Kitchen type | Semi equipped |
| Kitchen surface | 15 square meters |
| Bedrooms | 6 |
| Bedroom 1 surface | 32 square meters |
| Bedroom 2 surface | 23 square meters |
| Bedroom 3 surface | 15 square meters |
| Bedroom 4 surface | 14 square meters |
| Bedroom 5 surface | 11 square meters |
| Bathrooms | 1 |
| Shower rooms | 1 |
| Toilets | 2 |
| Laundry room | Yes |
| Office surface | 24 square meters |
| Office | Yes |
| Basement | Yes |
| Attic | Yes |
| Furnished | No |
| Surface of the plot | 698 square meters |
|---|---|
| Gas, water & electricity | No |
| Garden surface | 480 square meters |
| Terrace surface | 50 square meters |
| Terrace orientation | West |
| Elevator | No |
|---|---|
| Accessible for disabled people | Yes |
| Intercom | No |
| Visio phone | No |
| Jacuzzi | No |
| Swimming pool | No |
| Primary energy consumption | 357 kilowatt hour per square meters |
|---|---|
| EPC/EPC label | G |
| Renovation works mandatory | Not specified |
| Unique code EPB certificate | 20260602_0000755064_01_7 |
| CO₂ emission | 71 kg CO₂/m² |
| Yearly theoretical total energy consumption | 117730 kWh/year |
| Valid electricity inspection certificate | No |
| Summons: No judicial remedy or administrative measure imposed | Not specified |
| Valid flood certificate | Not specified |
| Heating type | Gas |
| Thermic solar panels | No |
| Building permit | Not specified |
|---|---|
| Total ground floor buildable | 330 square meters |
| Cadastral Plan | Not specified |
| Right of first refusal for the tenant | Not specified |
| Allotment permit | Not specified |
| Preemption right | Not specified |
| Most recent urban development zoning | Not specified |
| Flood zone type | Non flood zone |
|
P-score
|
Not specified |
|
G-score
|
Not specified |
Asked price excluding notary fees (excluding eventual registration fees)
| Price | 745000 € |
|---|---|
| Tenement building | No |
|
|
|









| Address |
Avenue Louise 461
1050 - Bruxelles |
|---|---|
| Website |
|
| External reference | 7883060 |
Get in touch
