
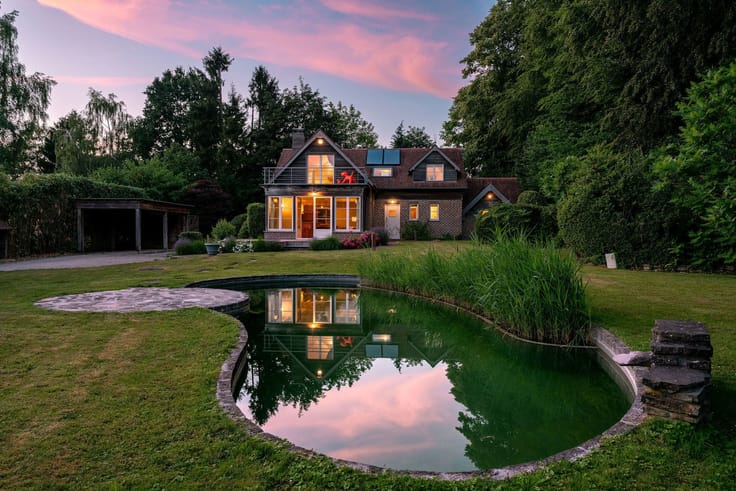


890000€
6 bedrooms 255 square meters

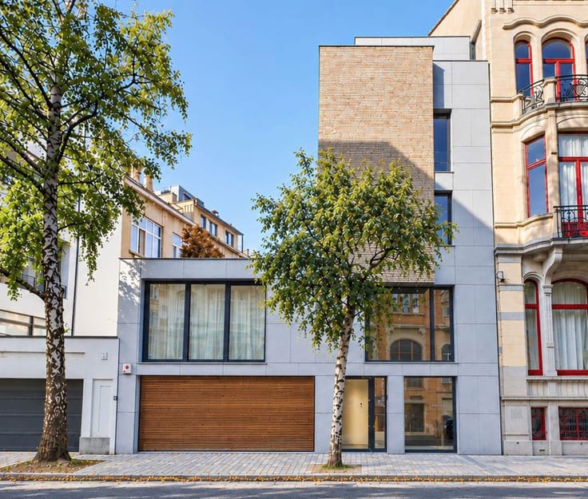
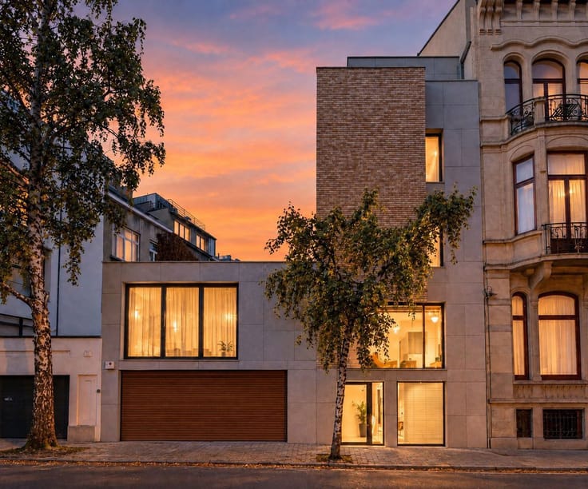
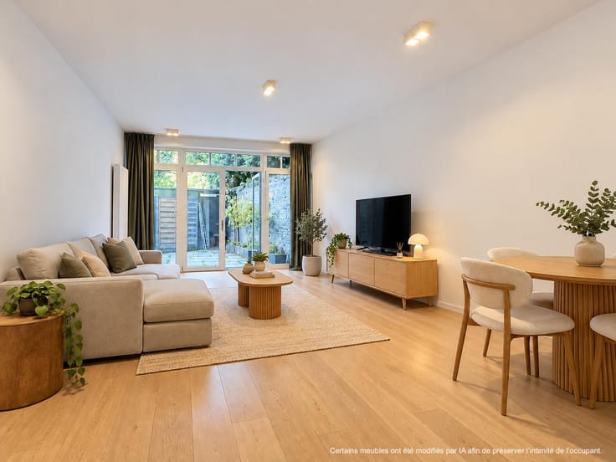
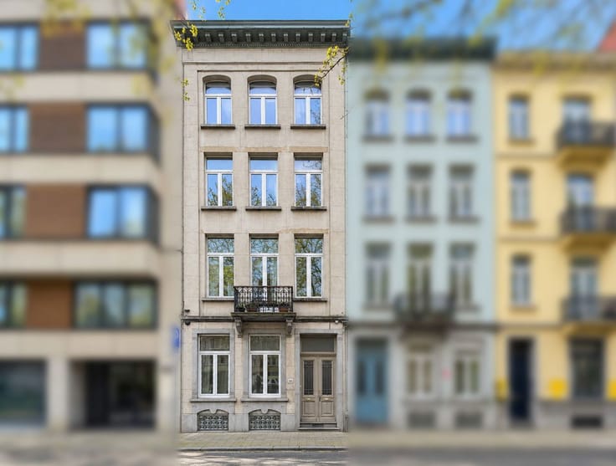
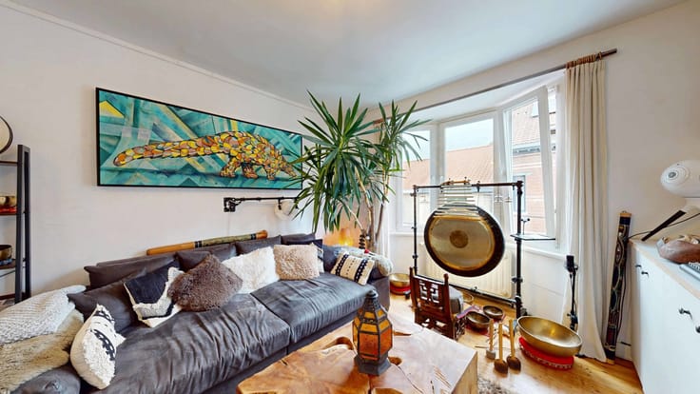
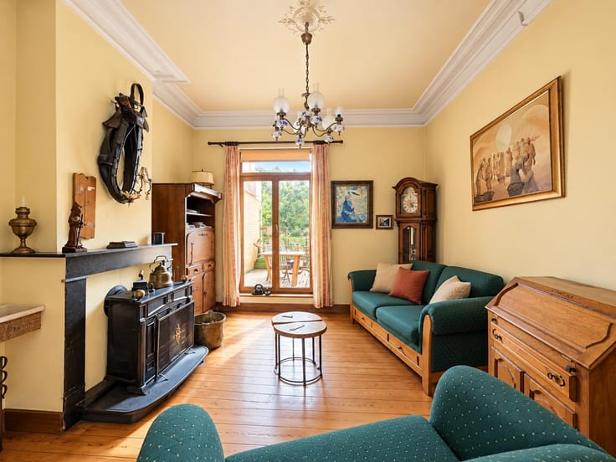
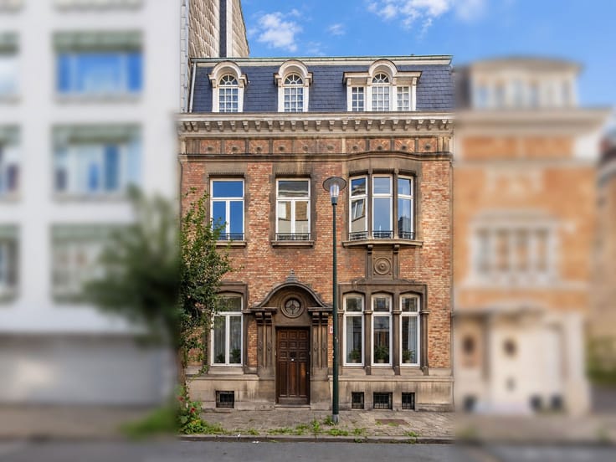
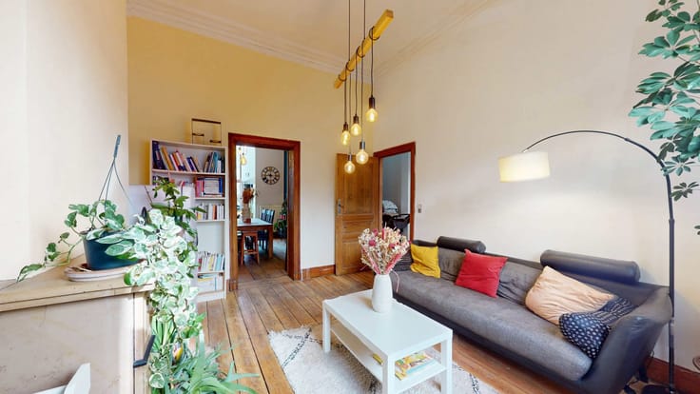
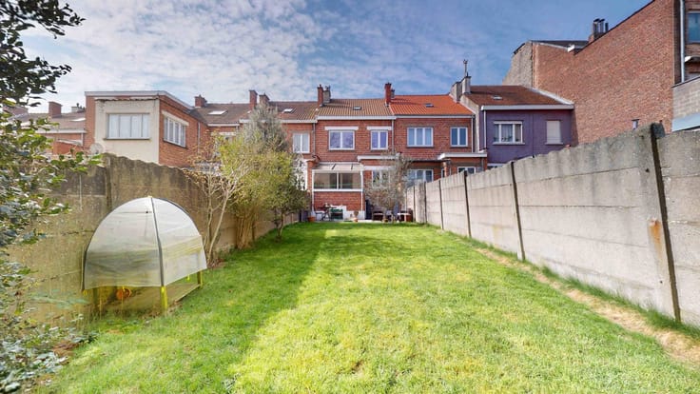
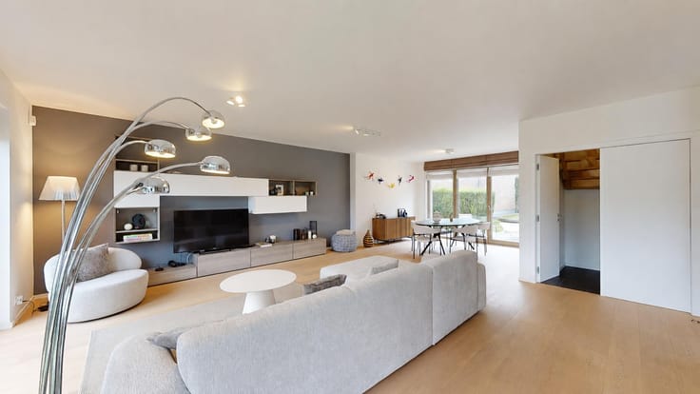
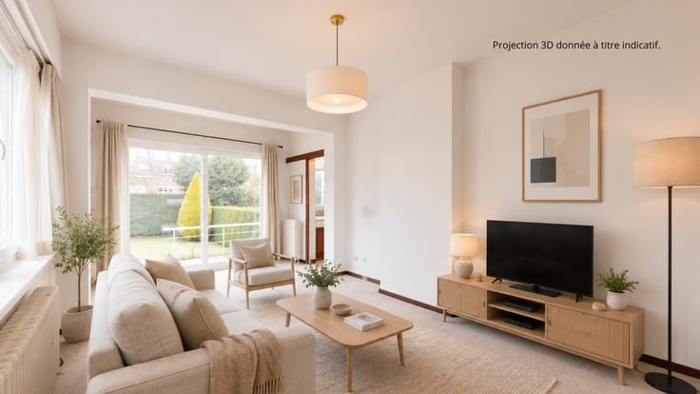
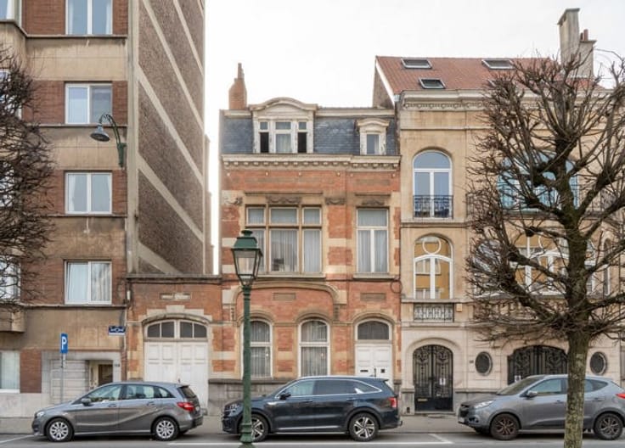
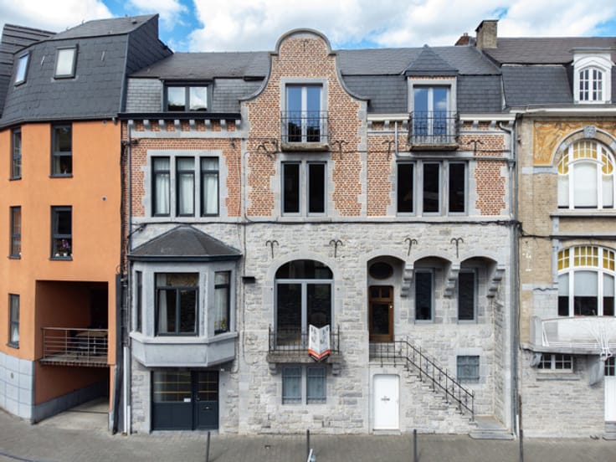
By the Way invites you to discover a rare investment property, in compliance with town planning regulations and in need of renovation, situated in a highly sought-after residential neighbourhood, close to the Woluwe Shopping Centre, with quick access to the metro, schools and European institutions. With a living area of approximately 255 m² on a plot of 138 m², it comprises three separate flats, each offering approximately 90 m². The building has a particularly attractive layout, with one flat per floor, allowing for the independent management of the individual units. Each flat comprises: 2 bedrooms, 1 bathroom, a living room and a kitchen. The flats are in need of renovation or refurbishment to bring them up to modern standards, offering the future owner the opportunity to modernise the properties and enhance their value according to their own preferences and objectives. The building is equipped with gas central heating comprising three individual boilers, one per flat. This setup allows for individual heating control for each flat, which is ideal for letting. The lower level, accessible via a small staircase from the flats’ level, comprises the building’s ancillary spaces: two spacious enclosed garages, three cellars, a small garden and a terrace. These spaces are a particularly attractive addition, both for the occupants and for the building’s overall value. A RARE PROPERTY WITH STRONG APPRECIATION POTENTIAL, with a layout ideally suited to a heritage project. The renovation work will allow the future buyer to redesign and modernise the flats and fully realise the potential of this property complex. The electrical installations inspection certificate is non-compliant. Energy Performance Certificate (EPC): G for the first floor, D for the second and G for the third. Site Link: https://bytheway.immo/bien/francois-gay-139. Viewings by appointment: Frédérique: 0497 469 556
| Available as of | Immediately |
|---|---|
| Construction year | 1965 |
| Number of floors | 2 |
| Building condition | To be done up |
| Immovable heritage | Not specified |
| Number of frontages | 2 |
| Covered parking spaces | 2 |
| Surroundings type | Living area (residential, urban or rural) |
| Virtual visit |
|
| Asbestos certificate is available | Not specified |
| Usable floor area | 255 square meters |
|---|---|
| Kitchen type | Installed |
| Bedrooms | 6 |
| Bedroom 1 surface | 14 square meters |
| Bedroom 2 surface | 11 square meters |
| Bedroom 3 surface | 14 square meters |
| Bedroom 4 surface | 11 square meters |
| Bedroom 5 surface | 14 square meters |
| Bathrooms | 3 |
| Shower rooms | 3 |
| Toilets | 3 |
| Furnished | No |
| Surface of the plot | 138 square meters |
|---|---|
| Gas, water & electricity | No |
| Garden surface | 47 square meters |
| Primary energy consumption | 171 kilowatt hour per square meters |
|---|---|
| EPC/EPC label | D |
| Renovation works mandatory | Not specified |
| Unique code EPB certificate | 20261003‐0000768092‐01‐3 |
| CO₂ emission | 33 kg CO₂/m² |
| Yearly theoretical total energy consumption | 171 kWh/year |
| Valid electricity inspection certificate | No |
| Summons: No judicial remedy or administrative measure imposed | Not specified |
| Valid flood certificate | Not specified |
| Heating type | Gas |
| Building permit | Not specified |
|---|---|
| Cadastral Plan | Not specified |
| Right of first refusal for the tenant | Not specified |
| Allotment permit | Not specified |
| Preemption right | No |
| Most recent urban development zoning | Not specified |
| Flood zone type | Non flood zone |
|
P-score
|
Not specified |
|
G-score
|
Not specified |
Asked price excluding notary fees (excluding eventual registration fees)
| Price | 890000 € |
|---|---|
| Tenement building | Yes |
|
|
|









| Address |
Avenue Louise 461
1050 - Bruxelles |
|---|---|
| Website |
|
| External reference | 7881006 |
Get in touch
