


520000€
3 bedrooms 262 square meters

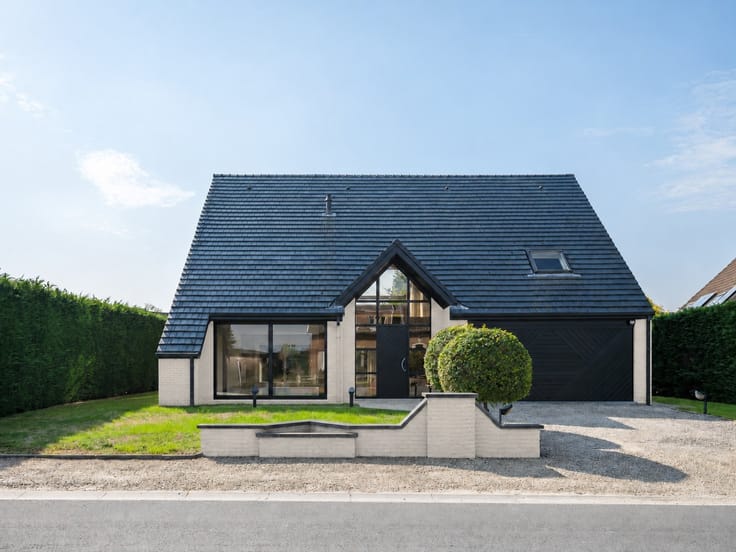
Charming villa with breathtaking views in the Flemish Ardenn
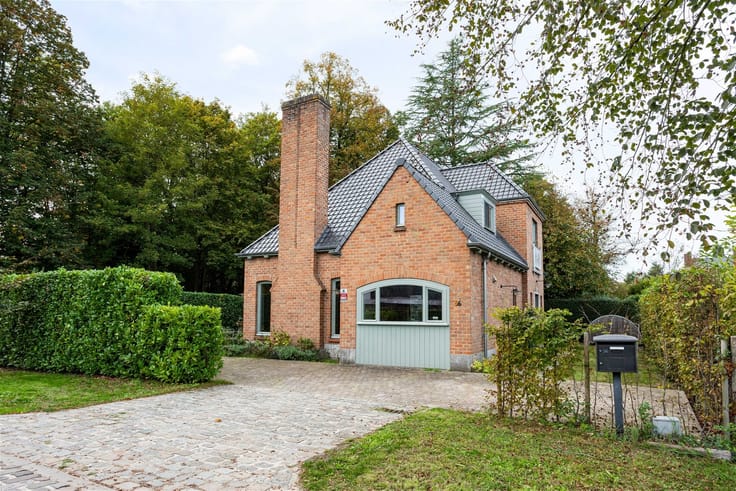
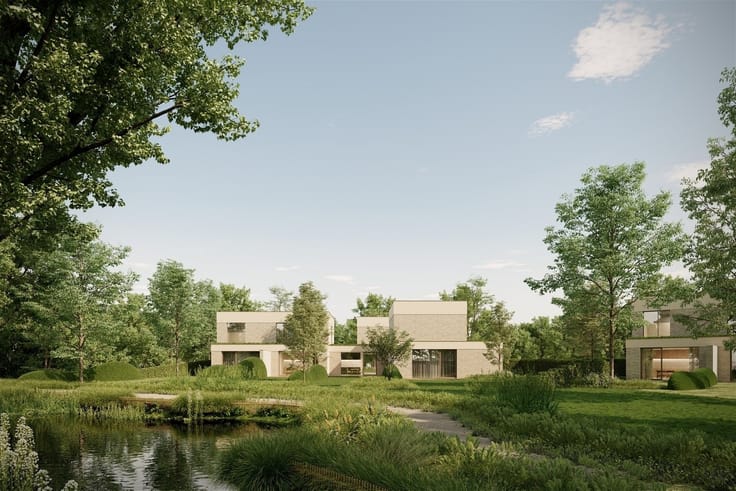
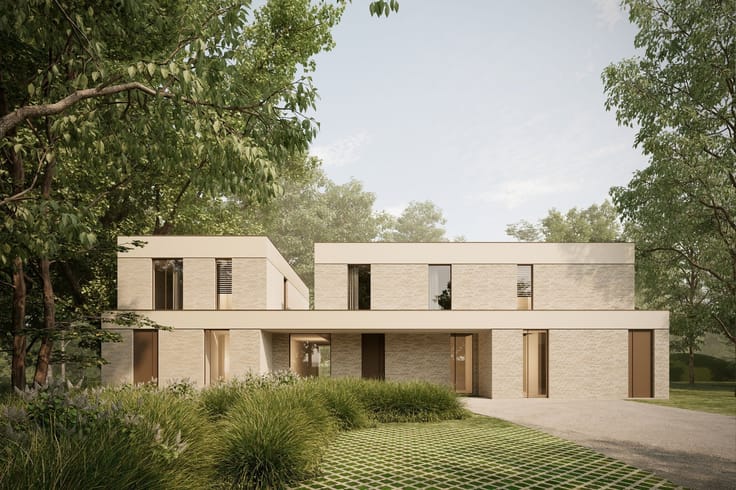
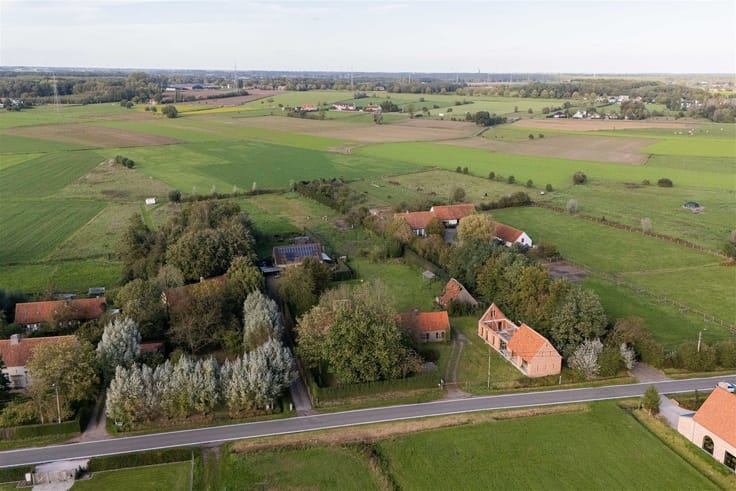
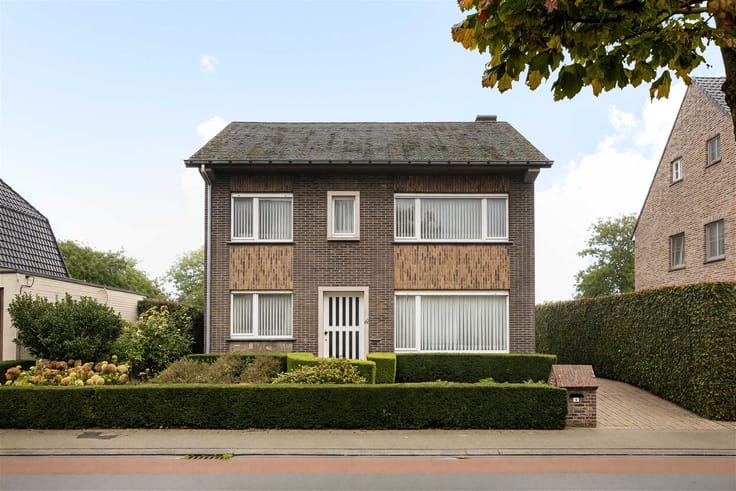
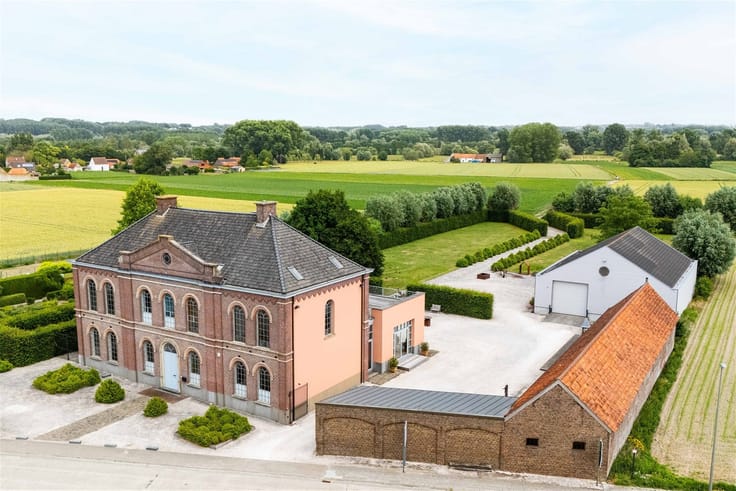
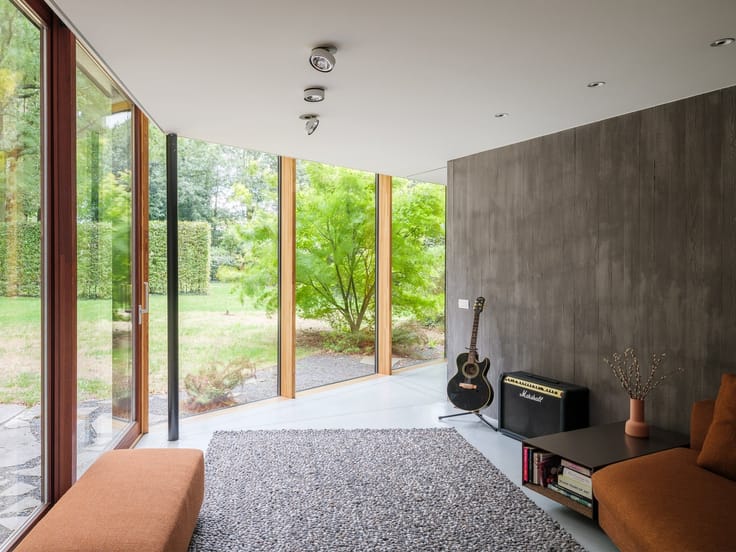
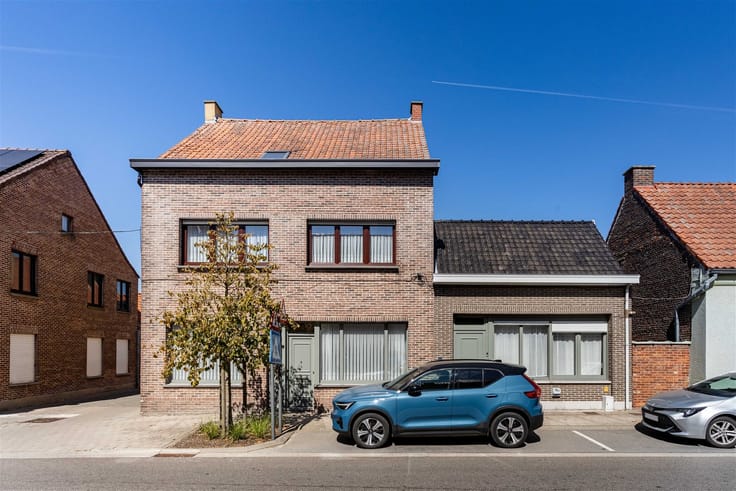
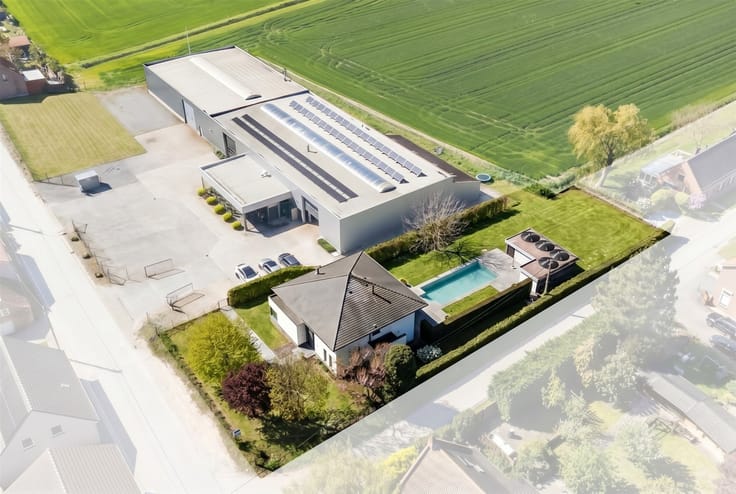
A location like this rarely comes on the market. This charming villa in Kluisbergen combines approximately 260 m² of living space with a lot of no less than 2,900 m² and a sweeping panoramic view toward the Koppenberg and Oude Kwaremont.
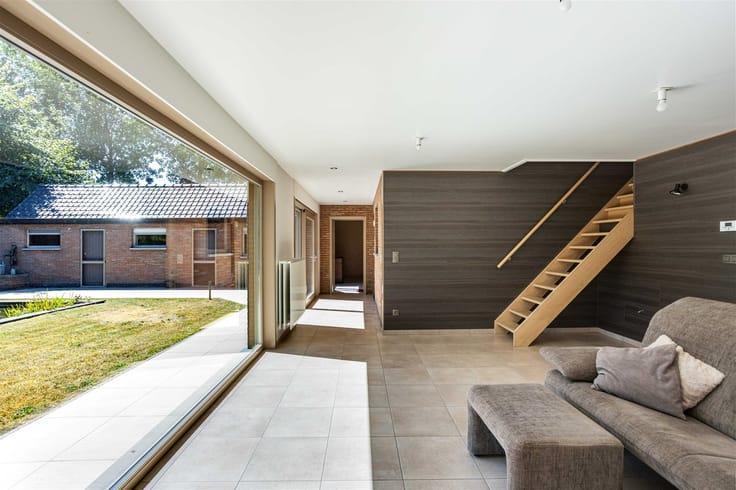
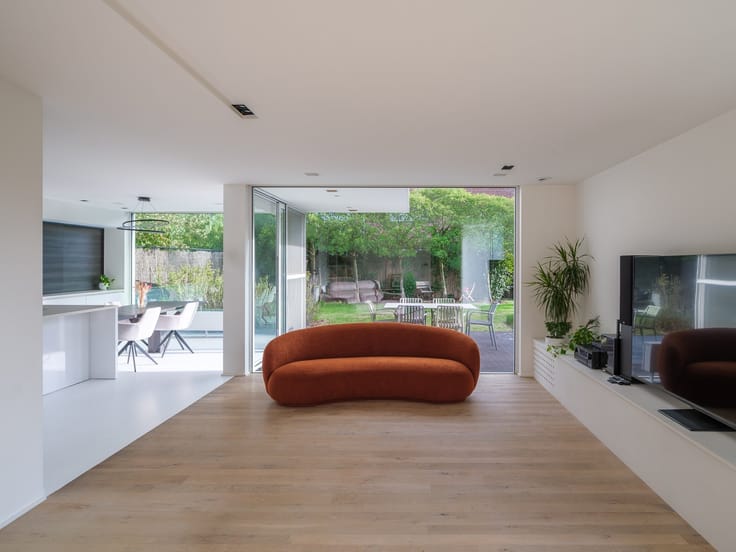
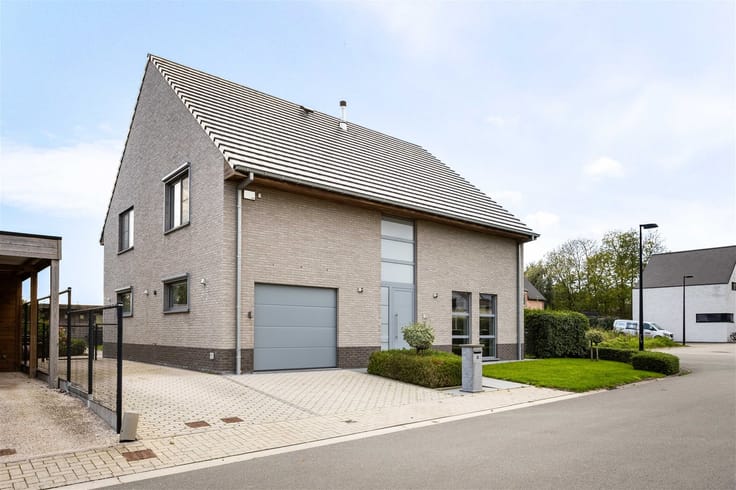
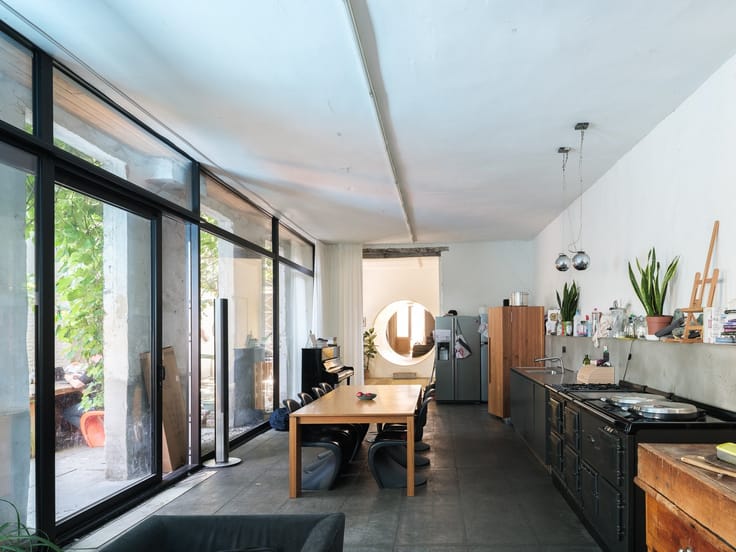
The home welcomes you through a stylish entry hall and features a spacious living area, a separate living room with a fireplace, three bedrooms, and a bathroom. The existing architecture and generous proportions provide a strong foundation for anyone wishing to bring the home up to contemporary standards, while respecting its character and fully reflecting their own taste.
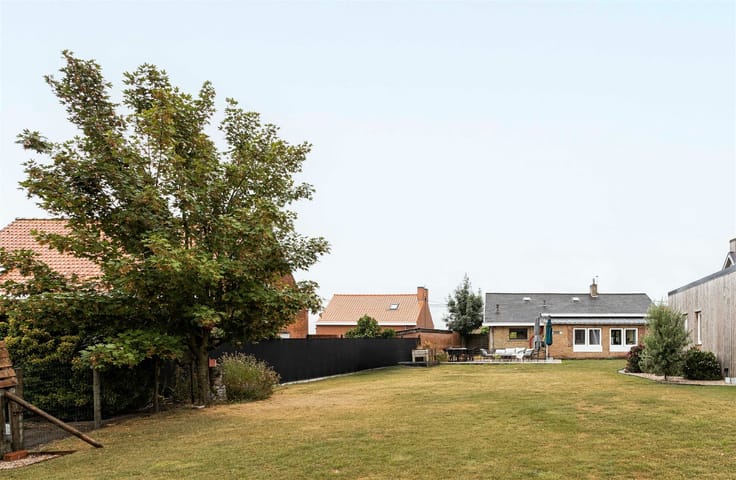
The real showstopper? The southeast-facing garden with an old tennis court and the landscape stretching out all around you. Garage and three outdoor parking spaces included. Not just another villa, but a rare property with character, space, and above all, a view you simply can’t build.
Please contact us at [email protected] or 0492/05.46.95 for more information or to schedule a visit.
| Construction year | 1975 |
|---|---|
| Building condition | To renovate |
| Immovable heritage | Not specified |
| Number of frontages | 4 |
| Covered parking spaces | 1 |
| Outdoor parking spaces | 3 |
| Virtual visit |
|
| Asbestos certificate is available | Yes |
| Usable floor area | 262 square meters |
|---|---|
| How many fireplaces? | 1 |
| Kitchen type | Installed |
| Bedrooms | 3 |
| Dressing room | No |
| Bathrooms | 1 |
| Toilets | 2 |
| Professional space | No |
| Attic | Yes |
| Furnished | No |
| Armored door | No |
| Surface of the plot | 2946 square meters |
|---|---|
| Gas, water & electricity | No |
| Garden surface | 2000 square meters |
| Garden orientation | South East |
| Terrace surface | 60 square meters |
| Terrace orientation | South East |
| Primary energy consumption | 730 kilowatt hour per square meters |
|---|---|
| EPC/EPC label | F |
| Renovation works mandatory | Yes |
| Unique code EPB certificate | 20260804-0003926887-RES-1 |
| CO₂ emission | Not specified |
| Yearly theoretical total energy consumption | Not specified |
| Valid electricity inspection certificate | No |
| Conformity certification for fuel tanks | Not specified |
| Summons: No judicial remedy or administrative measure imposed | Not specified |
|
Flemish register of measures consulted
|
Yes |
| Valid flood certificate | Not specified |
| Heating type | Fuel oil |
| Heat pump | No |
| Double glazing | No |
| Building permit | Yes |
|---|---|
| Cadastral Plan | Not specified |
| Right of first refusal for the tenant | Not specified |
| Allotment permit | Yes |
| Preemption right | No |
| Most recent urban development zoning | Agricultural area |
| Flood zone type | Non flood zone |
|
P-score
|
A |
|
G-score
|
A |
| Latest land use designation | Area of landscape interest |
Asked price excluding notary fees (excluding eventual registration fees)
| Price | 520000 € |
|---|---|
| Cadastral income | 1103 € |
| Tenement building | No |
|
|
|






| Address |
Damstraat 131 bus1
9800 - St-Martens-Leerne |
|---|---|
| Website |
|
| External reference | 21664 - 141/26/EL |
Get in touch