


(excl. taxes) 1530000€
4 bedrooms 265 square meters

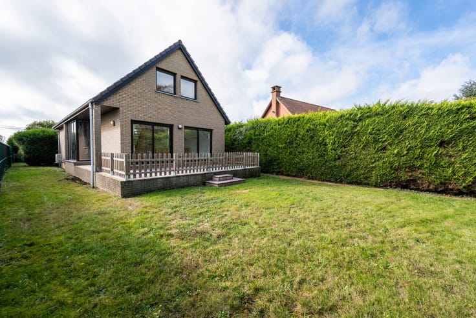
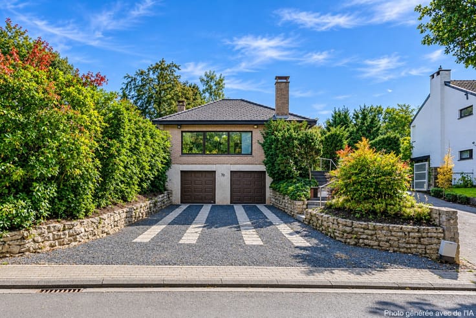
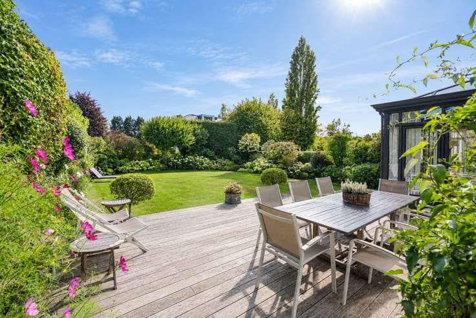
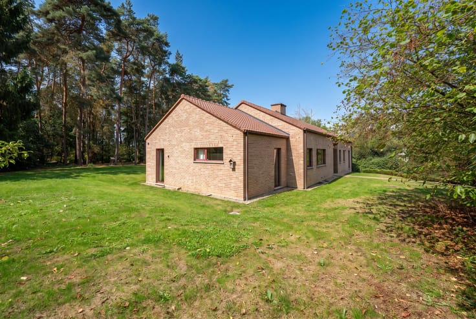
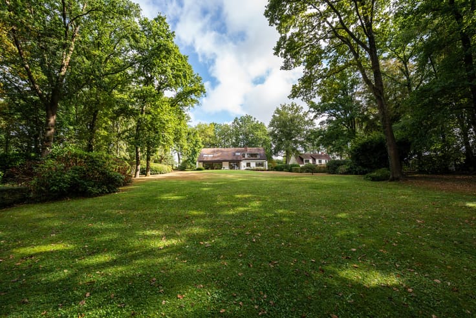
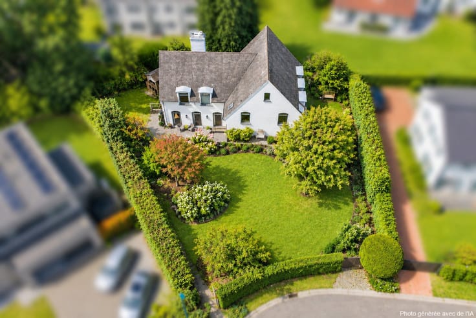
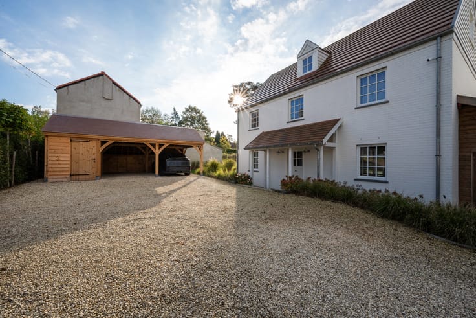
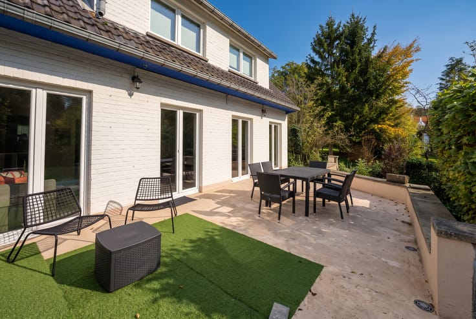
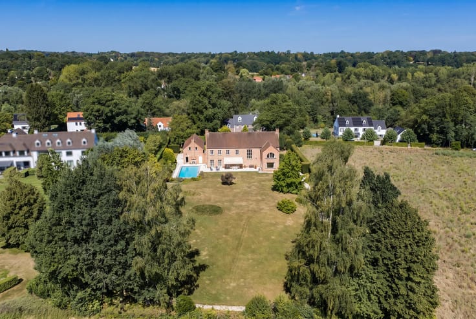
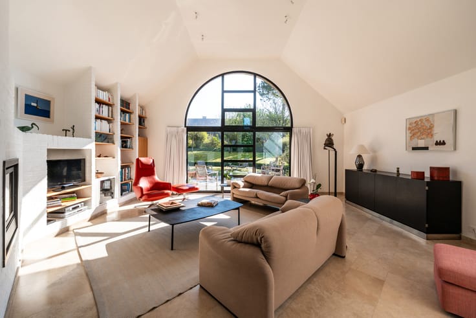
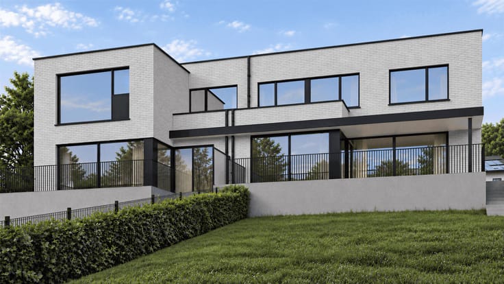
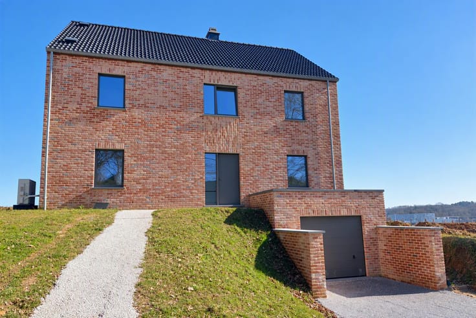
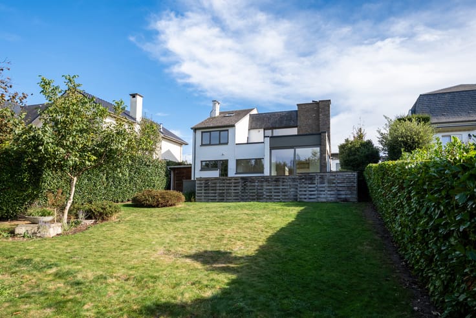
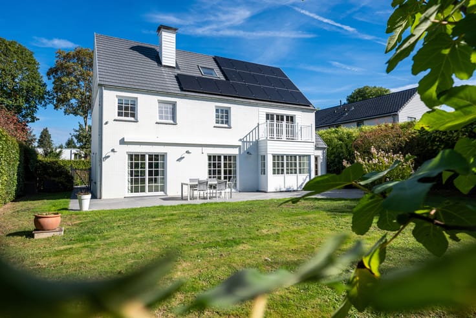
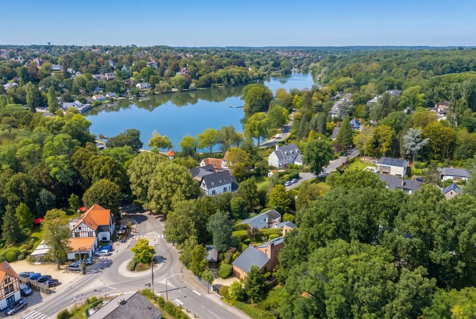
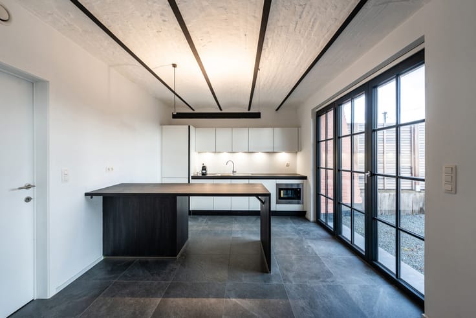
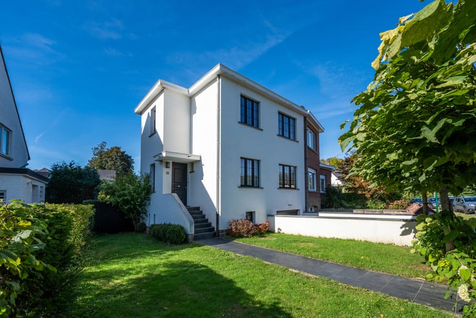
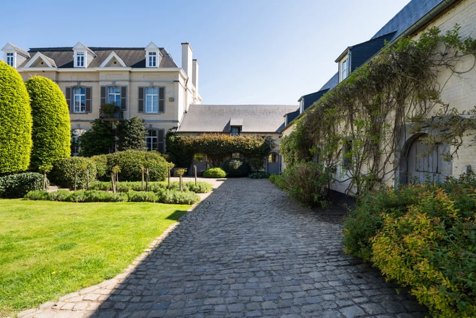
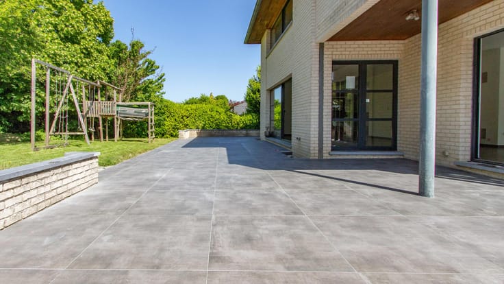
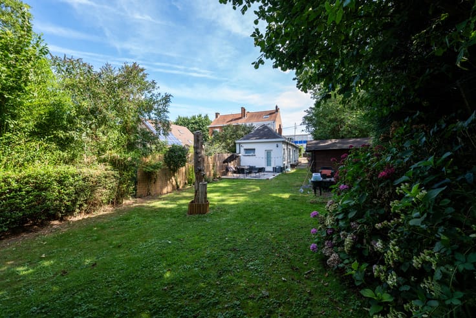
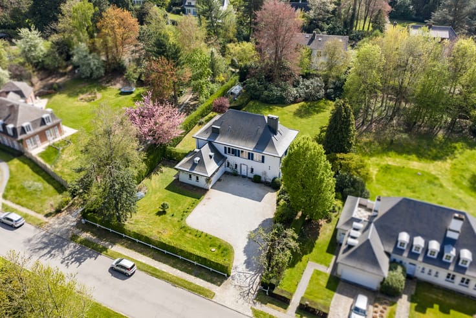
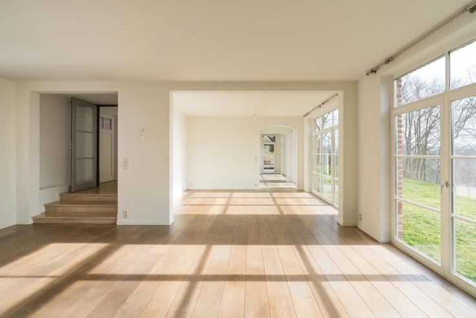
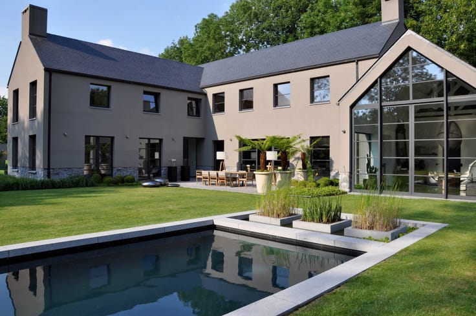
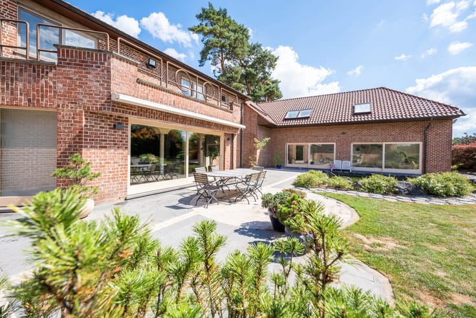
LA HULPE – In quiet, leafy residential area close to Lake Genval, an elegant, high-end new detached VILLA in cottage style (4 bed/4 bath), offering approx. 265 m² on a plot of 10 ares 04 ca. It will feature generous reception areas opening onto the terrace and garden, a fitted kitchen and four bedrooms, each with its own bathroom. Garage and cellars. High-quality finishes: heat pump, underfloor heating and cooling, balanced (dual-flow) ventilation, triple glazing and solar panels. Sold under the VAT regime for the construction and registration duties on the land. Come and discover it at Latour & Petit!
| Building price excluding VAT | €1,530,000 |
|---|
| Construction year | 2028 |
|---|---|
| Number of floors | 1 |
| Building condition | As new |
| Immovable heritage | Not specified |
| Number of frontages | 4 |
| Covered parking spaces | 1 |
| Outdoor parking spaces | 2 |
| Asbestos certificate is available | Not specified |
| Usable floor area | 265 square meters |
|---|---|
| Living room surface | 60 square meters |
| Dining room | Yes |
| Kitchen type | Hyper equipped |
| Bedrooms | 4 |
| Bedroom 1 surface | 22 square meters |
| Bedroom 2 surface | 20 square meters |
| Bedroom 3 surface | 16 square meters |
| Bedroom 4 surface | 19 square meters |
| Bathrooms | 4 |
| Shower rooms | 3 |
| Toilets | 4 |
| Laundry room | Yes |
| Basement | Yes |
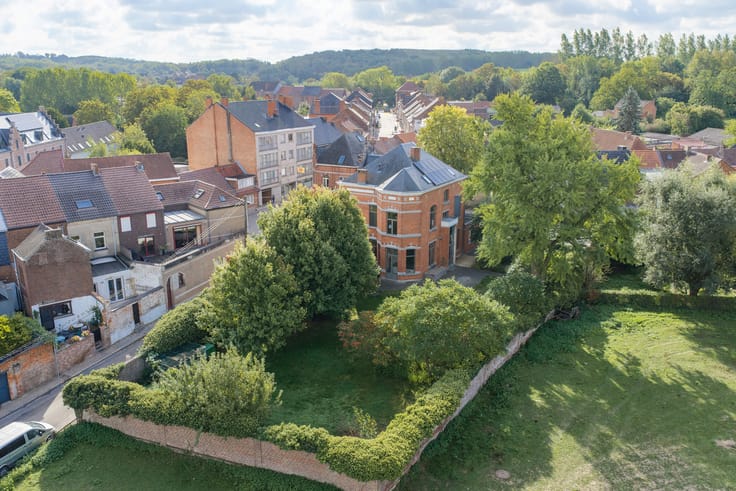
| Surface of the plot | 1004 square meters |
|---|---|
| Connection to sewer network | Connected |
| Gas, water & electricity | Yes |
| Garden surface | 800 square meters |
| Terrace surface | 65 square meters |
| Elevator | No |
|---|---|
| Accessible for disabled people | No |
| Intercom | No |
| Secure access / alarm | Yes |
| Visio phone | No |
| Swimming pool | No |
| Primary energy consumption | 35 kilowatt hour per square meters |
|---|---|
| EPC/EPC label | A |
| Renovation works mandatory | Not specified |
| Unique code EPB certificate | Not specified |
| CO₂ emission | Not specified |
| Yearly theoretical total energy consumption | Not specified |
| Valid electricity inspection certificate | Yes |
| Summons: No judicial remedy or administrative measure imposed | Not specified |
| Valid flood certificate | Not specified |
| Heat pump | Yes |
| Building permit | Not specified |
|---|---|
| Cadastral Plan | Not specified |
| Right of first refusal for the tenant | Not specified |
| Allotment permit | Not specified |
| Preemption right | Not specified |
| Most recent urban development zoning | Not specified |
| Flood zone type | Non flood zone |
|
P-score
|
Not specified |
|
G-score
|
Not specified |
Asked price excluding VAT and excl. notary fees (excluding eventual registration fees)
| Price | 1530000 € |
|---|---|
| Tenement building | No |
|
|
|








| Address |
Avenue Reine Astrid 215
1410 - Waterloo |
|---|---|
| Website |
|
| External reference | 7928021 |
Get in touch