


445000€
3 bedrooms 201 square meters

A green haven of tranquillity, close to major roads and all
Located in the Pajottenland, this charming detached brick house stands on a 1,107 m² plot, surrounded by a garden with open views over the fields.
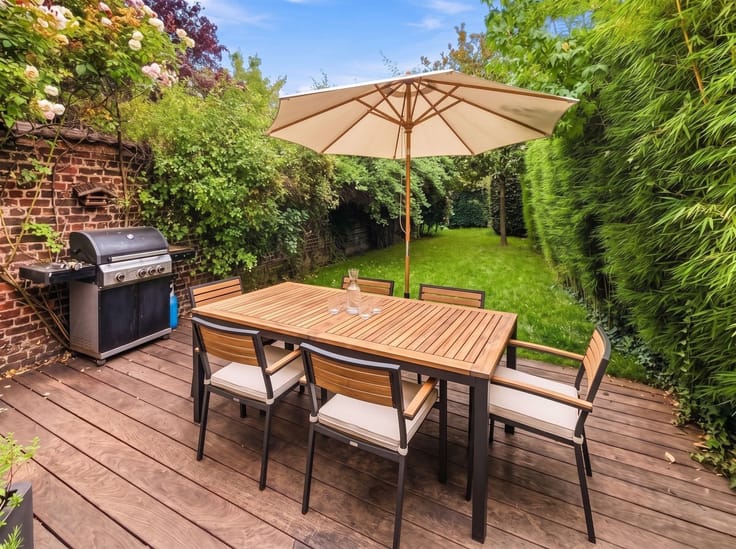
Ground floor: entrance hall (12.50 m²) with wooden staircase, bright 45.50 m² living area with lounge, dining room and fully fitted open-plan kitchen (installed in 2026), utility room (11.50 m²), bathroom with bathtub, 16 m² storage room with access to the garden and outdoor areas, paved terrace overlooking the lawn, orchard and countryside, laundry/boiler room and garage.
First floor: 3 spacious bedrooms (22, 16 and 16 m²), study (5 m²) and separate WC with hand basin.
Asphalt driveway and parking in front of the house. New condensing gas boiler (2026), former underground fuel oil tank decommissioned, electrical installation compliant (inspection dated 15/10/2025), electric shutters, new water softener (2026). EPC: label F – 762 kWh/m²/year (rating prior to boiler replacement). Insulation required: minimum rating D to be achieved within 6 years of the execution of the notarial deed.
Asbestos and soil certificates available.
Urban planning information (municipal extract dated 23/03/2026): garage permit dated 09/07/1979 (building permit dated 27/04/1964 on file); zoning: residential area with rural character and agricultural zone; no notice of violation or remedial measures, no pre-emption right or subdivision permit.
Flood risk: P-score A, G-score A (no modelled flooding). The property is subject to the applicable building alignment along the regional road.
A green haven of tranquillity, close to major roads and all amenities !!!
HOW TO ARRANGE A VIEWING ?
Book online by copying the link below into your browser and selecting an available slot: https://www.eventimmo.be/fr/prendre-rendez-vous/[11416/
No slots available? All viewings are fully booked. Please call 02 735 18 38 during office hours (9 am–6 pm). Outside these hours, send a WhatsApp message (no calls) to 0494 07 38 42, stating the property reference, your name and email address.
| Construction year | 1964 |
|---|---|
| Building condition | Good |
| Immovable heritage | Not specified |
| Number of frontages | 4 |
| Covered parking spaces | 1 |
| Outdoor parking spaces | 2 |
| Virtual visit |
|
| Asbestos certificate is available | Not specified |
| Usable floor area | 201 square meters |
|---|---|
| Living room surface | 45 square meters |
| Kitchen type | Hyper equipped |
| Bedrooms | 3 |
| Dressing room | No |
| Bathrooms | 1 |
| Toilets | 2 |
| Office surface | 5 square meters |
| Office | Yes |
| Professional space | No |
| Basement | Yes |
| Furnished | No |
| Armored door | No |
| Surface of the plot | 1107 square meters |
|---|---|
| Gas, water & electricity | No |
| Garden surface | 944 square meters |
| Terrace | Yes |
| Primary energy consumption | 762 kilowatt hour per square meters |
|---|---|
| EPC/EPC label | F |
| Renovation works mandatory | Yes |
| Unique code EPB certificate | Not specified |
| CO₂ emission | Not specified |
| Yearly theoretical total energy consumption | Not specified |
| Valid electricity inspection certificate | Yes |
| Conformity certification for fuel tanks | Not specified |
| Summons: No judicial remedy or administrative measure imposed | Not specified |
|
Flemish register of measures consulted
|
Not specified |
| Valid flood certificate | Not specified |
| Heating type | Gas |
| Heat pump | No |
| Double glazing | Yes |
| Building permit | Not specified |
|---|---|
| Cadastral Plan | Not specified |
| Right of first refusal for the tenant | Not specified |
| Allotment permit | Not specified |
| Preemption right | Not specified |
| Most recent urban development zoning | Not specified |
| Flood zone type | Non flood zone |
|
P-score
|
Not specified |
|
G-score
|
Not specified |
Asked price excluding notary fees (excluding eventual registration fees)
| Price | 445000 € |
|---|---|
| Cadastral income | 909 € |
| Tenement building | No |
|
|
|




| Address |
Place des chasseurs Ardennais 24-26
1030 - Schaerbeek |
|---|---|
| Website |
|
| External reference | 11416 - 654660535 |
Get in touch