


House for sale
970000€
4 bedrooms 320 square meters
Immoweb code : 21813475

Immoweb code : 21813475
Overview
4 bedrooms
4 bathrooms
320
square meters
livable space
160
square meters
of land
Description
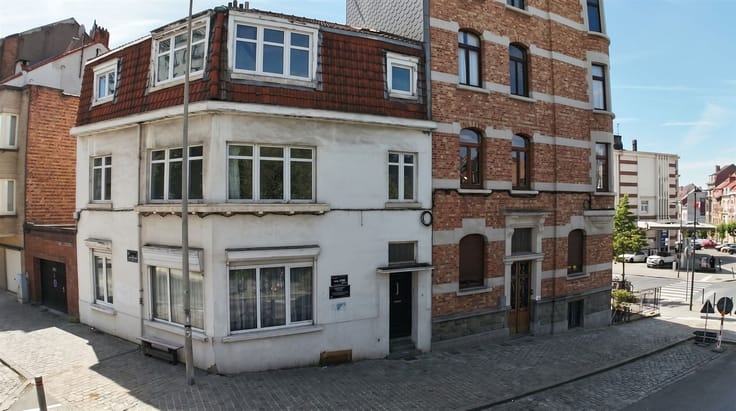
1908 Mansion - approx. 320 m² - 4/5 bedrooms - 80 m² garden
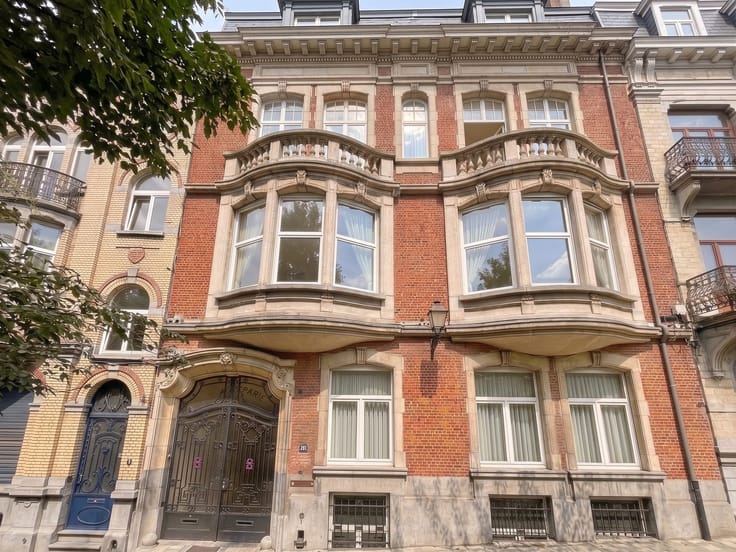
MANOR HOUSE, 1908 – AVENUE MILCAMPS – APPROX. 320 m²
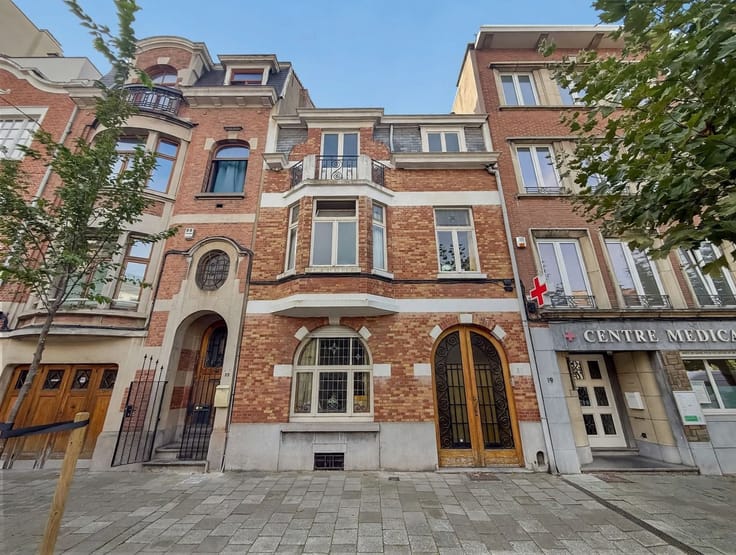
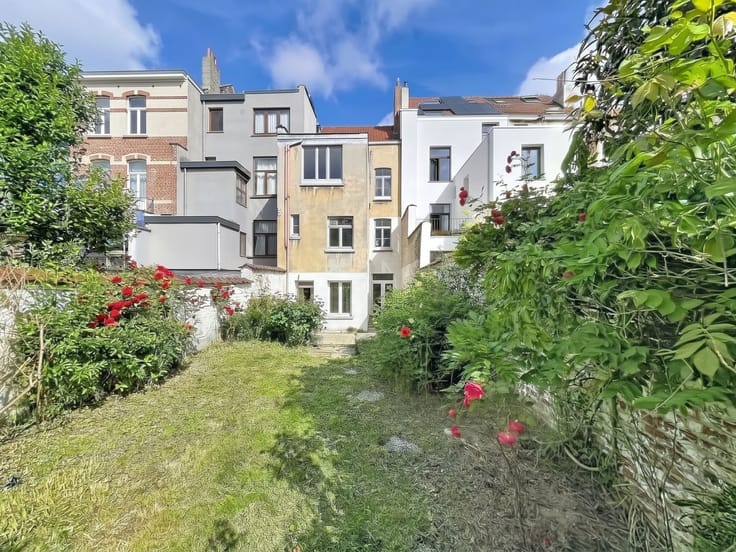
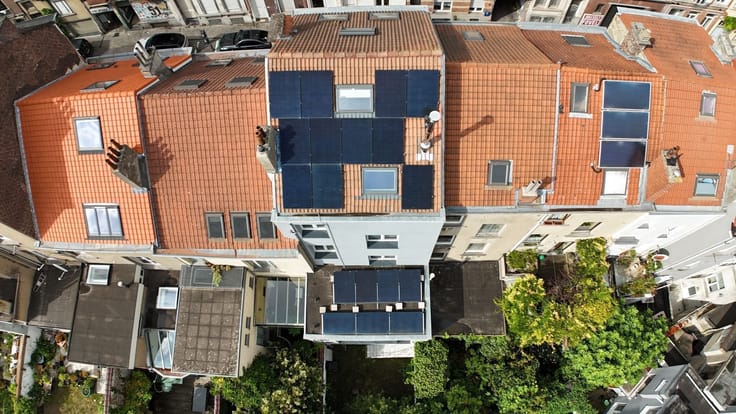
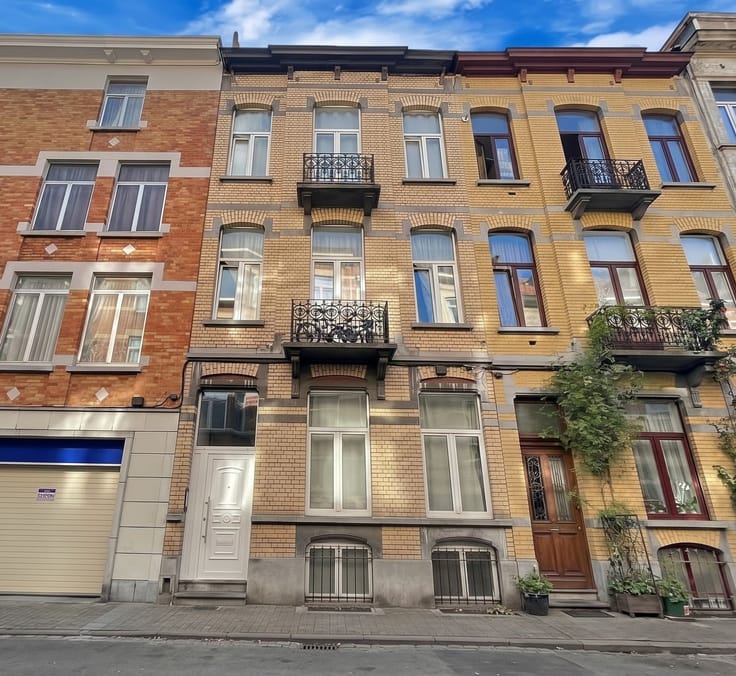
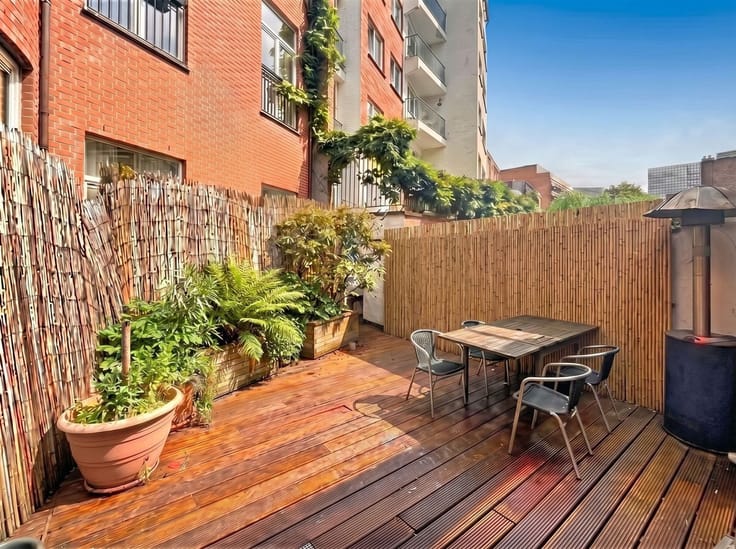
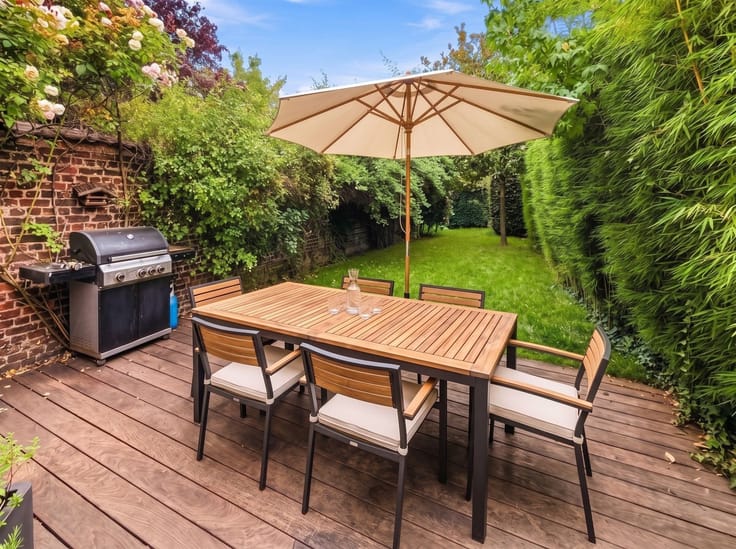
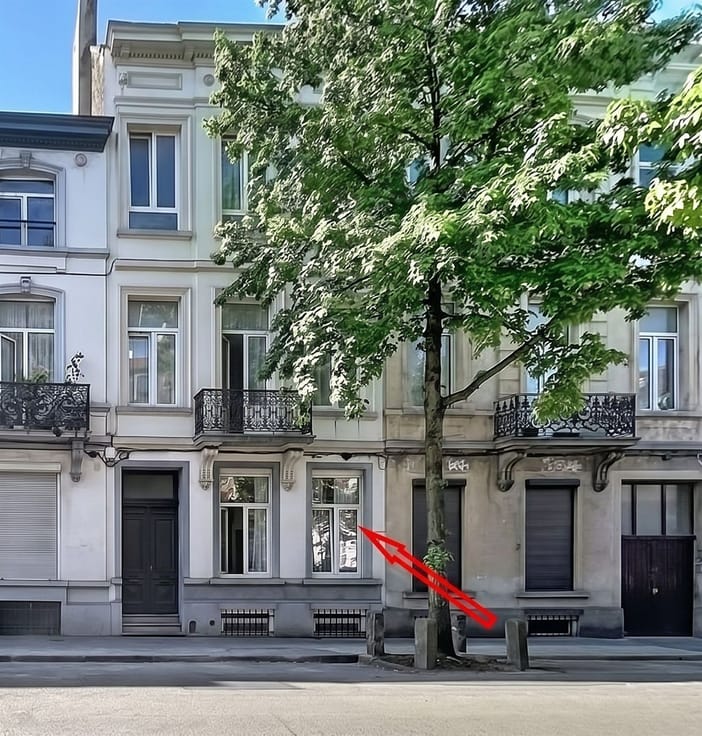
Located in the heart of the Chasseurs Ardennais neighborhood, on one of Schaerbeek’s most beautiful premium avenues, this 1908 mansion is part of a cohesive, eclectic complex designed by architect Joseph Langlet and listed on the architectural heritage registry. It spans approximately 320 m² along a 6-meter-wide facade, featuring a garden of approximately 80 m² set within a lush inner courtyard and a 21 m² terrace on the second floor.
The tone is set right from the entrance hall: marble, original mosaics, wood paneling, and molded ceilings. The main floors have retained their suite of rooms, their marble fireplaces, and, on the first floor, a remarkable coffered ceiling and a winter loggia. The recently renovated and fully equipped kitchen on the upper ground floor opens onto the garden through a large picture window.
Technical details: updated electrical system, two condensing boilers, sound roof, and a fully renovated lower ground floor (2.37 m ceiling height), ideal for a professional practice, a medical office, or office space. The house offers the potential for 4 to 5 bedrooms depending on the layout, several full bathrooms, and an attic with exposed rafters.
A beautiful, high-end home, ready to be personalized with a few refreshment projects (front window frames, upstairs bathrooms). Ideal as a single-family home, with the possibility of setting up a business on the lower level.
Listing Price: €970,000 -
HOW TO SCHEDULE A VIEWING? (FR)
https://www.eventimmo.be/fr/prendre-rendez-vous/11220/
WhatsApp: 0494 07 38 42 (messages only, no calls) — Please include the property ID + your name + email address
| Neighbourhood or locality | Milcamps |
|---|---|
| Number of floors | 3 |
| Immovable heritage | Not specified |
| Street frontage width | 6 m |
| Virtual visit |
|
| Asbestos certificate is available | Not specified |
| Usable floor area | 320 square meters |
|---|---|
| Living room surface | 65 square meters |
| Kitchen type | Not installed |
| Bedrooms | 4 |
| Dressing room | No |
| Bathrooms | 4 |
| Toilets | 5 |
| Professional space | No |
| Basement | Yes |
| Attic | Yes |
| Furnished | No |
| Armored door | No |
| Surface of the plot | 160 square meters |
|---|---|
| Width of the lot on the street | meters |
| Gas, water & electricity | No |
| Garden surface | 80 square meters |
| Terrace surface | 21 square meters |
| Primary energy consumption | Not specified |
|---|---|
| EPC/EPC label | Not specified |
| Renovation works mandatory | Not specified |
| Unique code EPB certificate | Not specified |
| CO₂ emission | Not specified |
| Yearly theoretical total energy consumption | Not specified |
| Valid electricity inspection certificate | Not specified |
| Conformity certification for fuel tanks | Not specified |
| Summons: No judicial remedy or administrative measure imposed | Not specified |
| Valid flood certificate | Not specified |
| Heat pump | No |
| Double glazing | No |
| Building permit | Not specified |
|---|---|
| Cadastral Plan | Not specified |
| Right of first refusal for the tenant | Not specified |
| Allotment permit | Not specified |
| Preemption right | Not specified |
| Most recent urban development zoning | Not specified |
| Flood zone type | Non flood zone |
|
P-score
|
Not specified |
|
G-score
|
Not specified |
Asked price excluding notary fees (excluding eventual registration fees)
| Price | 970000 € |
|---|---|
| Cadastral income | 1683 € |
| Tenement building | No |
|
|
|





Eventimmo Real Estate - Services (IPI 503303)
| Address |
Place des chasseurs Ardennais 24-26
1030 - Schaerbeek |
|---|---|
| Website |
|
| External reference | 11220 - 654660361 |
Get in touch