


1145000€
6 bedrooms 360 square meters

Stunning 1912 mansion - stained glass, garden, garage
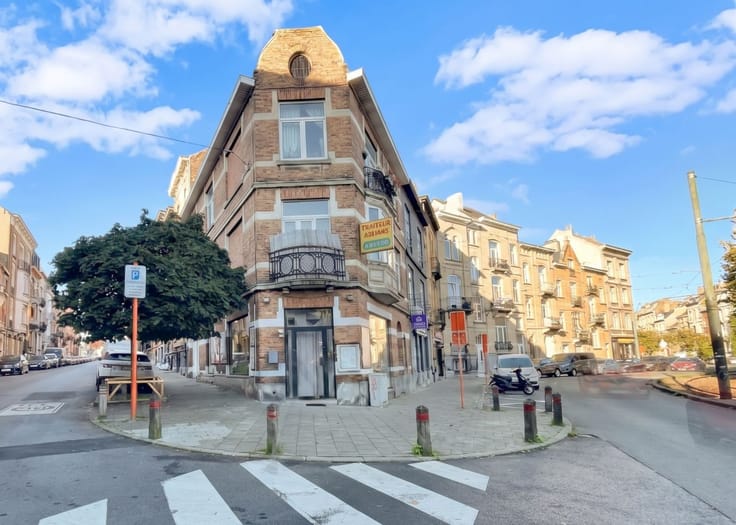
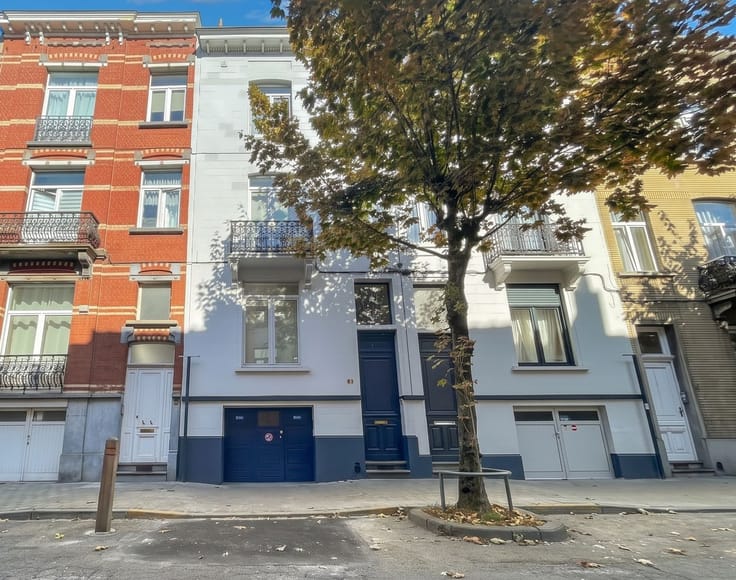
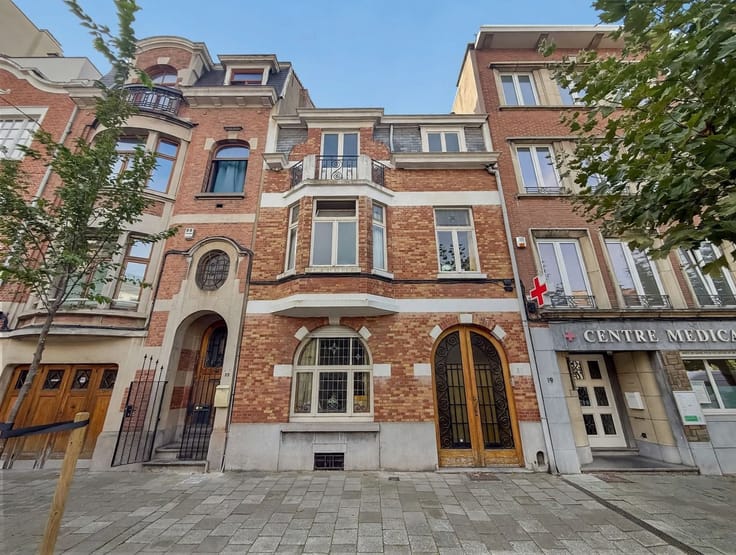
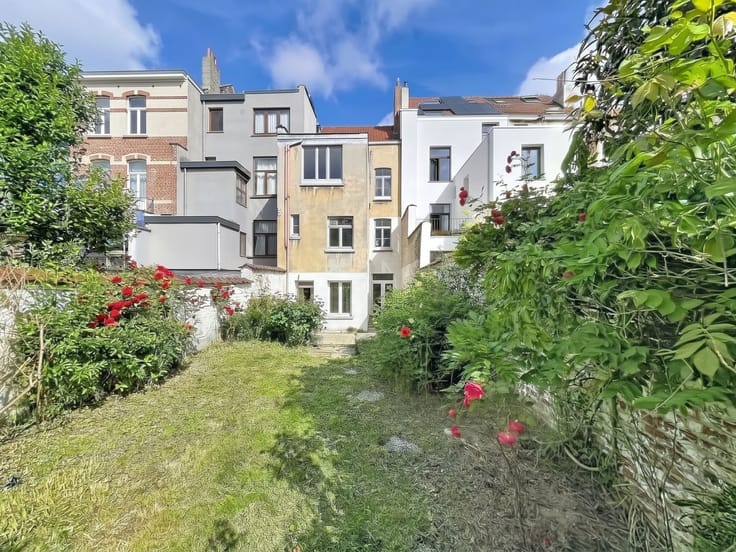
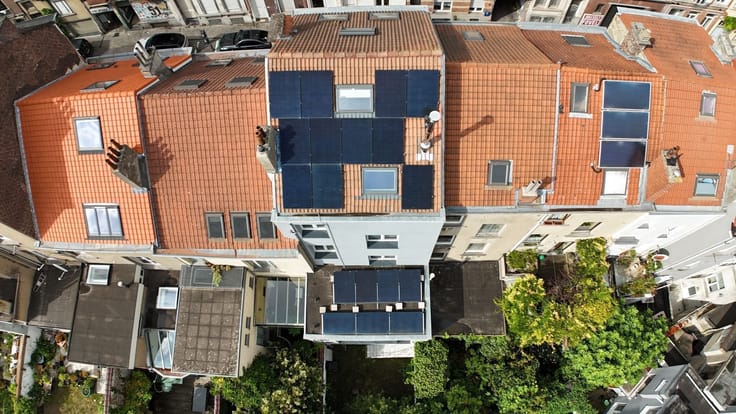
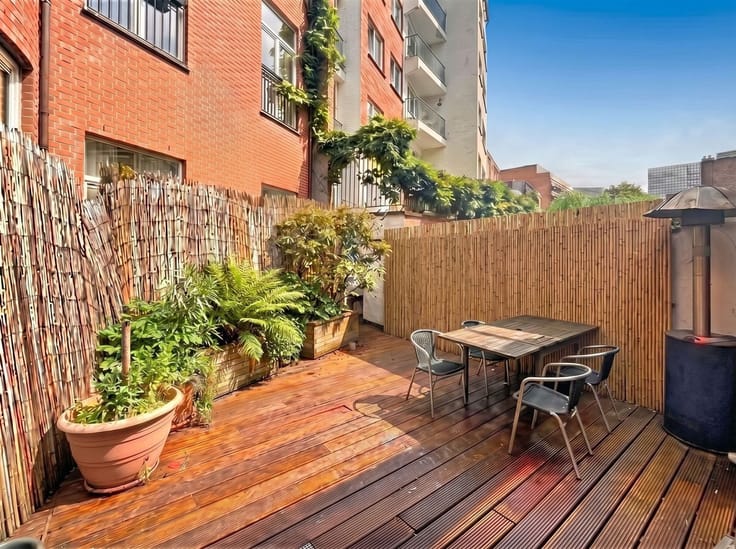
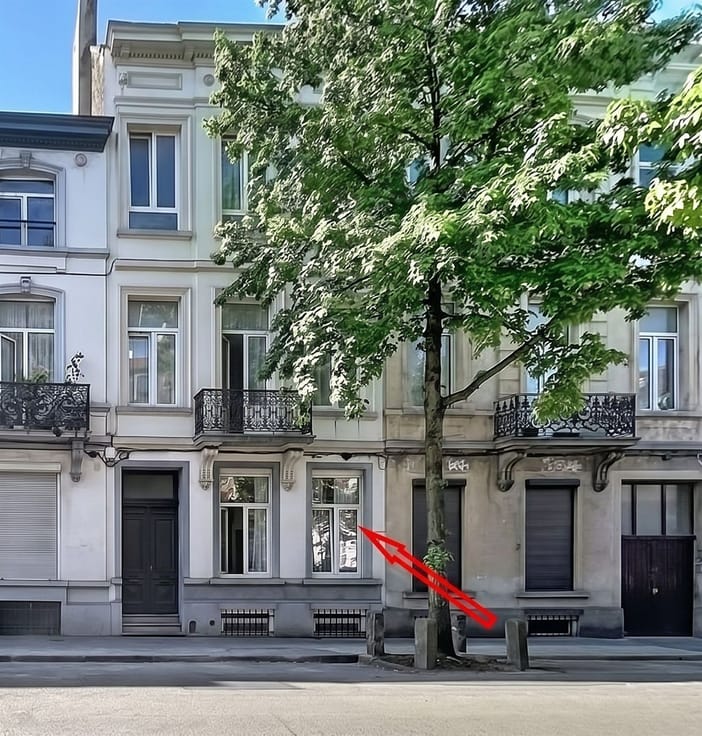
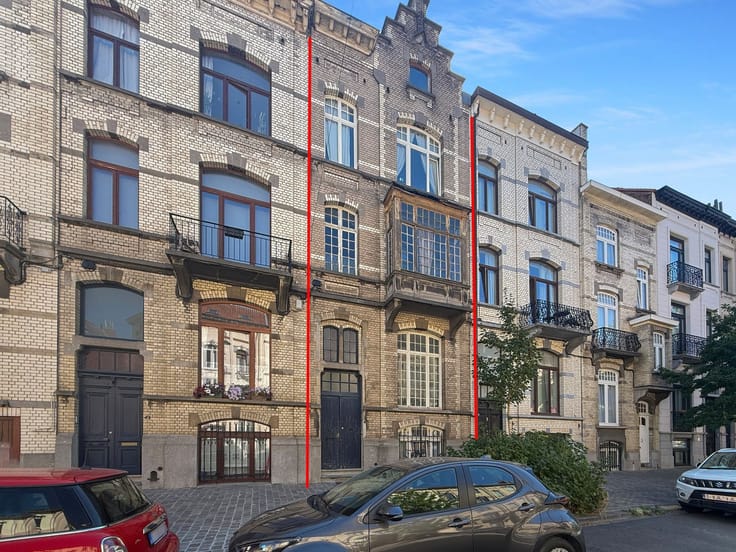
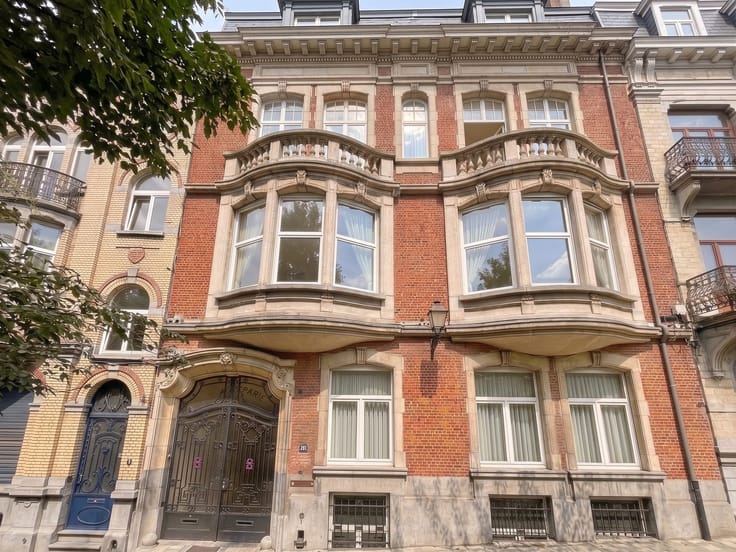
A real head-turner. EVENTIMMO opens the doors of a 1912 mansion designed by architect Gaspard Devalck and listed in the Brussels heritage inventory. A stone's throw from Josaphat Park, the Beescoop and Place des Bienfaiteurs, it blends period charm with a carefully executed renovation. 360 sqm of usable space, generous volumes, rare light. From the entrance, the tone is set: hall with original iris stained-glass window, Carrara marble staircase, preserved mouldings. On the raised ground floor, a spacious 60 sqm en-suite living area (living room with open fire and dining room with built-in library), and a fully equipped 14 sqm kitchen (2 ovens, induction hob, large fridge and freezer) opening onto the terrace and garden. On the 1st floor, a master suite: 19.50 sqm bedroom, 9 sqm dressing room, 11 sqm bathroom and a second 17 sqm sitting room. On the 2nd floor, 2 bedrooms (17 and 20 sqm) and a bathroom. On the 3rd floor, an independent studio with its own living room, kitchen and shower room, extended by a mezzanine. In total, 6 bedrooms, 3 bath/shower rooms and 5 toilets. The lower ground floor, with fine ceiling height (up to 2.63 m), offers a 16.50 sqm multipurpose room, a laundry/workshop and vast cellars. Comfort: triple glazing, recent insulation of the third facade and roof, solar panels, smart meter, alarm. Two rare city assets: a +/- 175 sqm south-east facing garden, not overlooked, and above all a LARGE CLOSED GARAGE with automatic sectional door at the rear - room for a large car, a precious rarity in town. An exceptional heritage address for a family seeking space, light and character.
HOW TO BOOK A VISIT? Copy the link eventimmo.be/en/make-appointment/11209/ into your browser and pick a slot. By phone: 02 735 18 38 (9am-6pm). By WhatsApp: 0494 07 38 42 (message only, no calls). Please mention the property ID (11209), your name and your email.
| Construction year | 1912 |
|---|---|
| Building condition | Just renovated |
| Immovable heritage | Not specified |
| Street frontage width | 6 m |
| Number of frontages | 2 |
| Covered parking spaces | 1 |
| Virtual visit |
|
| Asbestos certificate is available | Not specified |
| Usable floor area | 360 square meters |
|---|---|
| Living room surface | 60 square meters |
| How many fireplaces? | 1 |
| Kitchen type | Hyper equipped |
| Bedrooms | 6 |
| Dressing room | No |
| Bathrooms | 3 |
| Toilets | 5 |
| Professional space | No |
| Basement | Yes |
| Attic | Yes |
| Furnished | No |
| Armored door | Yes |
| Surface of the plot | 284 square meters |
|---|---|
| Width of the lot on the street | meters |
| Gas, water & electricity | No |
| Garden surface | 175 square meters |
| Garden orientation | South East |
| Terrace surface | 7 square meters |
| Terrace orientation | South East |
| Elevator | No |
|---|---|
| Intercom | Yes |
| Secure access / alarm | Yes |
| Armored door | Yes |
| Air conditioning | No |
| TV cable | No |
| Visio phone | No |
| Jacuzzi | No |
| Sauna | No |
| Swimming pool | No |
| Internet | Yes |
| Primary energy consumption | 188 kilowatt hour per square meters |
|---|---|
| EPC/EPC label | D |
| Renovation works mandatory | Not specified |
| Unique code EPB certificate | Not specified |
| CO₂ emission | Not specified |
| Yearly theoretical total energy consumption | Not specified |
| Valid electricity inspection certificate | Not specified |
| Conformity certification for fuel tanks | Not specified |
| Summons: No judicial remedy or administrative measure imposed | Not specified |
| Valid flood certificate | Not specified |
| Heating type | Gas |
| Heat pump | No |
| Photovoltaic solar panels | Yes |
| Double glazing | Yes |
| Building permit | Not specified |
|---|---|
| Cadastral Plan | Not specified |
| Right of first refusal for the tenant | Not specified |
| Allotment permit | Not specified |
| Preemption right | Not specified |
| Most recent urban development zoning | Not specified |
| Flood zone type | Non flood zone |
|
P-score
|
Not specified |
|
G-score
|
Not specified |
Asked price excluding notary fees (excluding eventual registration fees)
| Price | 1145000 € |
|---|---|
| Cadastral income | 1841 € |
| Tenement building | No |
|
|
|




| Address |
Place des chasseurs Ardennais 24-26
1030 - Schaerbeek |
|---|---|
| Website |
|
| External reference | 11258 - 654660394 |
Get in touch