


450000€
4 bedrooms 290 square meters

Mixed-use building to be regularised by means of a planning
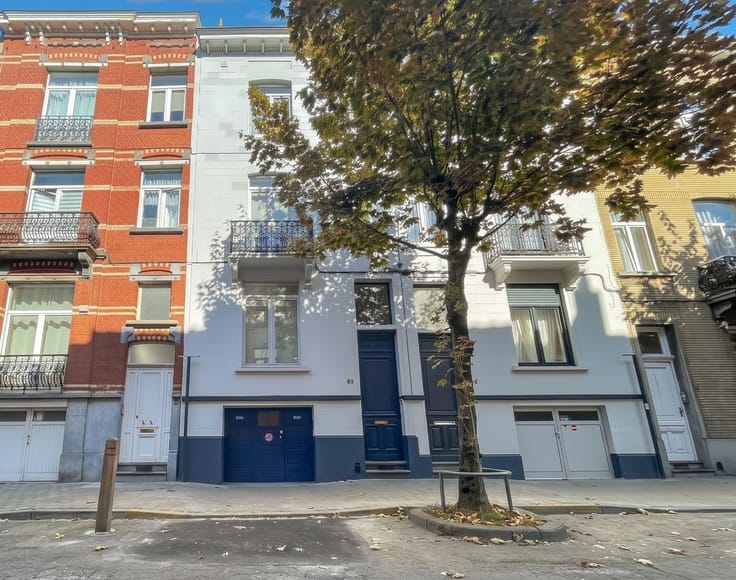
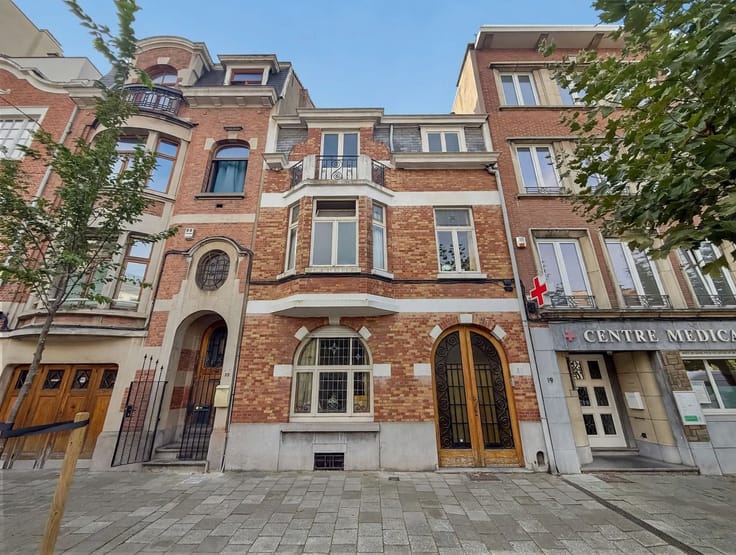
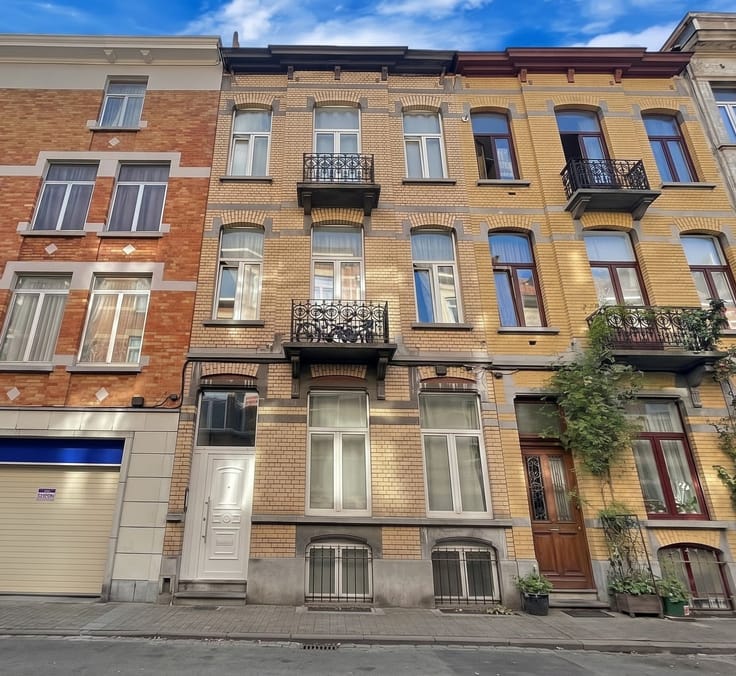
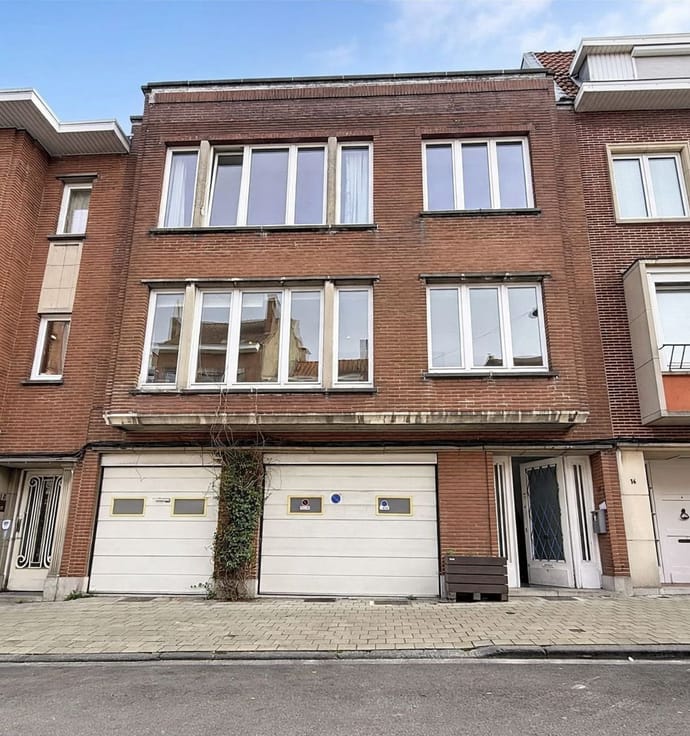
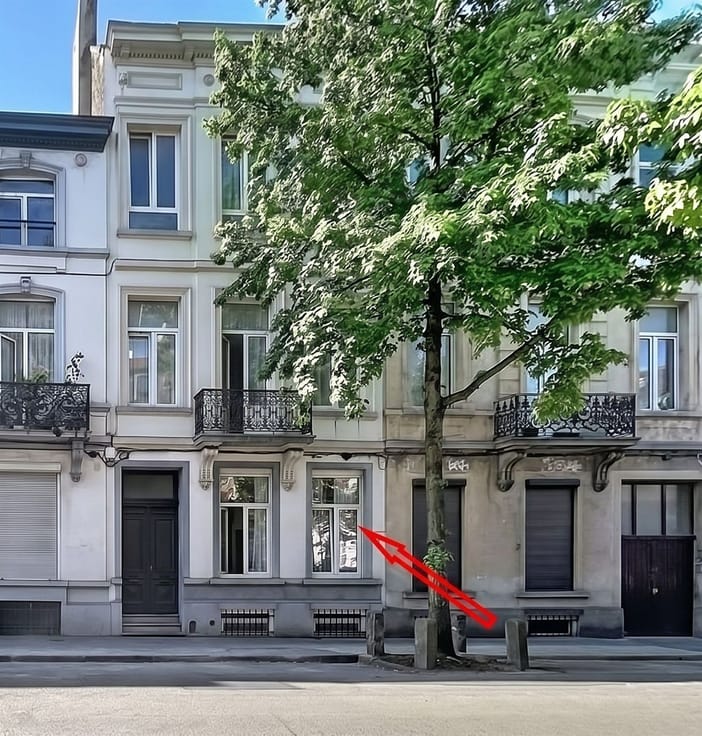
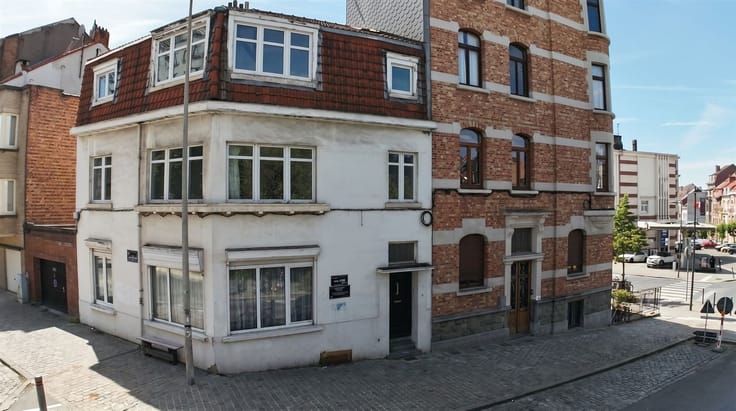
Mixed-use building to be regularised subject to obtaining a planning permit – Located on Place de la Reine, opposite the Royal Church of Saint Mary and next to several public transport stops, this property offers an opportunity to reposition a building in a neighbourhood undergoing extensive revitalisation, just a stone's throw from Brussels-North, the Botanical Garden and the city centre.
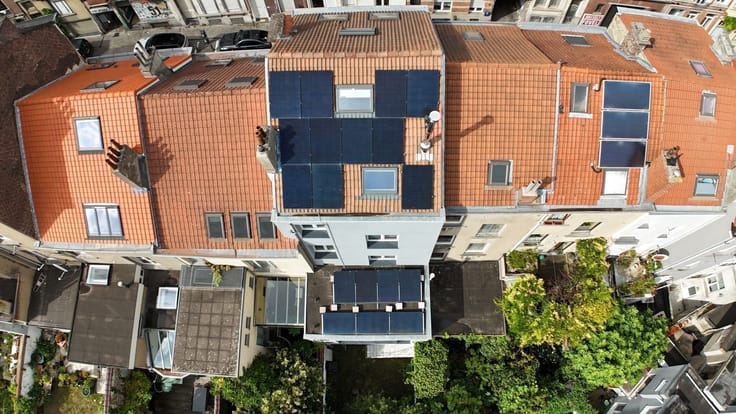
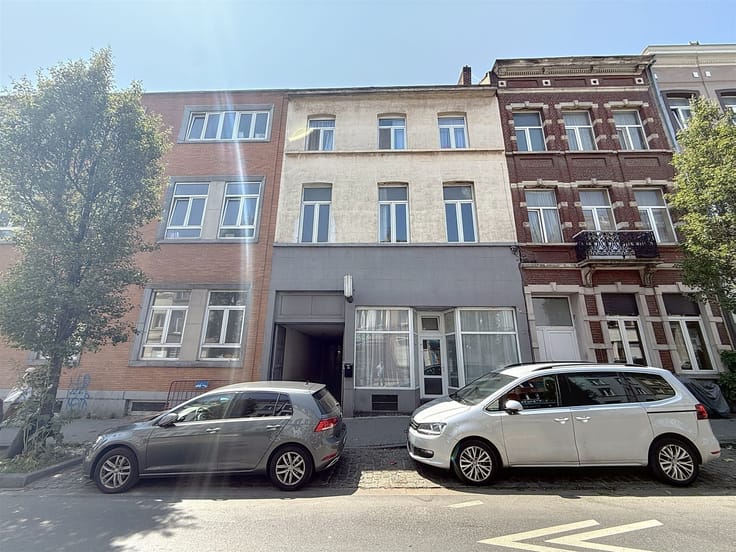
The property comprises a commercial ground floor (approx. 70 m²), 2 upper floors, an attic and 2 basement levels.
Its lawful planning use consists of 1 commercial unit on the ground floor and 2 residential units (on the first and second floors), with the attic serving as ancillary space for the residential units.
The building is currently being used beyond this authorised configuration (commercial premises on the ground floor and 4 residential units on the upper floors). The purchaser will be responsible for bringing the property into planning compliance, offering genuine scope for a redevelopment project and value enhancement.
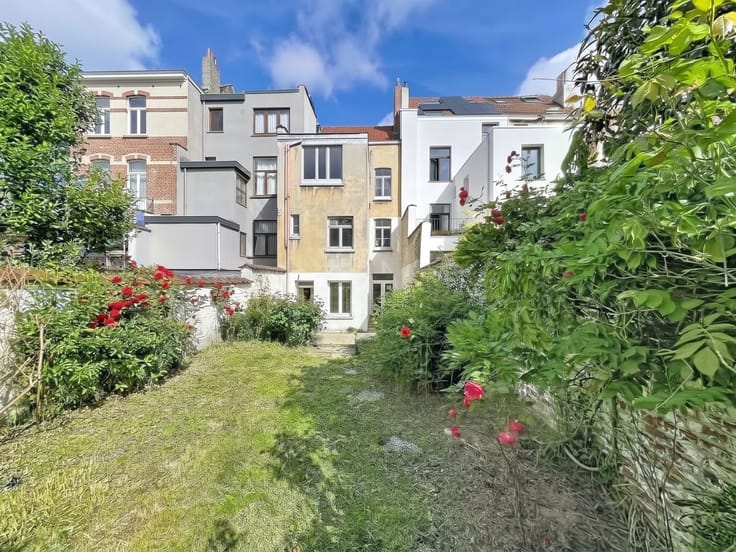
Each floor features a living room at the front of the building, a kitchen and a bathroom, with individual gas heating.
Electrical installation certified as compliant (2011).
EPC: F
Generous volumes and high ceilings.
Ideal for an investor looking for a character property to upgrade.
HOW TO BOOK AN APPOINTMENT
We recommend booking an appointment by copying and pasting the link below into your preferred browser (Safari, Chrome, Edge, etc.) and selecting an available viewing slot:
https://www.eventimmo.be/fr/prendre-rendez-vous/11073/
If no time slots are available, all viewings have already been booked.
In that case, please preferably call us on 02 735 18 38 during office hours (9 a.m.–6 p.m.).
Outside office hours, please send us a WhatsApp message at 0494 07 38 42 (messages only, no calls), stating the property's identification number, your name and your email address.
| Neighbourhood or locality | Botanique |
|---|---|
| Number of floors | 3 |
| Immovable heritage | Not specified |
| Virtual visit |
|
| Asbestos certificate is available | Not specified |
| Usable floor area | 290 square meters |
|---|---|
| Living room surface | 70 square meters |
| Kitchen type | Not installed |
| Bedrooms | 4 |
| Dressing room | No |
| Bathrooms | 4 |
| Toilets | 5 |
| Professional space | No |
| Basement | Yes |
| Attic | Yes |
| Furnished | No |
| Armored door | No |
| Surface of the plot | 83 square meters |
|---|---|
| Width of the lot on the street | meters |
| Gas, water & electricity | No |
| Primary energy consumption | Not specified |
|---|---|
| EPC/EPC label | Not specified |
| Renovation works mandatory | Not specified |
| Unique code EPB certificate | Not specified |
| CO₂ emission | Not specified |
| Yearly theoretical total energy consumption | Not specified |
| Valid electricity inspection certificate | Not specified |
| Conformity certification for fuel tanks | Not specified |
| Summons: No judicial remedy or administrative measure imposed | Not specified |
| Valid flood certificate | Not specified |
| Heat pump | No |
| Double glazing | No |
| Building permit | Not specified |
|---|---|
| Cadastral Plan | Not specified |
| Right of first refusal for the tenant | Not specified |
| Allotment permit | Not specified |
| Preemption right | Not specified |
| Most recent urban development zoning | Not specified |
| Flood zone type | Non flood zone |
|
P-score
|
Not specified |
|
G-score
|
Not specified |
Asked price excluding notary fees (excluding eventual registration fees)
| Price | 450000 € |
|---|---|
| Tenement building | Yes |
|
|
|




| Address |
Place des chasseurs Ardennais 24-26
1030 - Schaerbeek |
|---|---|
| Website |
|
| External reference | 11073 - 654660233 |
Get in touch