


745000€
7 bedrooms 336 square meters

336 m² house - 115 m² south-facing garden
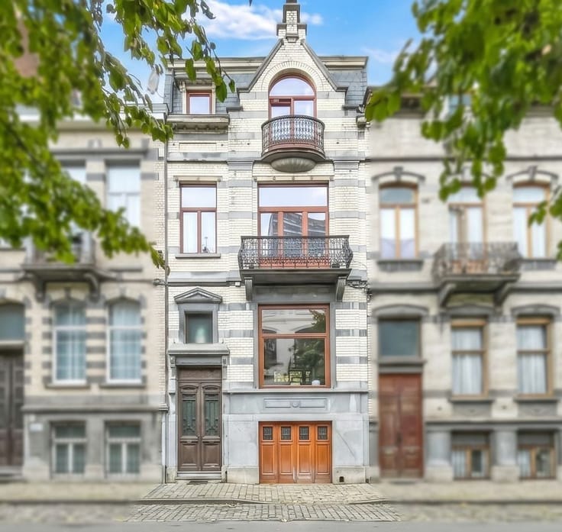
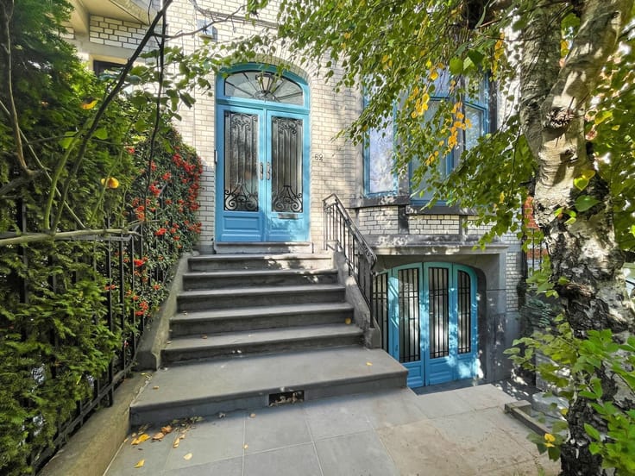
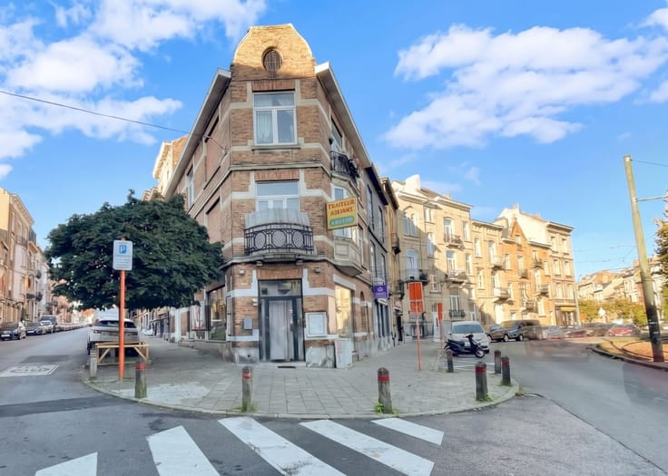
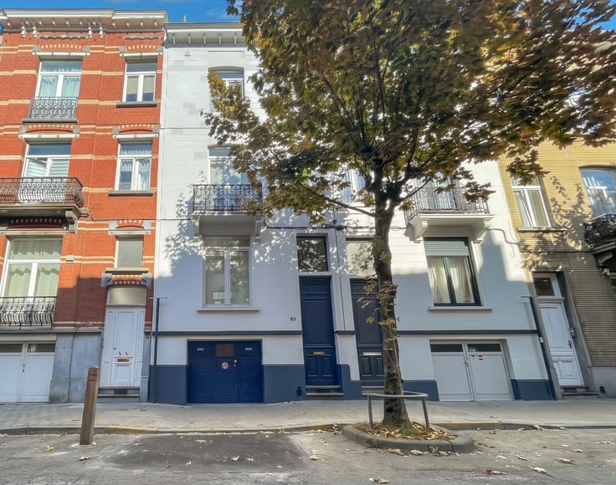
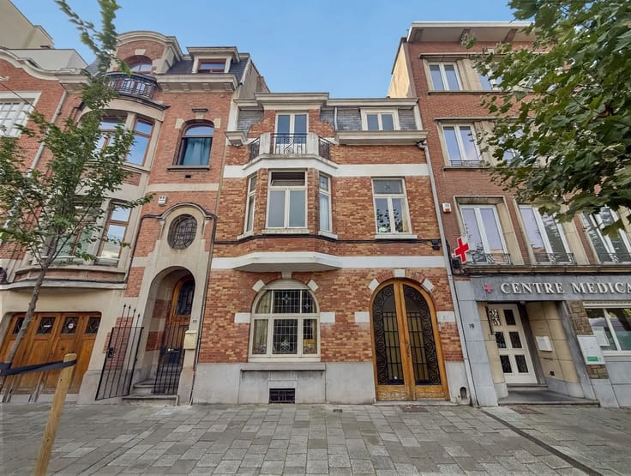
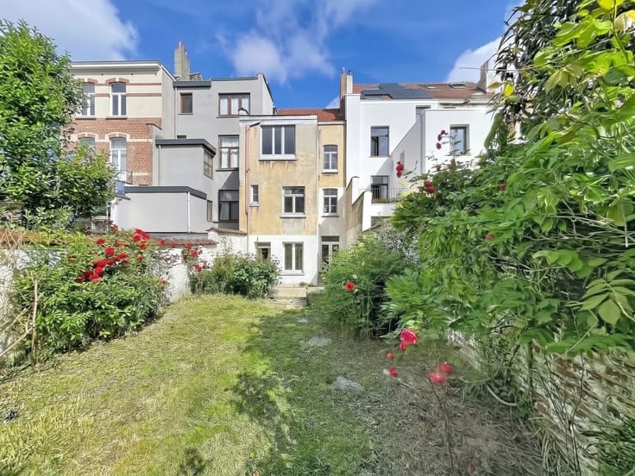
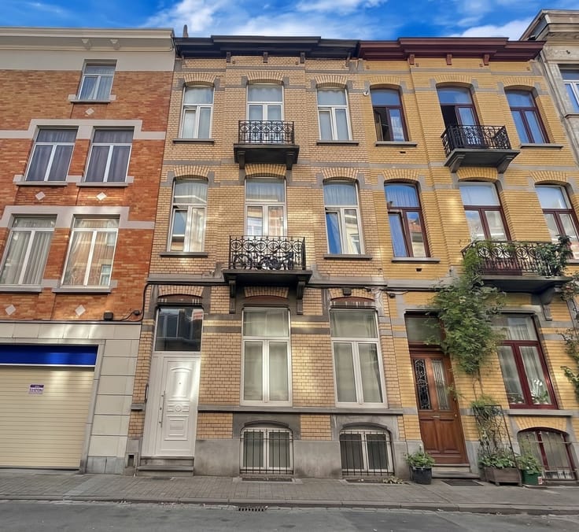
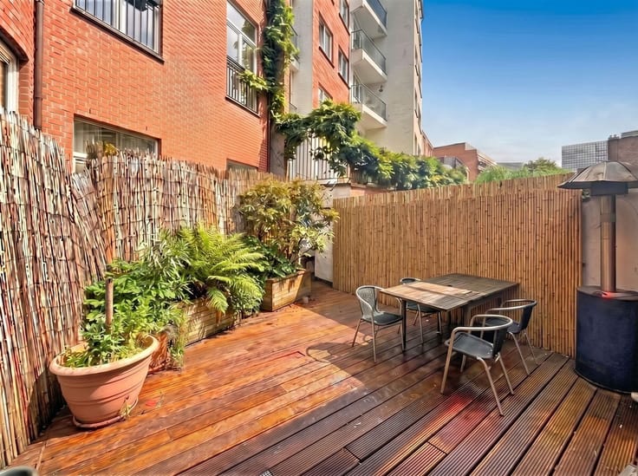
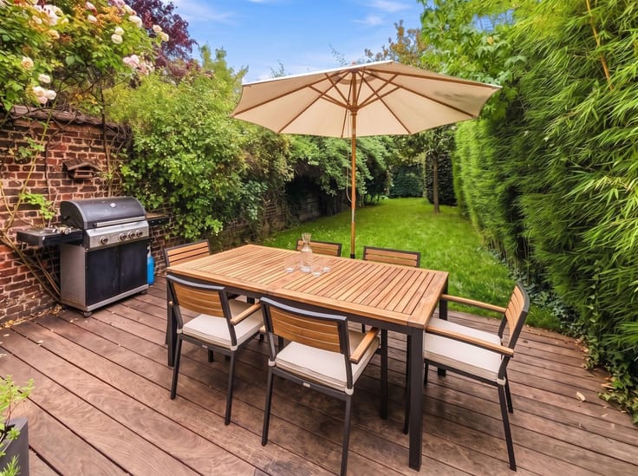
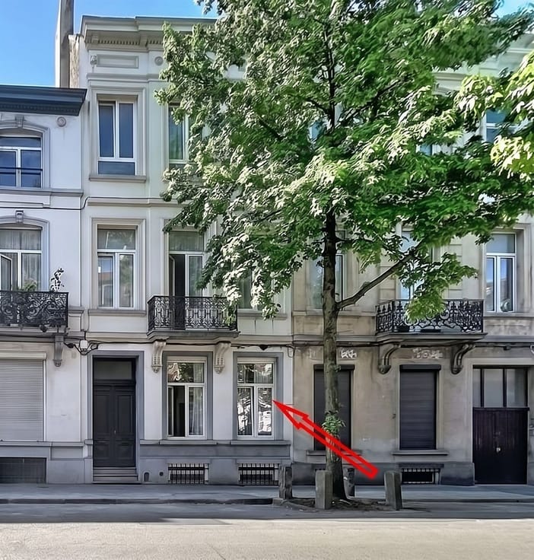
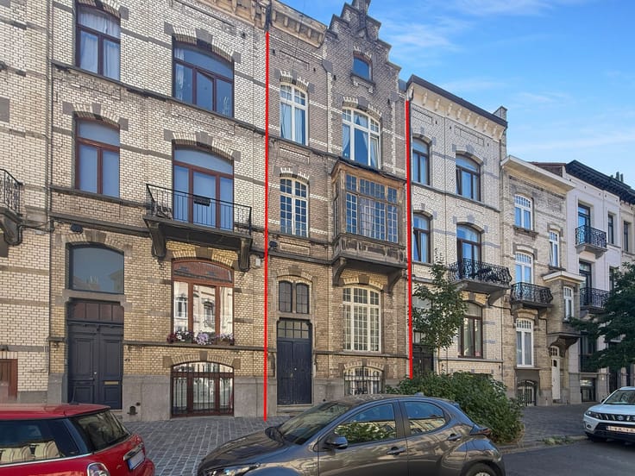
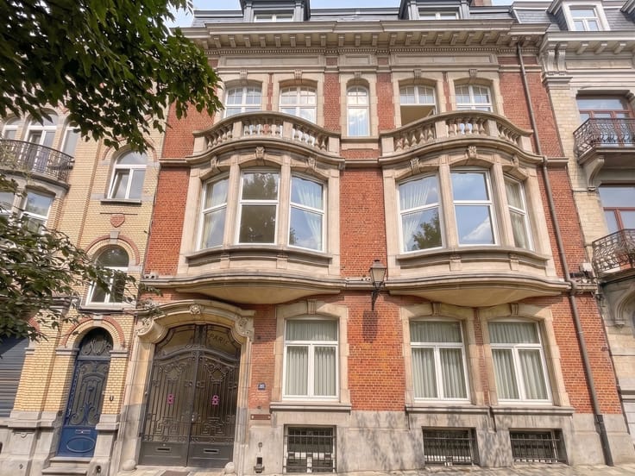
In the heart of a residential neighborhood in Saint-Josse-ten-Noode, a superb mansion (1900–1918) of approximately 336 m² (according to the PEB), combining old-world charm with spacious interiors. The tone is set from the moment you enter: cement tiles, a marble staircase, moldings, and period fireplaces. The upper ground floor, measuring 83.20 m², features an open-plan living area of approximately 40 m² (a 18.30 m² living room, a 16 m² dining room, and a 6.25 m² sunroom) opening onto an 8.35 m² terrace and a south-facing garden of a depth rarely found in the city (approximately 21.85 m). A functional 10.95 m² kitchen completes this living area. Upstairs, the house features 7 bedrooms (24 m², 10 m², 15.85 m², 24.55 m², 15.9 m², 14.05 m², and 12.30 m²) spread across several levels, several bathrooms (4), as well as a 12.30 m² mezzanine under the roof trusses with great potential. The lower ground floor, which is bright and versatile (office, workshop), includes charming cellars.
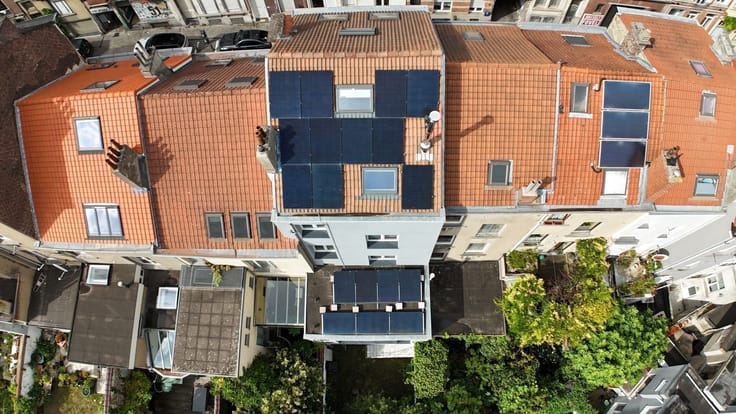
Technical details: recent gas condensing boiler, insulated roof, electrical system in good condition. Energy Performance Rating (PEB): F, 339 kWh/(m²·year), 66 kg CO₂/(m²·year). A great opportunity for a family looking for space, natural light, and a garden in the city.
HOW TO SCHEDULE A TOUR?
Book your tour online: https://www.eventimmo.be/fr/prendre-rendez-vous/11273/
Alternatively: 02 735 18 38 (9 a.m.–6 p.m.) or WhatsApp 0494 07 38 42 (messages only, no calls), specifying the property ID, your name, and your email address.
| Neighbourhood or locality | Armand Steurs |
|---|---|
| Construction year | 1918 |
| Number of floors | 6 |
| Building condition | Good |
| Immovable heritage | Not specified |
| Number of frontages | 2 |
| Virtual visit |
|
| Asbestos certificate is available | Not specified |
| Usable floor area | 336 square meters |
|---|---|
| Living room surface | 45 square meters |
| Kitchen type | Hyper equipped |
| Bedrooms | 7 |
| Dressing room | No |
| Bathrooms | 4 |
| Toilets | 5 |
| Professional space | No |
| Basement | Yes |
| Furnished | No |
| Armored door | No |
| Surface of the plot | 210 square meters |
|---|---|
| Width of the lot on the street | meters |
| Gas, water & electricity | No |
| Garden surface | 114 square meters |
| Garden orientation | South |
| Terrace surface | 8 square meters |
| Primary energy consumption | 339 kilowatt hour per square meters |
|---|---|
| EPC/EPC label | F |
| Renovation works mandatory | Not specified |
| Unique code EPB certificate | Not specified |
| CO₂ emission | 63 kg CO₂/m² |
| Yearly theoretical total energy consumption | Not specified |
| Valid electricity inspection certificate | Not specified |
| Conformity certification for fuel tanks | Not specified |
| Summons: No judicial remedy or administrative measure imposed | Not specified |
| Valid flood certificate | Not specified |
| Heating type | Gas |
| Heat pump | No |
| Double glazing | Yes |
| Building permit | Not specified |
|---|---|
| Cadastral Plan | Not specified |
| Right of first refusal for the tenant | Not specified |
| Allotment permit | Not specified |
| Preemption right | Not specified |
| Most recent urban development zoning | Not specified |
| Flood zone type | Non flood zone |
|
P-score
|
Not specified |
|
G-score
|
Not specified |
Asked price excluding notary fees (excluding eventual registration fees)
| Price | 745000 € |
|---|---|
| Cadastral income | 1826 € |
| Tenement building | No |
|
|
|




| Address |
Place des chasseurs Ardennais 24-26
1030 - Schaerbeek |
|---|---|
| Website |
|
| External reference | 11403 - 654660408 |
Get in touch