
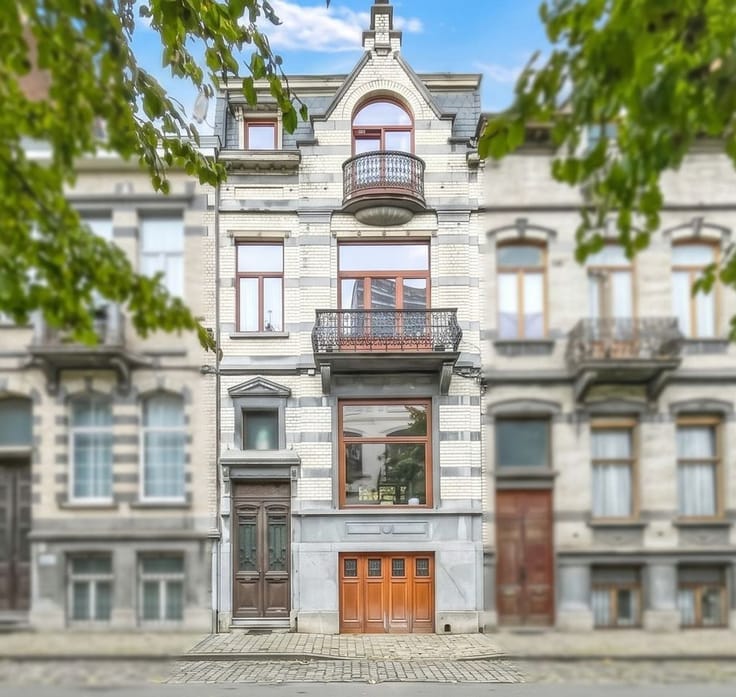


945000€
4 bedrooms 300 square meters

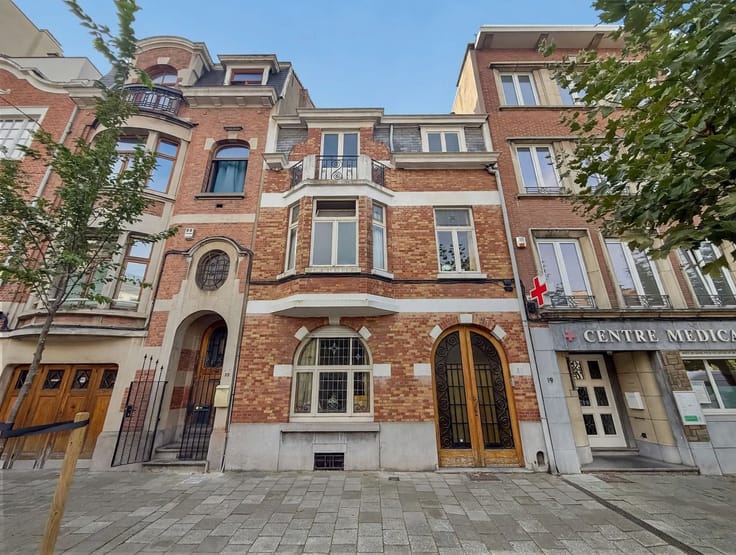
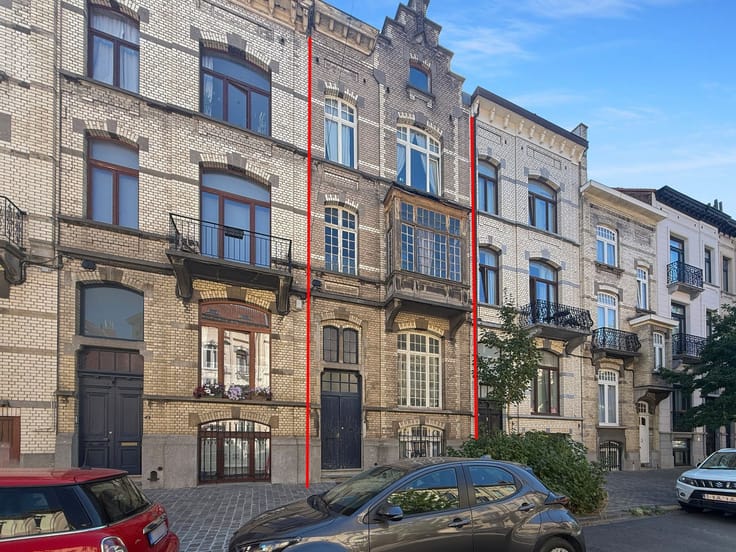
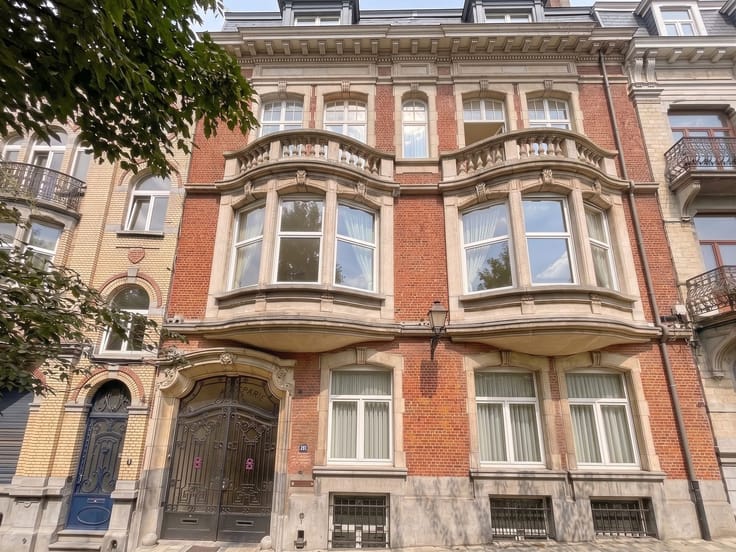
General Eisenhower Avenue: The Mansion That Has Retained Its
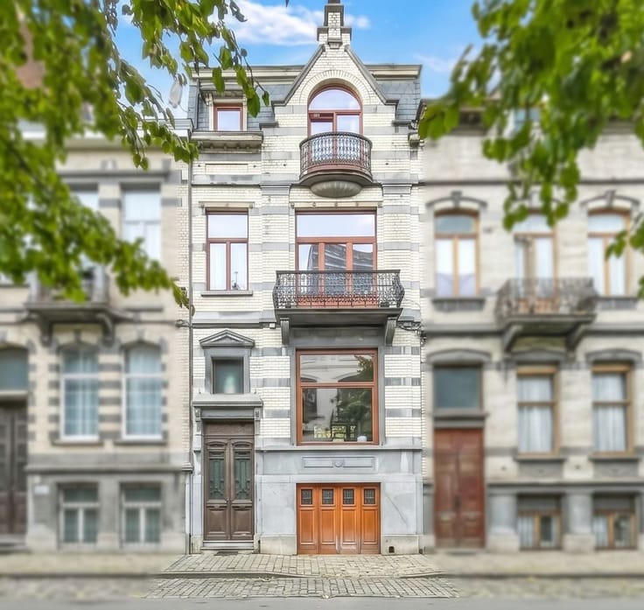
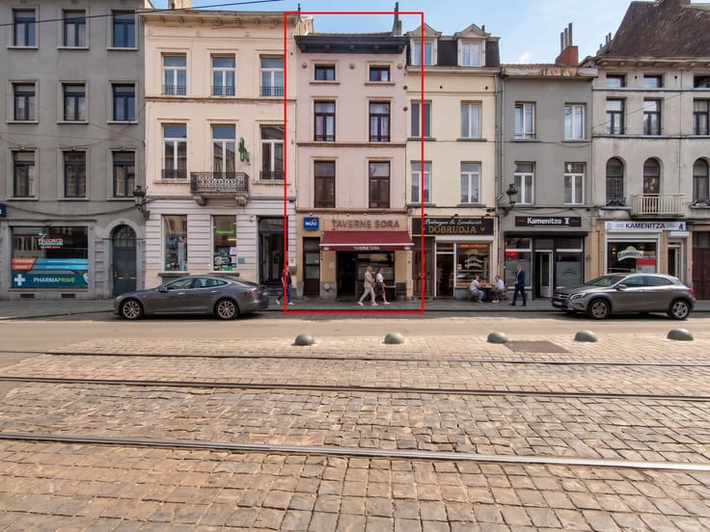
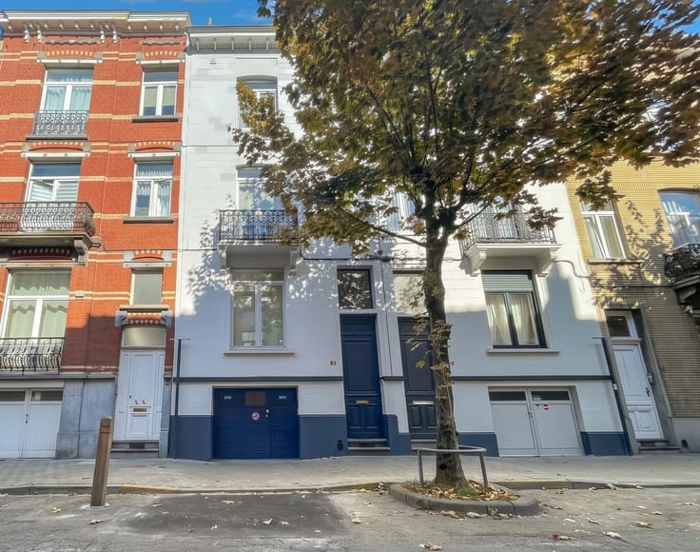
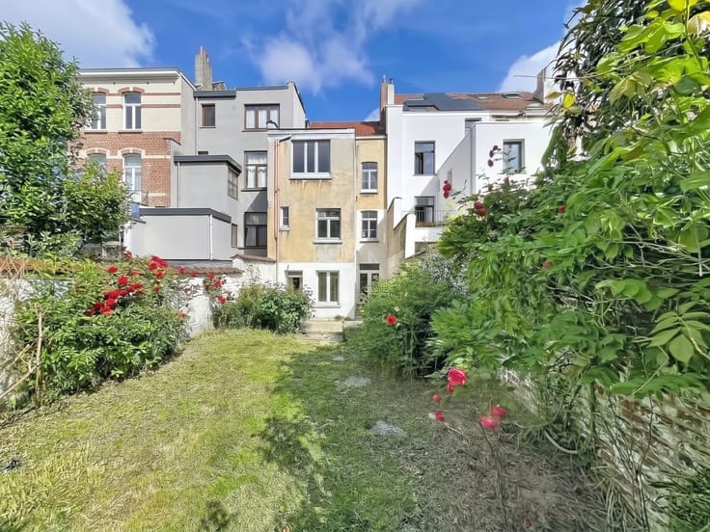
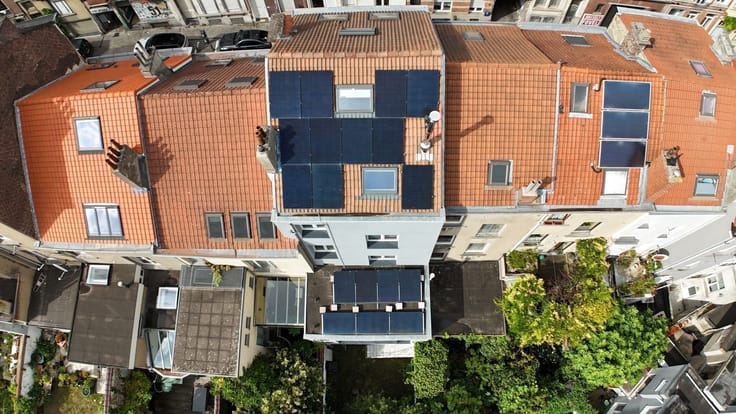
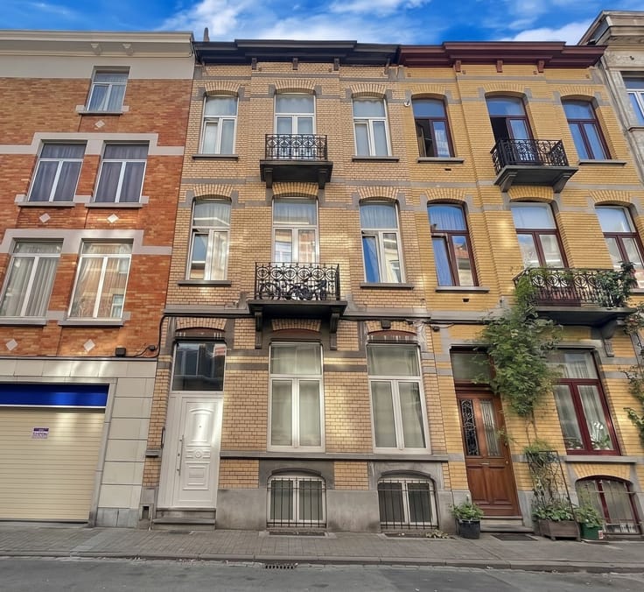
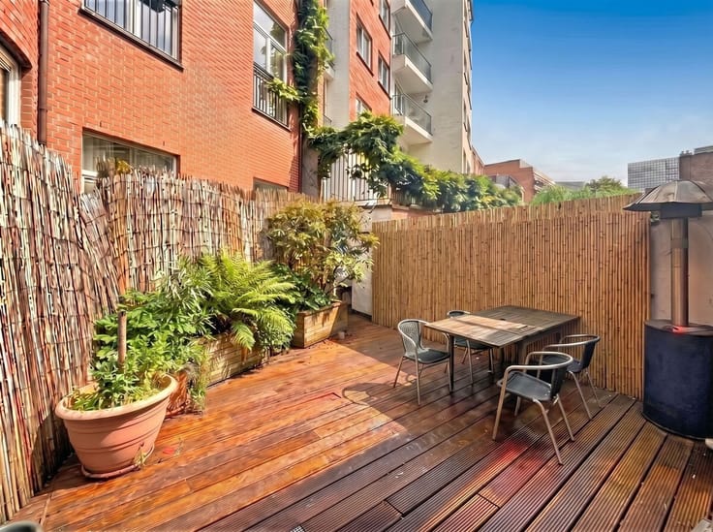
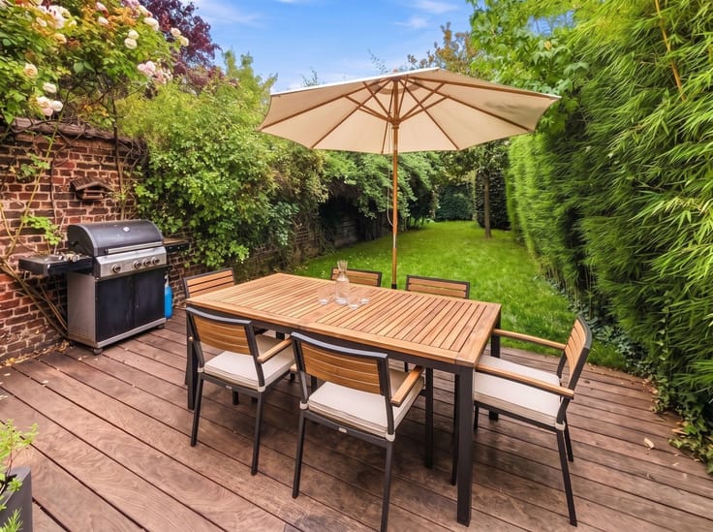
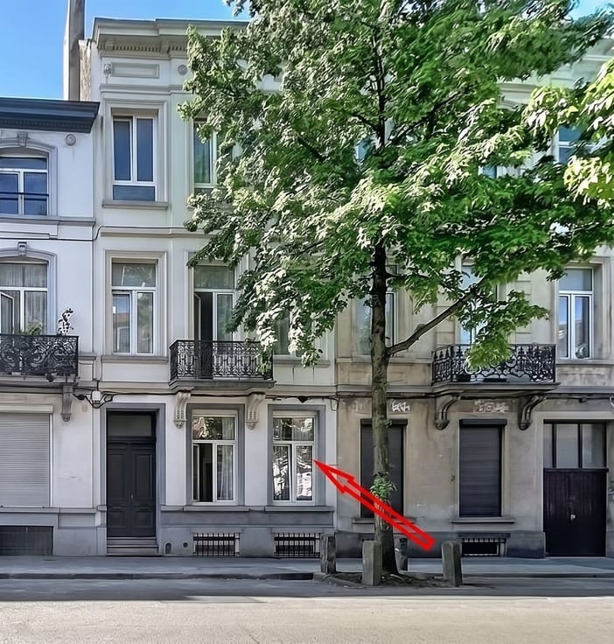
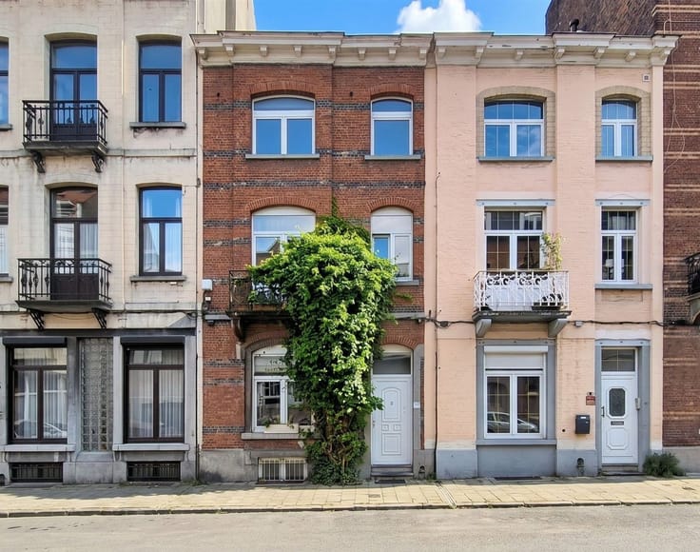
Avenue Général Eisenhower is one of the most sought-after residential streets in Schaerbeek. This magnificent, fully renovated home offers approximately 300 m² of living space and features the following on the ground floor: 1 entryway (5.30 m²) and a hallway (9.84 m²), 1 front living room (20.55 m²), 1 central living room (16.91 m²), 1 dining room/open kitchen (25.73 m²) opening onto an 18.93 m² terrace and a lovely west-facing garden of 55 m². On the first floor, there is: 1 front bedroom of 29.31 m² and its superb, spacious walk-through closet (18.22 m²) with built-in cabinets, 1 bathroom (9.66 m²) with a vintage freestanding bathtub, 1 shower room (7.34 m²) with a very large walk-in shower, a wall-mounted sink, and a toilet, and a separate toilet (2.63 m²). On the 2nd floor: 1 bright landing with a skylight (7.33 m²), 1 front bedroom (15.92 m²), 1 rear bedroom (12.72 m²) in the attic with a large skylight, 1 bathroom (8.79 m²) with a bathtub. On the 3rd floor: a 4th bedroom of 40.34 m² in the attic, lit by 3 skylights.
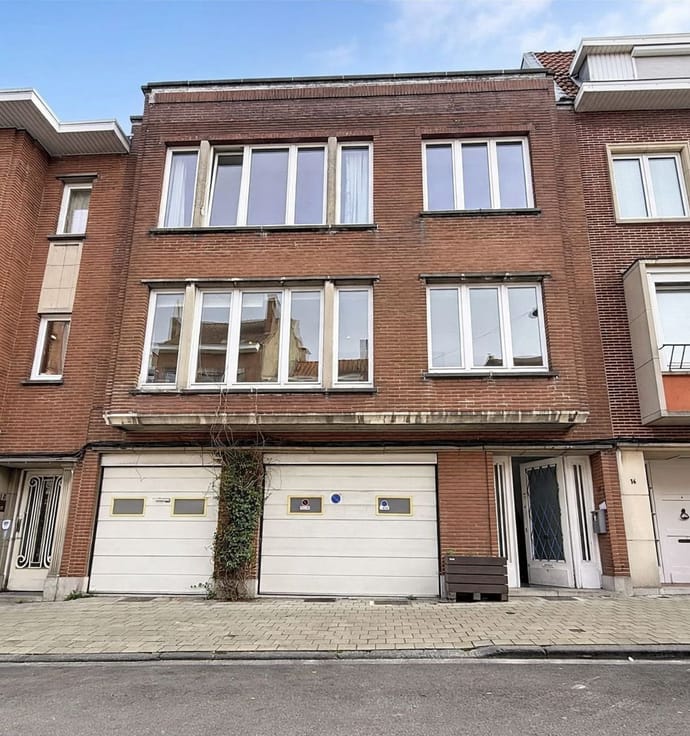
Lower Ground Floor: Fully converted level: office/studio (17.31 m²) in the former garage (the original garage door has been preserved behind the frame and can be reactivated), a shower room (7.78 m²) with a shower, sink, and toilet, a boiler room, a laundry room, a coal cellar with a water softener, and storage cellars.
Recent gas condensing boiler, double-glazed wooden windows, updated electrical system, alarm system, intercom. Energy Performance Certificate (EPC): E+ 220 kWh/(m²·year) - 44 kg CO₂/(m²·year). Enclosed west-facing city garden with a blue stone terrace.
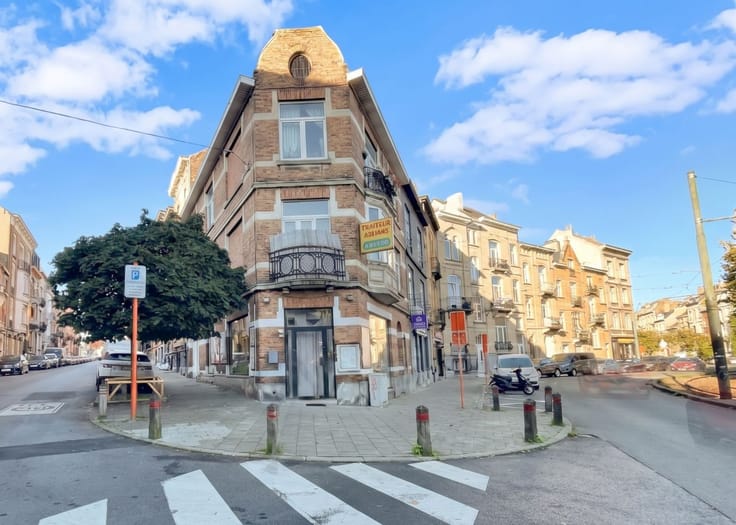
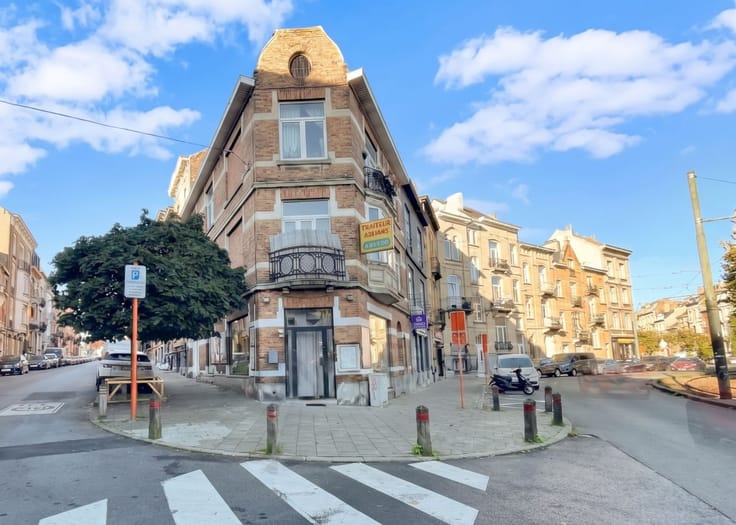
A move-in-ready home, located between the park, schools, and public transportation.
HOW TO SCHEDULE A VIEWING?
Please schedule an appointment by copying and pasting the link below into your preferred browser (Safari, Chrome, Edge...) and selecting an available viewing slot:
https://www.eventimmo.be/fr/prendre-rendez-vous/11298/
If there are no slots available, it means all viewings are already booked. In that case, please call us at 02 735 18 38 during business hours (9 a.m.–6 p.m.), or outside of business hours, send us a WhatsApp message at 0494 07 38 42 (messages only, no calls), specifying the property ID number, your name, and your email address.
| Construction year | 1907 |
|---|---|
| Number of floors | 4 |
| Building condition | Just renovated |
| Immovable heritage | Not specified |
| Number of frontages | 2 |
| Covered parking spaces | 1 |
| Virtual visit |
|
| Asbestos certificate is available | Not specified |
| Usable floor area | 300 square meters |
|---|---|
| Living room surface | 69 square meters |
| Kitchen type | Hyper equipped |
| Bedrooms | 4 |
| Dressing room | No |
| Bathrooms | 4 |
| Toilets | 4 |
| Professional space | No |
| Basement | Yes |
| Attic | Yes |
| Furnished | No |
| Armored door | No |
| Surface of the plot | 180 square meters |
|---|---|
| Width of the lot on the street | meters |
| Gas, water & electricity | No |
| Garden surface | 55 square meters |
| Terrace surface | 18 square meters |
| Primary energy consumption | 220 kilowatt hour per square meters |
|---|---|
| EPC/EPC label | E |
| Renovation works mandatory | Not specified |
| Unique code EPB certificate | Not specified |
| CO₂ emission | 44 kg CO₂/m² |
| Yearly theoretical total energy consumption | Not specified |
| Valid electricity inspection certificate | No |
| Conformity certification for fuel tanks | Not specified |
| Summons: No judicial remedy or administrative measure imposed | Not specified |
| Valid flood certificate | Not specified |
| Heating type | Gas |
| Heat pump | No |
| Double glazing | Yes |
| Building permit | Not specified |
|---|---|
| Cadastral Plan | Not specified |
| Right of first refusal for the tenant | Not specified |
| Allotment permit | Not specified |
| Preemption right | Not specified |
| Most recent urban development zoning | Not specified |
| Flood zone type | Non flood zone |
|
P-score
|
Not specified |
|
G-score
|
Not specified |
Asked price excluding notary fees (excluding eventual registration fees)
| Price | 945000 € |
|---|---|
| Cadastral income | 2293 € |
| Tenement building | No |
|
|
|




| Address |
Place des chasseurs Ardennais 24-26
1030 - Schaerbeek |
|---|---|
| Website |
|
| External reference | 11298 - 654655165 |
Get in touch