
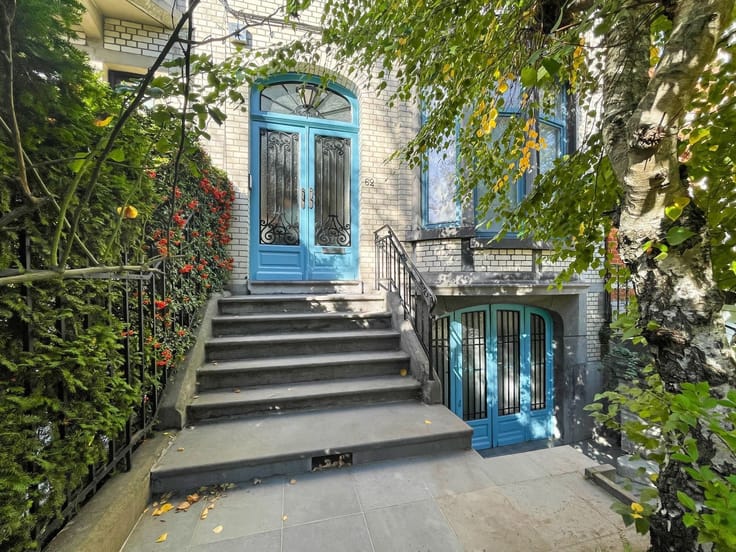


775000€
4 bedrooms 286 square meters

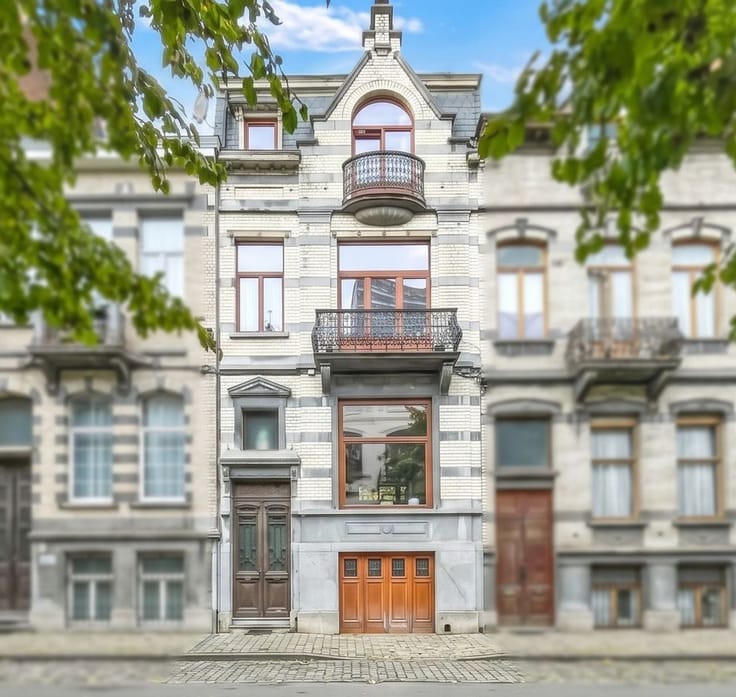
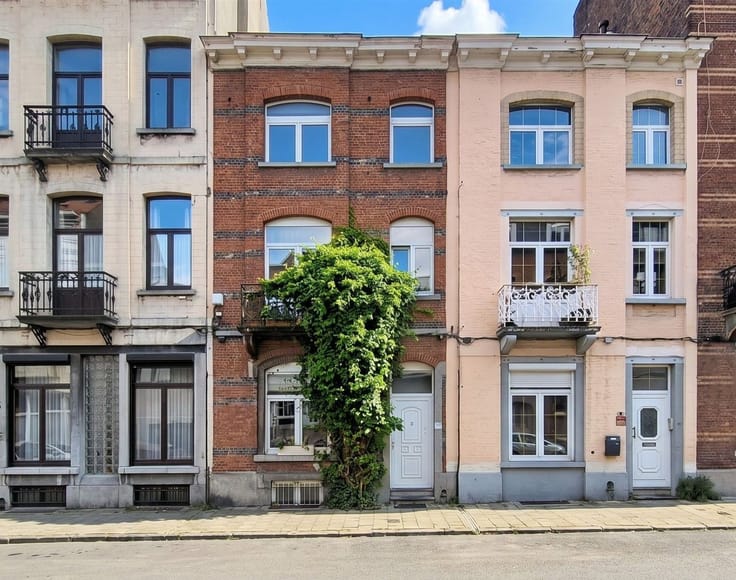
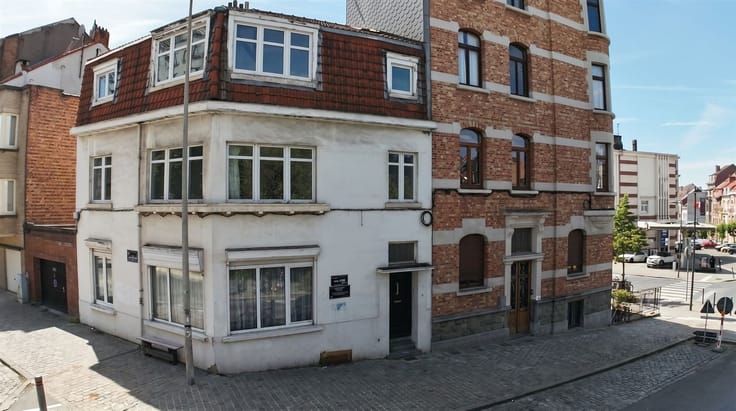
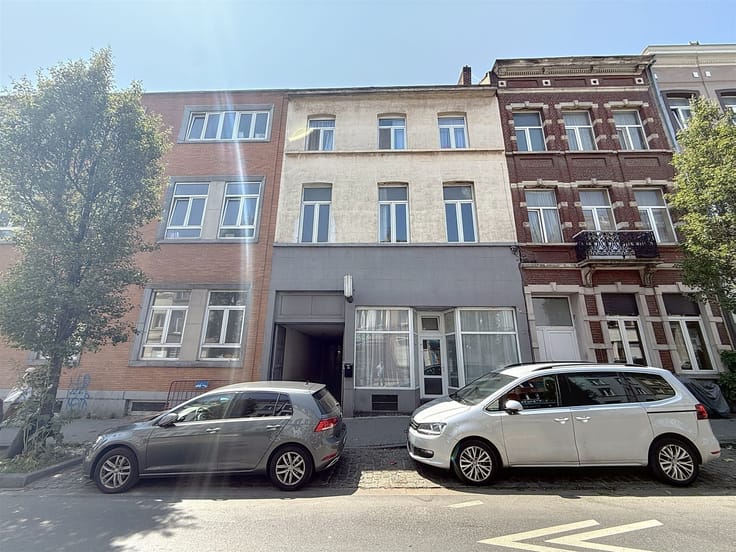
286 m² house, south-facing yard, and garage
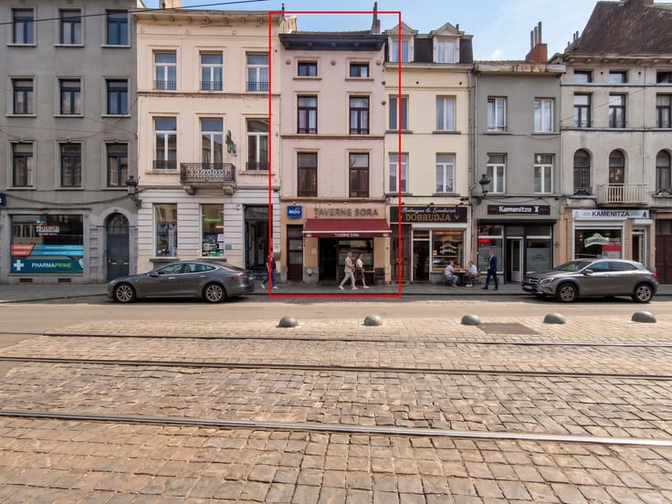
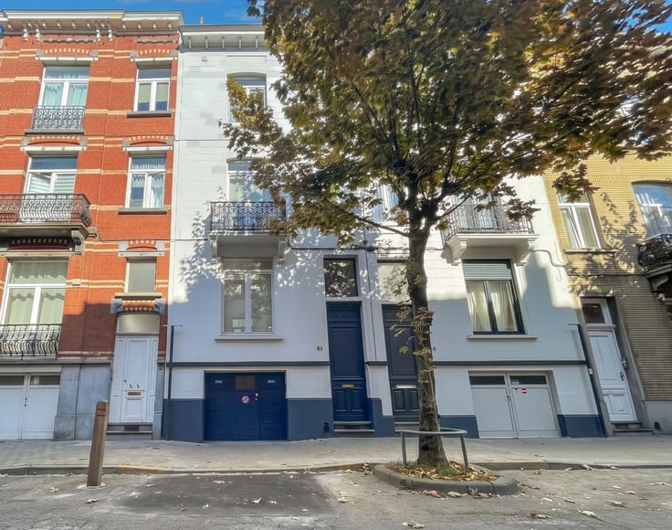
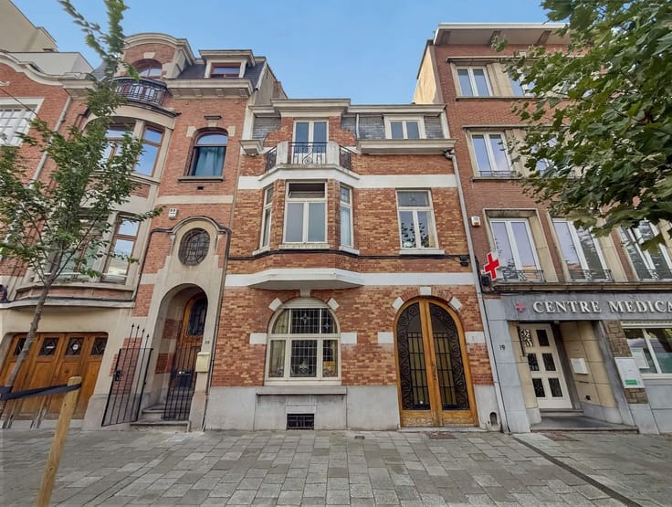
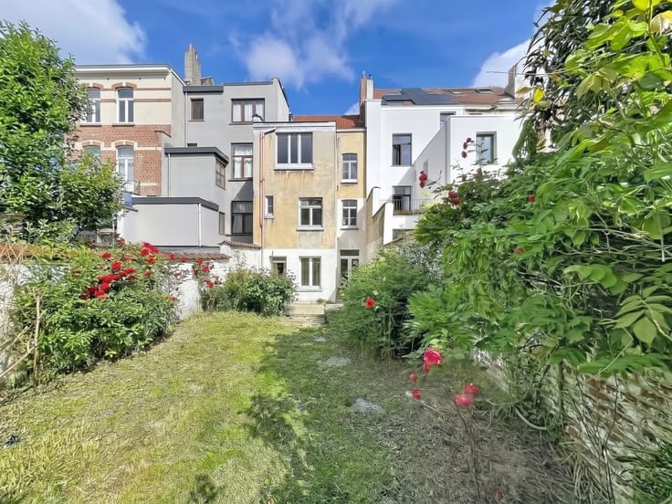
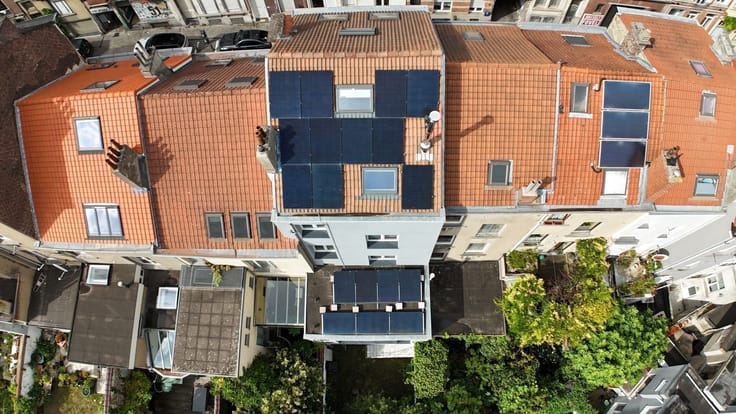
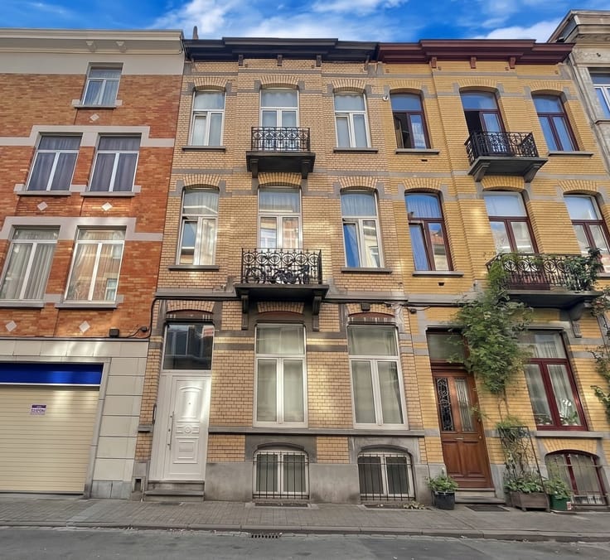
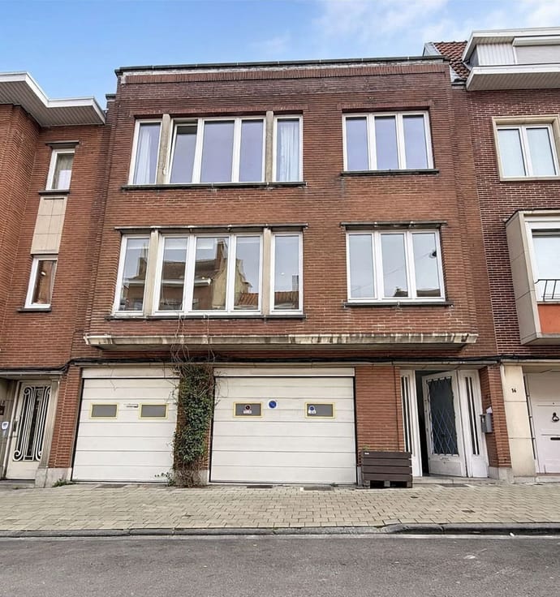
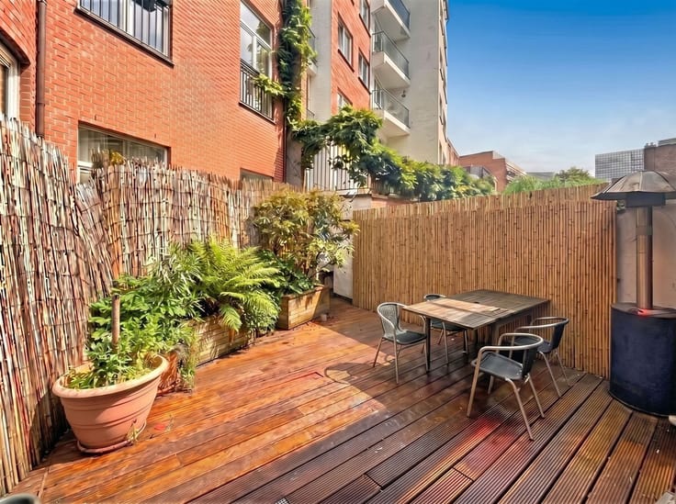
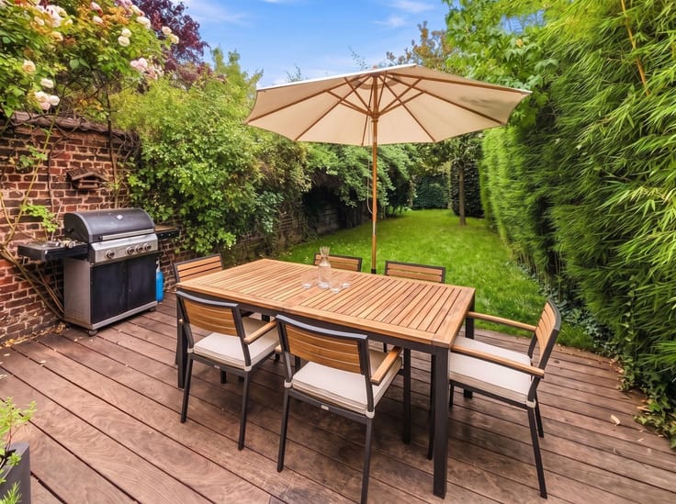
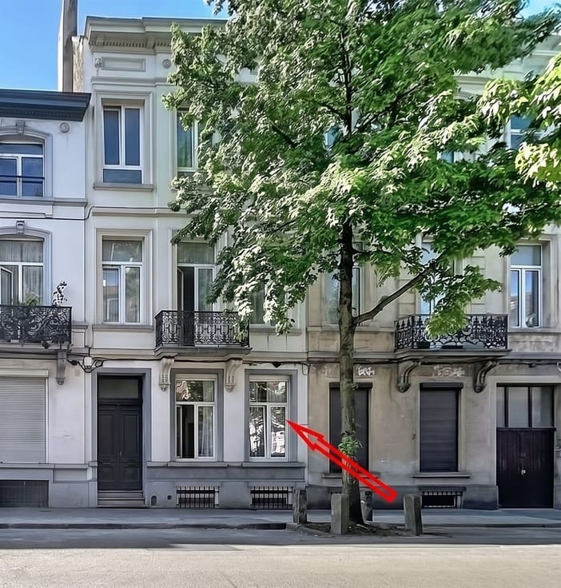
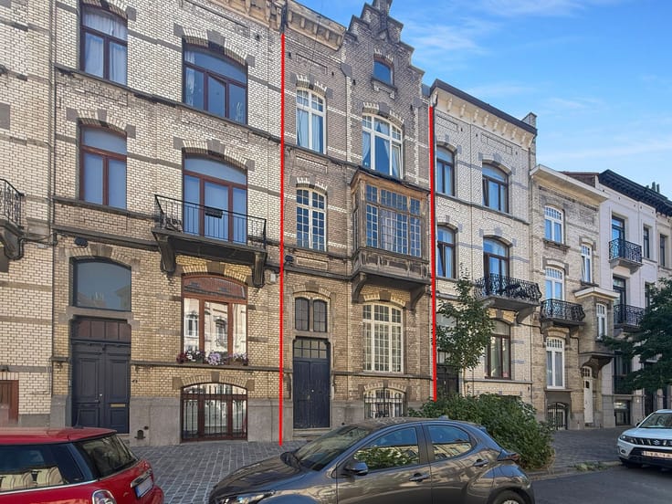
Collignon neighborhood, 4-bedroom single-family home with 2 offices, totaling approximately 286 m² (according to the PEB) gross floor area, with a 56 m² garden; in need of renovation—Ground floor: 5.30 m² entry hall; 19 m² central room; 19 m² office/living room at the front; a dining room opening onto a recently renovated, fully equipped open kitchen (oven, range hood, 5-burner gas stove, double sink, dishwasher, built-in cabinets, and central island) measuring 24 m² opening onto a terrace and a 56 m² garden—First floor: 10.15 m² hallway, a 7.35 m² bathroom, a separate 1.50 m² half-bath, a 16.55 m² office at the front, two adjoining bedrooms measuring 19.50 m² and 13.60 m²—2nd floor: a 10.50 m² hallway, a 7 m² shower room, a 16.20 m² bedroom at the front, a 18.40 m² bedroom at the rear, and a 5 m² attic - Lower ground floor of approx. 62 m²: a 24 m² garage, a laundry room, a pantry, a 4 m² coal cellar, and a vintage sink - Energy Performance Certificate (PEB): E+ 220 kWh/m, 36 kg CO₂/(m²·year) - Wooden double-glazed windows - Vaillant heat pump boiler (air-to-water) – recently installed (2023) - Close to all amenities (public transportation, shops, schools, green spaces, etc.), this property—which has been gradually renovated over time since 2019—will be perfect for a small family - Bonus: It may be possible to divide the single-family home into two units (duplex). A permit for this was approved in 2025 but has not yet been implemented - Address, full description, and documents on our website: www.eventimmo.be - Schedule an appointment online via this link: https://www.eventimmo.be/fr/prendre-rendez-vous/11276
By phone: 02 735 18 38 (9 a.m.–6 p.m.).
Via WhatsApp: 0494 07 38 42 (messages only, no calls), specifying the property ID, your name, and your email address.
| Neighbourhood or locality | Teniers-Josapha |
|---|---|
| Construction year | 1906 |
| Number of floors | 5 |
| Building condition | To renovate |
| Immovable heritage | Not specified |
| Number of frontages | 2 |
| Covered parking spaces | 1 |
| Virtual visit |
|
| Asbestos certificate is available | Not specified |
| Usable floor area | 286 square meters |
|---|---|
| Living room surface | 24 square meters |
| Kitchen type | Hyper equipped |
| Bedrooms | 4 |
| Dressing room | No |
| Bathrooms | 2 |
| Toilets | 2 |
| Professional space | No |
| Basement | Yes |
| Furnished | No |
| Armored door | No |
| Surface of the plot | 145 square meters |
|---|---|
| Width of the lot on the street | meters |
| Gas, water & electricity | No |
| Garden surface | 56 square meters |
| Terrace surface | 5 square meters |
| Primary energy consumption | 220 kilowatt hour per square meters |
|---|---|
| EPC/EPC label | E |
| Renovation works mandatory | Not specified |
| Unique code EPB certificate | Not specified |
| CO₂ emission | 36 kg CO₂/m² |
| Yearly theoretical total energy consumption | Not specified |
| Valid electricity inspection certificate | Yes |
| Conformity certification for fuel tanks | Not specified |
| Summons: No judicial remedy or administrative measure imposed | Not specified |
| Valid flood certificate | Not specified |
| Heat pump | Yes |
| Double glazing | Yes |
| Building permit | Not specified |
|---|---|
| Cadastral Plan | Not specified |
| Right of first refusal for the tenant | Not specified |
| Allotment permit | Not specified |
| Preemption right | Not specified |
| Most recent urban development zoning | Not specified |
| Flood zone type | Non flood zone |
|
P-score
|
Not specified |
|
G-score
|
Not specified |
Asked price excluding notary fees (excluding eventual registration fees)
| Price | 775000 € |
|---|---|
| Cadastral income | 1650 € |
| Tenement building | No |
|
|
|




| Address |
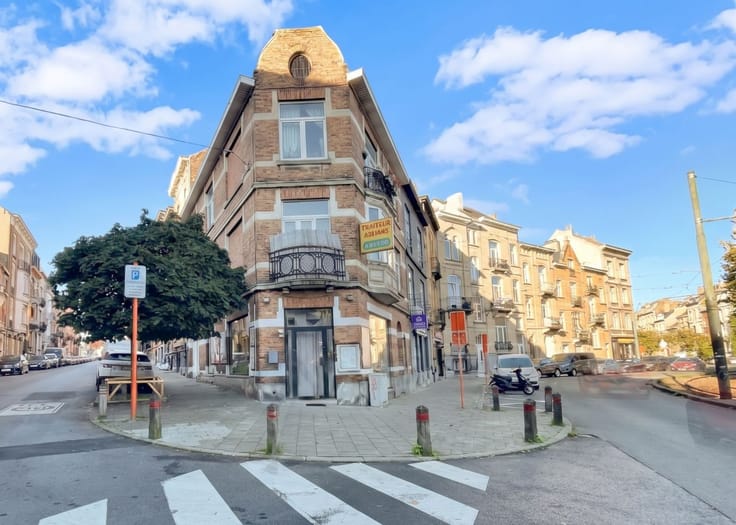
Place des chasseurs Ardennais 24-26
1030 - Schaerbeek |
|---|---|
| Website |
|
| External reference | 11315 - 654660411 |
Get in touch