
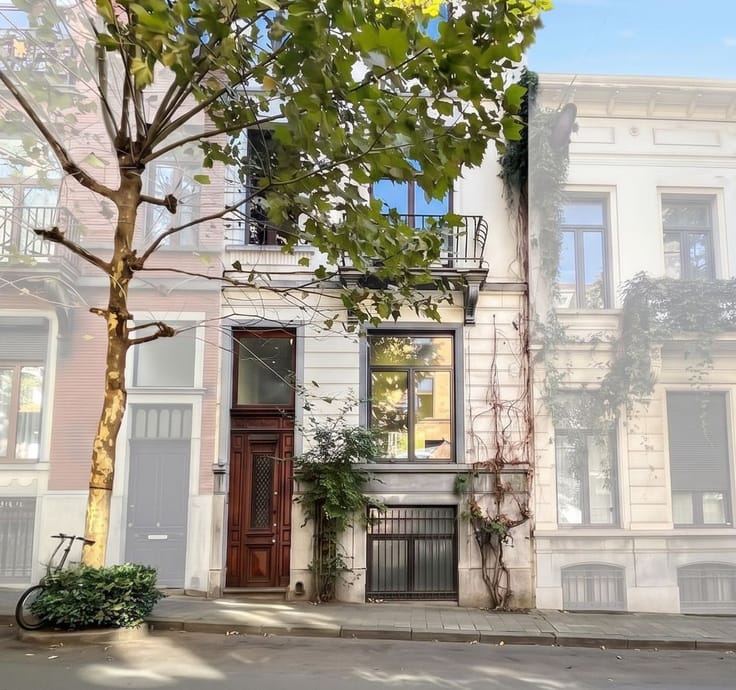


395000€
4 bedrooms 285 square meters

Maison unifamilial offrant beaucoup d'espace pour votre fami
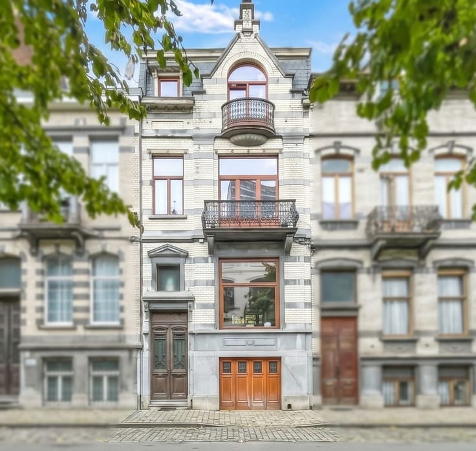
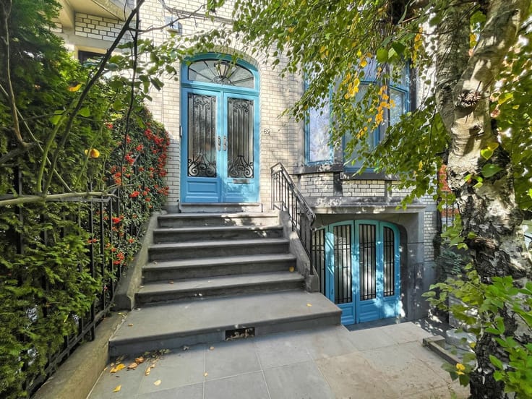
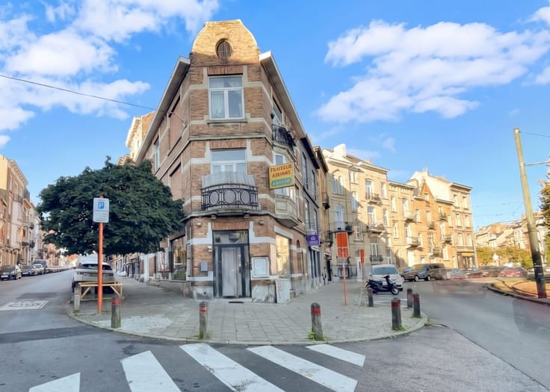
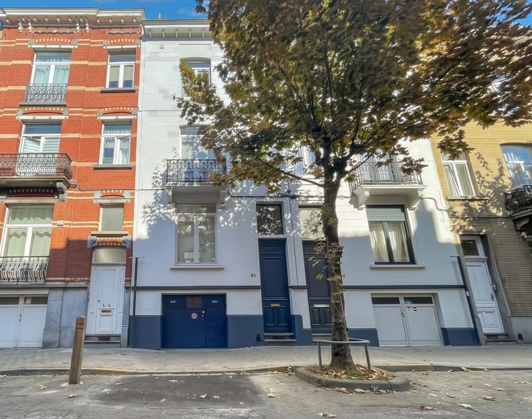
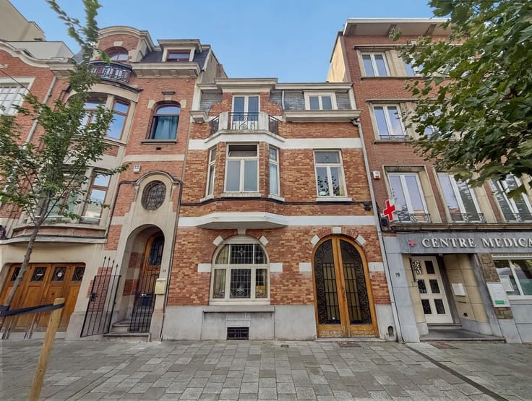
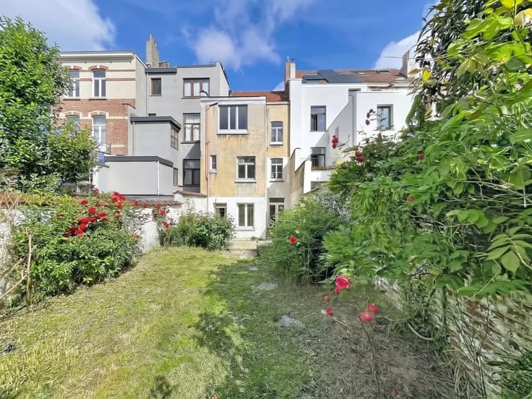
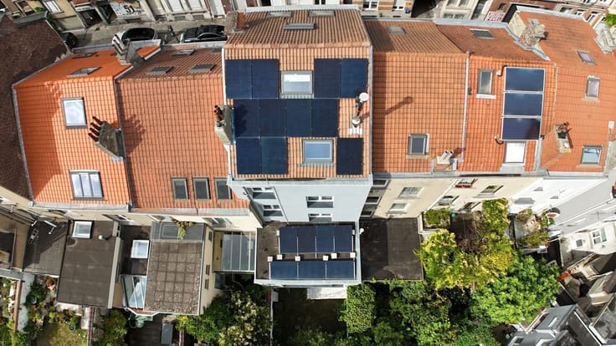
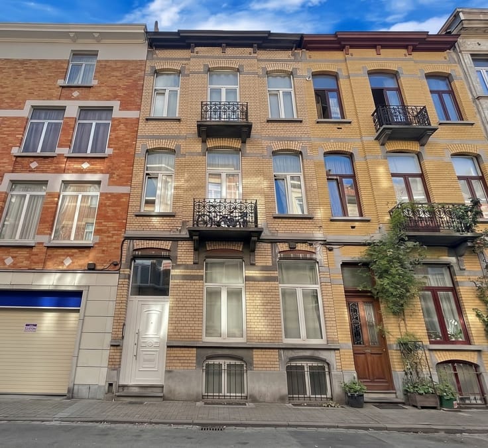
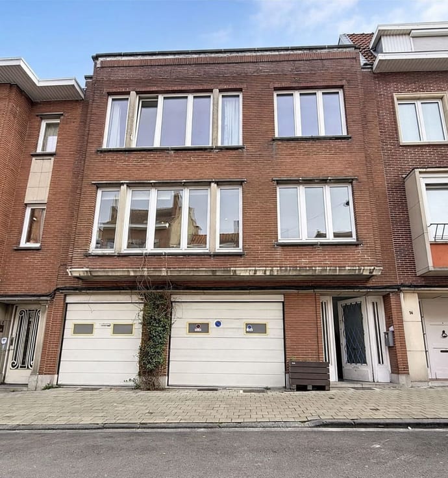
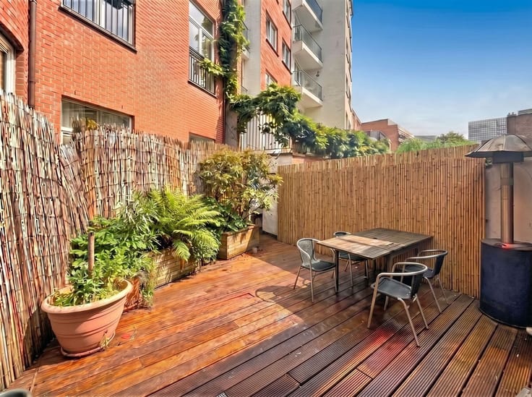
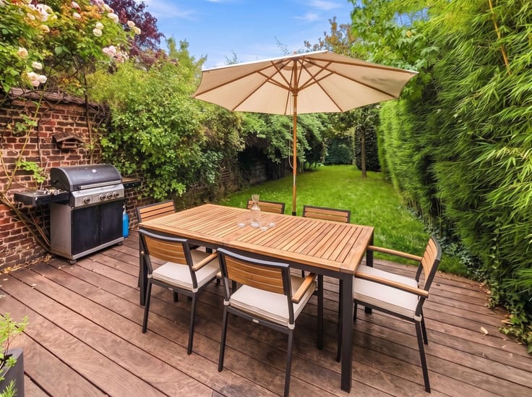
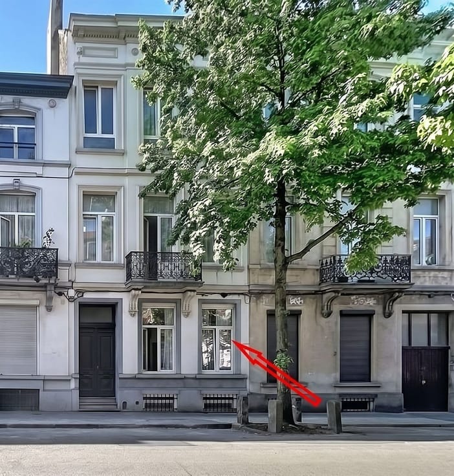
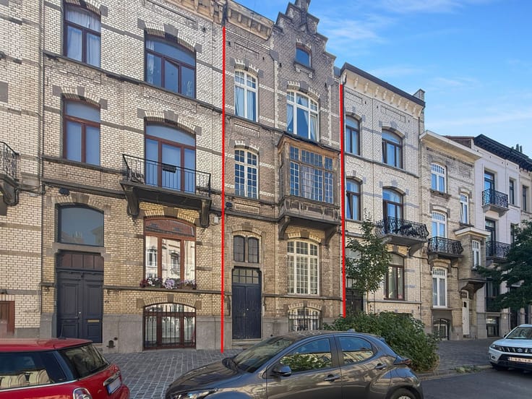
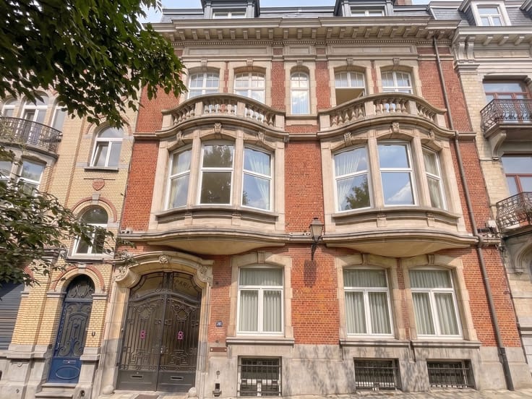
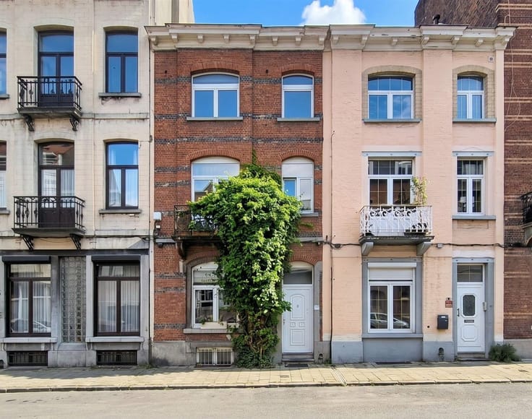
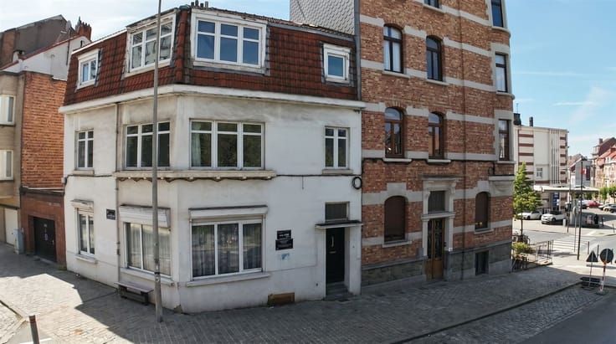
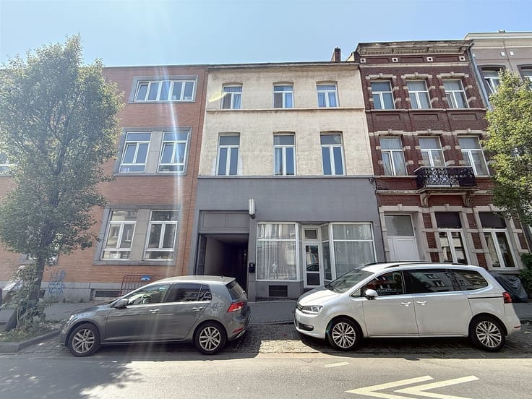
Single-family house in Laeken of 285 m² - Ground floor of 80 m² above ground: entrance hall of 10 m², living room of 30 m² with tiled floor, brand-new, fully equipped kitchen of 12 m² with tiled floor, built-over courtyard of 15 m² at the rear and recently renovated bathroom (bath, double sink, WC) of 6.30 m² - First floor of 60 m² above ground: hall and landing of 7 m², multipurpose living space of 25 m² with laminate flooring, bedroom of 20 m² with laminate flooring giving access to a balcony and shower room of 6.50 m² with tiled floor - Second floor of 35 m² above ground: hall and landing of 7 m² and two bedrooms of 20 m² and 16.20 m² with laminate flooring - Third floor of 30 m² above ground: hall and landing of 7 m², bedroom of 22 m² with laminate flooring, shower room of 5.30 m² and attic - Three cellars in the basement - Individual gas boiler, PVC double-glazed windows, EPC: F - Close to Laeken Park, the Royal Castle, Osseghem Park, the Atomium, Heysel, Place Bockstael, schools and public transport. Book a viewing: https://www.eventimmo.be/fr/prendre-rendez-vous/11311/
| Neighbourhood or locality | Tour & Taxis |
|---|---|
| Number of floors | 3 |
| Building condition | Good |
| Immovable heritage | Not specified |
| Street frontage width | 5 m |
| Number of frontages | 2 |
| Asbestos certificate is available | Not specified |
| Usable floor area | 285 square meters |
|---|---|
| Living room surface | 30 square meters |
| Kitchen type | Hyper equipped |
| Bedrooms | 4 |
| Dressing room | No |
| Bathrooms | 2 |
| Toilets | 2 |
| Office | Yes |
| Professional space | No |
| Basement | Yes |
| Furnished | No |
| Armored door | No |
| Gas, water & electricity | No |
|---|---|
| Terrace surface | 15 square meters |
| Primary energy consumption | 345 kilowatt hour per square meters |
|---|---|
| EPC/EPC label | F |
| Renovation works mandatory | Not specified |
| Unique code EPB certificate | Not specified |
| CO₂ emission | Not specified |
| Yearly theoretical total energy consumption | Not specified |
| Valid electricity inspection certificate | Not specified |
| Conformity certification for fuel tanks | Not specified |
| Summons: No judicial remedy or administrative measure imposed | Not specified |
| Valid flood certificate | Not specified |
| Heating type | Gas |
| Heat pump | No |
| Double glazing | Yes |
| Building permit | Not specified |
|---|---|
| Cadastral Plan | Not specified |
| Right of first refusal for the tenant | Not specified |
| Allotment permit | Not specified |
| Preemption right | Not specified |
| Most recent urban development zoning | Not specified |
| Flood zone type | Non flood zone |
|
P-score
|
Not specified |
|
G-score
|
Not specified |
Asked price excluding notary fees (excluding eventual registration fees)
| Price | 395000 € |
|---|---|
| Tenement building | No |
|
|
|




| Address |
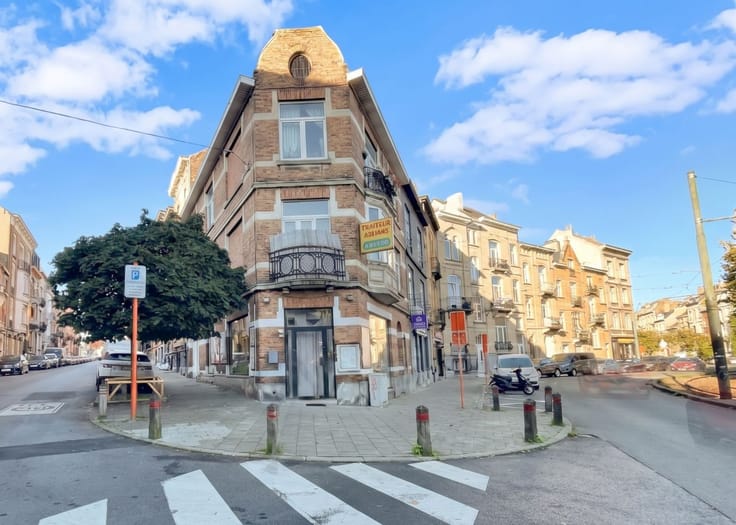
Place des chasseurs Ardennais 24-26
1030 - Schaerbeek |
|---|---|
| Website |
|
| External reference | 11311 - 654660442 |
Get in touch