


1850000€
5 bedrooms 435 square meters

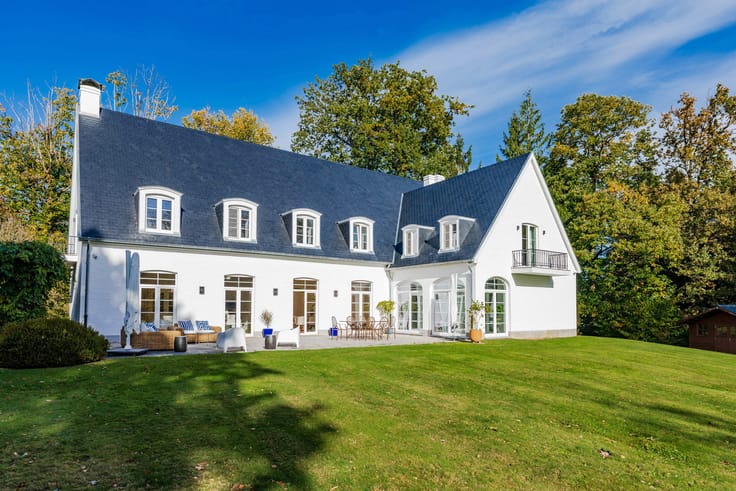
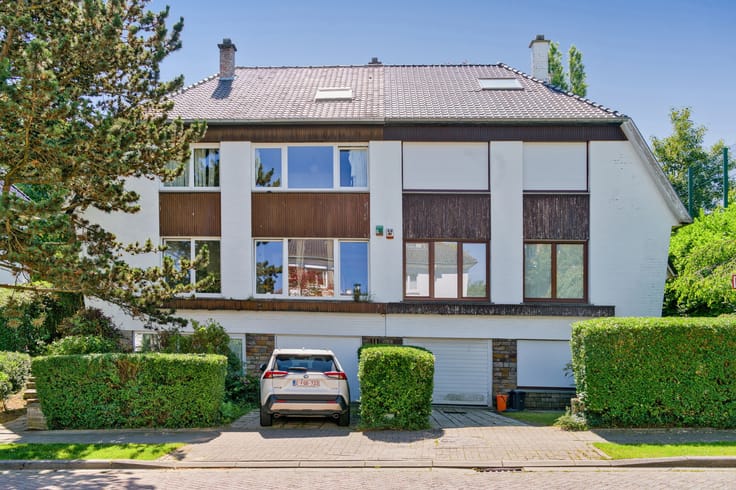
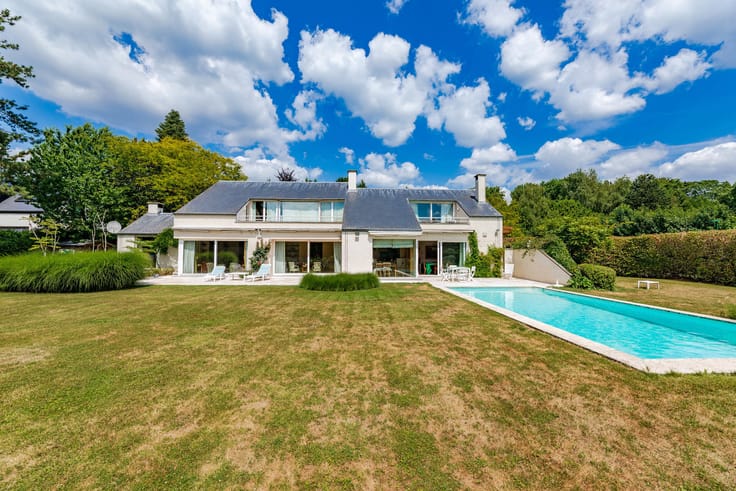
Espinette Centrale: A spacious, classic villa set on 33 ares
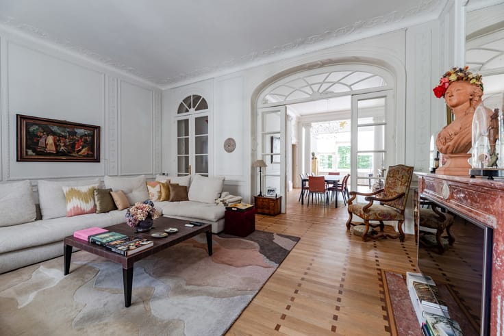
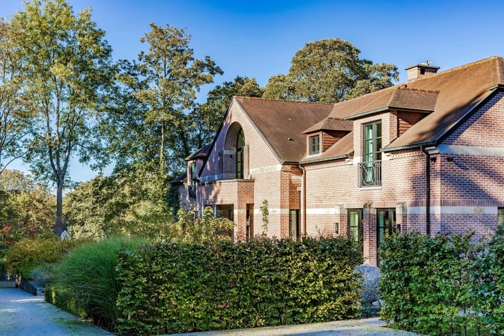
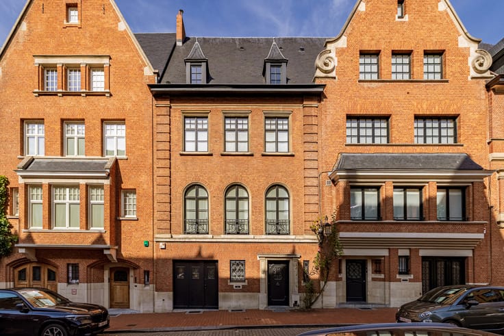
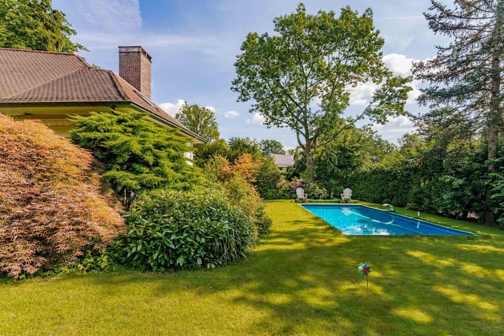
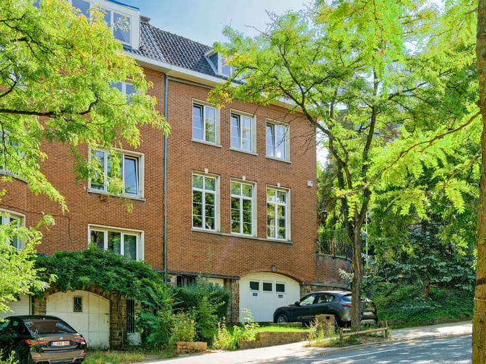
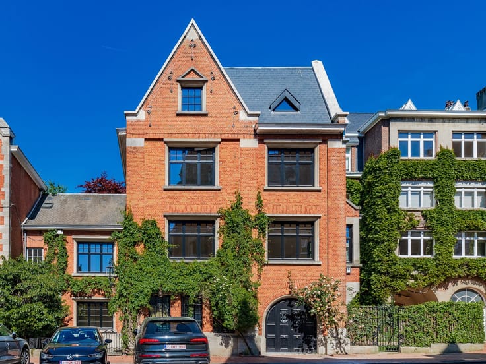
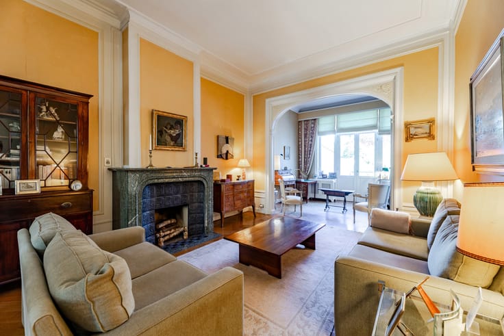
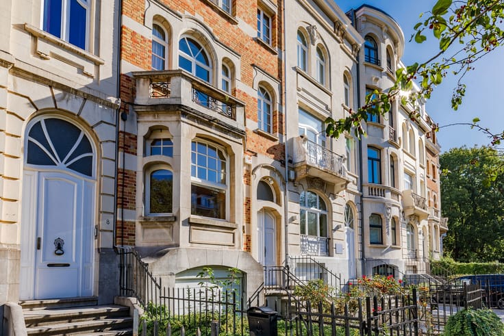
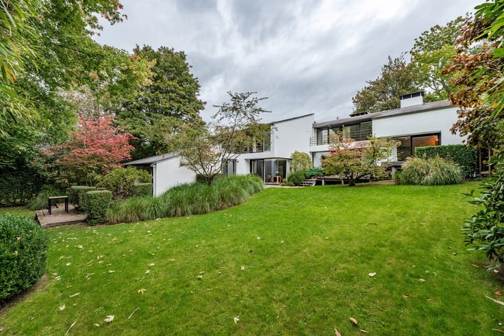
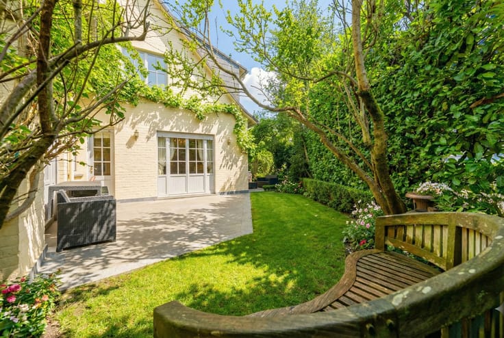
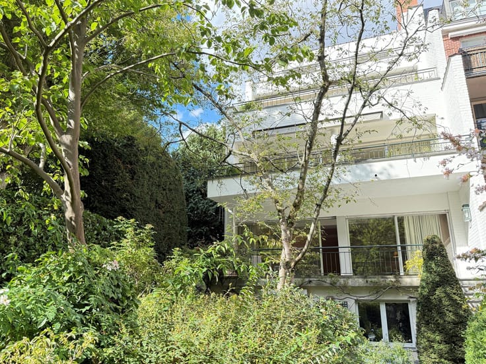
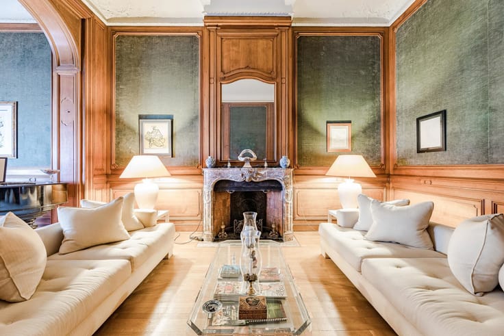
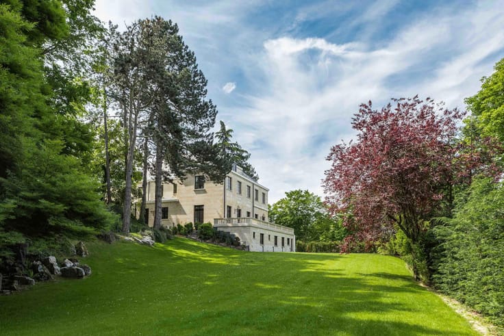
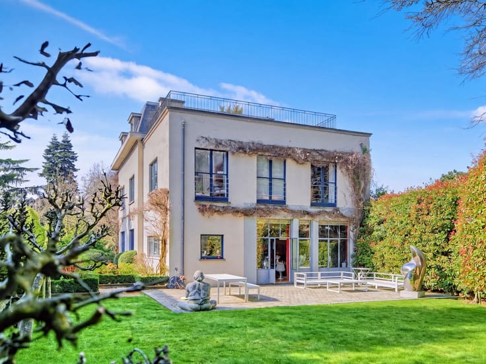
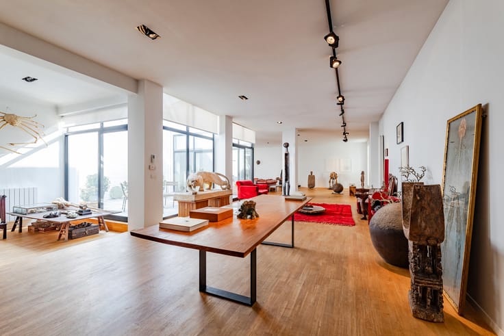
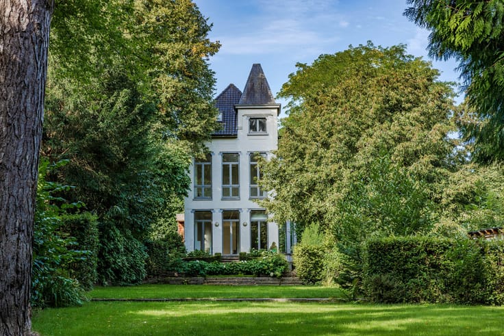
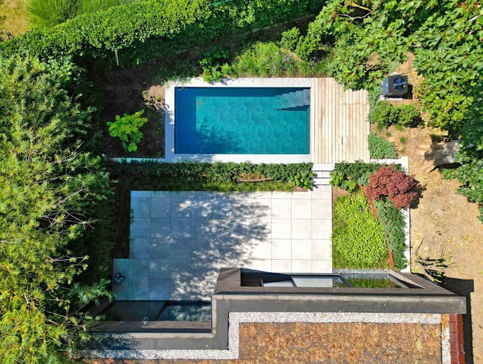
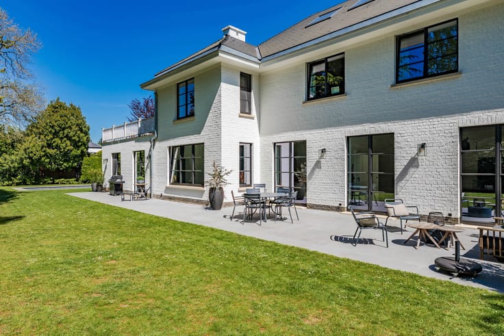
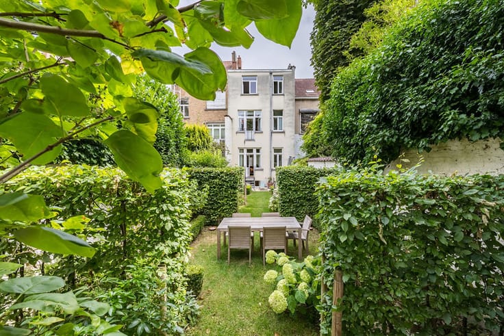
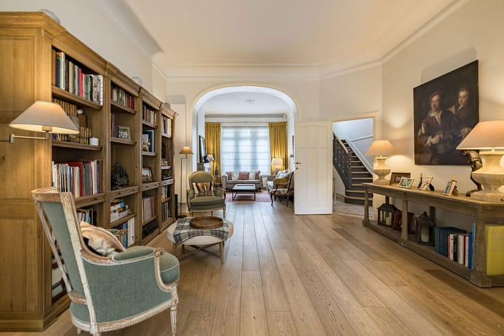
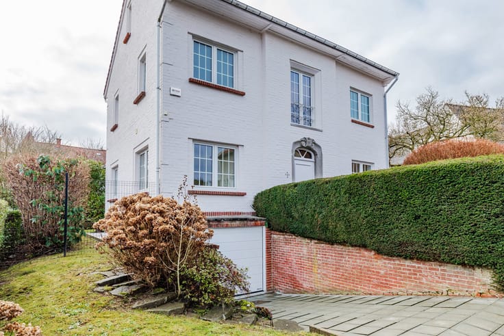
In the Espinette Centrale neighbourhood, in a quiet residential setting, a spacious classic villa dating from the 1980s, set on a beautiful plot of approximately 33 ares, enjoying particularly unobstructed views. Its floor area of approximately 435 m² is divided between a series of bright, adjoining reception rooms, a spacious kitchen, 5 bedrooms, 3 bathrooms (a separate flat had been created) and a 2-car garage (PEB B).
| Available as of | Immediately |
|---|---|
| Construction year | 1980 |
| Number of floors | 2 |
| Building condition | As new |
| Immovable heritage | Not specified |
| Number of frontages | 4 |
| Covered parking spaces | 2 |
| Outdoor parking spaces | 3 |
| Surroundings type | Isolated |
| Asbestos certificate is available | Not specified |
| Usable floor area | 435 square meters |
|---|---|
| Living room surface | 43 square meters |
| Dining room surface | 22 square meters |
| Kitchen type | Hyper equipped |
| Kitchen surface | 18 square meters |
| Bedrooms | 5 |
| Bedroom 1 surface | 17 square meters |
| Bedroom 2 surface | 15 square meters |
| Bedroom 3 surface | 15 square meters |
| Bedroom 4 surface | 15 square meters |
| Bedroom 5 surface | 12 square meters |
| Bathrooms | 3 |
| Shower rooms | 3 |
| Toilets | 3 |
| Laundry room | Yes |
| Office surface | 19 square meters |
| Office | Yes |
| Basement | Yes |
| Attic | Yes |
| Furnished | No |
| Armored door | No |
| Surface of the plot | 3300 square meters |
|---|---|
| Gas, water & electricity | Yes |
| Garden surface | 3000 square meters |
| Terrace | Yes |
| Caretaker | No |
|---|---|
| Elevator | No |
| Accessible for disabled people | No |
| Intercom | No |
| Armored door | No |
| TV cable | Yes |
| Visio phone | No |
| Jacuzzi | No |
| Swimming pool | No |
| Primary energy consumption | 195 kilowatt hour per square meters |
|---|---|
| EPC/EPC label | B |
| Renovation works mandatory | No |
| Unique code EPB certificate | Not specified |
| CO₂ emission | 16634 kg CO₂/m² |
| Yearly theoretical total energy consumption | 84834 kWh/year |
| Valid electricity inspection certificate | Not specified |
| Summons: No judicial remedy or administrative measure imposed | Not specified |
|
Flemish register of measures consulted
|
Not specified |
| Valid flood certificate | Not specified |
| Heating type | Gas |
| Thermic solar panels | No |
| Double glazing | Yes |
| Building permit | Not specified |
|---|---|
| Total ground floor buildable | 400 square meters |
| Cadastral Plan | Not specified |
| Right of first refusal for the tenant | Not specified |
| Allotment permit | Not specified |
| Preemption right | Not specified |
| Most recent urban development zoning | Not specified |
| Flood zone type | Non flood zone |
|
P-score
|
Not specified |
|
G-score
|
Not specified |
Asked price excluding notary fees (excluding eventual registration fees)
| Price | 1850000 € |
|---|---|
| Cadastral income | 5173 € |
| Tenement building | No |
|
|
|






| Address |
Avenue Delleur, 8
1170 - Watermael-Boitsfort |
|---|---|
| Website |
|
| External reference | 7772148 |
Get in touch