


Price on demand
7 bedrooms 800 square meters

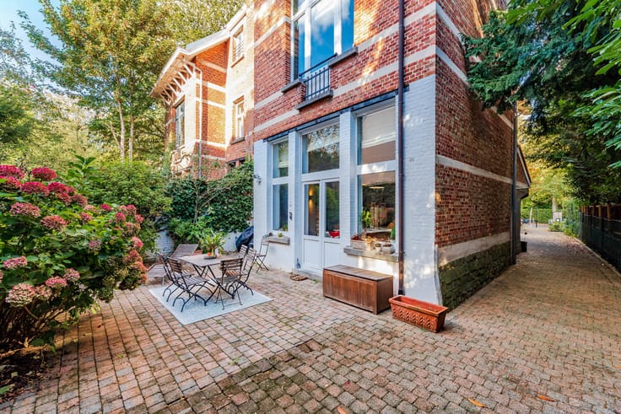
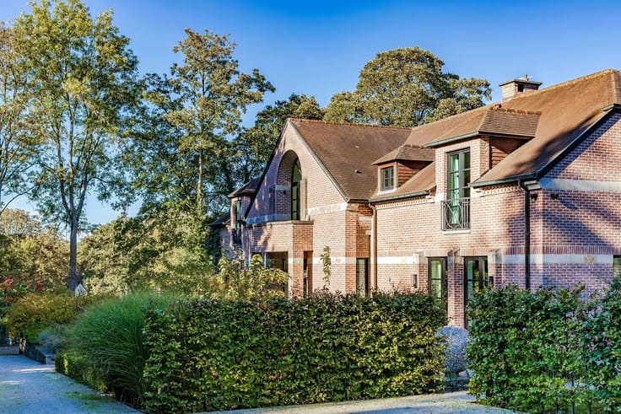
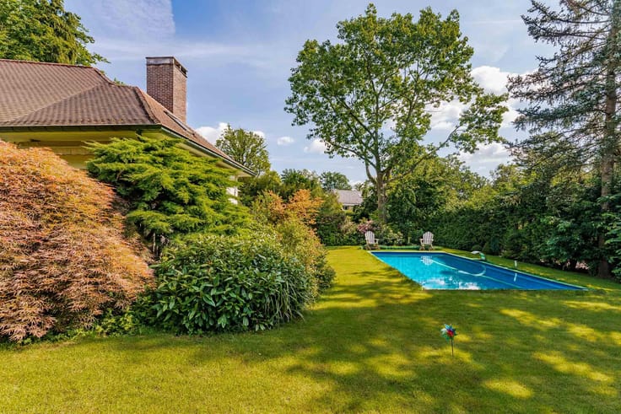
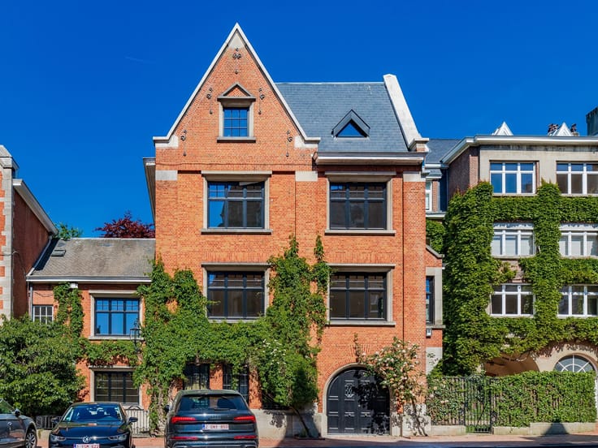
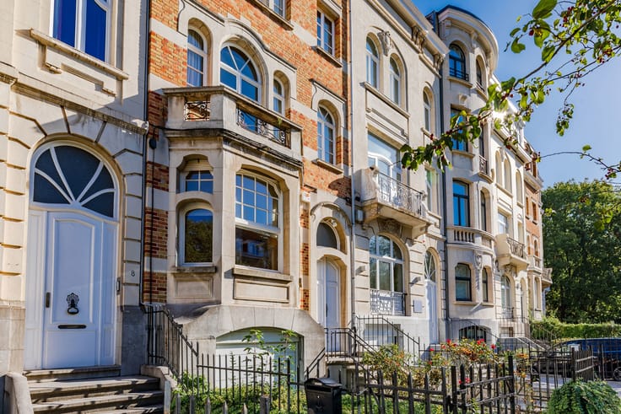
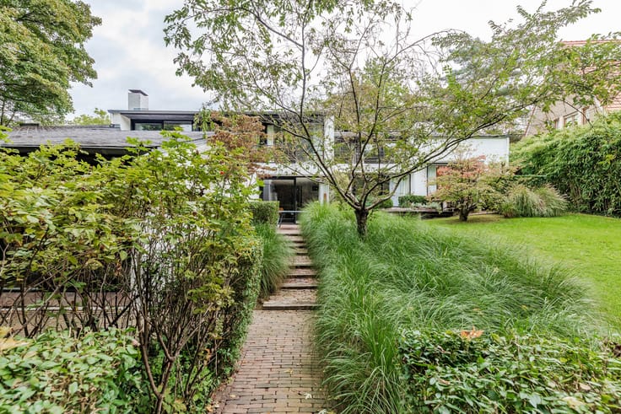
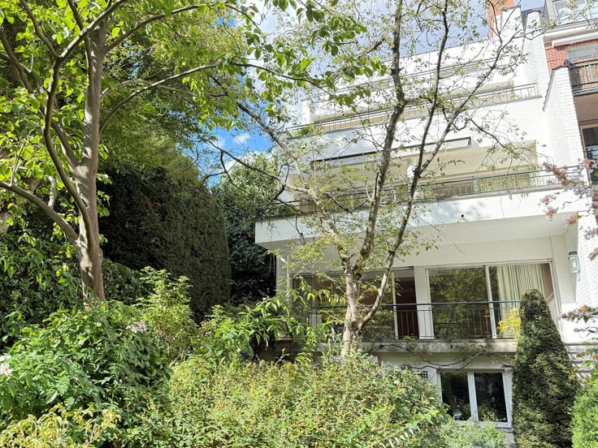
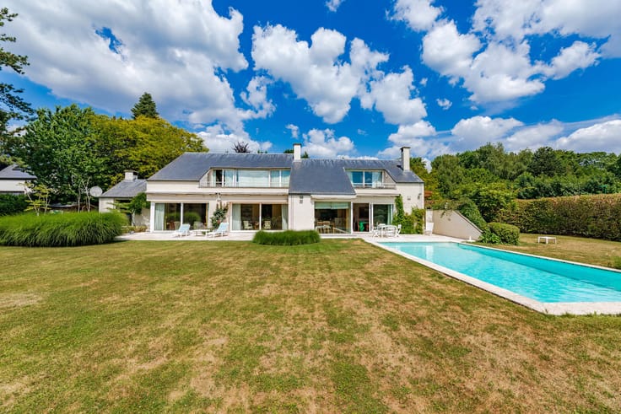
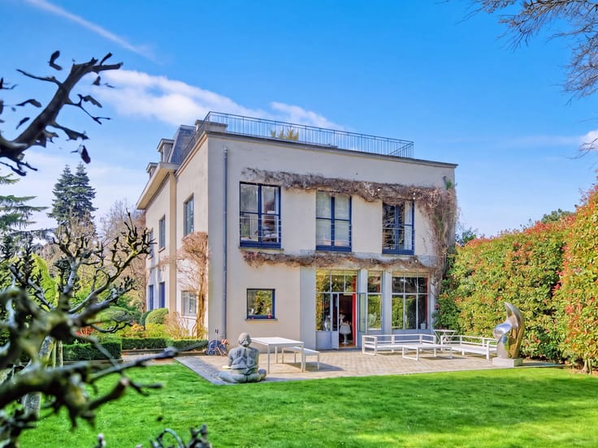
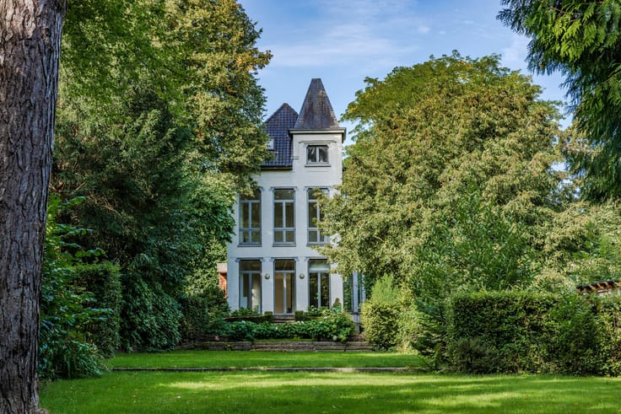
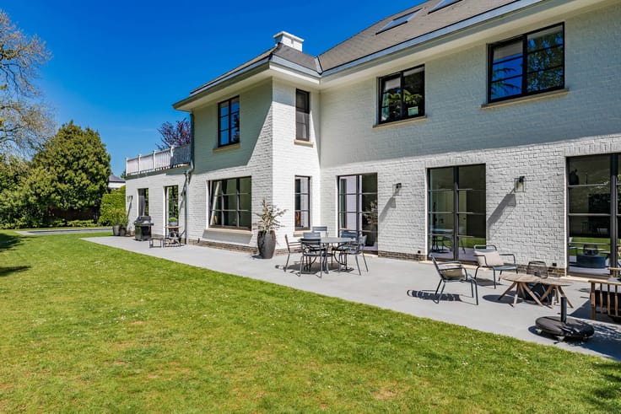
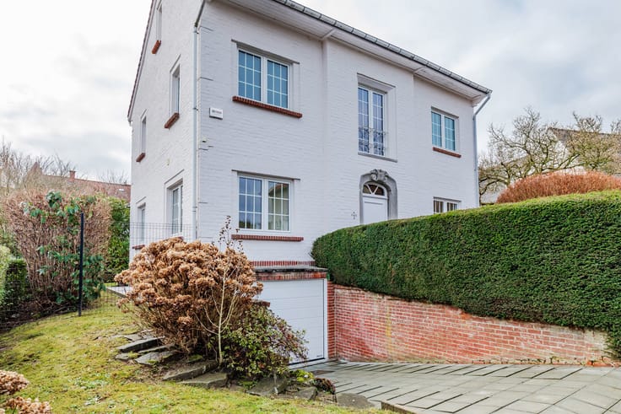
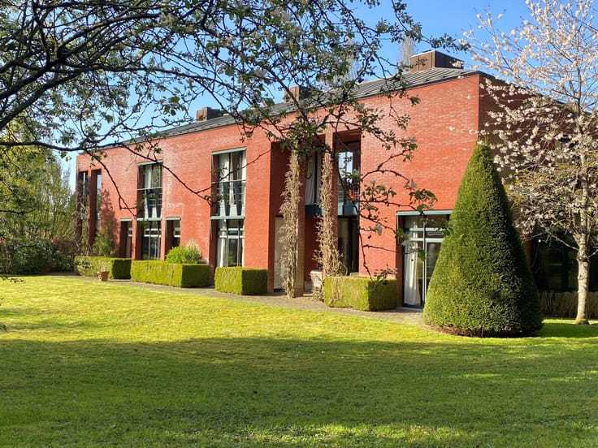
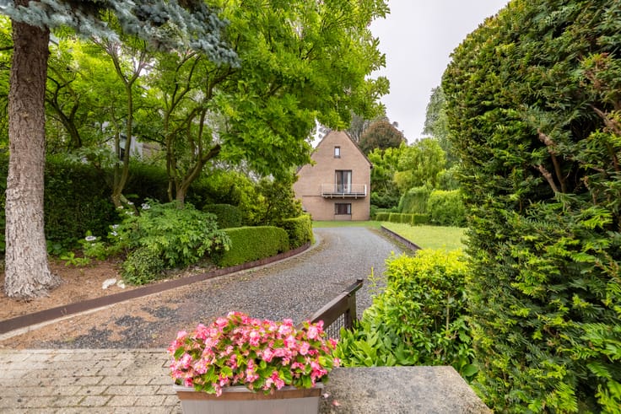
Nestling in a wooded park of 49 ares, close to Avenue Molière, this sumptuous French stone residence offers an exclusive living environment combining prestige, space and absolute comfort.
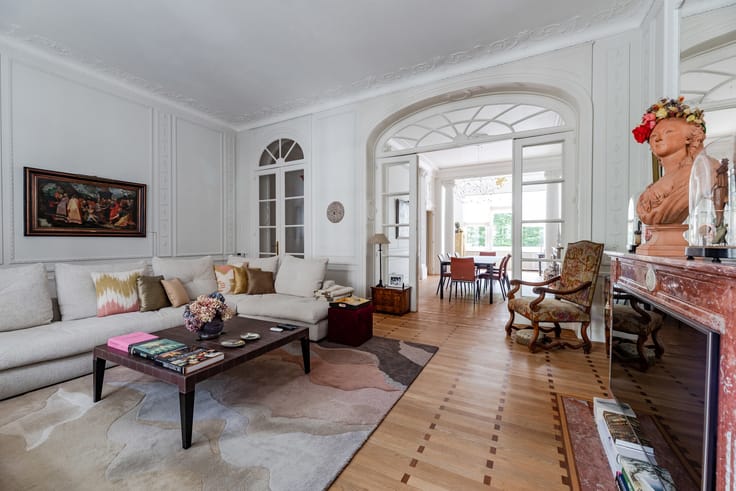
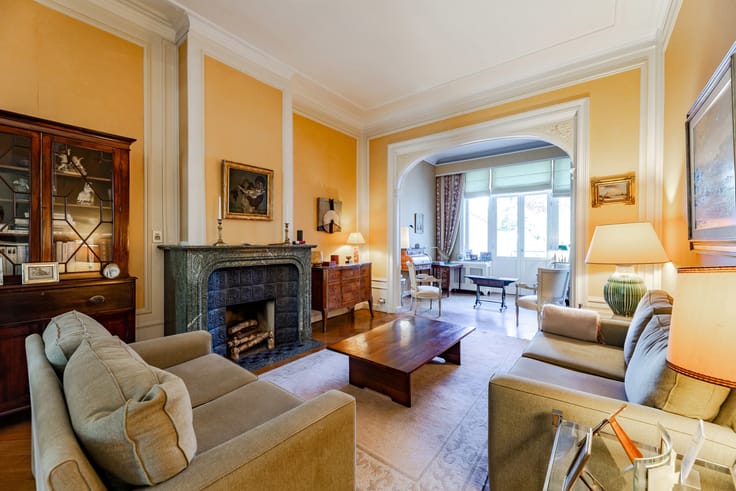
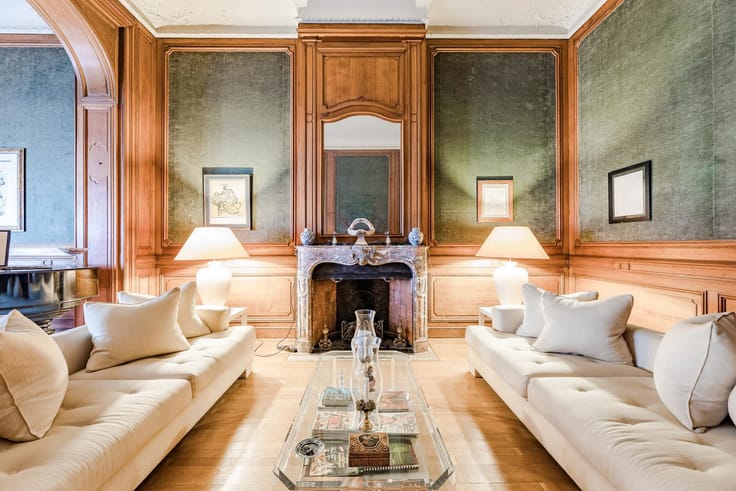
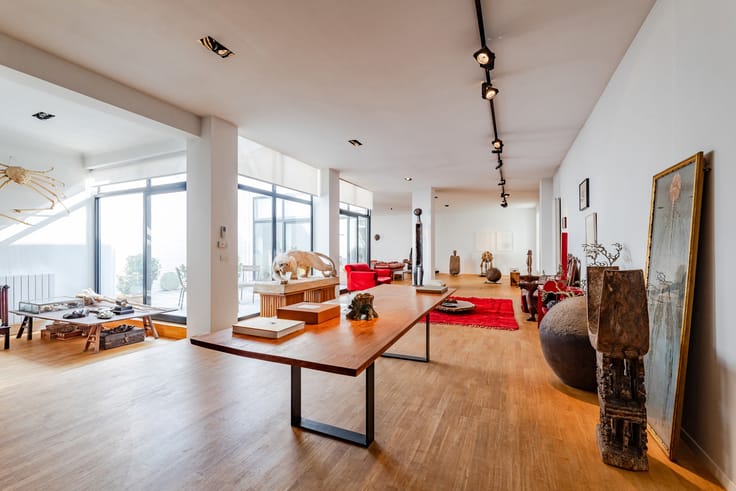
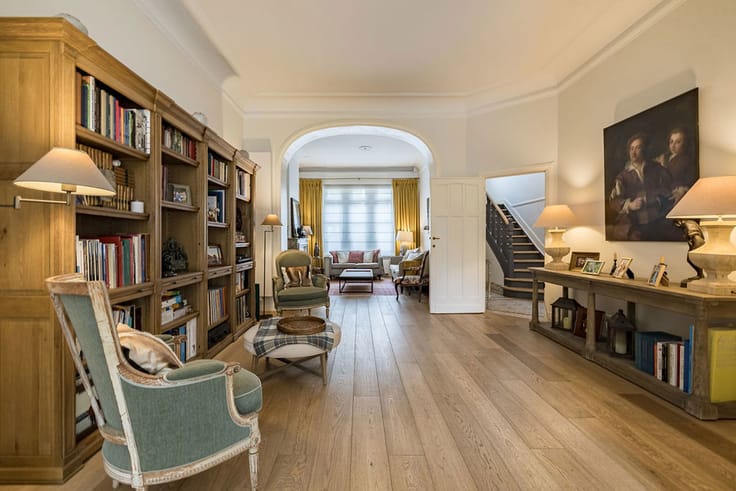
With a surface area of ± 800 m², it has been luxuriously renovated with high-quality materials. Its majestic reception rooms of ± 250 m² open onto vast terraces, offering a perfect harmony between interior and exterior. A vast semi-professional kitchen completes this refined living space.
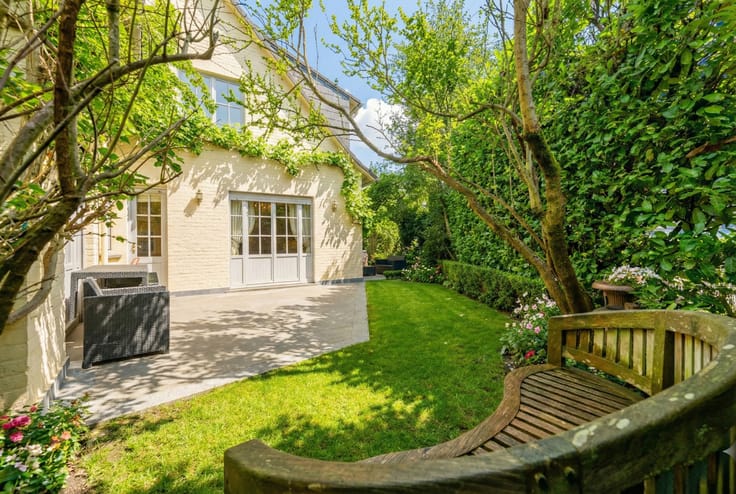
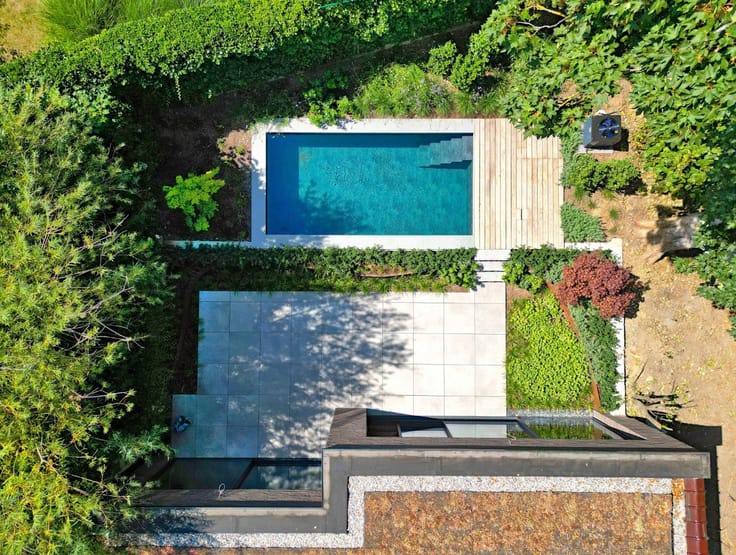
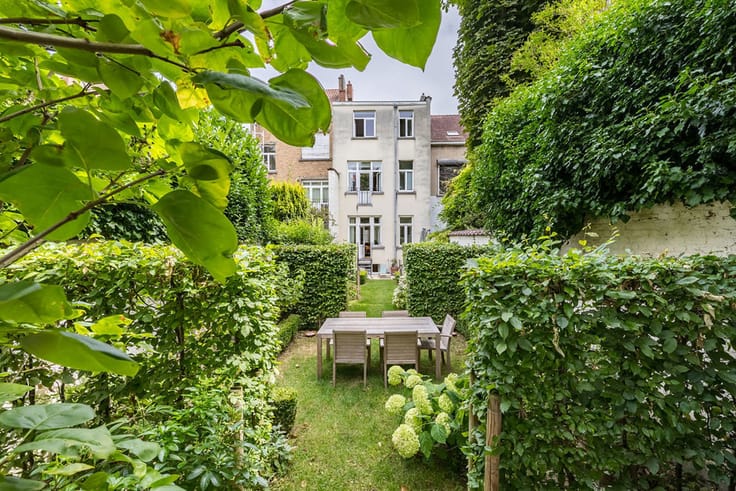
The house has six large bedrooms, including two suites with dressing rooms, and six bathrooms. A lift serves all levels. Outside, a magnificent swimming pool and a landscaped garden provide an exceptional setting for relaxation.
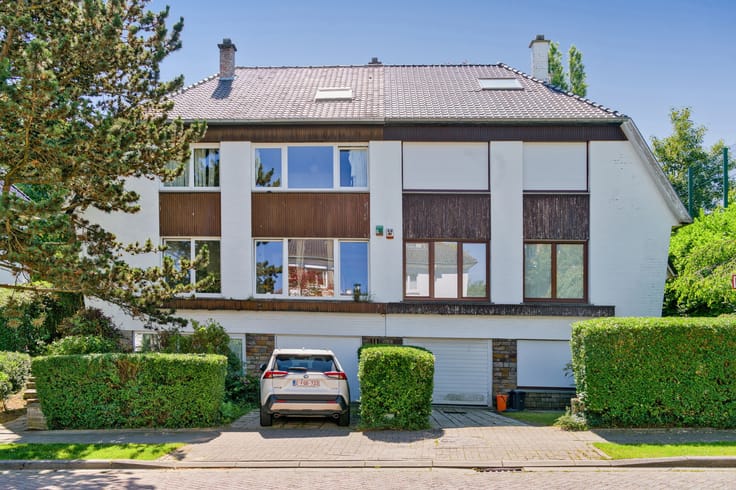
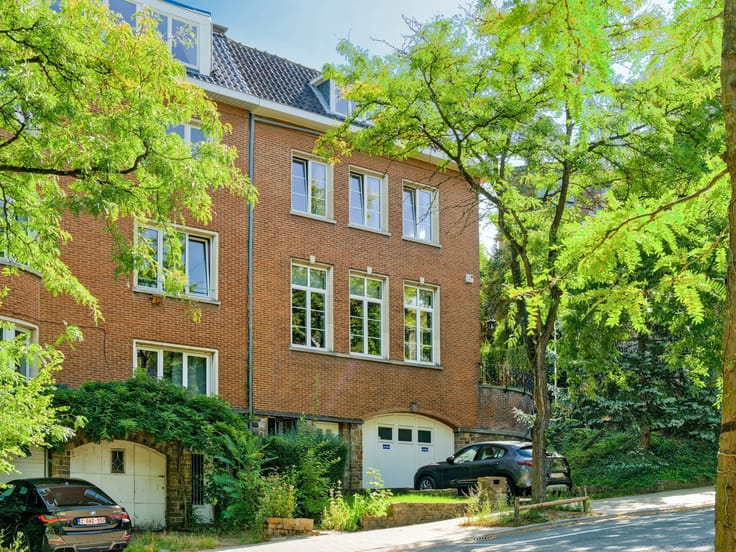
A concierge service with separate entrance, a garage for three cars and a car park with space for up to ten vehicles complete this exceptional property. Secure access via an inner courtyard and electric gates ensure total discretion, making this residence an ideal choice for an embassy or a prestigious residence. EPC E
| Available date | February 17 2025 |
|---|---|
| Construction year | 1968 |
| Number of floors | 2 |
| Building condition | Good |
| Immovable heritage | Not specified |
| Number of frontages | 4 |
| Covered parking spaces | 9 |
| Virtual visit |
|
| Asbestos certificate is available | Not specified |
| Usable floor area | 800 square meters |
|---|---|
| Living room surface | 250 square meters |
| Dining room surface | 57 square meters |
| Kitchen type | Hyper equipped |
| Kitchen surface | 50 square meters |
| Bedrooms | 7 |
| Bedroom 1 surface | 35 square meters |
| Bedroom 2 surface | 35 square meters |
| Bedroom 3 surface | 20 square meters |
| Bedroom 4 surface | 20 square meters |
| Bedroom 5 surface | 25 square meters |
| Bathrooms | 6 |
| Shower rooms | 1 |
| Toilets | 7 |
| Laundry room | Yes |
| Office surface | 25 square meters |
| Office | Yes |
| Basement | Yes |
| Furnished | No |
| Surface of the plot | 4895 square meters |
|---|---|
| Connection to sewer network | Connected |
| Gas, water & electricity | Yes |
| Garden surface | 4400 square meters |
| Terrace surface | 200 square meters |
| Terrace orientation | South |
| Caretaker | Yes |
|---|---|
| Elevator | Yes |
| Accessible for disabled people | No |
| Secure access / alarm | Yes |
| TV cable | Yes |
| Swimming pool | Yes |
| Primary energy consumption | 260 kilowatt hour per square meters |
|---|---|
| EPC/EPC label | E |
| Renovation works mandatory | Not specified |
| Unique code EPB certificate | 20190624-0000552006-01-2 |
| CO₂ emission | 67 kg CO₂/m² |
| Yearly theoretical total energy consumption | 335686 kWh/year |
| Valid electricity inspection certificate | Yes |
| Summons: No judicial remedy or administrative measure imposed | Not specified |
| Valid flood certificate | Not specified |
| Heating type | Fuel oil |
| Double glazing | Yes |
| Building permit | Not specified |
|---|---|
| Total ground floor buildable | 1291 square meters |
| Cadastral Plan | Not specified |
| Right of first refusal for the tenant | Not specified |
| Allotment permit | Not specified |
| Preemption right | Not specified |
| Most recent urban development zoning | Not specified |
| Flood zone type | Non flood zone |
|
P-score
|
Not specified |
|
G-score
|
Not specified |





| Address |
Avenue Delleur, 8
1170 - Watermael-Boitsfort |
|---|---|
| Website |
|
| External reference | 6313955 |
Get in touch