


3250000€
4 bedrooms 600 square meters

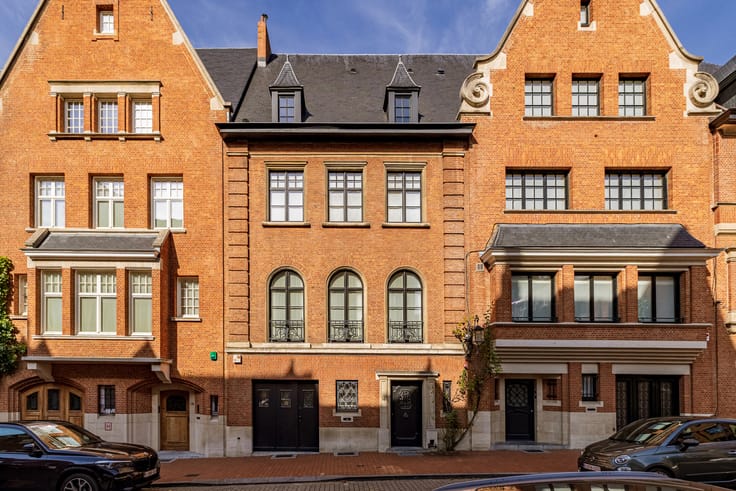
Vivier d'Oie – Stunning DUPLEX LOFT, approx. 600 m² + garden
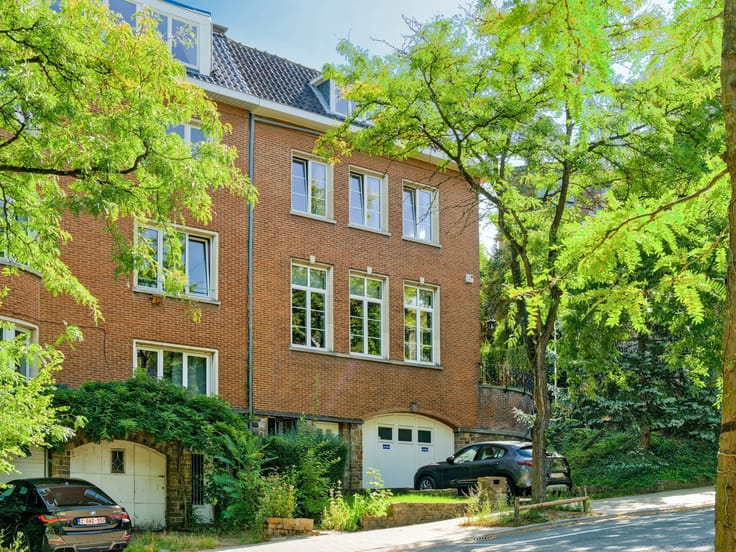
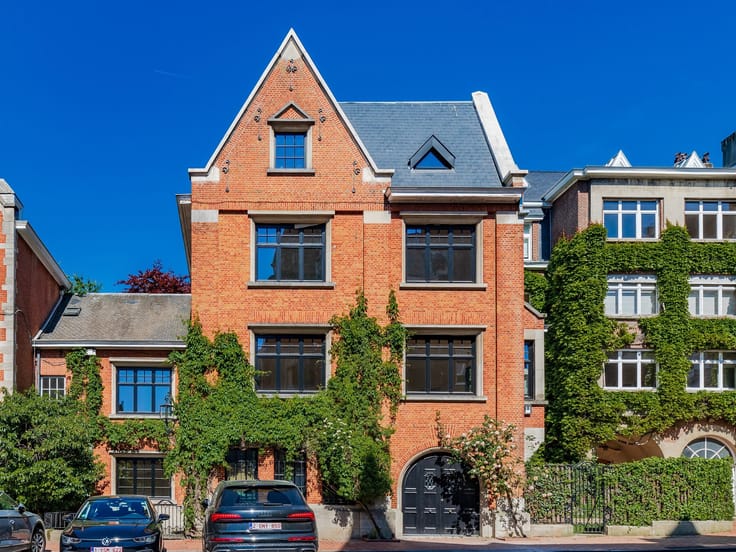
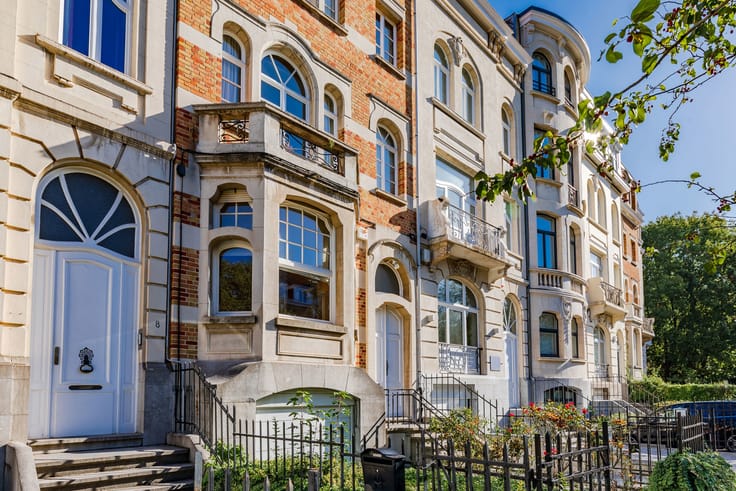
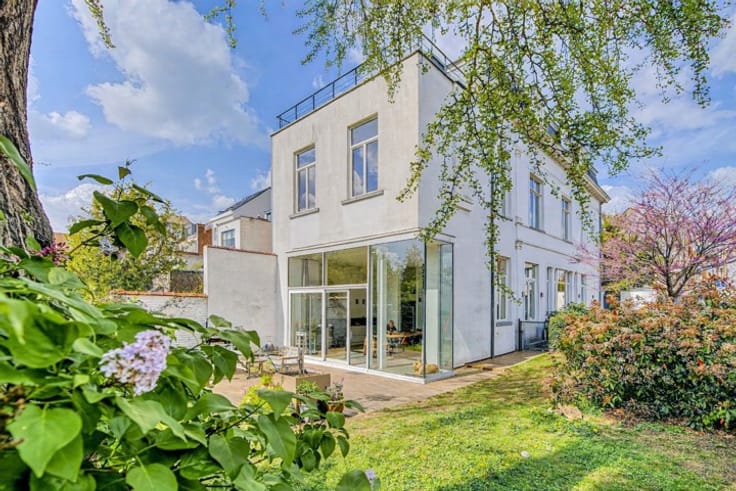
In the highly sought-after neighbourhood of Vivier d’Oie, right next to the Bois de la Cambre, this remarkable duplex loft built in 2026 enjoys a particularly rare location: in absolute tranquillity within a block, whilst remaining just a few minutes’ walk from shops, schools and transport links.
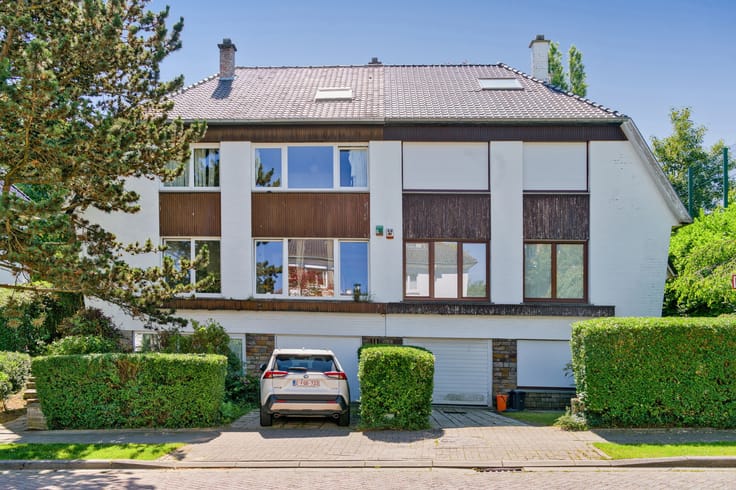
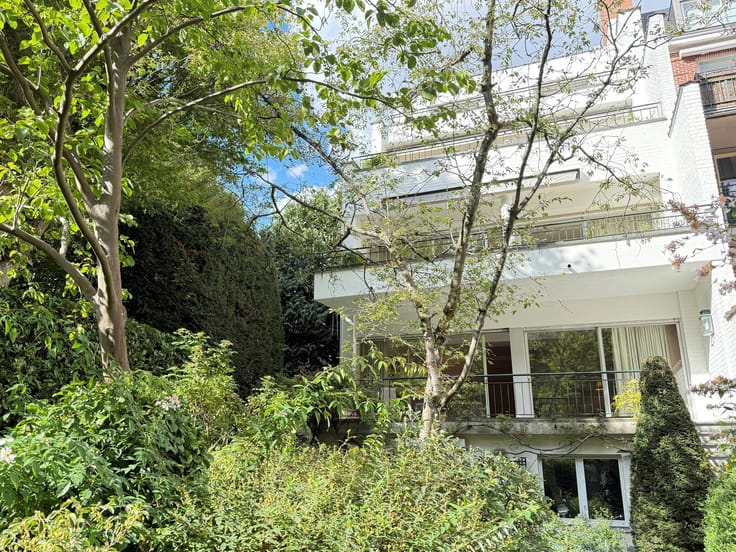
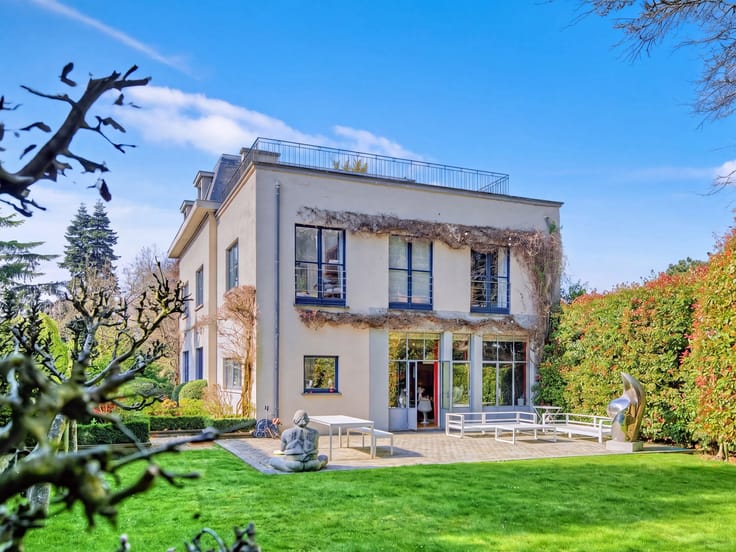
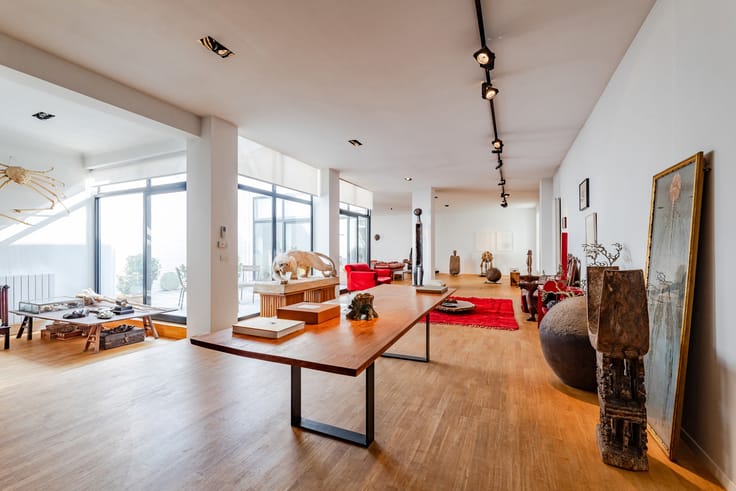
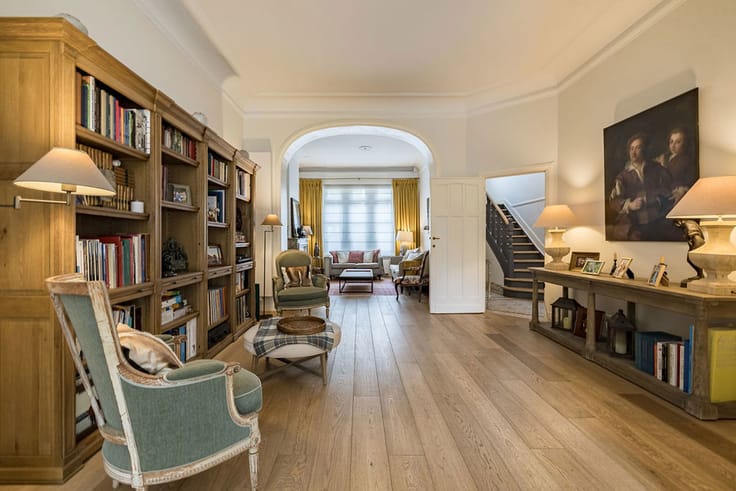
Designed as a true contemporary home, this property, with ± 600 m² of living space, benefits from a four-sided layout and an orientation that follows the sun’s path around the building, providing remarkable natural light throughout the day.
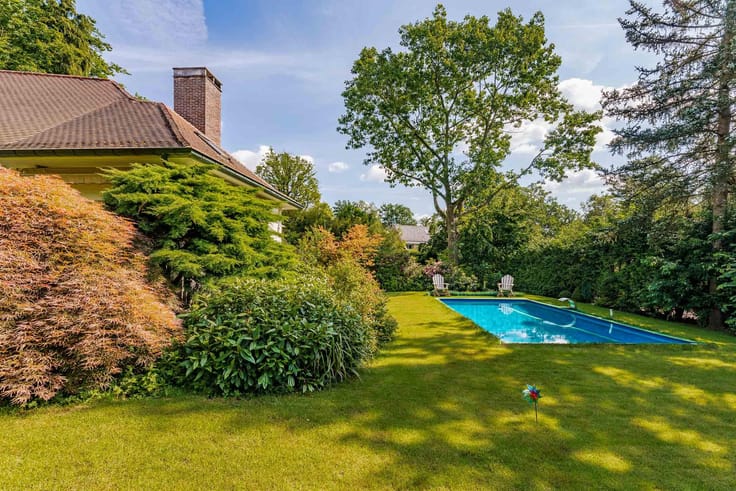
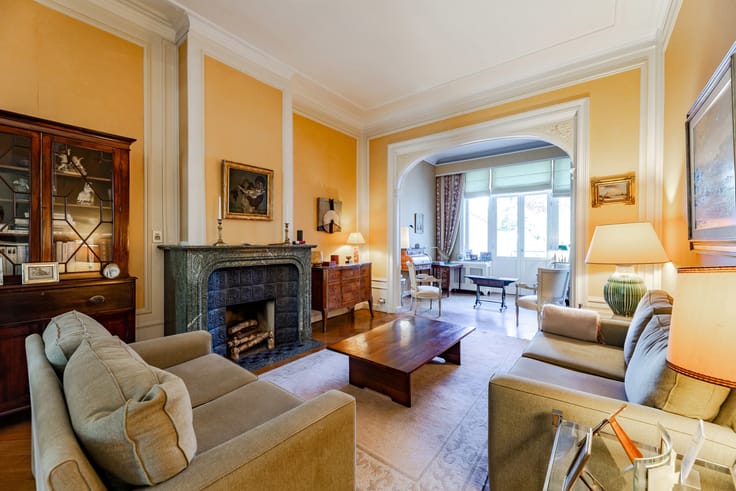
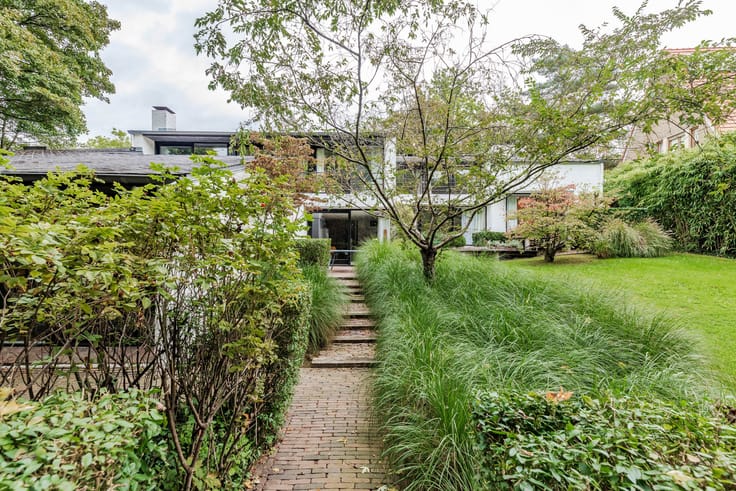
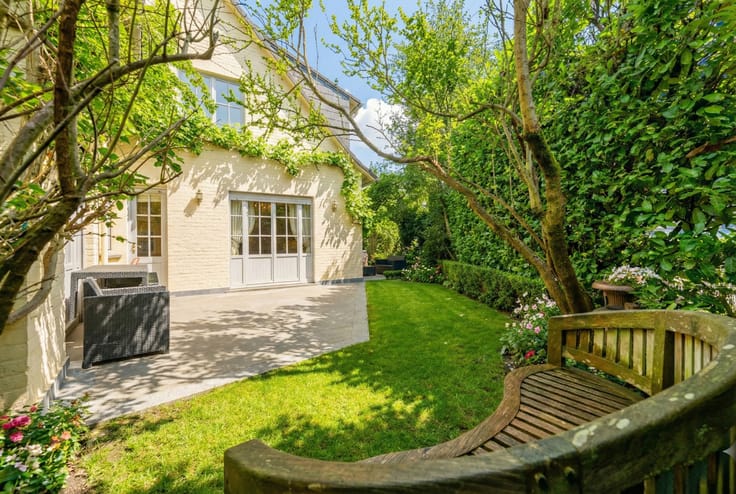
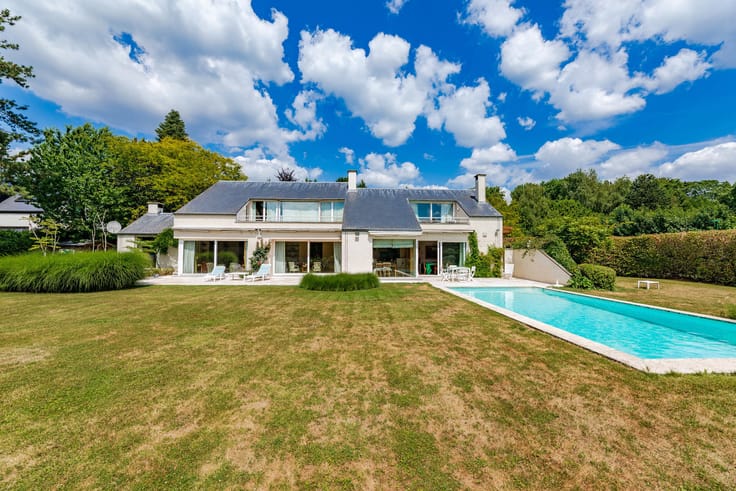
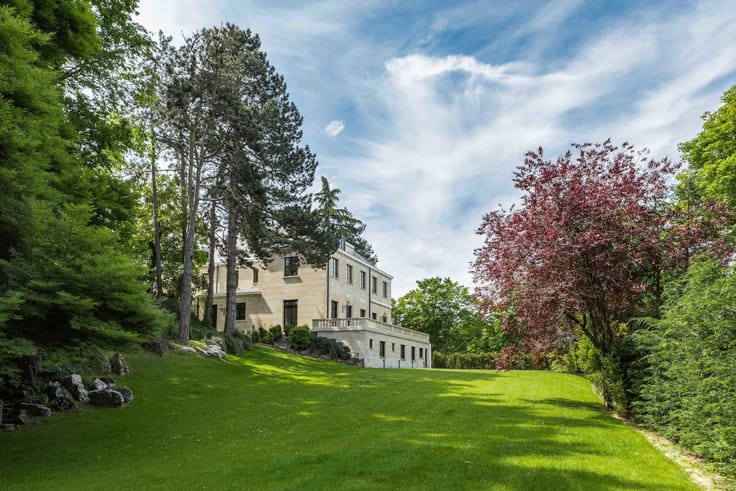
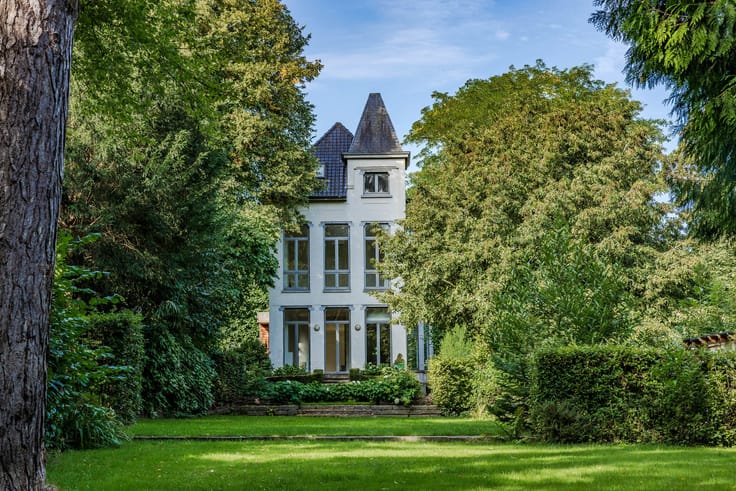
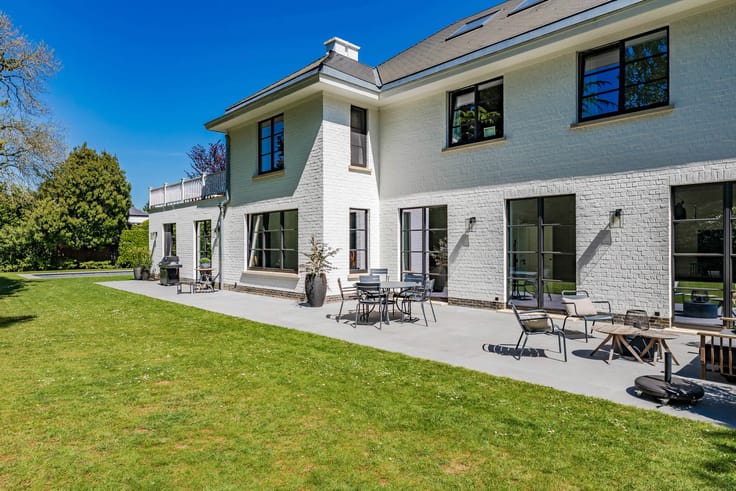
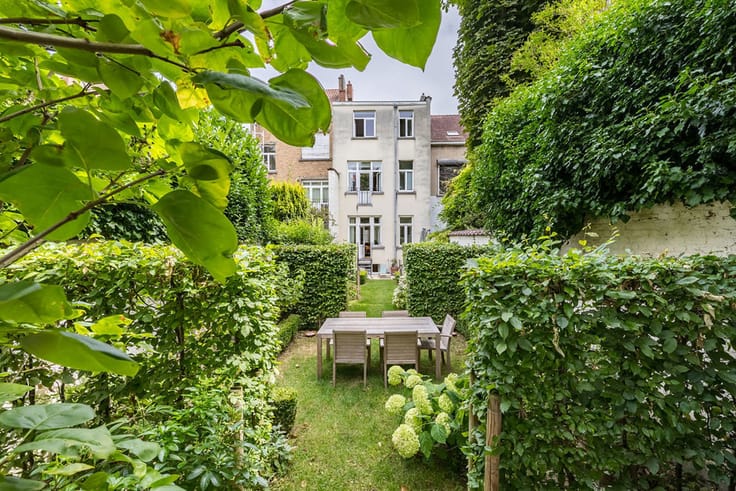
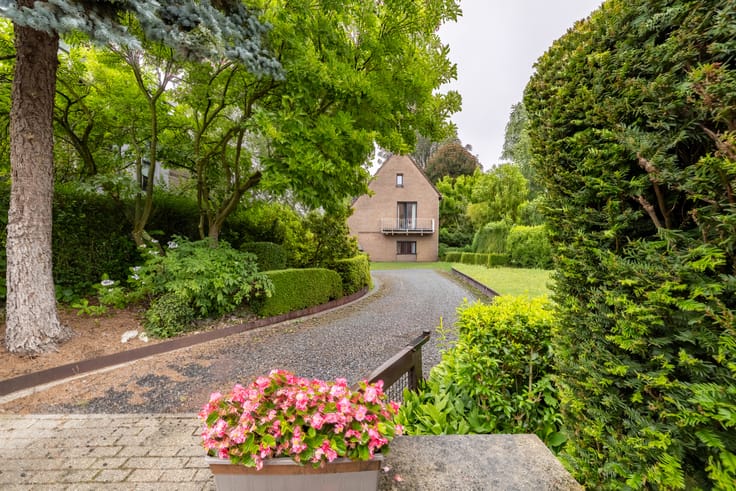
The spacious, particularly light-filled reception areas open onto a magnificent terrace and a private garden (plot of ± 1,107 m²), featuring a superb swimming pool measuring 6 x 3 m and facing south. The fully fitted kitchen, with a choice of fittings, complements these outdoor-oriented living spaces.
The sleeping area comprises 4 bedrooms, 4 bathrooms and a games room or study, with the option of using it for a private practice. Two parking spaces with charging points complete the property. Sale subject to VAT. New EPC
A brand-new property with all the qualities of a detached villa, combining natural light, a garden and a swimming pool in an exceptionally peaceful setting, just a stone’s throw from the Bois de la Cambre.
| Available as of | Immediately |
|---|---|
| Construction year | 2026 |
| Number of floors | 1 |
| Building condition | As new |
| Immovable heritage | Not specified |
| Number of frontages | 4 |
| Outdoor parking spaces | 2 |
| Asbestos certificate is available | Not specified |
| Usable floor area | 600 square meters |
|---|---|
| Living room surface | 65 square meters |
| Dining room surface | 24 square meters |
| Kitchen type | Hyper equipped |
| Kitchen surface | 15 square meters |
| Bedrooms | 4 |
| Bedroom 1 surface | 30 square meters |
| Bedroom 2 surface | 22 square meters |
| Bedroom 3 surface | 22 square meters |
| Bedroom 4 surface | 22 square meters |
| Bathrooms | 4 |
| Shower rooms | 4 |
| Toilets | 6 |
| Laundry room | Yes |
| Office surface | 22 square meters |
| Office | Yes |
| Furnished | No |
| Surface of the plot | 1107 square meters |
|---|---|
| Width of the lot on the street | meters |
| Connection to sewer network | Connected |
| Gas, water & electricity | No |
| Garden surface | 900 square meters |
| Terrace surface | 120 square meters |
| Terrace orientation | South |
| Elevator | No |
|---|---|
| Accessible for disabled people | No |
| Intercom | No |
| TV cable | Yes |
| Visio phone | No |
| Swimming pool | Yes |
| Primary energy consumption | Not specified |
|---|---|
| EPC/EPC label | Not specified |
| Renovation works mandatory | Not specified |
| Unique code EPB certificate | Not specified |
| CO₂ emission | Not specified |
| Yearly theoretical total energy consumption | Not specified |
| Valid electricity inspection certificate | Not specified |
| Summons: No judicial remedy or administrative measure imposed | Not specified |
| Valid flood certificate | Not specified |
| Heat pump | Yes |
| Thermic solar panels | Yes |
| Double glazing | Yes |
| Building permit | Not specified |
|---|---|
| Total ground floor buildable | 500 square meters |
| Cadastral Plan | Not specified |
| Right of first refusal for the tenant | Not specified |
| Allotment permit | Not specified |
| Preemption right | Not specified |
| Most recent urban development zoning | Not specified |
| Flood zone type | Non flood zone |
|
P-score
|
Not specified |
|
G-score
|
Not specified |
Asked price excluding notary fees (excluding eventual registration fees)
| Price | 3250000 € |
|---|---|
| Cadastral income | 3859 € |
| Tenement building | No |
|
|
|






| Address |
Avenue Delleur, 8
1170 - Watermael-Boitsfort |
|---|---|
| Website |
|
| External reference | 6377584 |
Get in touch