


2590000€
4 bedrooms 488 square meters

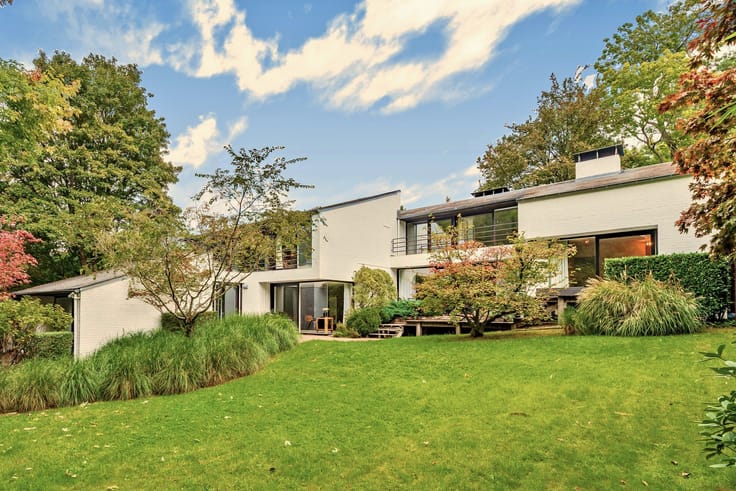
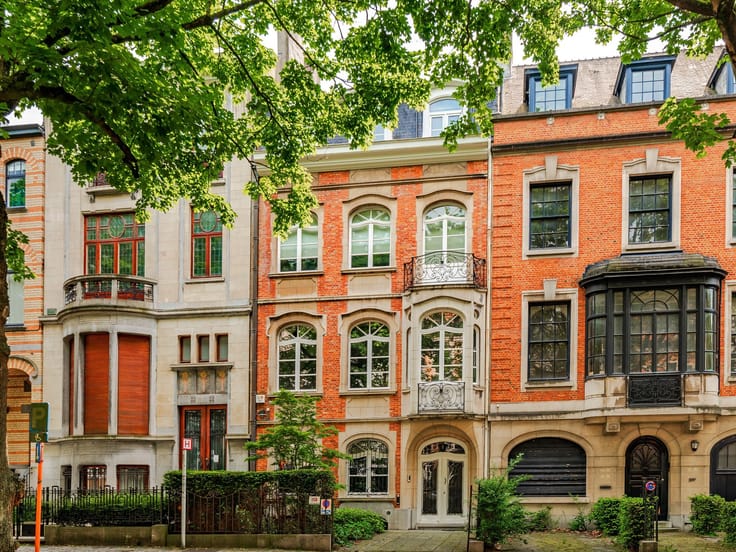
Abbaye de la Cambre – Stunning Renovated House, 480 m²
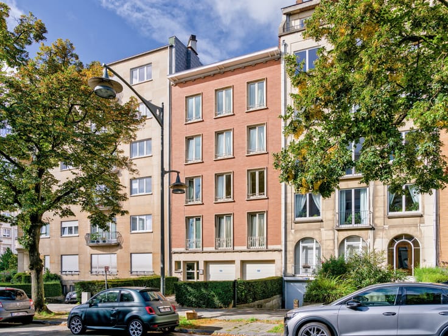
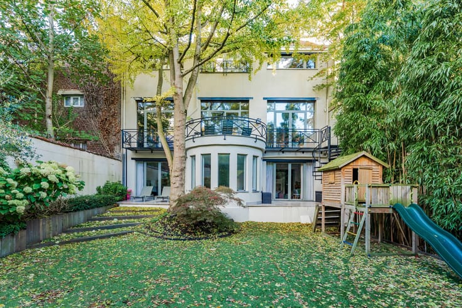
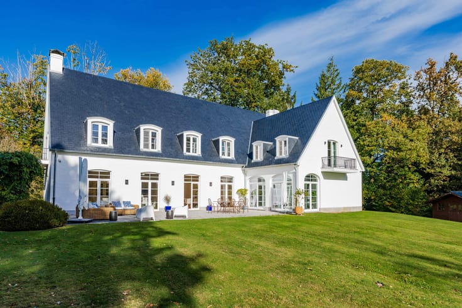
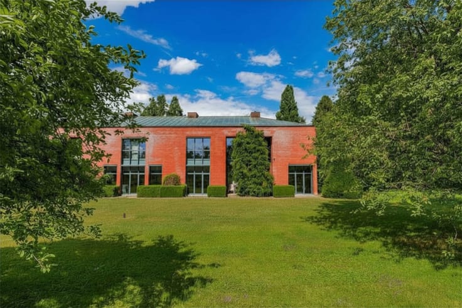
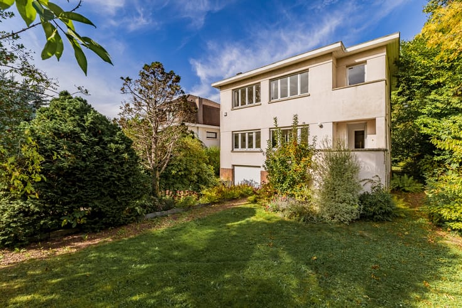
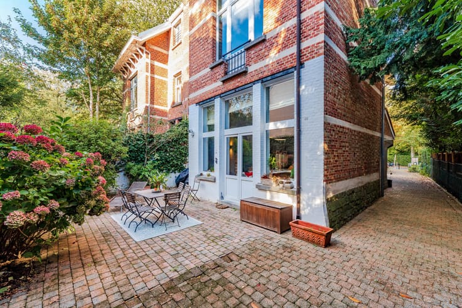
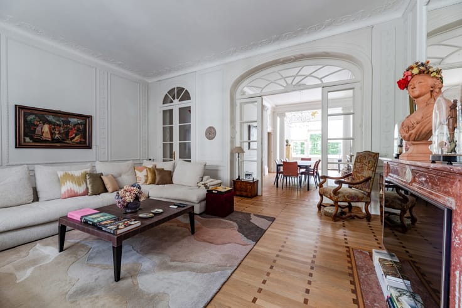
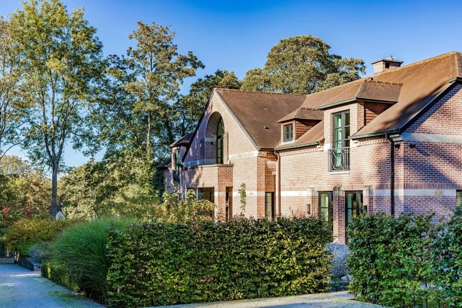
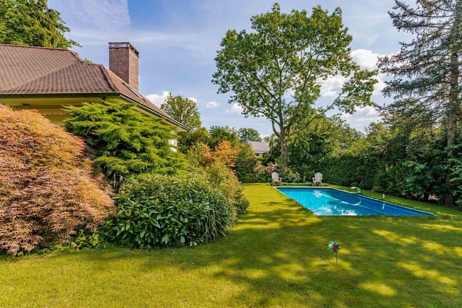
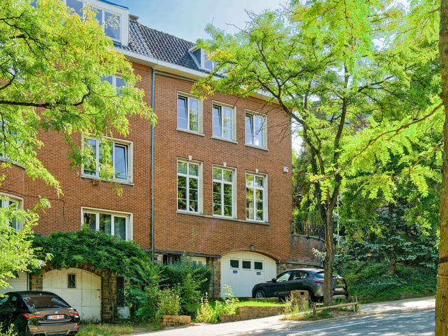
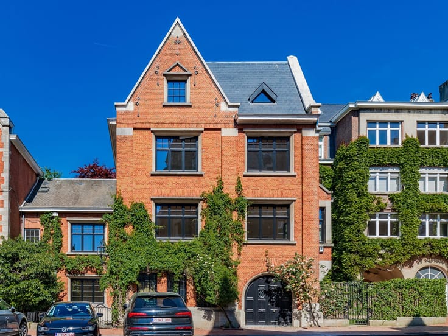
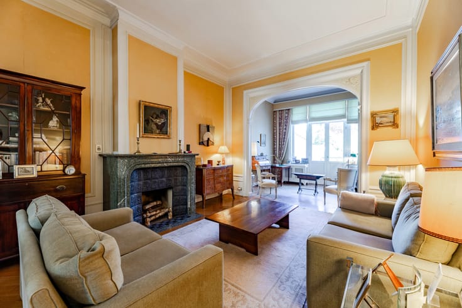
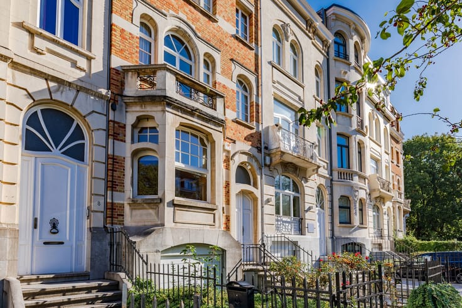
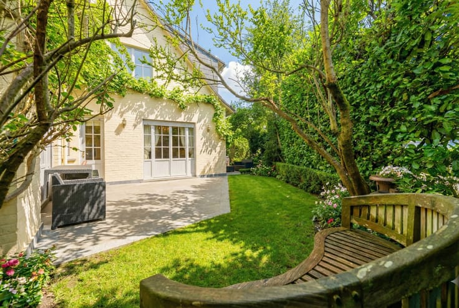
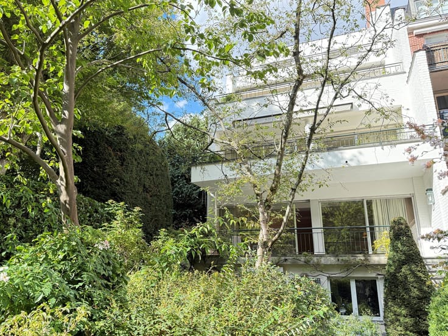
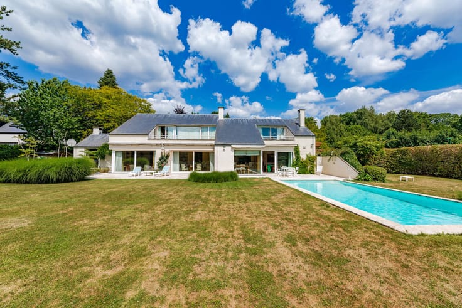
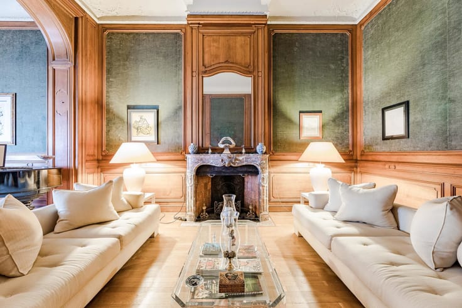
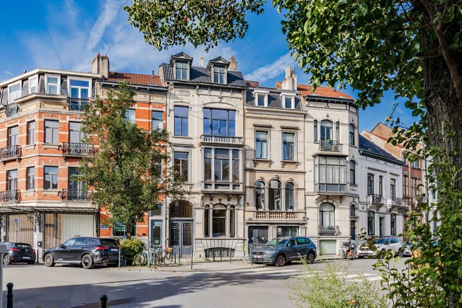
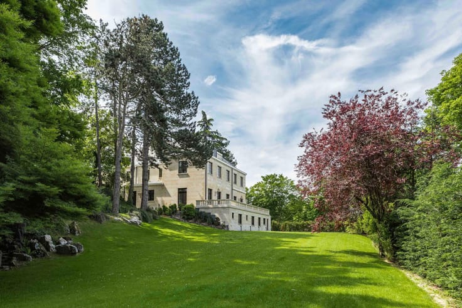
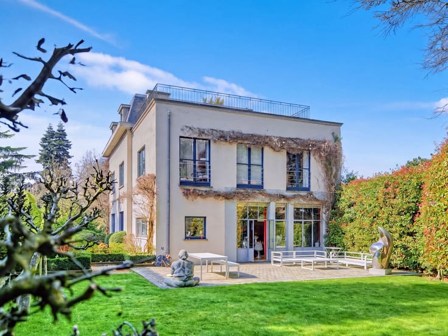
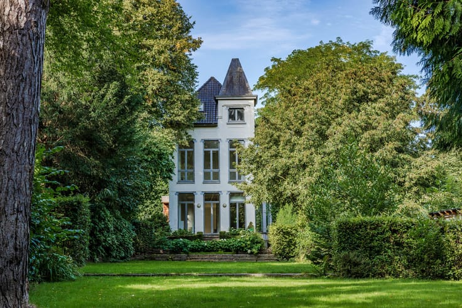
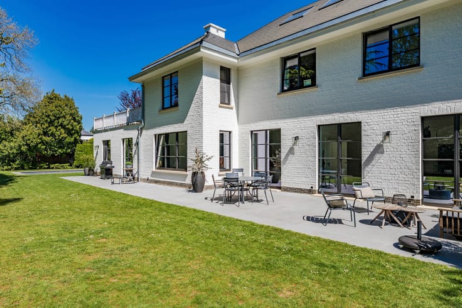
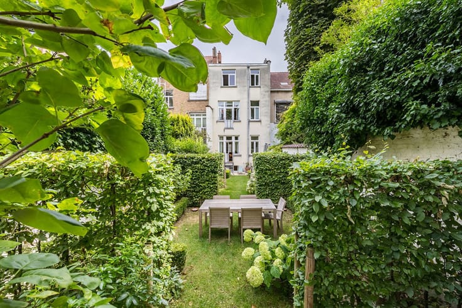
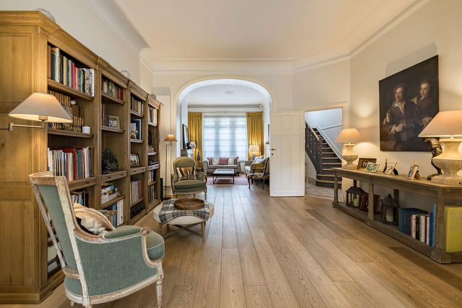
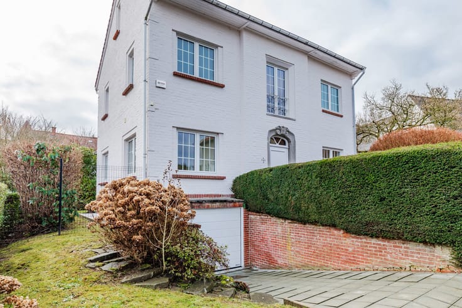
Set in the private grounds of Val de la Cambre, opposite the Abbey, this elegant mansion enjoys a rare location between the Étangs and the Bois de la Cambre. Having been thoroughly and carefully renovated whilst respecting its original architecture, it stands out for its proportions, its large windows and the quality of its finishes. Behind its 8-metre-wide façade, it offers approximately 488 m² of living space, featuring bright reception rooms and a super equipped kitchen with a dining area, opening onto a city garden. The house comprises four bedrooms, three bathrooms, studies and several multi-purpose rooms in the basement. A small garage and a parking space in front of the property complete the package. Plot of approximately 1 are 60. EPC: E. A characterful home that has retained the elegance of its original architecture whilst incorporating modern comforts, situated in a secluded square opposite the Abbey.
| Available as of | Immediately |
|---|---|
| Construction year | 1920 |
| Number of floors | 4 |
| Building condition | As new |
| Immovable heritage | Not specified |
| Number of frontages | 2 |
| Covered parking spaces | 1 |
| Asbestos certificate is available | Not specified |
| Usable floor area | 488 square meters |
|---|---|
| Living room surface | 54 square meters |
| Dining room surface | 22 square meters |
| Kitchen type | Hyper equipped |
| Kitchen surface | 15 square meters |
| Bedrooms | 4 |
| Bedroom 1 surface | 21 square meters |
| Bedroom 2 surface | 14 square meters |
| Bedroom 3 surface | 14 square meters |
| Bedroom 4 surface | 13 square meters |
| Bathrooms | 3 |
| Shower rooms | 3 |
| Toilets | 3 |
| Laundry room | Yes |
| Office | Yes |
| Basement | Yes |
| Furnished | No |
| Armored door | Yes |
| Surface of the plot | 160 square meters |
|---|---|
| Connection to sewer network | Connected |
| Gas, water & electricity | Yes |
| Garden surface | 40 square meters |
| Terrace | Yes |
| Caretaker | No |
|---|---|
| Elevator | No |
| Accessible for disabled people | No |
| Intercom | Yes |
| Secure access / alarm | Yes |
| Armored door | Yes |
| TV cable | Yes |
| Visio phone | No |
| Jacuzzi | No |
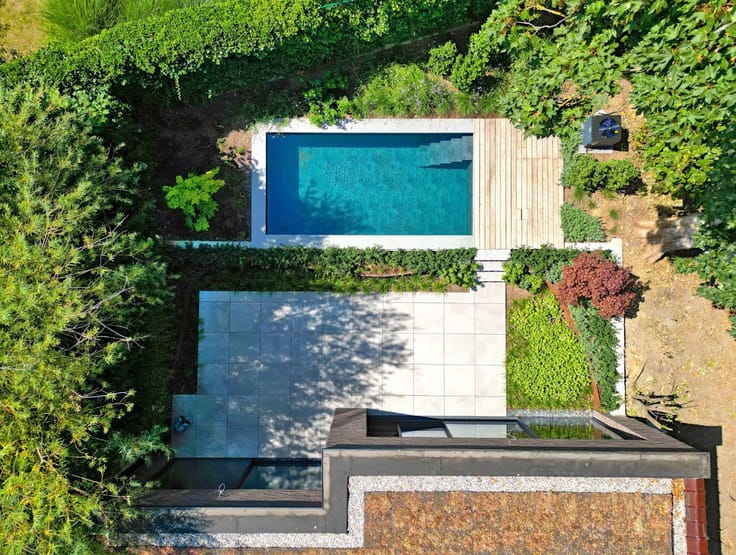
| Swimming pool | No |
| Primary energy consumption | 273 kilowatt hour per square meters |
|---|---|
| EPC/EPC label | E |
| Renovation works mandatory | Not specified |
| Unique code EPB certificate | 20221027-0000624109-01-7 |
| CO₂ emission | 54 kg CO₂/m² |
| Yearly theoretical total energy consumption | 133049 kWh/year |
| Valid electricity inspection certificate | Yes |
| Conformity certification for fuel tanks | No |
| Summons: No judicial remedy or administrative measure imposed | Not specified |
| Valid flood certificate | Not specified |
| Heating type | Gas |
| Thermic solar panels | No |
| Double glazing | Yes |
| Building permit | Not specified |
|---|---|
| Total ground floor buildable | 488 square meters |
| Cadastral Plan | Not specified |
| Right of first refusal for the tenant | Not specified |
| Allotment permit | Not specified |
| Preemption right | Not specified |
| Most recent urban development zoning | Not specified |
| Flood zone type | Non flood zone |
|
P-score
|
Not specified |
|
G-score
|
Not specified |
Asked price excluding notary fees (excluding eventual registration fees)
| Price | 2590000 € |
|---|---|
| Tenement building | No |
|
|
|







| Address |
Avenue Delleur, 8
1170 - Watermael-Boitsfort |
|---|---|
| Website |
|
| External reference | 7885190 |