


1800000€
13 bedrooms 414 square meters

University district beautiful 13-bedroom investment property
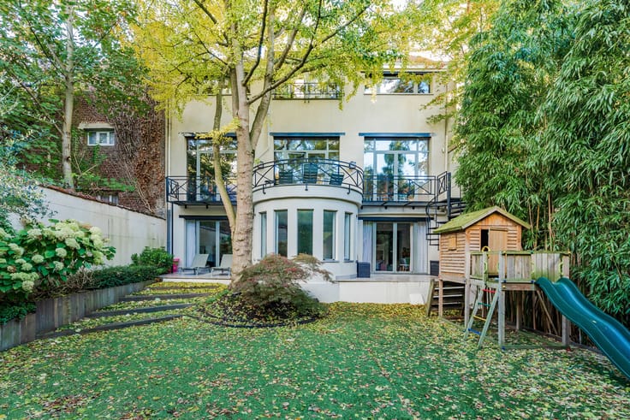
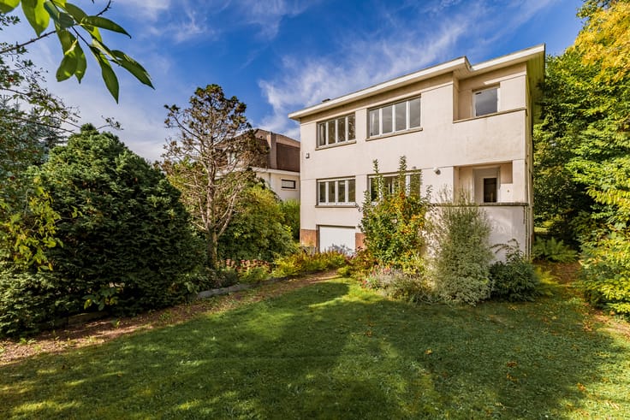
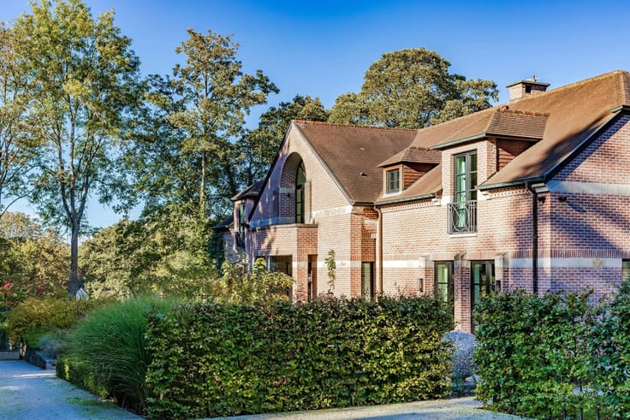
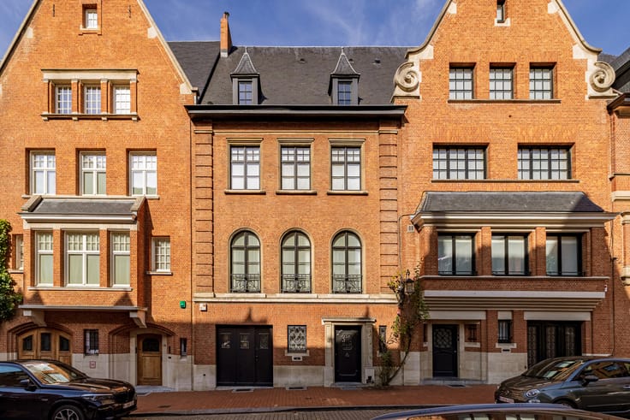
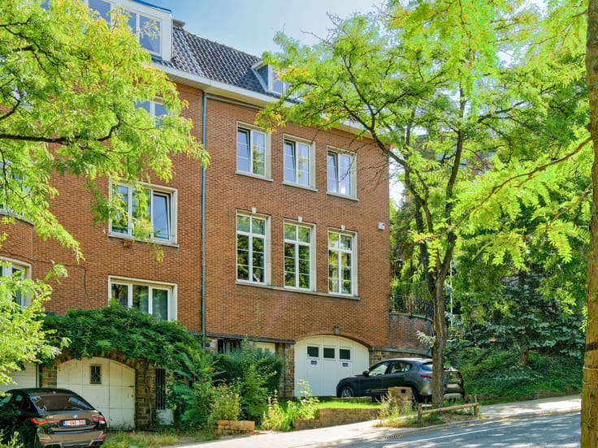
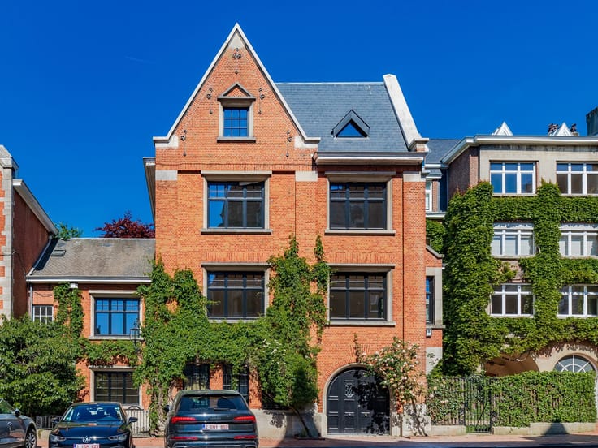
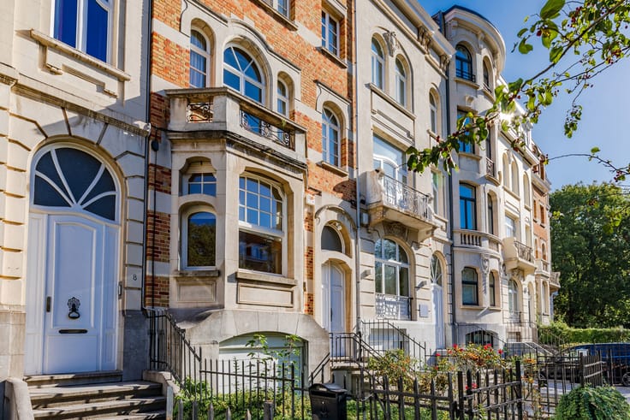
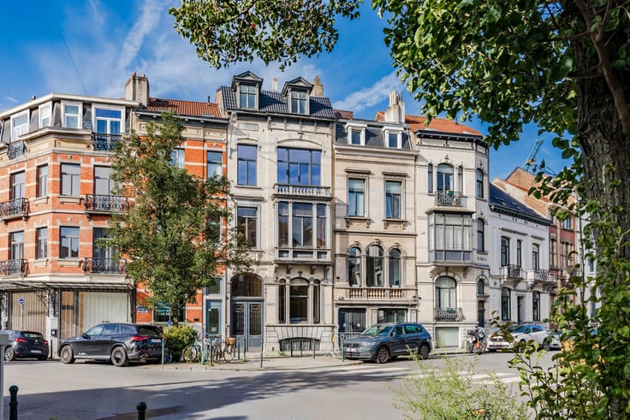
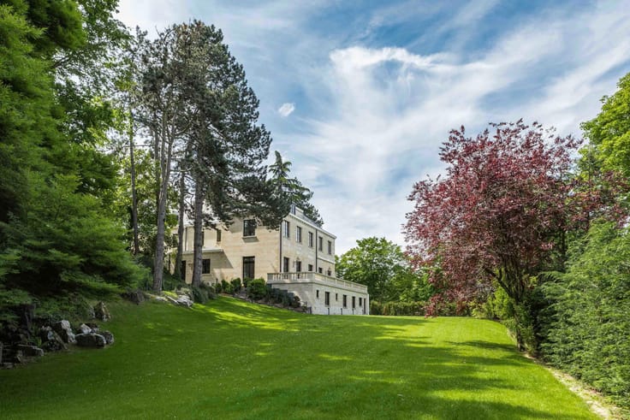
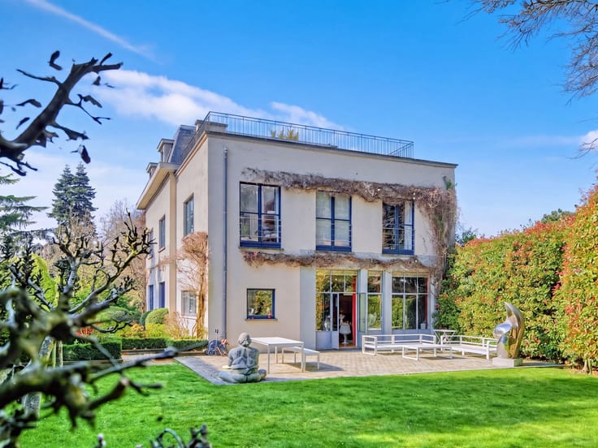
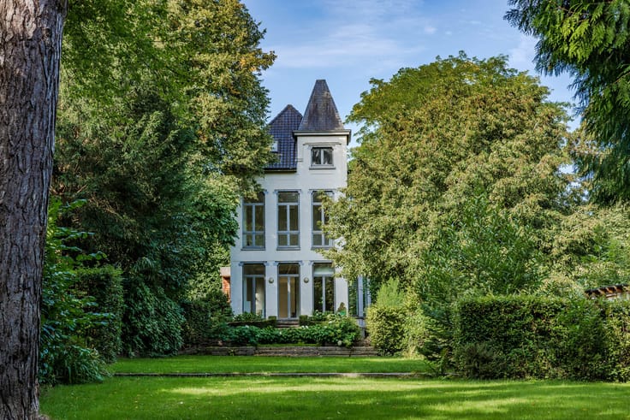
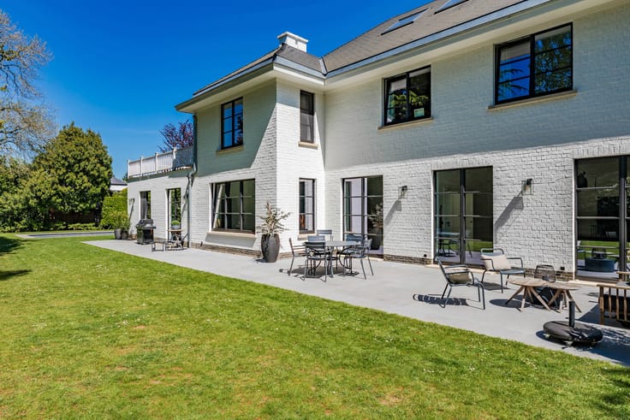
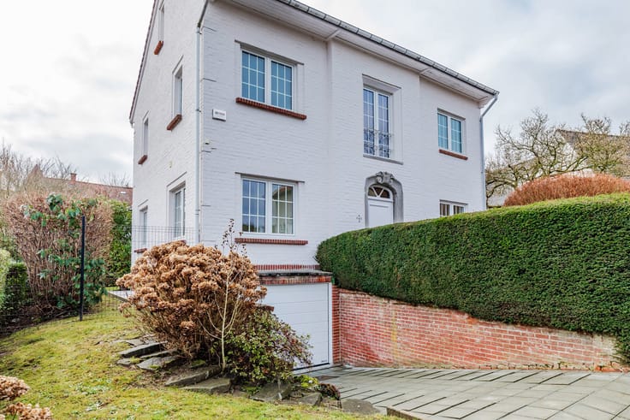
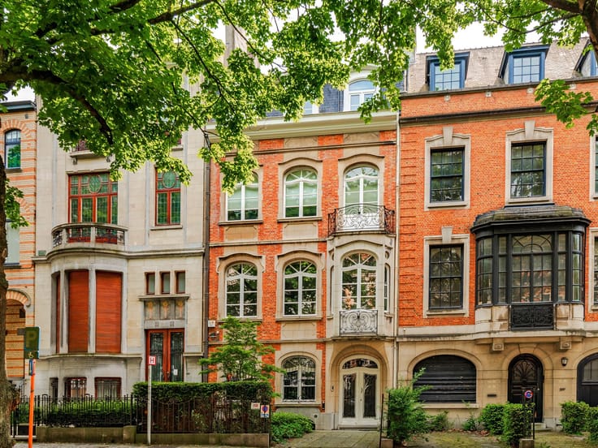
In the University district, a beautiful 1952-built investment property comprising 13 bedrooms and 2 garages. Plot area approximately 4 ares 90. Street frontage 8 metres. Living area approximately 414 m².
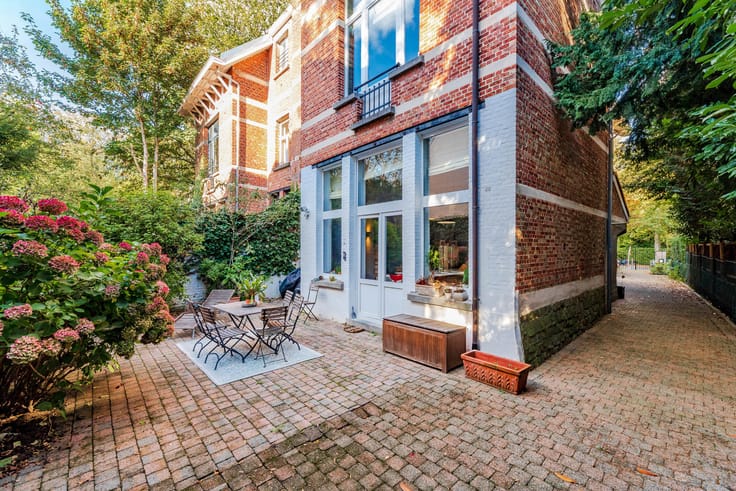
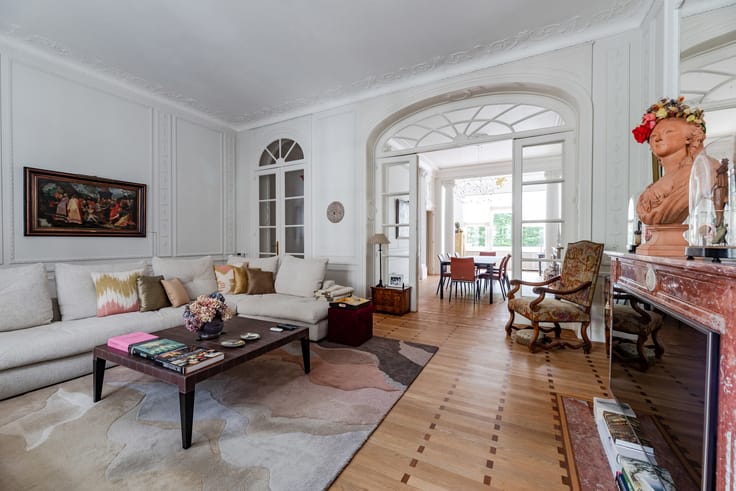
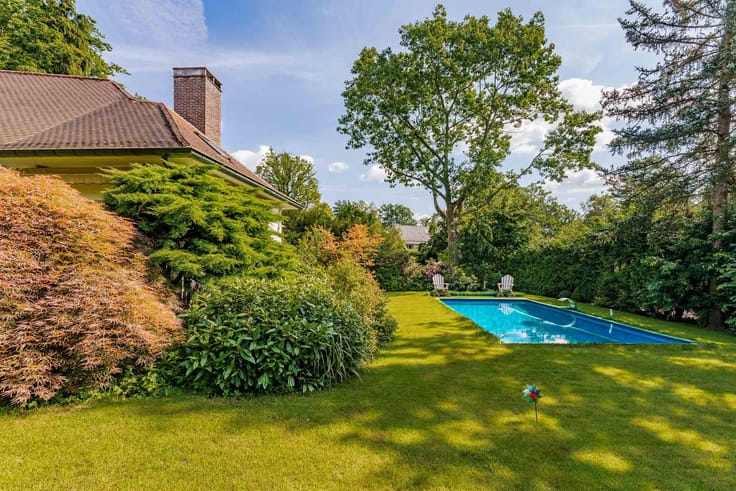
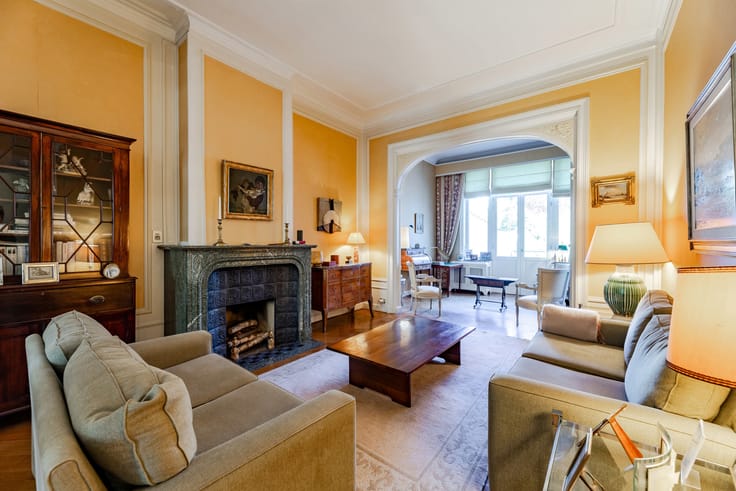
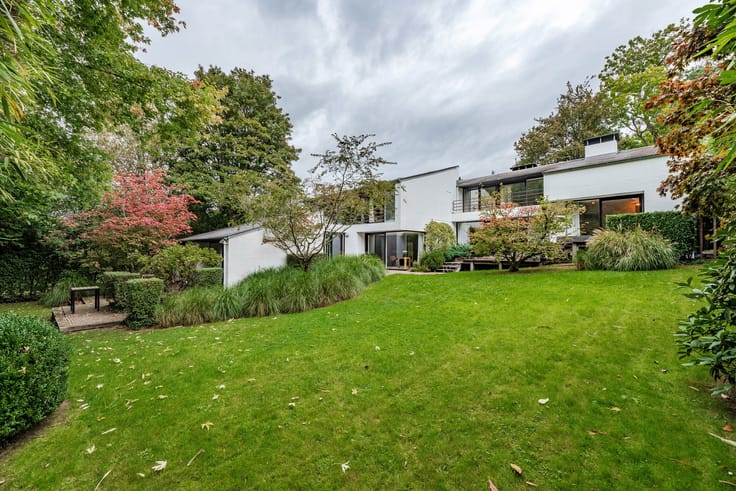
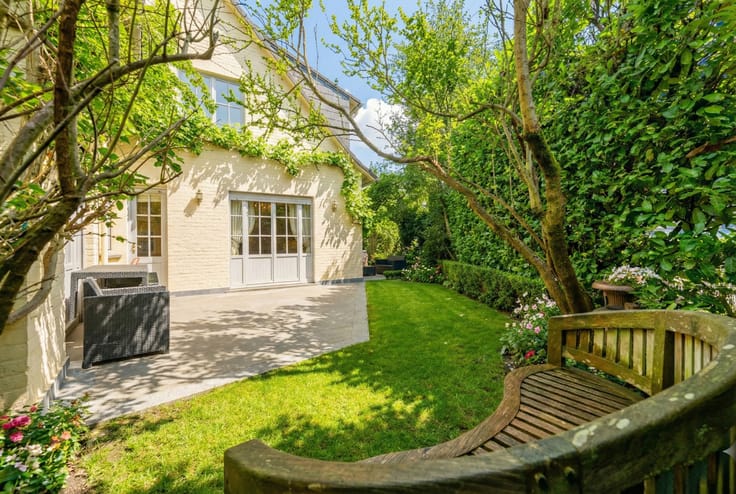
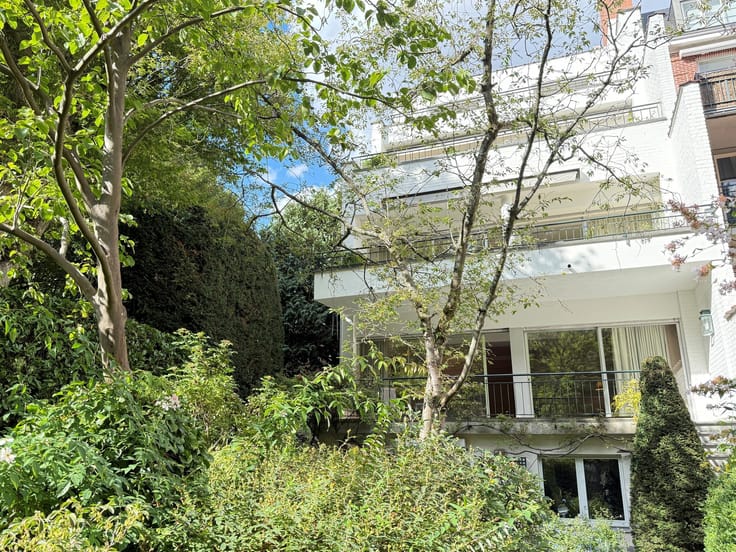
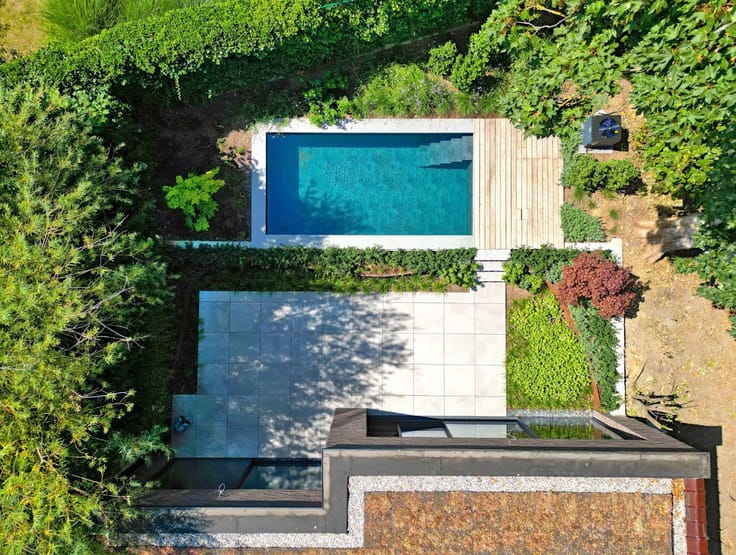
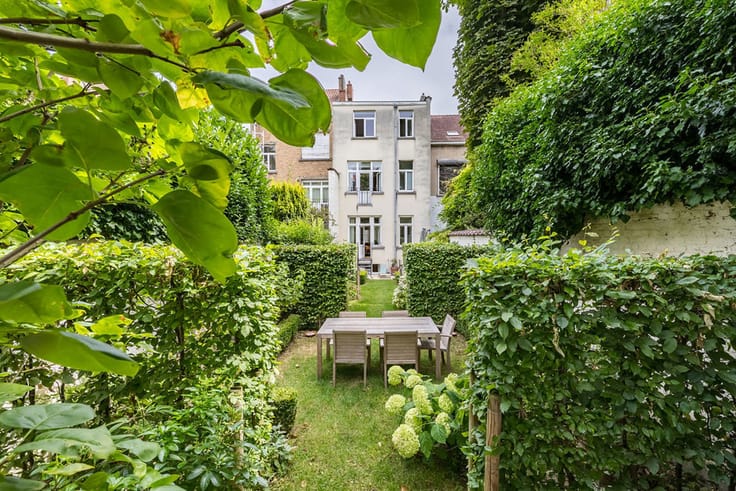
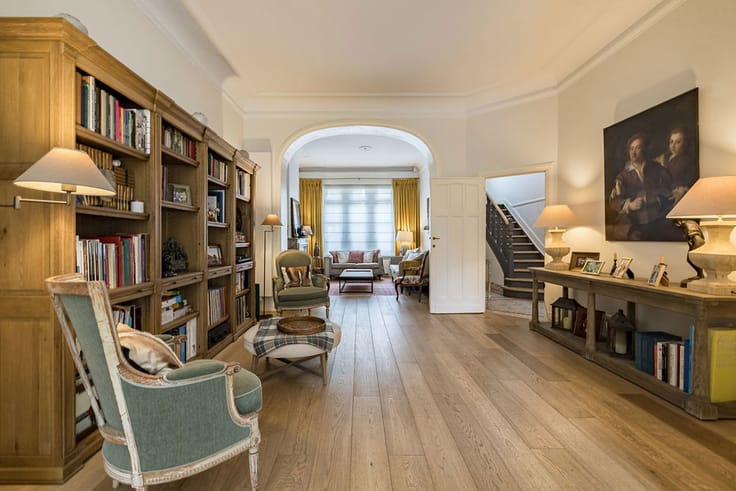
Comprising 3 student rooms per floor across 4 storeys, with a shared living room and kitchen. Each room has its own shower. A studio on the ground floor of approximately 30 m² and 2 garages on the ground floor. Lift. Back garden. Energy rating: E
| Construction year | 1952 |
|---|---|
| Number of floors | 4 |
| Building condition | Good |
| Immovable heritage | Not specified |
| Number of frontages | 2 |
| Covered parking spaces | 2 |
| Asbestos certificate is available | Not specified |
| Usable floor area | 414 square meters |
|---|---|
| Kitchen type | Hyper equipped |
| Bedrooms | 13 |
| Bedroom 1 surface | 13 square meters |
| Bedroom 2 surface | 13 square meters |
| Bedroom 3 surface | 12 square meters |
| Bedroom 4 surface | 13 square meters |
| Bedroom 5 surface | 13 square meters |
| Bathrooms | 13 |
| Shower rooms | 17 |
| Toilets | 8 |
| Basement | Yes |
| Furnished | No |
| Surface of the plot | 490 square meters |
|---|---|
| Width of the lot on the street | meters |
| Connection to sewer network | Connected |
| Gas, water & electricity | Yes |
| Garden surface | 300 square meters |
| Terrace | Yes |
| Elevator | Yes |
|---|---|
| Accessible for disabled people | No |
| Intercom | Yes |
| TV cable | Yes |
| Visio phone | No |
| Swimming pool | No |
| Primary energy consumption | 243 kilowatt hour per square meters |
|---|---|
| EPC/EPC label | E |
| Renovation works mandatory | Not specified |
| Unique code EPB certificate | 20261005-TEST |
| CO₂ emission | 48 kg CO₂/m² |
| Yearly theoretical total energy consumption | 23240 kWh/year |
| Valid electricity inspection certificate | Yes |
| Summons: No judicial remedy or administrative measure imposed | Not specified |
| Valid flood certificate | Not specified |
| Heating type | Gas |
| Double glazing | Yes |
| Building permit | Not specified |
|---|---|
| Total ground floor buildable | 414 square meters |
| Cadastral Plan | Not specified |
| Right of first refusal for the tenant | Not specified |
| Allotment permit | Not specified |
| Preemption right | Not specified |
| Most recent urban development zoning | Not specified |
| Flood zone type | Non flood zone |
|
P-score
|
Not specified |
|
G-score
|
Not specified |
Asked price excluding notary fees (excluding eventual registration fees)
| Price | 1800000 € |
|---|---|
| Cadastral income | 5721 € |
| Tenement building | Yes |
|
|
|







| Address |
Avenue Delleur, 8
1170 - Watermael-Boitsfort |
|---|---|
| Website |
|
| External reference | 5654496 |