
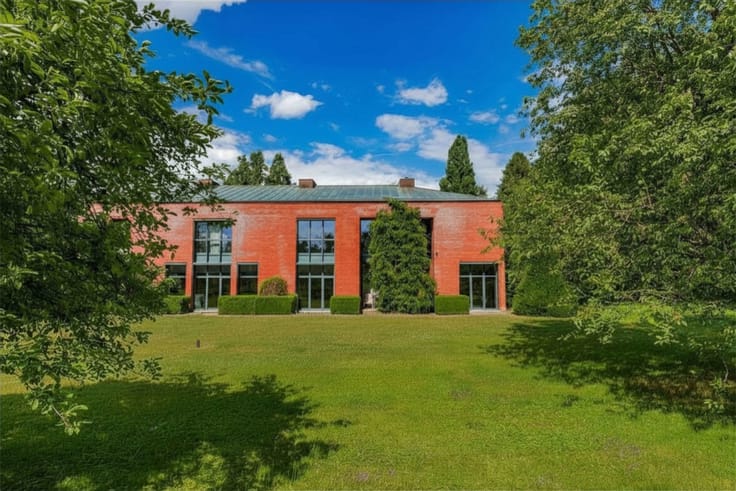


2600000€
5 bedrooms 590 square meters

Baron d'Huart – Stunning 590 m² property – 26 ares, south
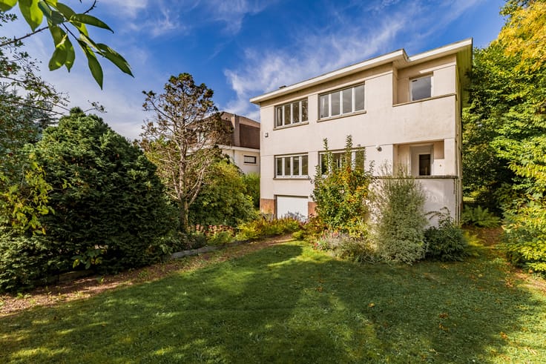
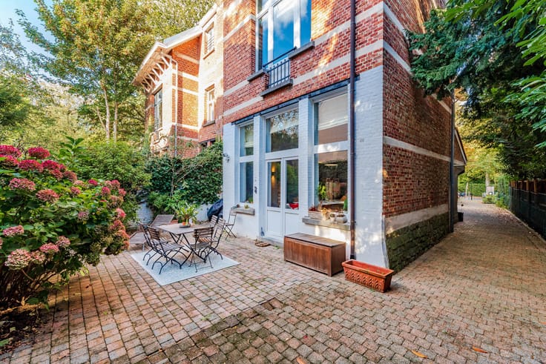
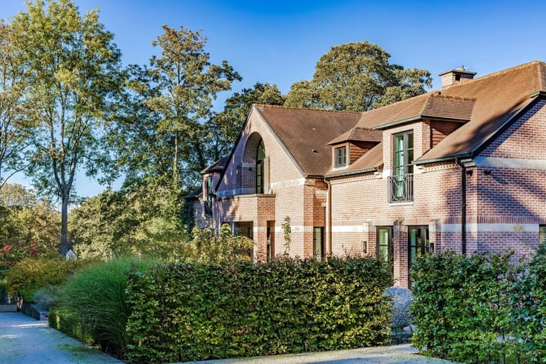
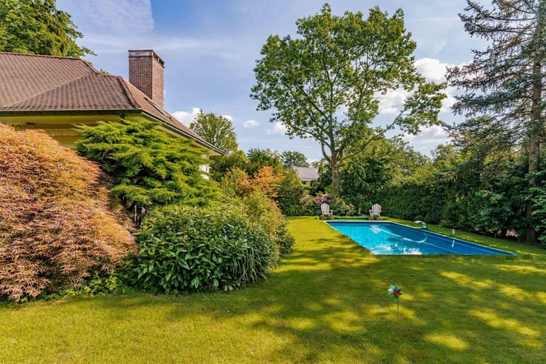
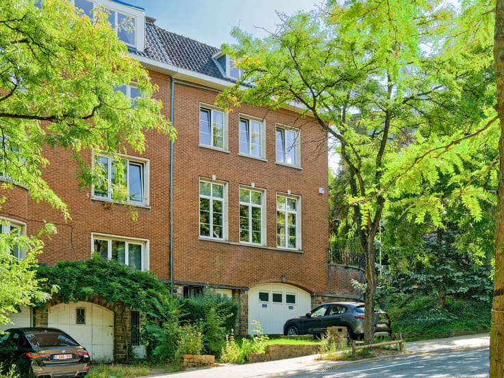
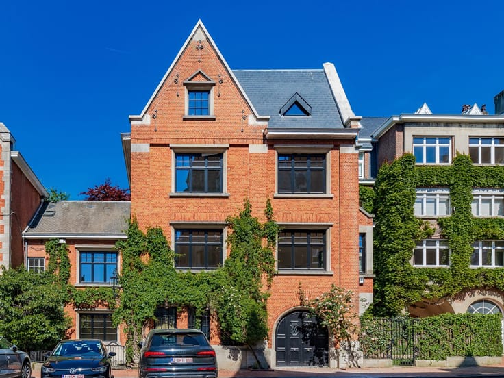
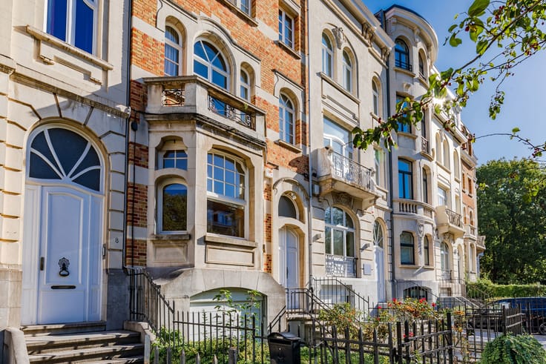
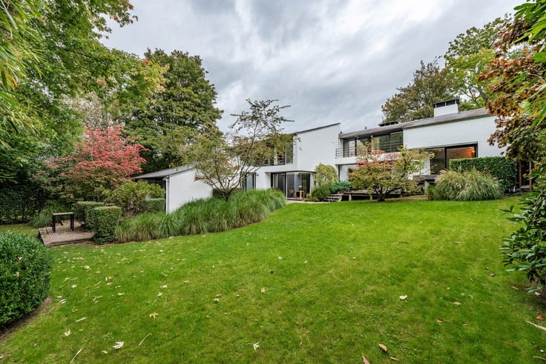
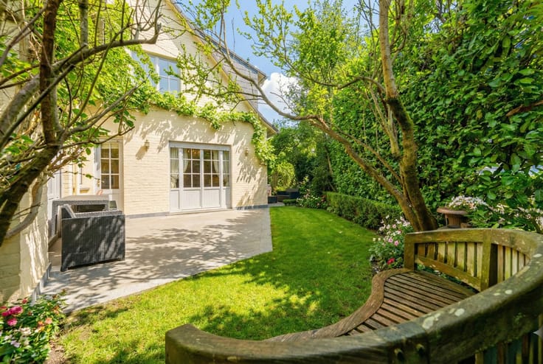
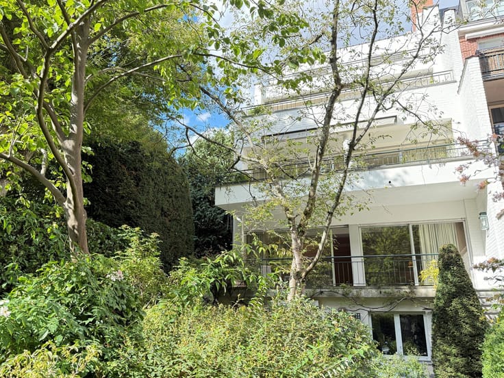
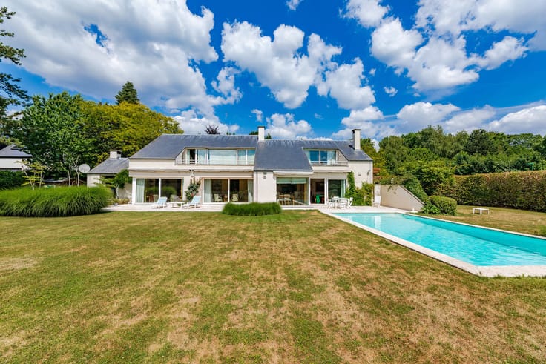
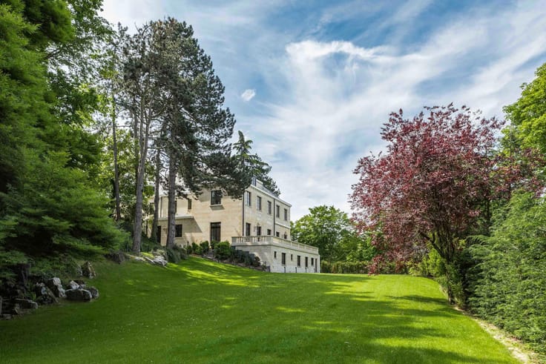
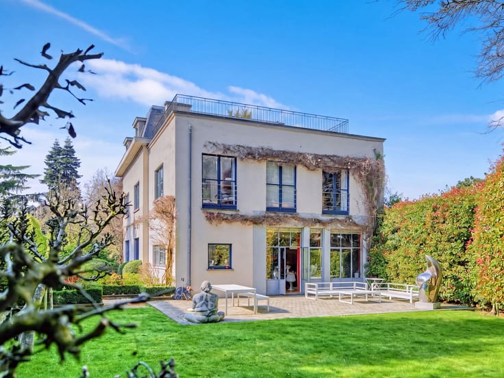
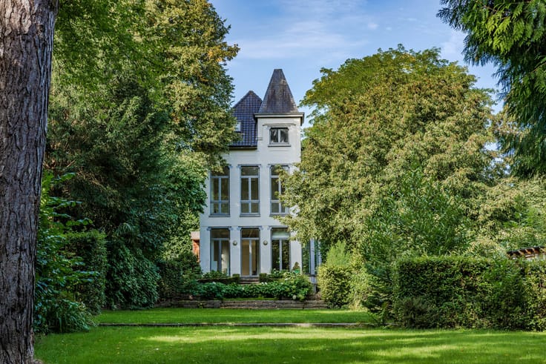
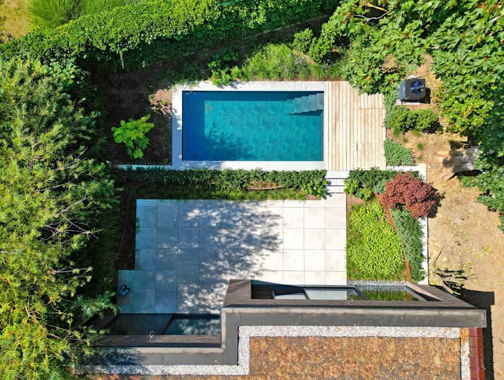
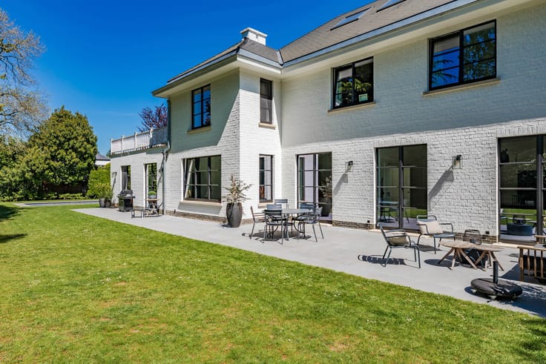
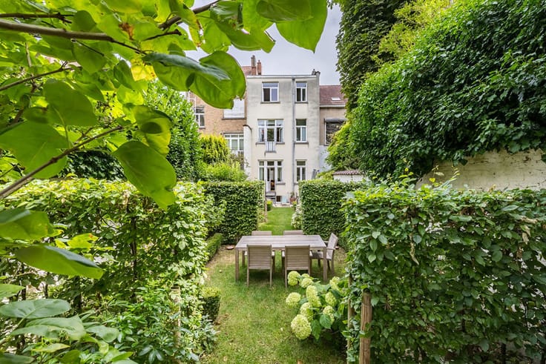
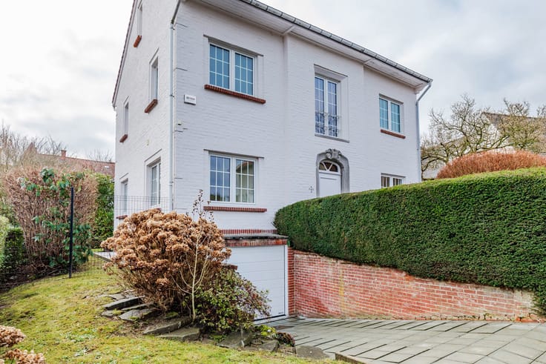
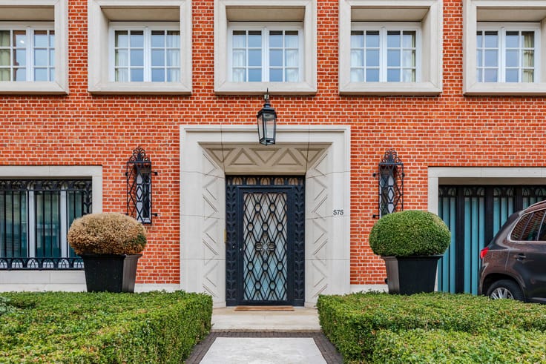
In the Baron d’Huart neighbourhood, this 1960s property combines the charm of a characterful home with the comfort of a complete refurbishment carried out in 2024. Set in a very peaceful location, it is situated within a landscaped garden of approximately 26 ares, facing due south and sheltered from view.
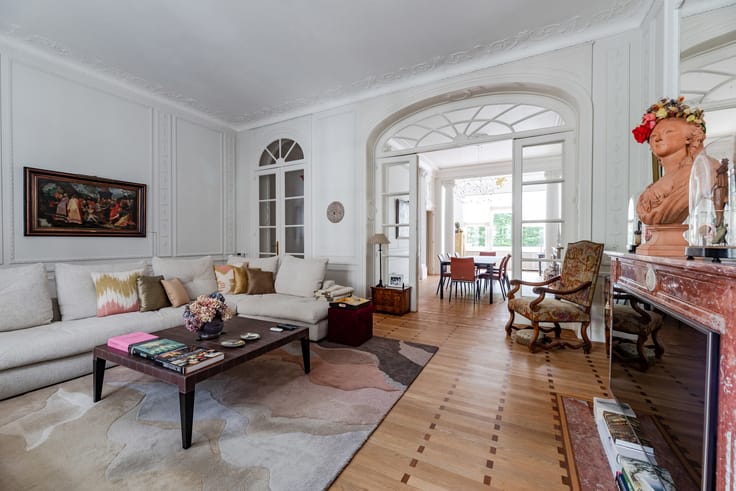
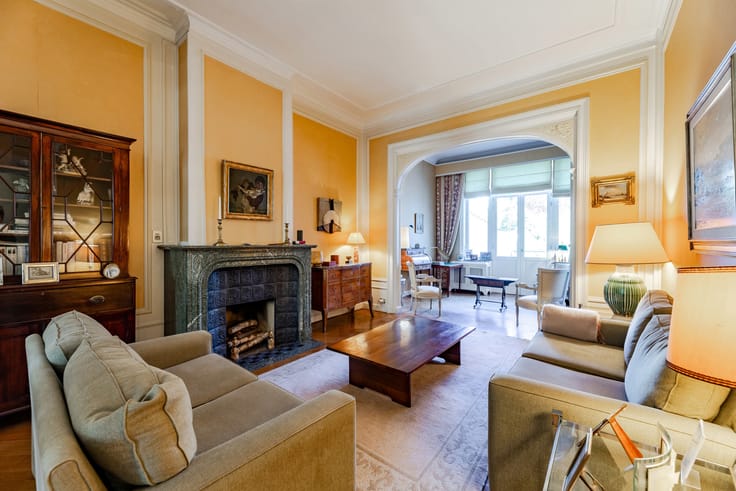
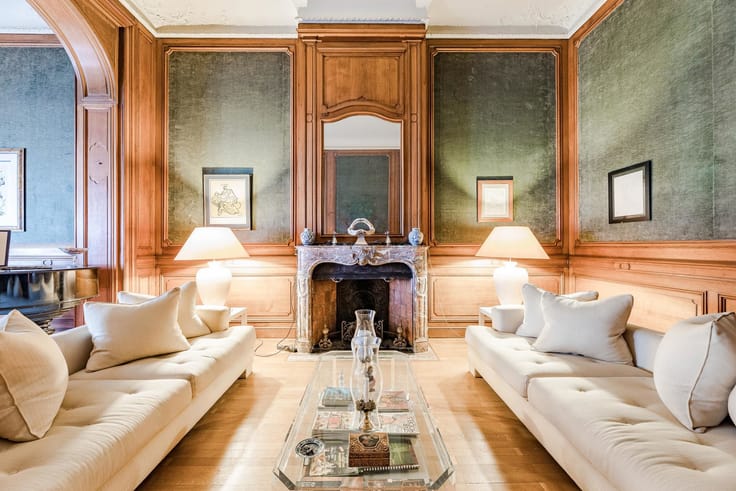
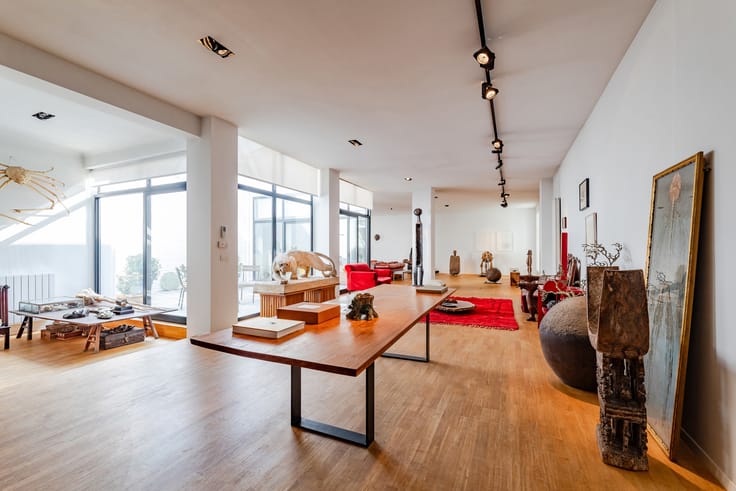
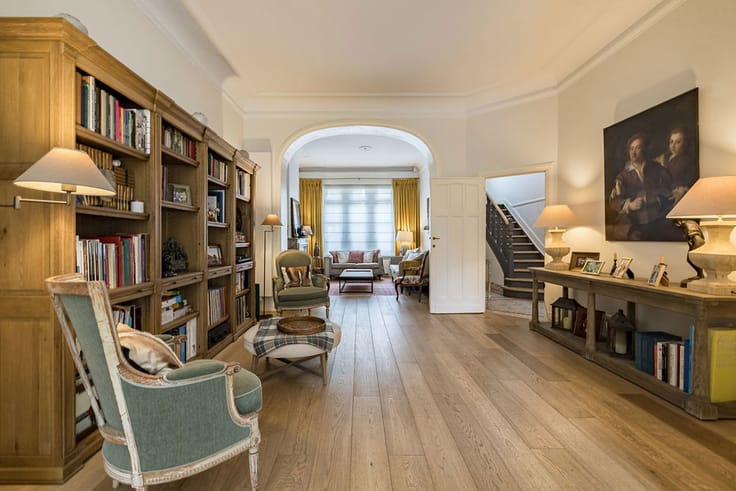
Its living area of approximately 590 m² offers spacious, light-filled rooms. The reception rooms, featuring an open fire, open out onto the terrace and garden, whilst the mouldings and herringbone parquet flooring create an elegant and warm atmosphere.
The fully equipped kitchen, complemented by a pantry and a service entrance, is equally suited to everyday living and entertaining. A study and a conservatory further enhance the living spaces.
The sleeping area comprises 5 bedrooms and 4 bathrooms, including a master suite with a walk-in wardrobe. A bedroom with an en-suite bathroom is situated in a separate wing, allowing for completely independent entertaining. A two-car garage, six outdoor parking spaces and cellars complete the property. EPC: C.
A family home where the spacious rooms and the privacy of the garden combine to create a particularly peaceful living environment.
| Available as of | Immediately |
|---|---|
| Construction year | 1960 |
| Number of floors | 1 |
| Building condition | As new |
| Immovable heritage | Not specified |
| Number of frontages | 4 |
| Covered parking spaces | 2 |
| Outdoor parking spaces | 6 |
| Asbestos certificate is available | Yes |
| Usable floor area | 590 square meters |
|---|---|
| Living room surface | 64 square meters |
| Kitchen type | Hyper equipped |
| Kitchen surface | 20 square meters |
| Bedrooms | 5 |
| Bedroom 1 surface | 25 square meters |
| Bedroom 2 surface | 20 square meters |
| Bedroom 3 surface | 20 square meters |
| Bedroom 4 surface | 20 square meters |
| Bedroom 5 surface | 19 square meters |
| Bathrooms | 4 |
| Shower rooms | 4 |
| Toilets | 4 |
| Laundry room | Yes |
| Office surface | 15 square meters |
| Office | Yes |
| Basement | Yes |
| Attic | Yes |
| Furnished | No |
| Surface of the plot | 2674 square meters |
|---|---|
| Width of the lot on the street | meters |
| Connection to sewer network | Connected |
| Gas, water & electricity | Yes |
| Garden surface | 2370 square meters |
| Terrace surface | 50 square meters |
| Terrace orientation | South |
| Elevator | No |
|---|---|
| Accessible for disabled people | No |
| Intercom | No |
| TV cable | Yes |
| Visio phone | No |
| Swimming pool | No |
| Primary energy consumption | 279 kilowatt hour per square meters |
|---|---|
| EPC/EPC label | C |
| Renovation works mandatory | No |
| Unique code EPB certificate | 20260404-0003840728-RES-1 |
| CO₂ emission | 32240 kg CO₂/m² |
| Yearly theoretical total energy consumption | 171432 kWh/year |
| Valid electricity inspection certificate | Yes |
| Summons: No judicial remedy or administrative measure imposed | Not specified |
|
Flemish register of measures consulted
|
Not specified |
| Valid flood certificate | Not specified |
| Heating type | Gas |
| Double glazing | Yes |
| Building permit | Not specified |
|---|---|
| Total ground floor buildable | 614 square meters |
| Cadastral Plan | Not specified |
| Right of first refusal for the tenant | Not specified |
| Allotment permit | Not specified |
| Preemption right | Not specified |
| Most recent urban development zoning | Not specified |
| Flood zone type | Non flood zone |
|
P-score
|
Not specified |
|
G-score
|
Not specified |
Asked price excluding notary fees (excluding eventual registration fees)
| Price | 2600000 € |
|---|---|
| Cadastral income | 7545 € |
| Tenement building | No |
|
|
|






| Address |
Avenue Delleur, 8
1170 - Watermael-Boitsfort |
|---|---|
| Website |
|
| External reference | 7911943 |
Get in touch