


995000€
5 bedrooms 222 square meters

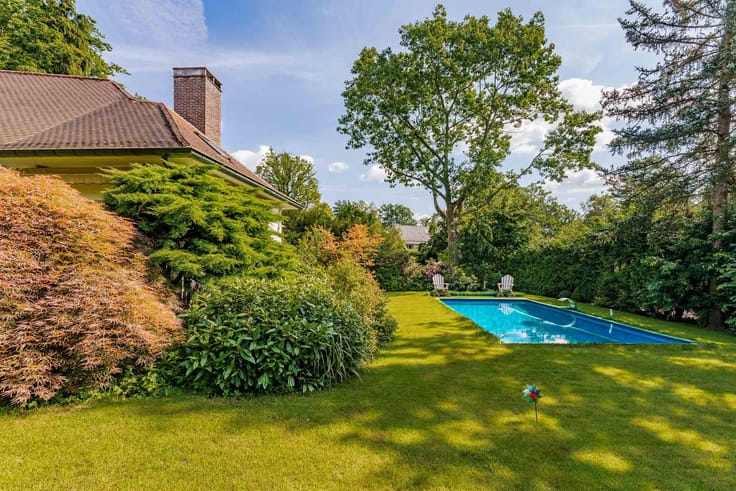
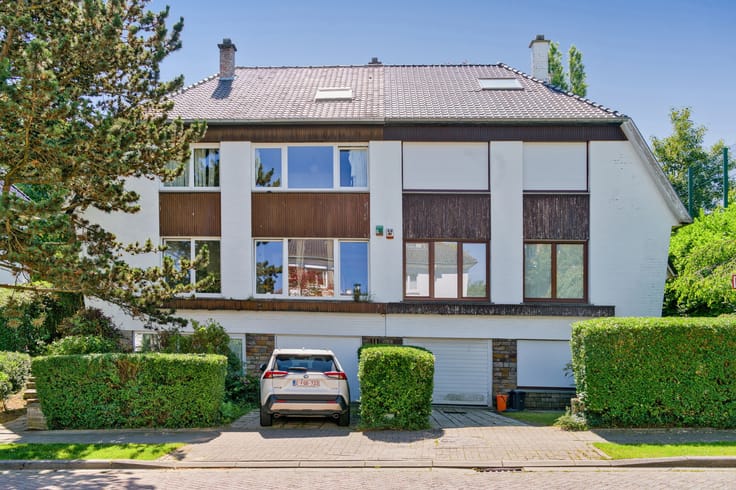
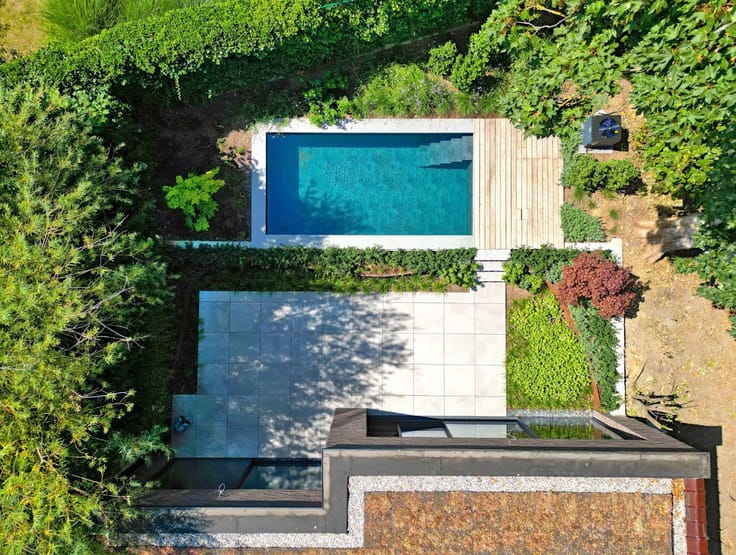
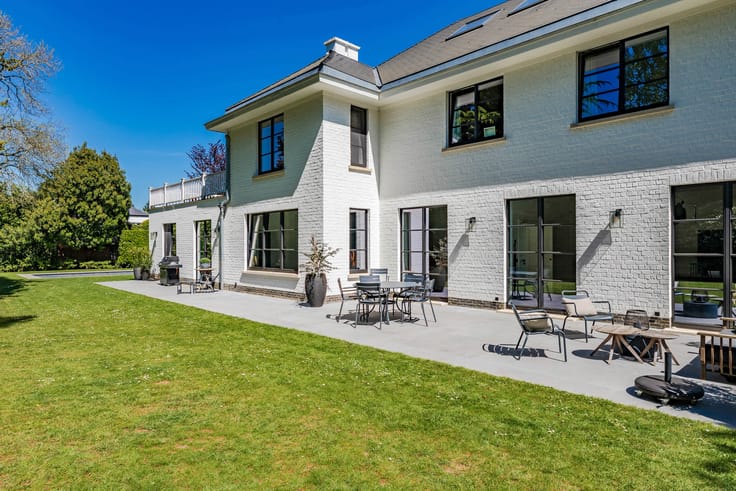
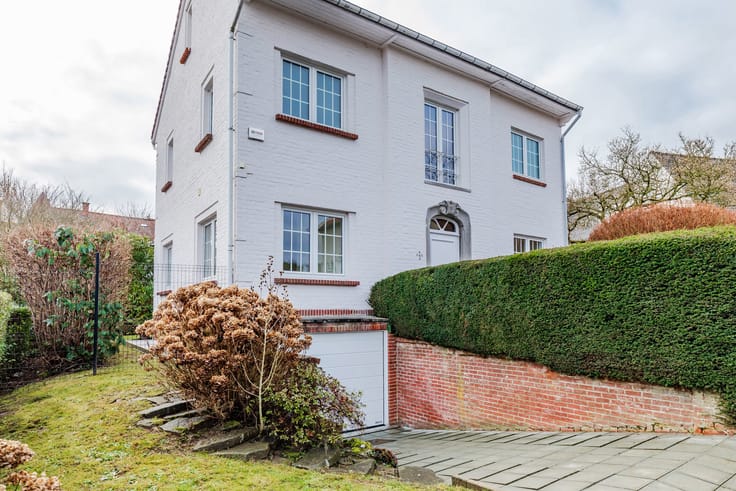
A beautiful modernist villa set on 10 ares 20
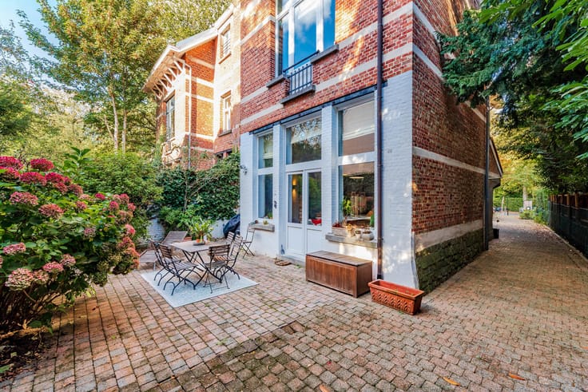
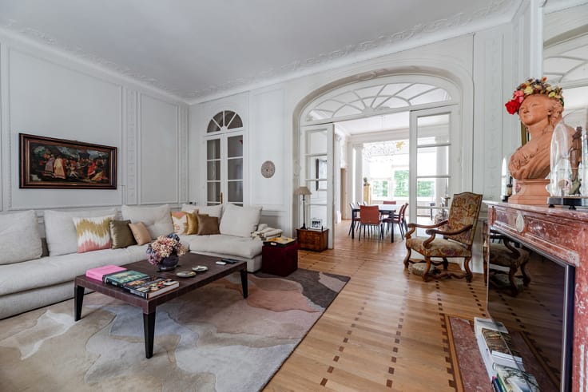
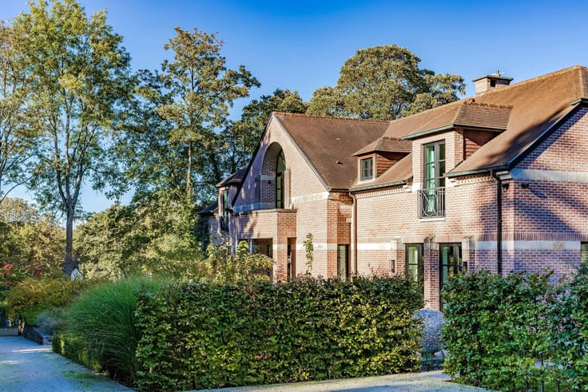
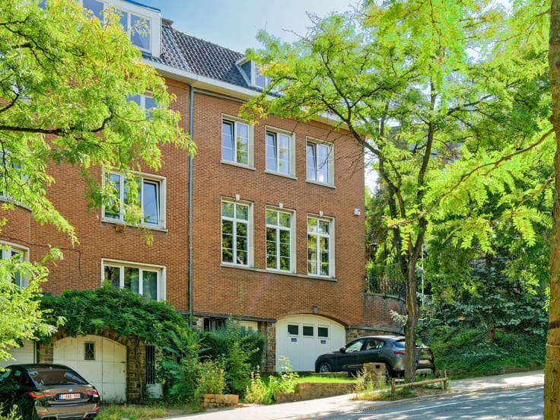
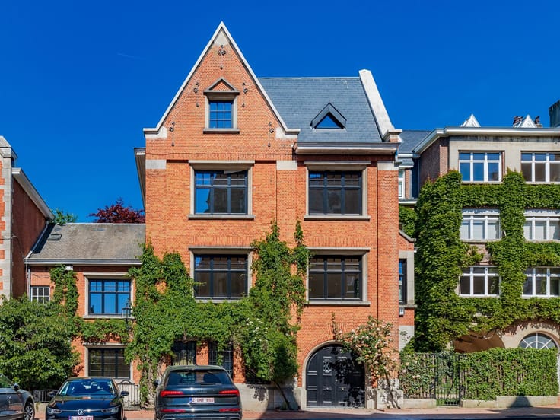
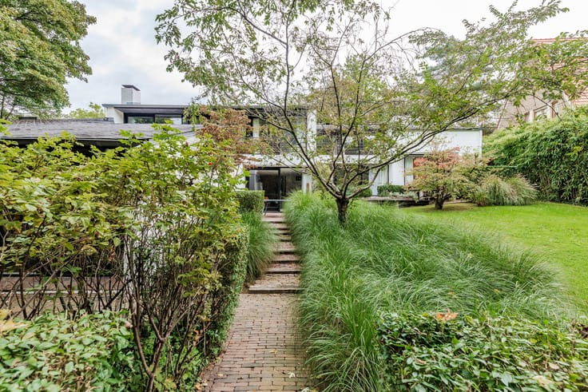
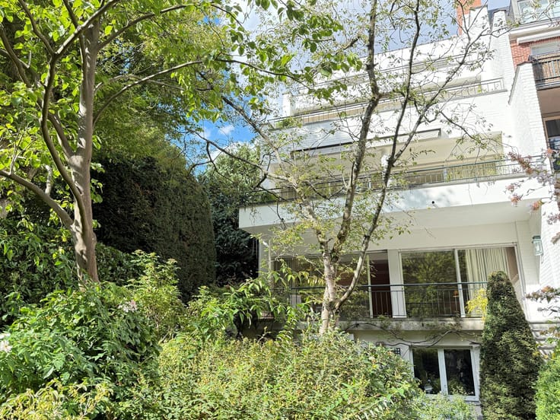
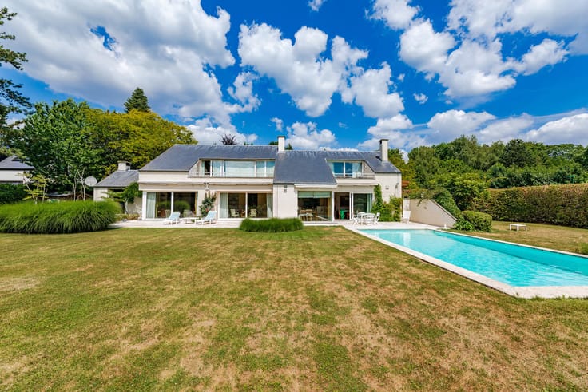
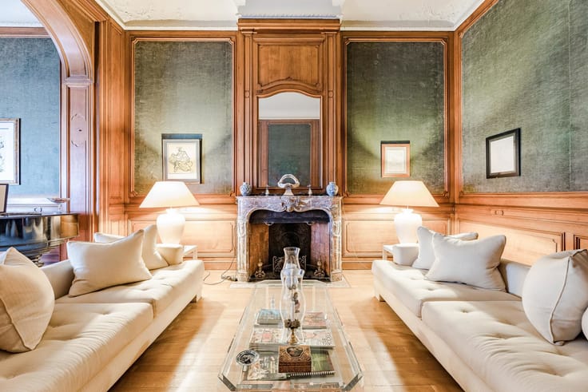
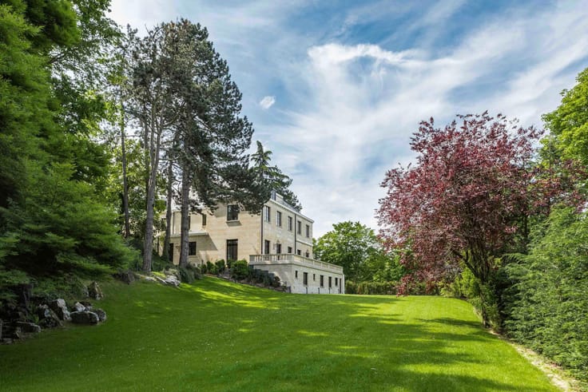
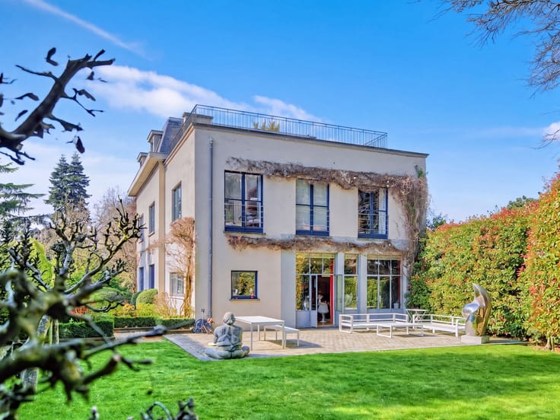
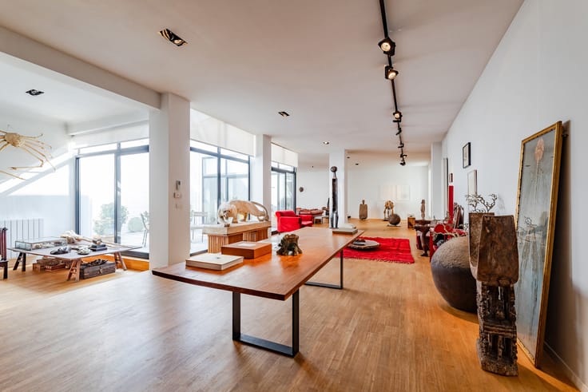
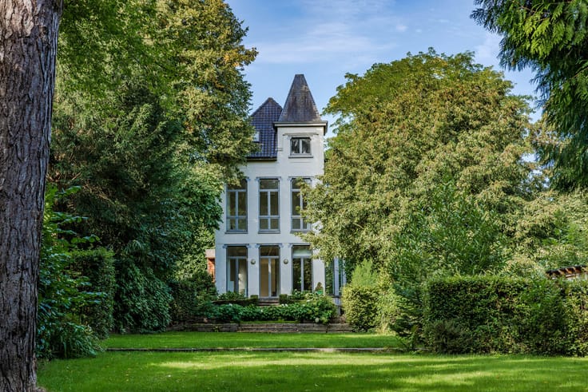
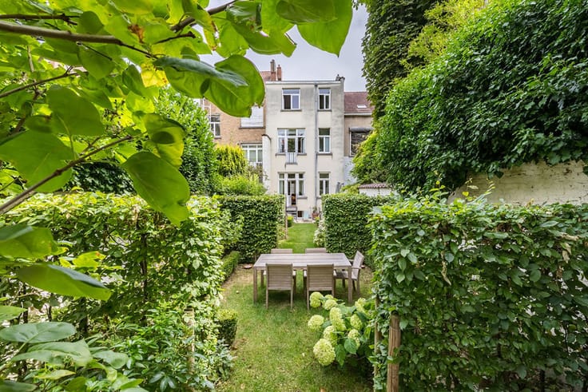
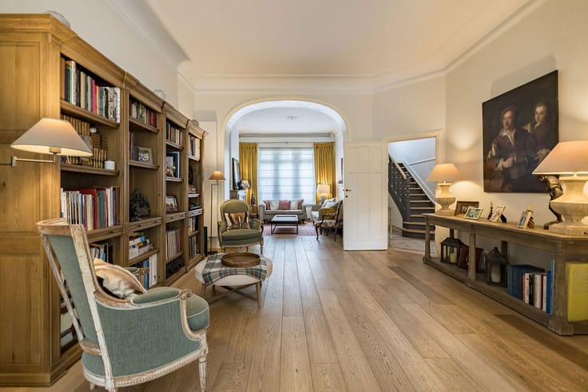
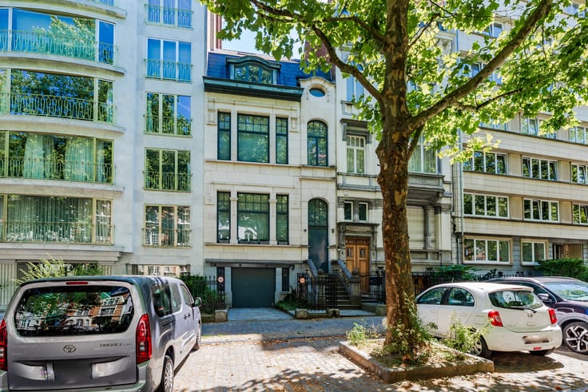
In La Grande Espinette, an interesting modernist-style villa built in the late 1930s, featuring the cubic lines of functionalist architecture, set on a plot of approximately 10 ares 20 with pleasant tree cover. The villa enjoys an elevated position and offers generous room sizes. However, it requires a complete renovation, although some work was carried out on it in 1994. Living area: approximately 222 m². It comprises spacious reception rooms, a large kitchen, 4 bedrooms, a study, a bathroom with shower, and a full basement housing a garage, various storage rooms and a utility room. Energy Performance Certificate: F
| Available as of | Immediately |
|---|---|
| Construction year | 1930 |
| Number of floors | 3 |
| Building condition | To renovate |
| Immovable heritage | Not specified |
| Number of frontages | 4 |
| Covered parking spaces | 1 |
| Asbestos certificate is available | No |
| Usable floor area | 222 square meters |
|---|---|
| Living room surface | 30 square meters |
| Dining room surface | 24 square meters |
| Kitchen type | Installed |
| Kitchen surface | 20 square meters |
| Bedrooms | 5 |
| Bedroom 1 surface | 15 square meters |
| Bedroom 2 surface | 16 square meters |
| Bedroom 3 surface | 14 square meters |
| Bedroom 4 surface | 9 square meters |
| Bedroom 5 surface | 10 square meters |
| Bathrooms | 2 |
| Shower rooms | 2 |
| Toilets | 3 |
| Laundry room | Yes |
| Office surface | 10 square meters |
| Office | Yes |
| Basement | Yes |
| Furnished | No |
| Surface of the plot | 1020 square meters |
|---|---|
| Connection to sewer network | Connected |
| Gas, water & electricity | No |
| Garden surface | 800 square meters |
| Terrace surface | 20 square meters |
| Elevator | No |
|---|---|
| Accessible for disabled people | No |
| Intercom | No |
| TV cable | Yes |
| Visio phone | No |
| Jacuzzi | No |
| Swimming pool | No |
| Primary energy consumption | 574 kilowatt hour per square meters |
|---|---|
| EPC/EPC label | F |
| Renovation works mandatory | Yes |
| Unique code EPB certificate | 20261022-0003981229-RES-1 |
| CO₂ emission | 25386 kg CO₂/m² |
| Yearly theoretical total energy consumption | 127333 kWh/year |
| Valid electricity inspection certificate | No |
| As built plan | No |
| Summons: No judicial remedy or administrative measure imposed | Not specified |
|
Flemish register of measures consulted
|
Not specified |
| Valid flood certificate | Not specified |
| Heating type | Gas |
| Thermic solar panels | No |
| Double glazing | Yes |
| Building permit | Yes |
|---|---|
| Total ground floor buildable | 222 square meters |
| Cadastral Plan | Not specified |
| Right of first refusal for the tenant | Not specified |
| Allotment permit | No |
| Preemption right | No |
| Proceedings for breach of planning regulations | No |
| Most recent urban development zoning | Not specified |
| Flood zone type | Non flood zone |
|
P-score
|
A |
|
G-score
|
A |
Asked price excluding notary fees (excluding eventual registration fees)
| Price | 995000 € |
|---|---|
| Cadastral income | 3396 € |
| Tenement building | No |
|
|
|





| Address |
Avenue Delleur, 8
1170 - Watermael-Boitsfort |
|---|---|
| Website |
|
| External reference | 7881512 |
Get in touch