


1290000€
5 bedrooms 255 square meters

Place Brugmann – Charming Renovated House – Lovely Garden
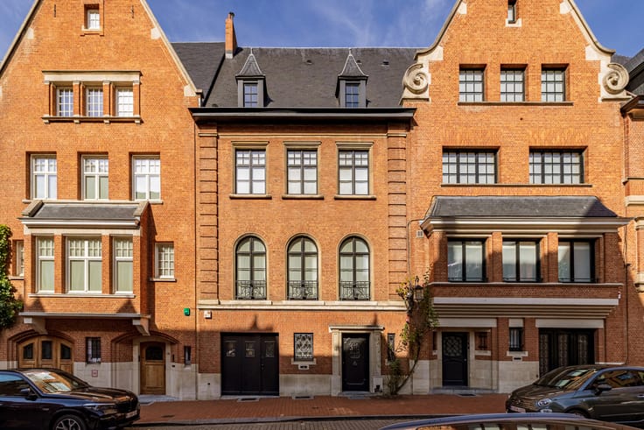
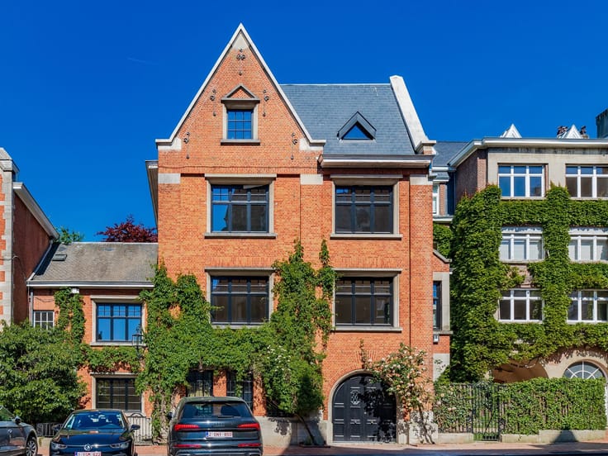
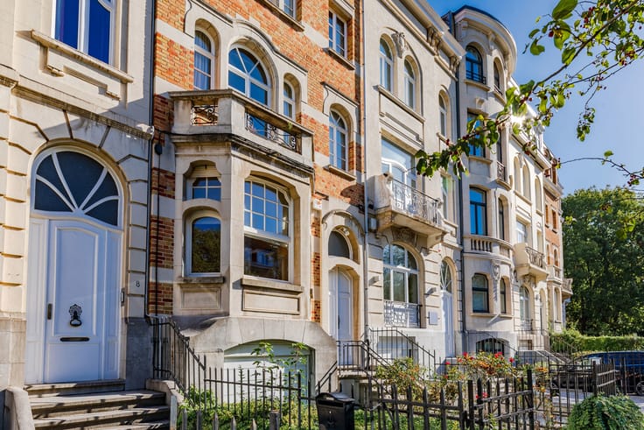
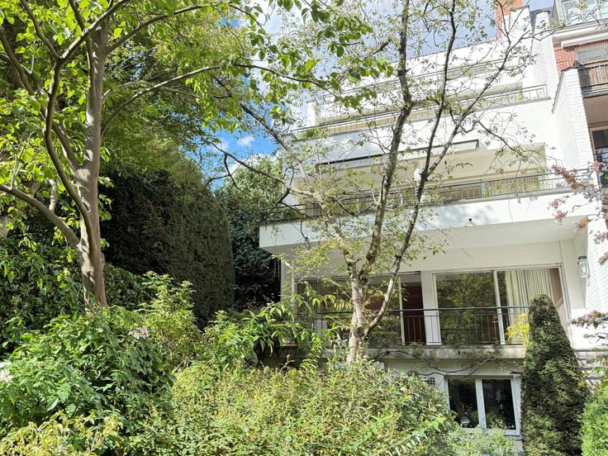
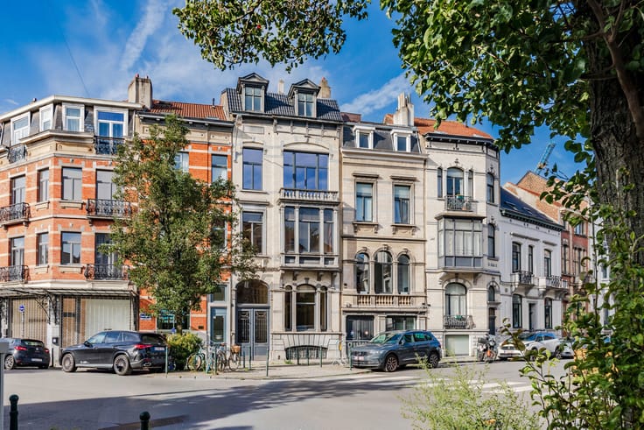
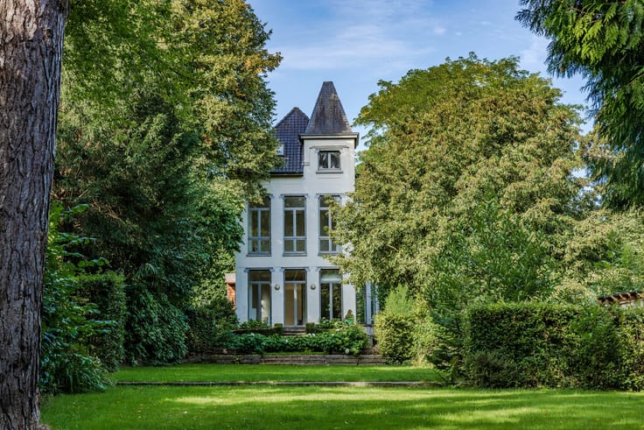
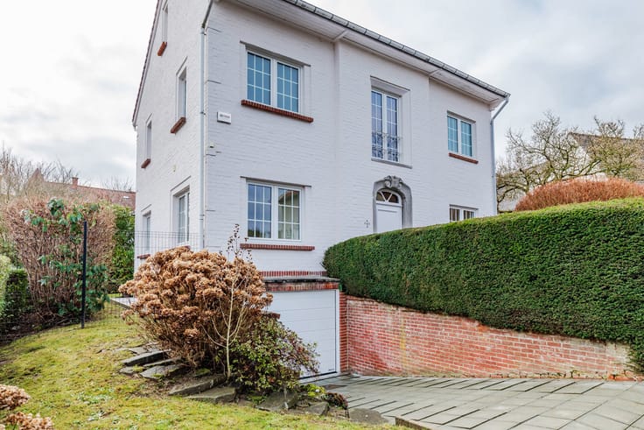
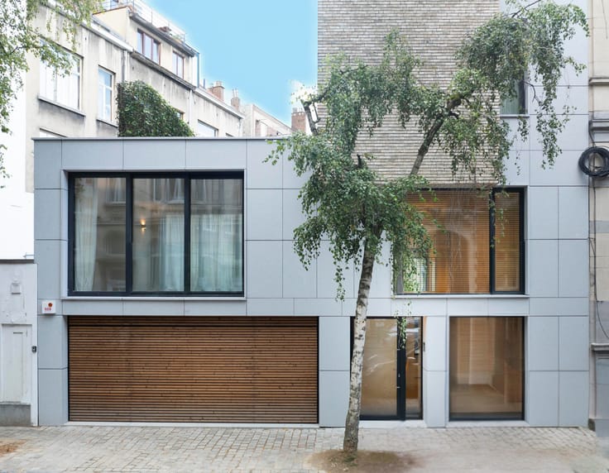
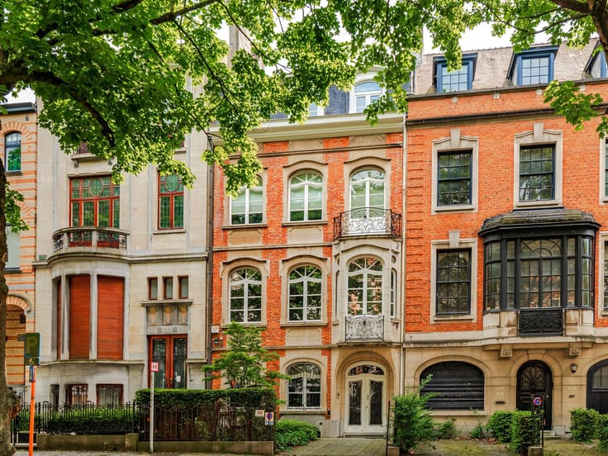
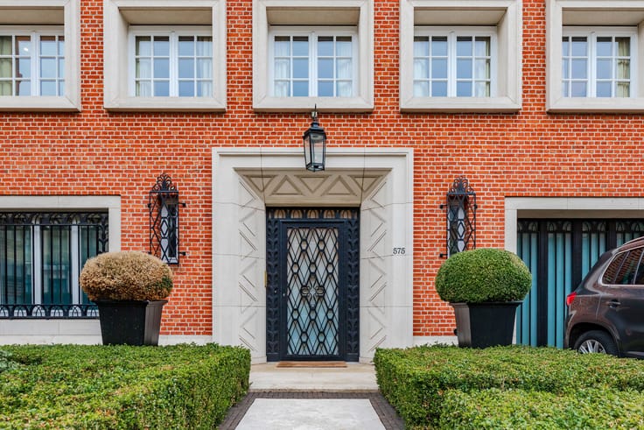
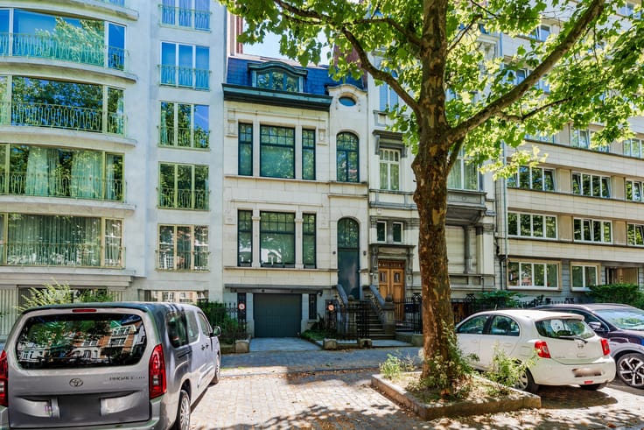
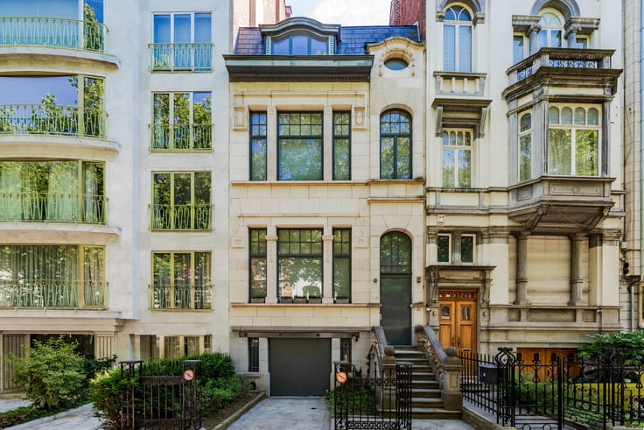
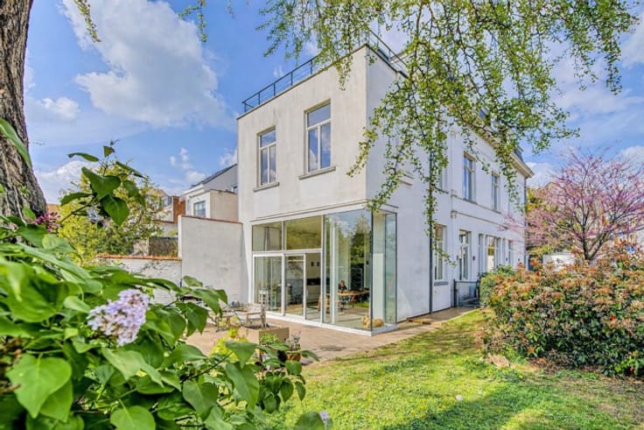
Just a stone’s throw from the highly sought-after Place Brugmann, this elegant family home, fully renovated in 2018, captivates with the balance it strikes between the charm of Brussels architecture and the comfort of a contemporary layout.
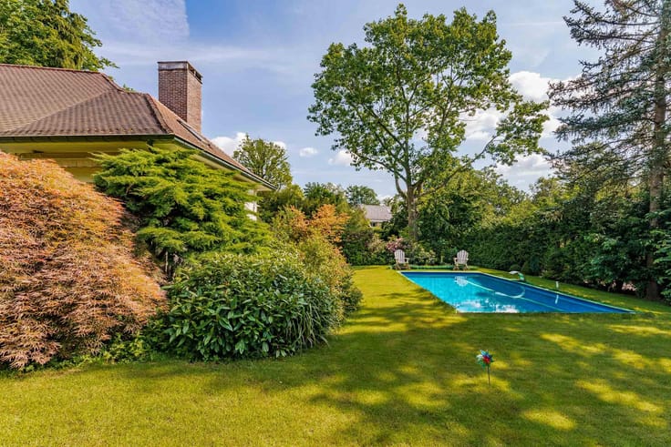
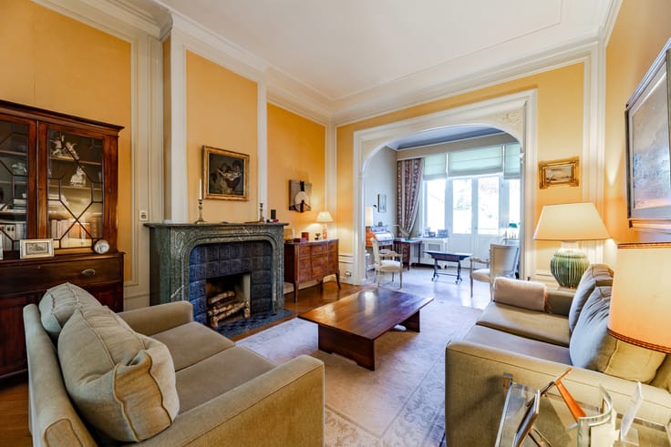
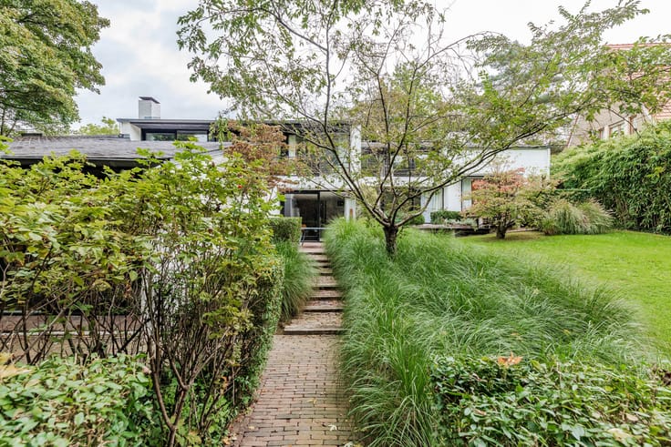
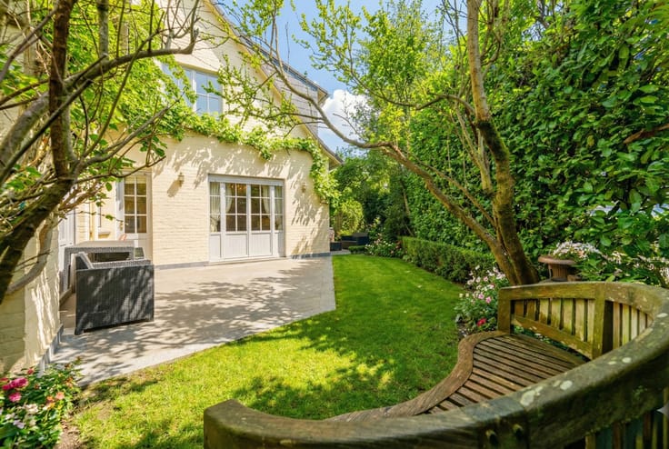
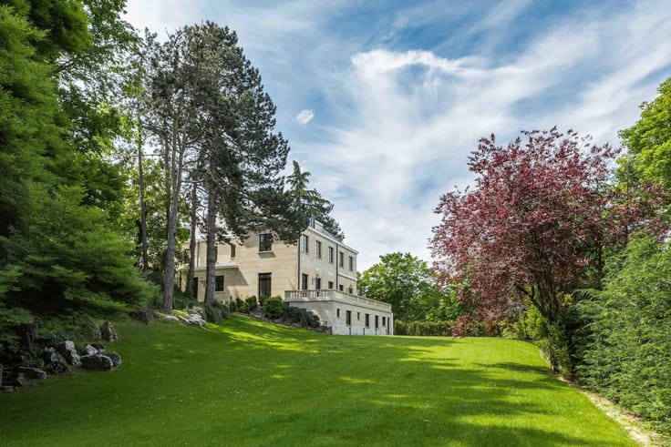
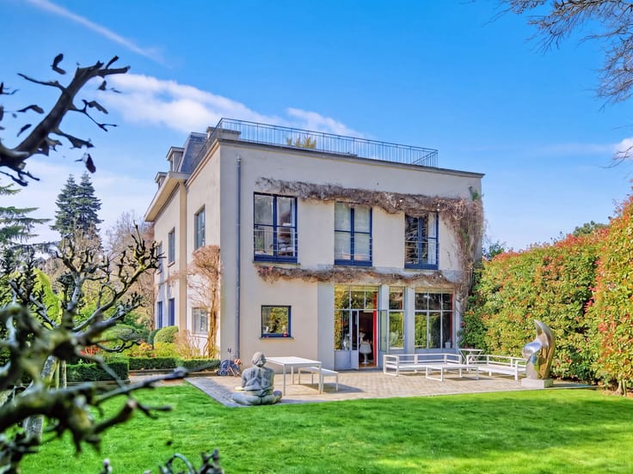
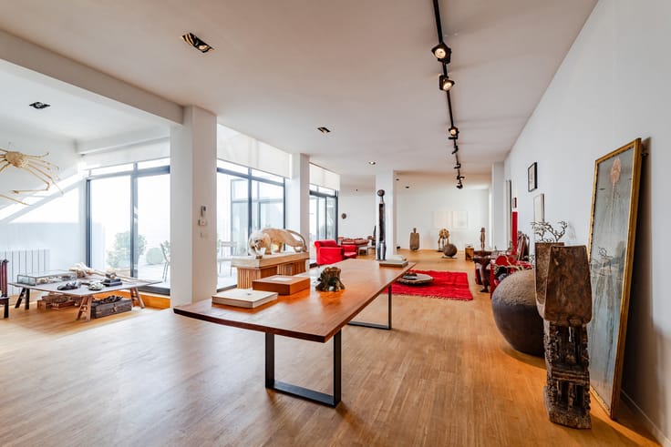
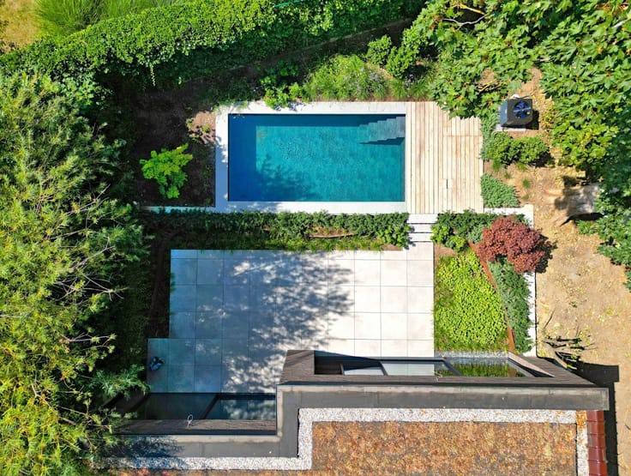
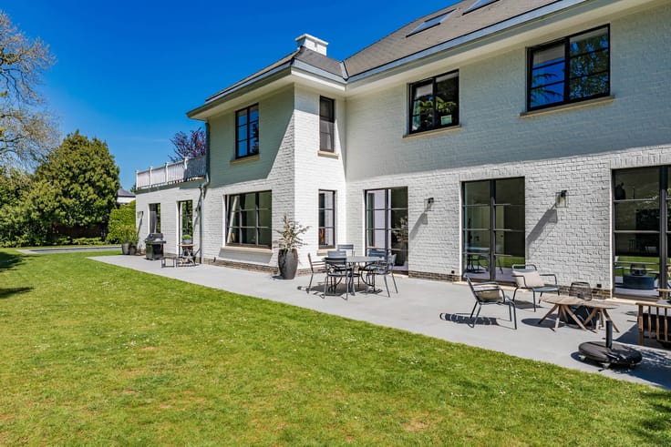
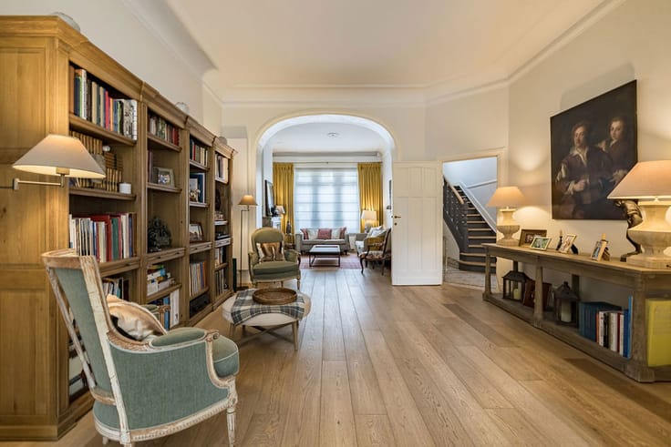
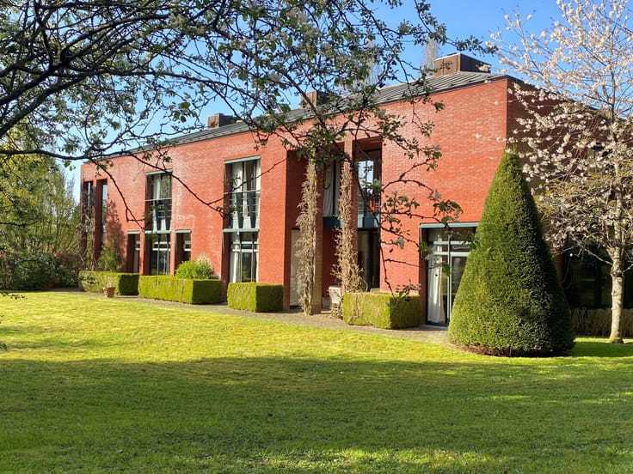
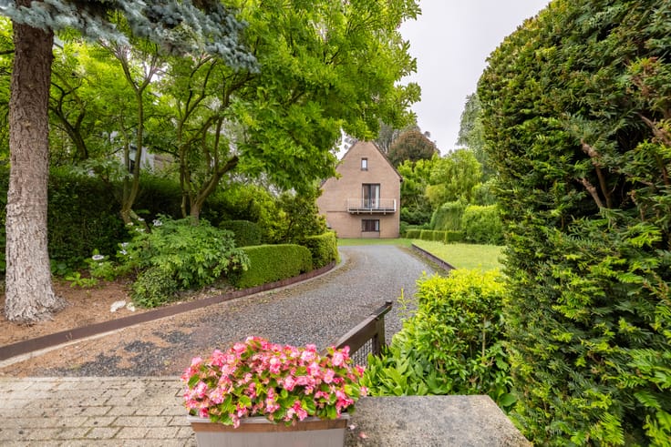
Built on a plot of ± 231 m², it offers a living area of ± 255 m² (± 272 m² of built area). The light-filled living areas are centred around an elegant lounge and dining room, extended by a fully fitted kitchen opening onto a pleasant terrace and a delightful west-facing garden, a true oasis of greenery in the heart of the city.
The sleeping area comprises 5 bedrooms, including a beautiful master suite with a walk-in wardrobe and en-suite bathroom, as well as 3 further bathrooms, offering ideal comfort for a family.
The basement features a multi-purpose space that can be fitted out as required, a utility room and several storage rooms.
Situated in the immediate vicinity of the shops, schools and restaurants that make the Brugmann neighbourhood so popular, this house offers a privileged living environment where light, spacious rooms and the garden blend together elegantly. EPC: G
A refined family home, where the quality of the renovation and the relaxed lifestyle reflect one of Brussels’ most sought-after neighbourhoods.
| Available as of | Immediately |
|---|---|
| Construction year | 1930 |
| Number of floors | 4 |
| Building condition | As new |
| Immovable heritage | Not specified |
| Number of frontages | 2 |
| Asbestos certificate is available | No |
| Usable floor area | 255 square meters |
|---|---|
| Living room surface | 47 square meters |
| Kitchen type | Hyper equipped |
| Kitchen surface | 5 square meters |
| Bedrooms | 5 |
| Bedroom 1 surface | 14 square meters |
| Bedroom 2 surface | 13 square meters |
| Bedroom 3 surface | 13 square meters |
| Bedroom 4 surface | 13 square meters |
| Bedroom 5 surface | 15 square meters |
| Bathrooms | 4 |
| Shower rooms | 4 |
| Toilets | 2 |
| Laundry room | Yes |
| Office surface | 18 square meters |
| Office | Yes |
| Basement | Yes |
| Attic | Yes |
| Furnished | No |
| Armored door | No |
| Surface of the plot | 231 square meters |
|---|---|
| Connection to sewer network | Connected |
| Gas, water & electricity | Yes |
| Garden surface | 127 square meters |
| Terrace | Yes |
| Caretaker | No |
|---|---|
| Elevator | No |
| Accessible for disabled people | No |
| Intercom | No |
| Secure access / alarm | Yes |
| Armored door | No |
| TV cable | Yes |
| Visio phone | No |
| Jacuzzi | No |
| Swimming pool | No |
| Primary energy consumption | 375 kilowatt hour per square meters |
|---|---|
| EPC/EPC label | G |
| Renovation works mandatory | Not specified |
| Unique code EPB certificate | 20180328-0000524841-01-7 |
| CO₂ emission | 73 kg CO₂/m² |
| Yearly theoretical total energy consumption | 102002 kWh/year |
| Valid electricity inspection certificate | Not specified |
| Conformity certification for fuel tanks | No |
| Summons: No judicial remedy or administrative measure imposed | Not specified |
| Valid flood certificate | Not specified |
| Heating type | Gas |
| Thermic solar panels | No |
| Double glazing | Yes |
| Building permit | Not specified |
|---|---|
| Total ground floor buildable | 317 square meters |
| Cadastral Plan | Not specified |
| Right of first refusal for the tenant | Not specified |
| Allotment permit | No |
| Preemption right | Not specified |
| Most recent urban development zoning | Not specified |
| Flood zone type | Non flood zone |
|
P-score
|
Not specified |
|
G-score
|
Not specified |
Asked price excluding notary fees (excluding eventual registration fees)
| Price | 1290000 € |
|---|---|
| Tenement building | No |
|
|
|






| Address |
Avenue Delleur, 8
1170 - Watermael-Boitsfort |
|---|---|
| Website |
|
| External reference | 7832989 |
Get in touch