


1795000€
6 bedrooms 694 square meters

Châtelain – Stunning Mixed-Use Mansion – 694 m² – Spacious
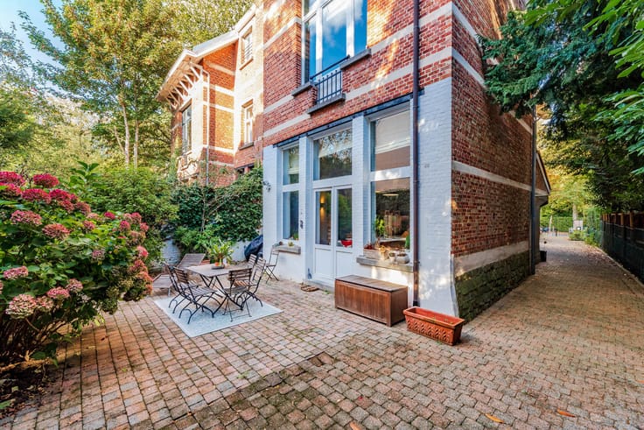
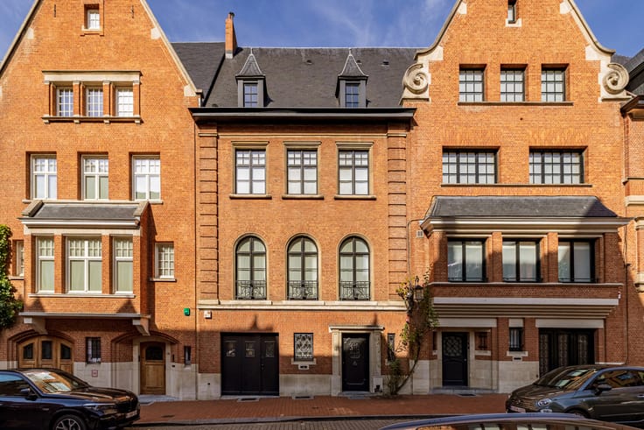
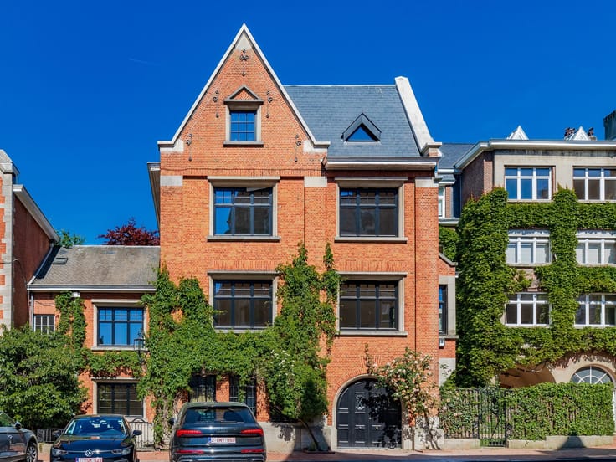
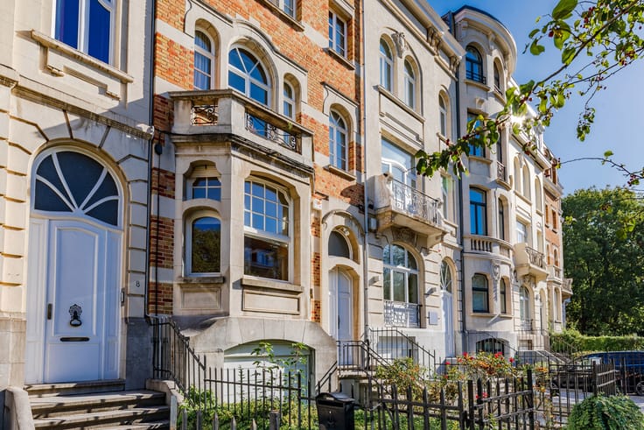
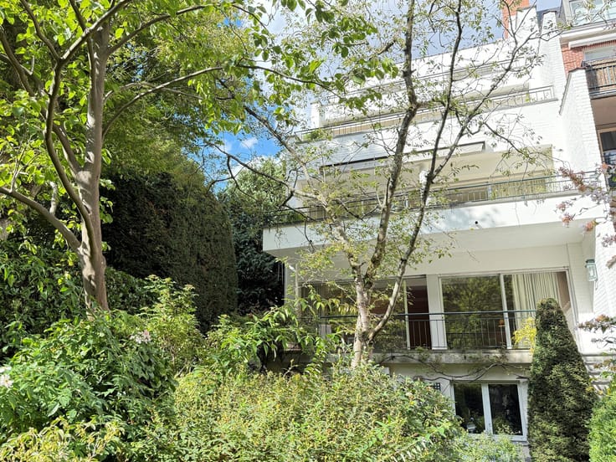
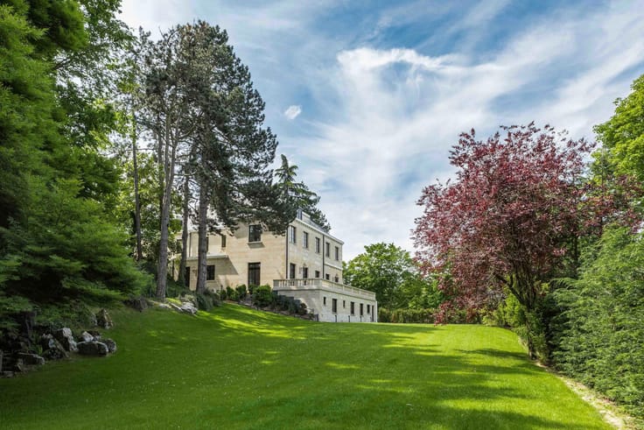
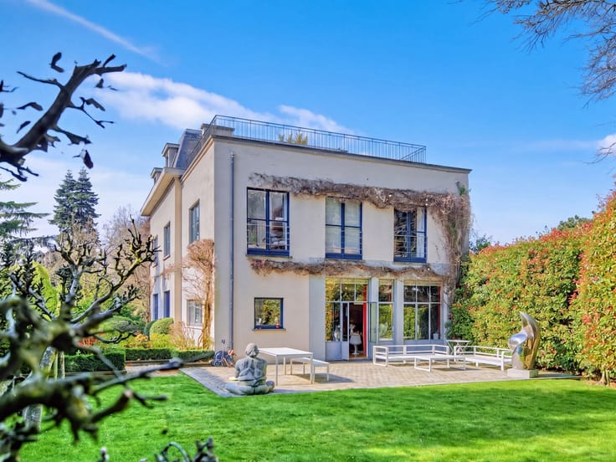
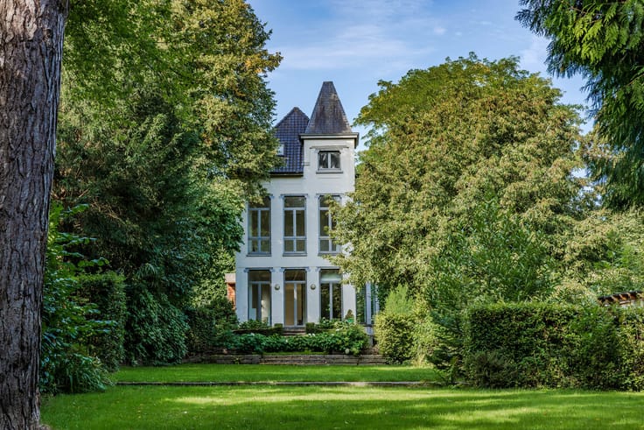
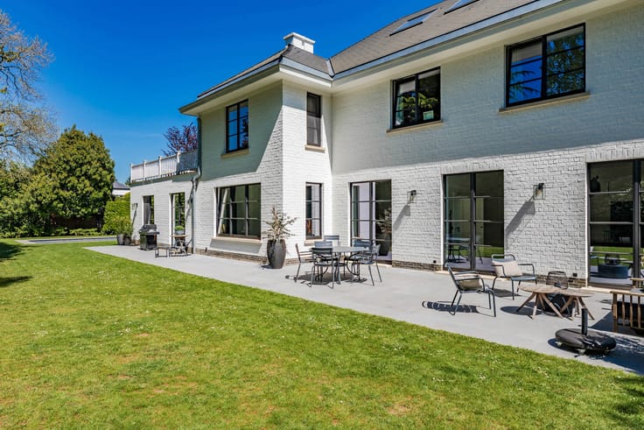
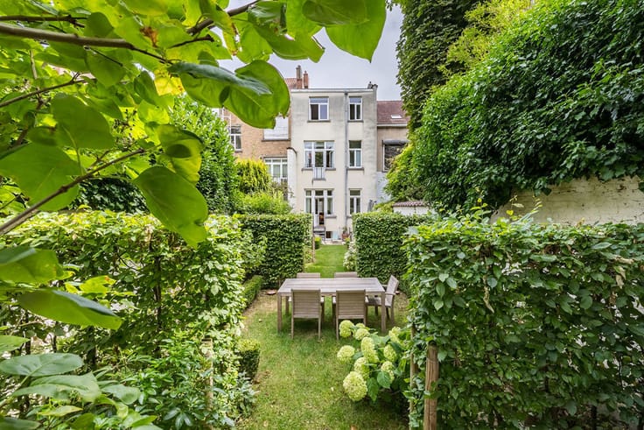
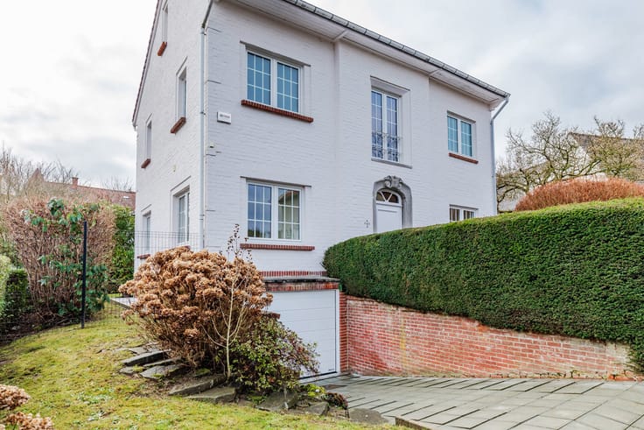
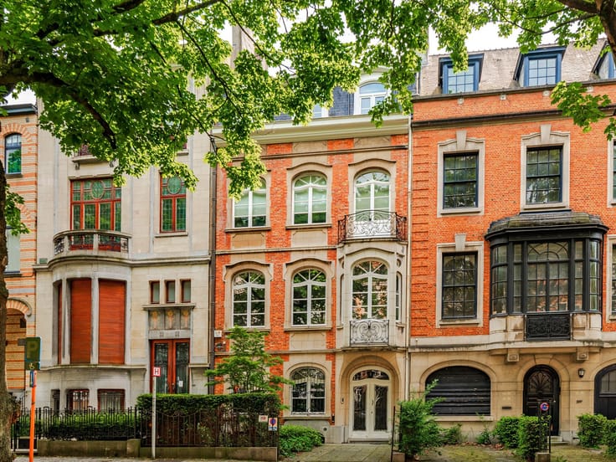
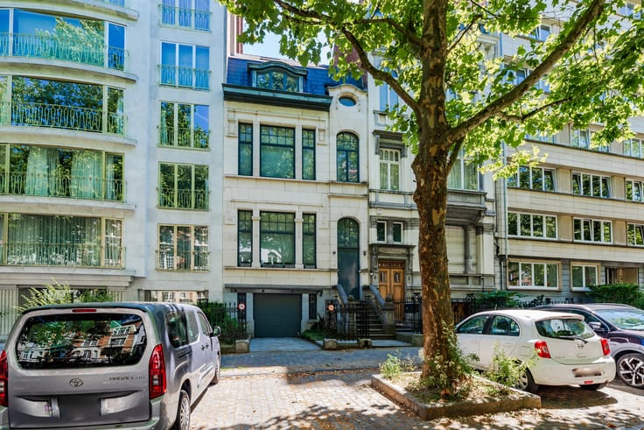
In the Châtelain neighbourhood, this mansion dating from 1903 boasts a rare presence: a façade measuring ± 6.65 m, an elegant carriage entrance and, behind it, an inner courtyard extended by a former coachman’s house in need of renovation.
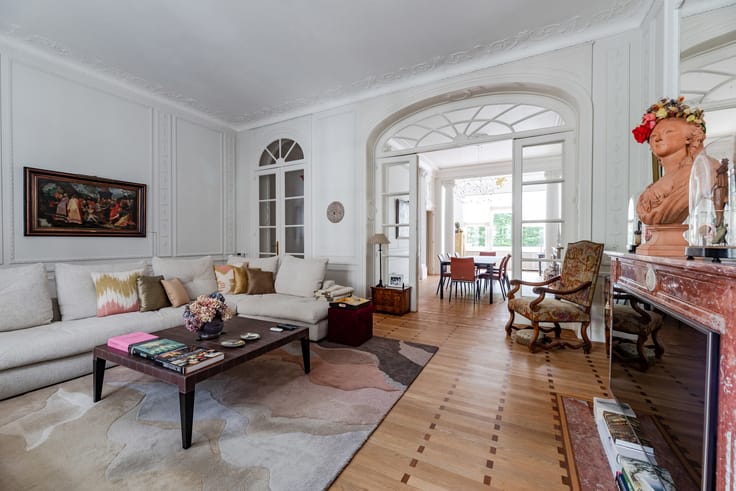
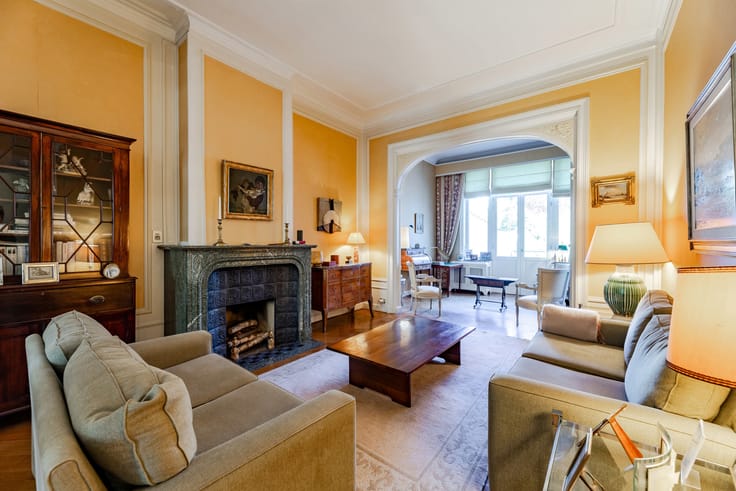
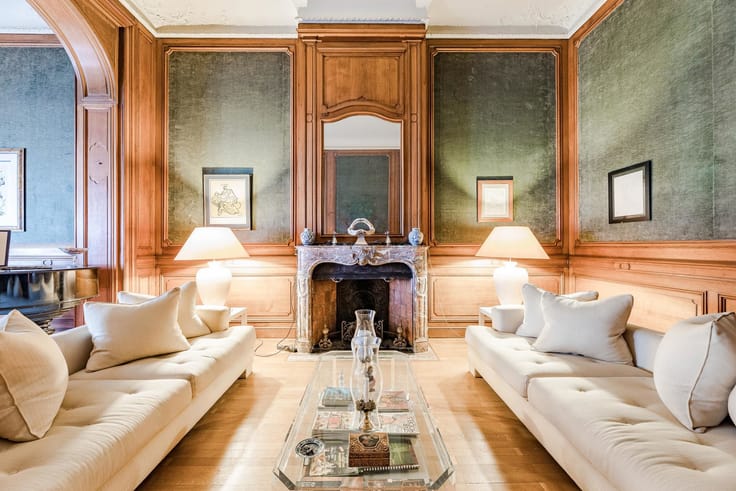
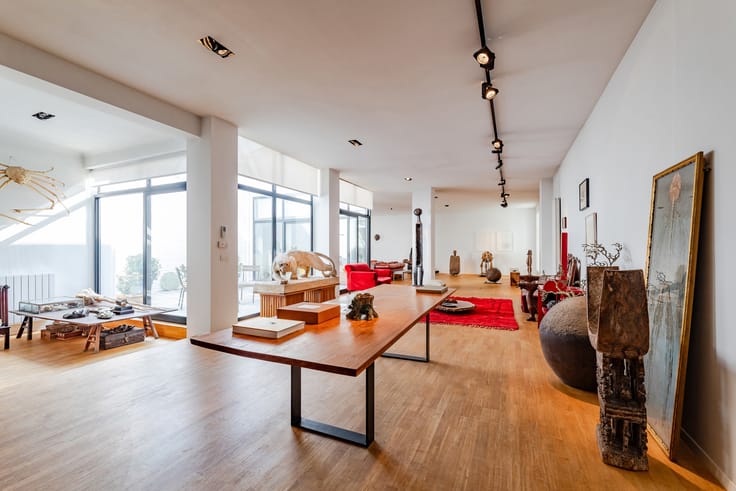
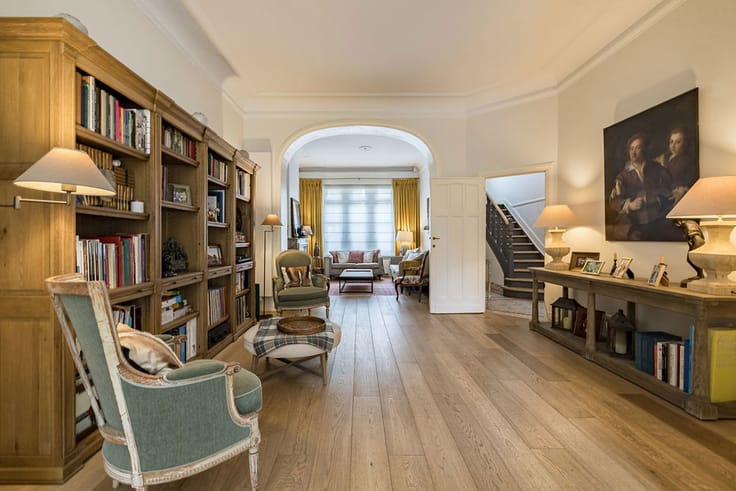
With a ± 694 m² EPC rating and a gross floor area of approximately ± 839 m², the property stands on a plot of ± 3 ares. It retains remarkable period features: an imposing stairwell beneath a glass roof, a series of generously proportioned reception rooms, and joinery and decorative details that bear witness to the refinement of its design.
The property currently comprises six bedrooms, three bathrooms and a residential area complemented by approximately 189 m² of office space. Its spacious layout, organisation and outbuildings offer a wide range of possibilities for creating a high-quality residential, mixed-use or commercial project right in the heart of Le Châtelain. EPC G
A mansion whose character has been preserved, a virtually blank canvas, suitable for both office and residential use, where its original refinement awaits the project that will breathe new life into it.
| Available as of | Immediately |
|---|---|
| Construction year | 1903 |
| Number of floors | 3 |
| Building condition | As new |
| Immovable heritage | Not specified |
| Number of frontages | 2 |
| Asbestos certificate is available | Not specified |
| Usable floor area | 694 square meters |
|---|---|
| Kitchen type | Semi equipped |
| Bedrooms | 6 |
| Bedroom 1 surface | 25 square meters |
| Bedroom 2 surface | 20 square meters |
| Bedroom 3 surface | 20 square meters |
| Bedroom 4 surface | 20 square meters |
| Bedroom 5 surface | 15 square meters |
| Bathrooms | 3 |
| Shower rooms | 3 |
| Toilets | 3 |
| Furnished | No |
| Surface of the plot | 306 square meters |
|---|---|
| Width of the lot on the street | meters |
| Gas, water & electricity | No |
| Terrace surface | 36 square meters |
| Primary energy consumption | 412 kilowatt hour per square meters |
|---|---|
| EPC/EPC label | G |
| Renovation works mandatory | Not specified |
| Unique code EPB certificate | 20251205-0000736603-01-9 |
| CO₂ emission | 79 kg CO₂/m² |
| Yearly theoretical total energy consumption | Not specified |
| Valid electricity inspection certificate | No |
| Summons: No judicial remedy or administrative measure imposed | Not specified |
| Valid flood certificate | Not specified |
| Heating type | Gas |
| Building permit | Not specified |
|---|---|
| Total ground floor buildable | 838 square meters |
| Cadastral Plan | Not specified |
| Right of first refusal for the tenant | Not specified |
| Allotment permit | Not specified |
| Preemption right | Not specified |
| Most recent urban development zoning | Not specified |
| Flood zone type | Non flood zone |
|
P-score
|
Not specified |
|
G-score
|
Not specified |
Asked price excluding notary fees (excluding eventual registration fees)
| Price | 1795000 € |
|---|---|
| Cadastral income | 4095 € |
| Tenement building | No |
|
|
|





| Address |
Avenue Delleur, 8
1170 - Watermael-Boitsfort |
|---|---|
| Website |
|
| External reference | 7850654 |
Get in touch