
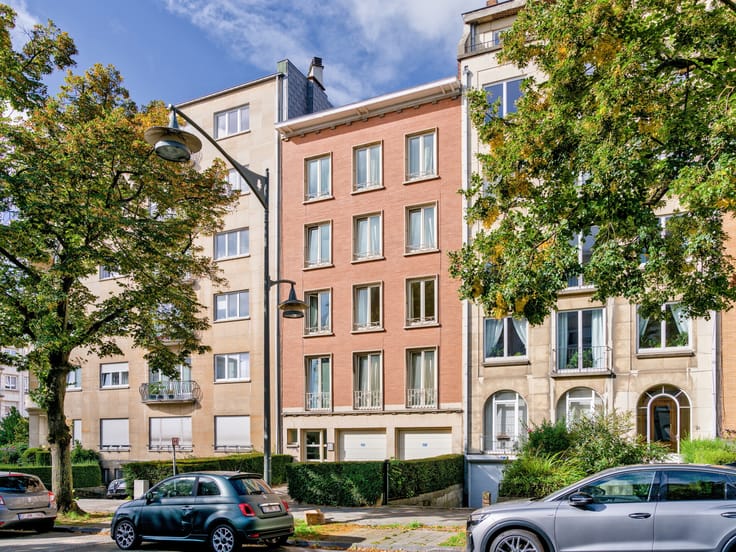


2490000€
6 bedrooms 550 square meters

Fort Jaco – A magnificent villa by the architect Corbiau
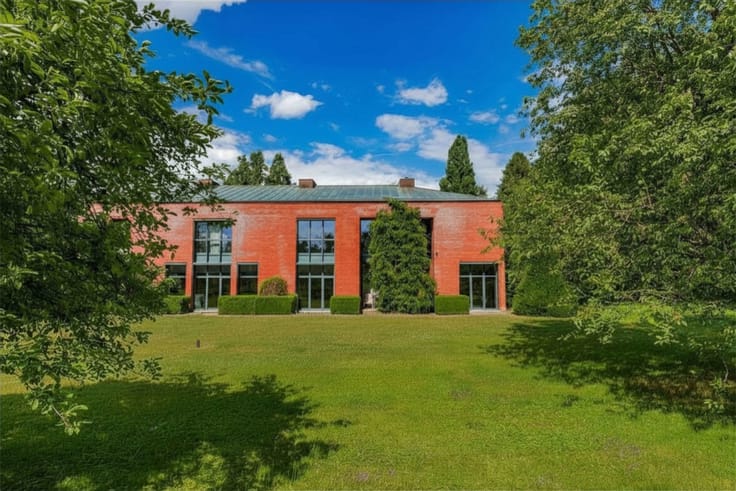
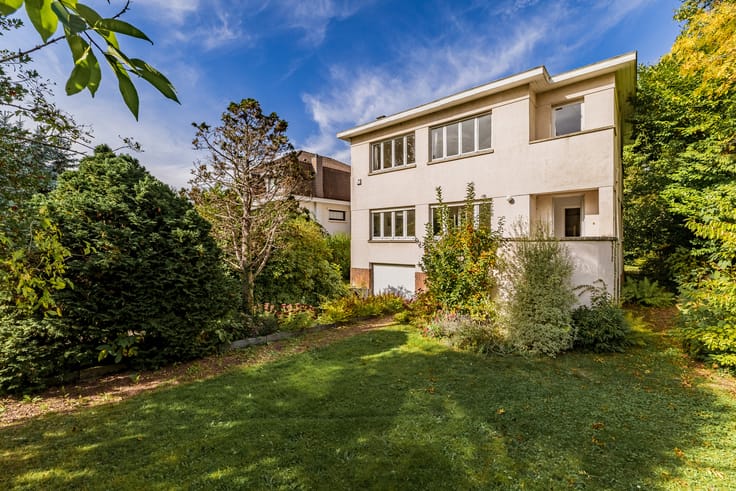
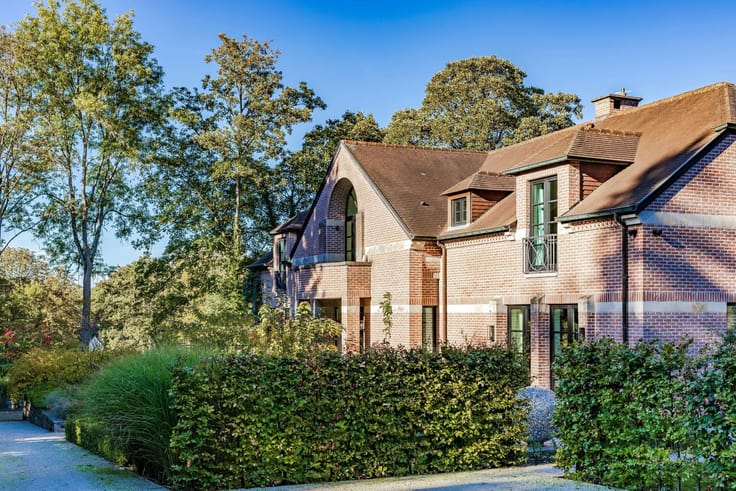
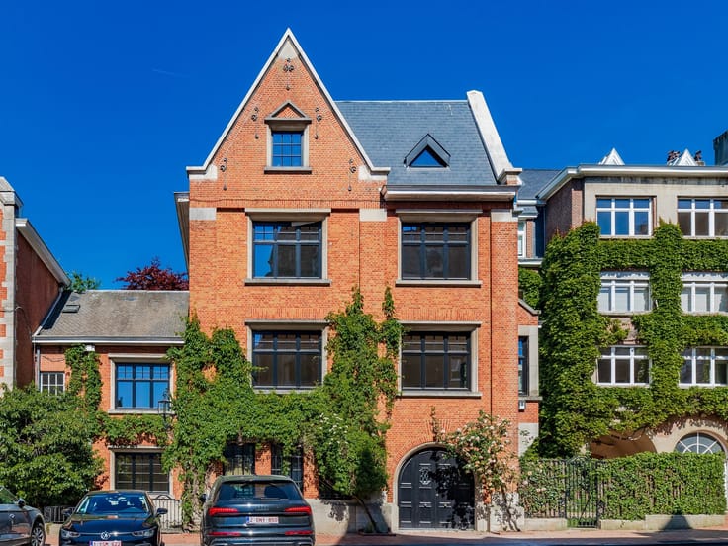
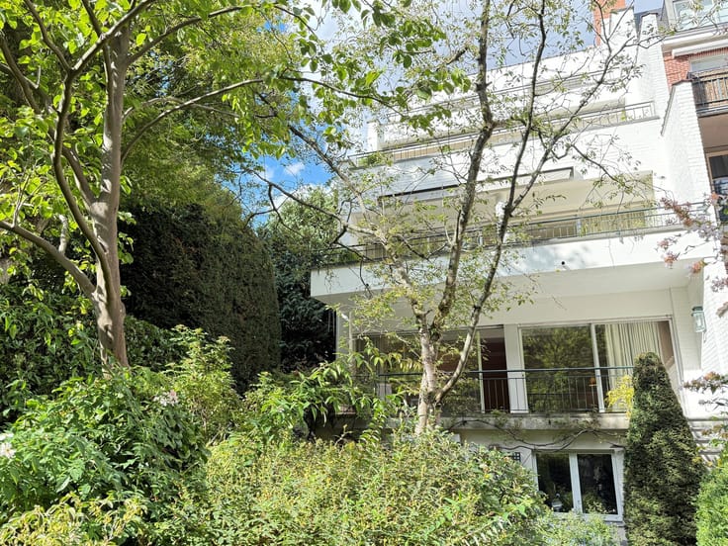
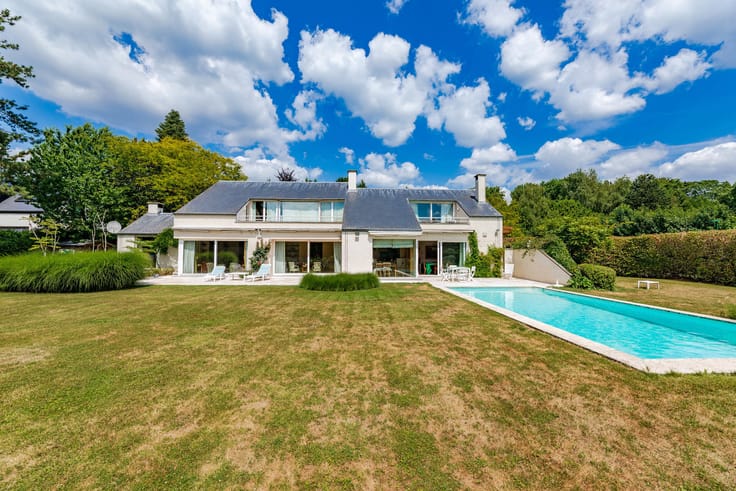
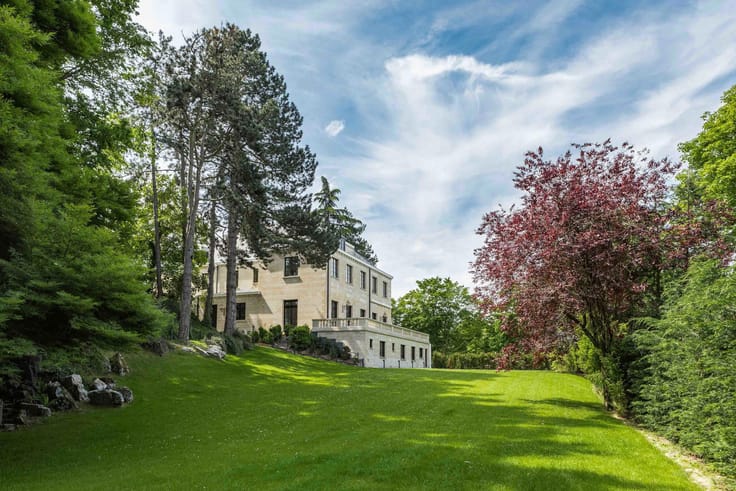
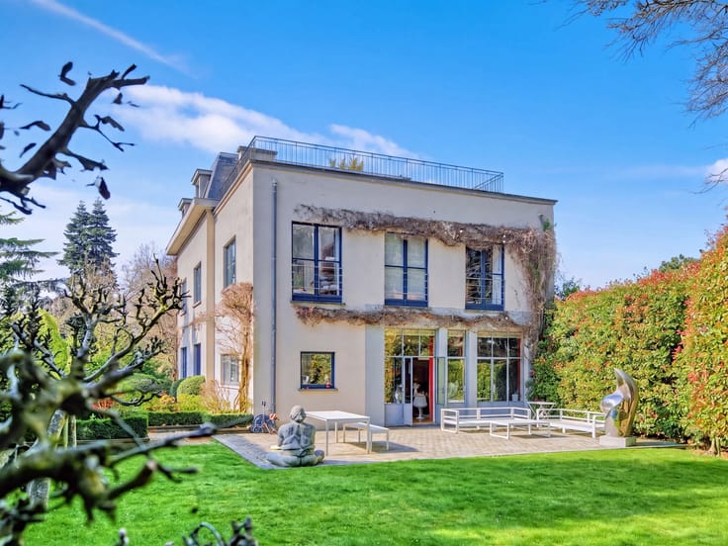
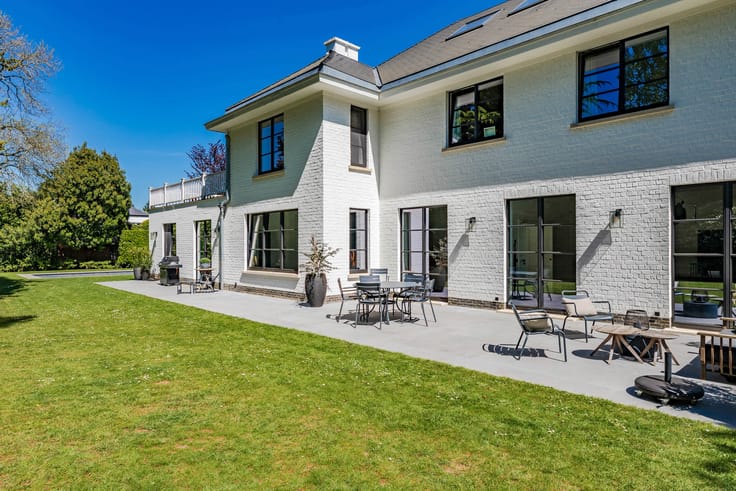
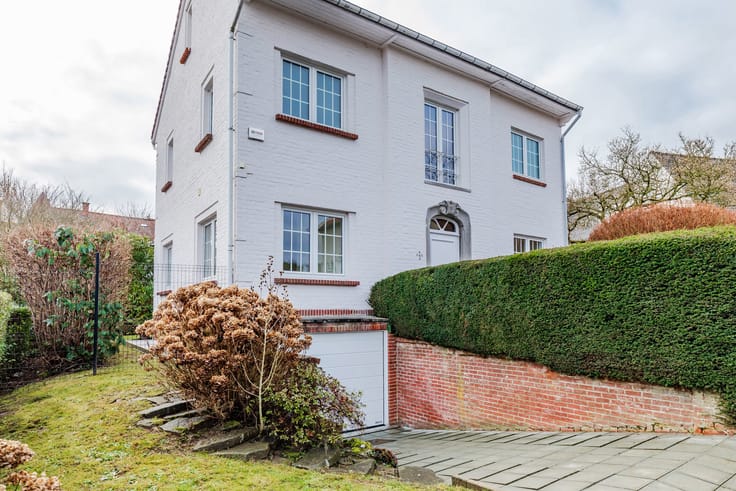
In the Fort Jaco neighbourhood, within easy reach of all amenities, this villa is one of Marc Corbiau’s very first projects. Designed in 1974, it already foreshadows what would become his signature style: architecture that blends with its site and is entirely oriented towards nature.
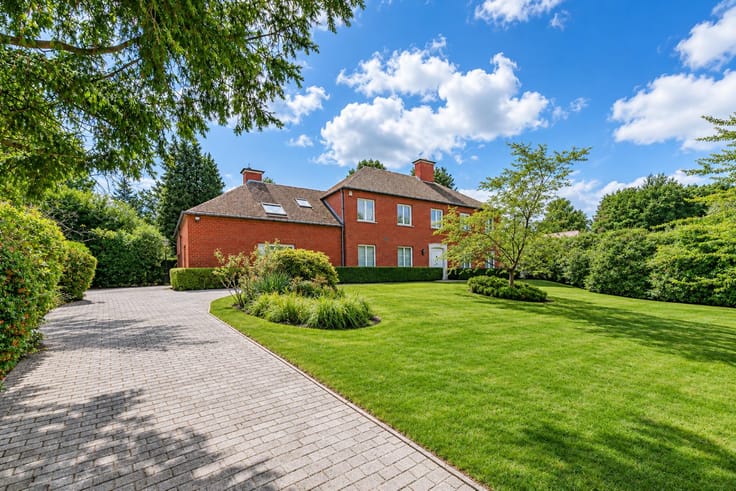
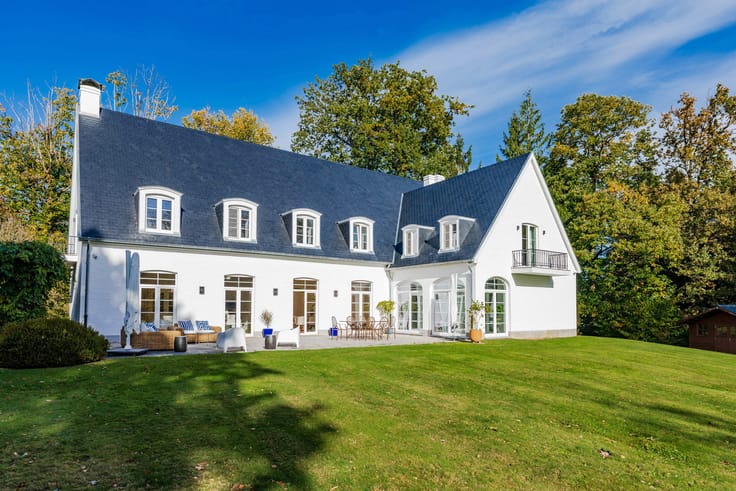
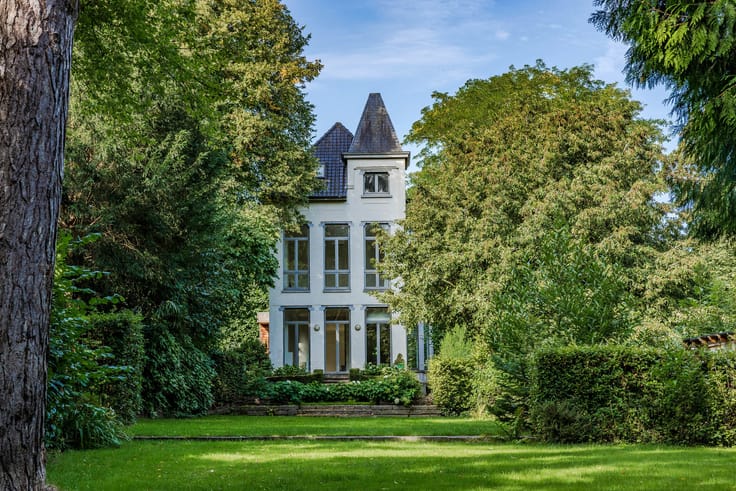
The house descends in half-levels, following the rhythm of the slope, on a plot of ± 15 ares facing south-west. Its large windows open onto a commanding view, set amongst the trees, with no overlooking neighbours. The villa is very light and enjoys full sun throughout the afternoon.
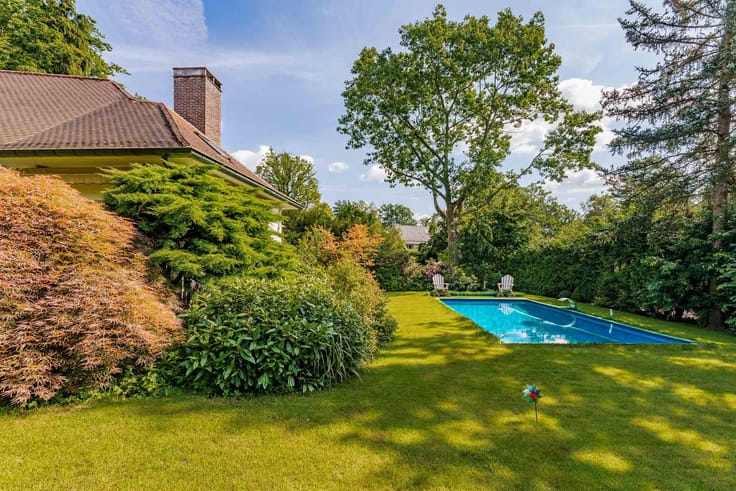
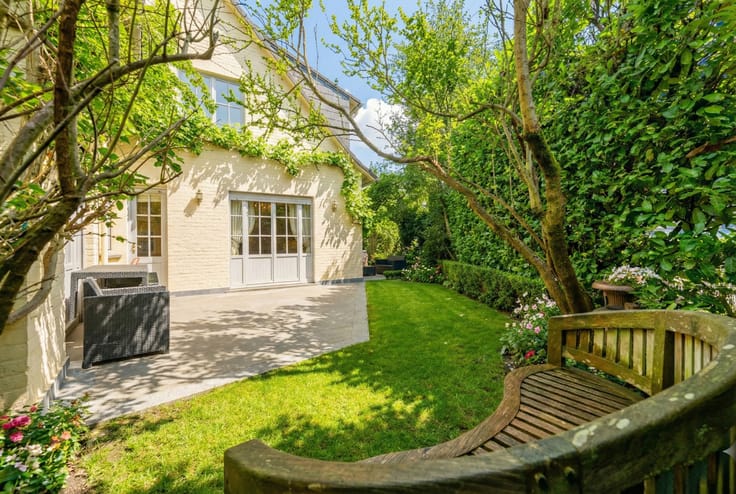
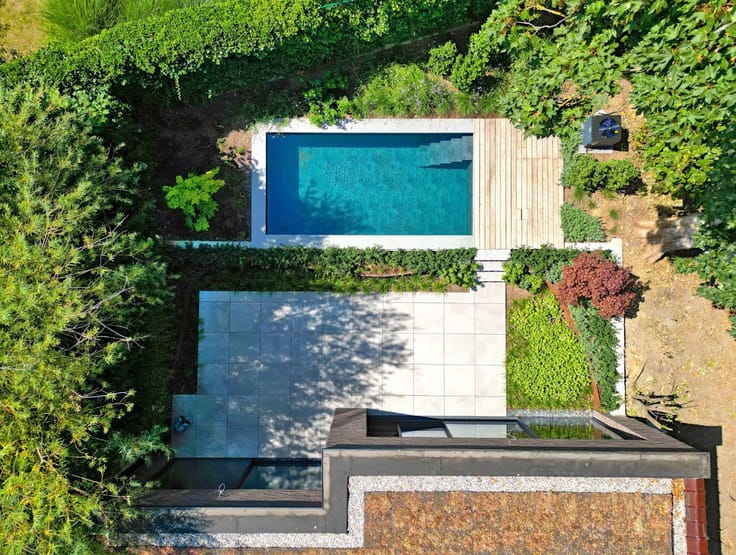
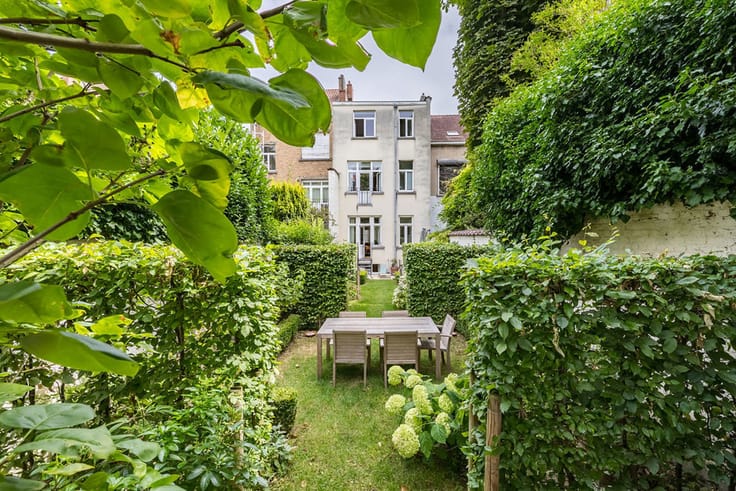
The garden bears the signature of Jacques Wirtz. His distinctive style is evident here: carefully pruned greenery that gives the garden its structure in every season, without ever obscuring the natural surroundings.
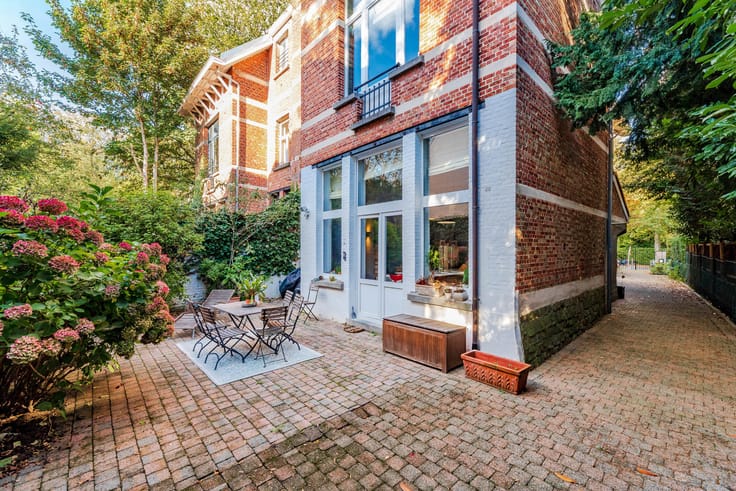
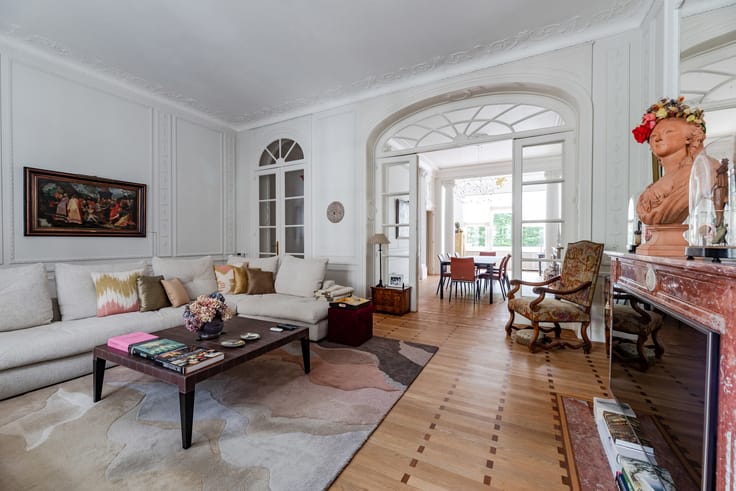
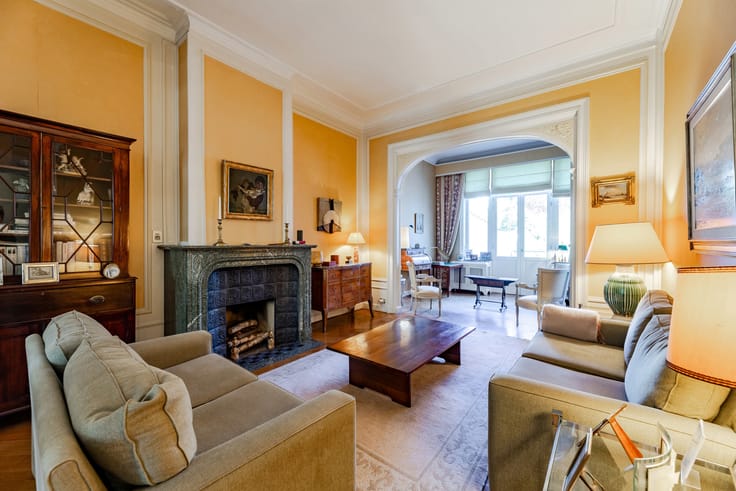
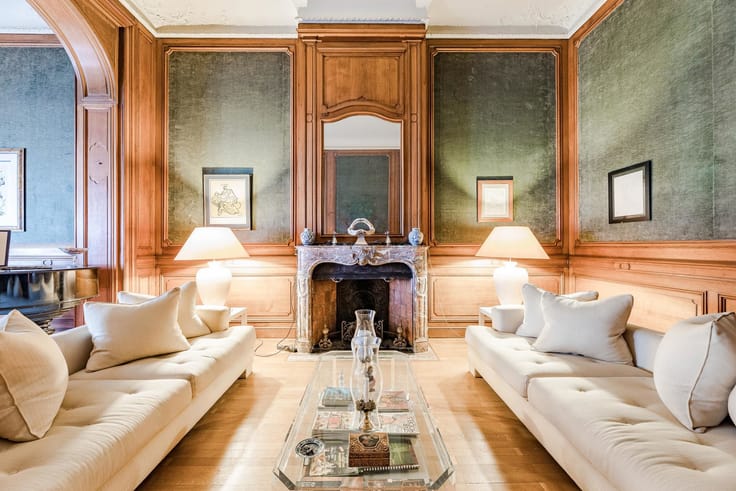
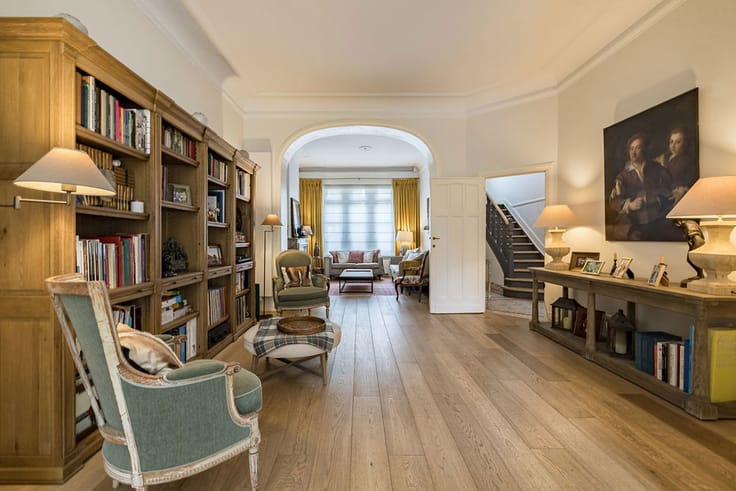
The renovation has successfully preserved the period charm. The tiled floors, the spiral staircase and the fireplaces are original, whilst the window frames and all the building services have been replaced.
The living room is centred around its fireplace. The dining room, with its large windows, opens directly onto the terrace, and the kitchen itself overlooks the trees. In the sleeping quarters, six bedrooms and five bathrooms. The villa offers approximately 550 m² of living space and a garage. EPC: E.
An architect-designed villa and its garden, remaining true to their original vision.
| Available as of | Immediately |
|---|---|
| Construction year | 1974 |
| Number of floors | 2 |
| Building condition | As new |
| Immovable heritage | Not specified |
| Number of frontages | 4 |
| Covered parking spaces | 2 |
| Asbestos certificate is available | Not specified |
| Usable floor area | 550 square meters |
|---|---|
| Living room surface | 50 square meters |
| Dining room surface | 35 square meters |
| Kitchen type | Hyper equipped |
| Kitchen surface | 35 square meters |
| Bedrooms | 6 |
| Bedroom 1 surface | 40 square meters |
| Bedroom 2 surface | 18 square meters |
| Bedroom 3 surface | 18 square meters |
| Bedroom 4 surface | 18 square meters |
| Bedroom 5 surface | 15 square meters |
| Bathrooms | 5 |
| Shower rooms | 5 |
| Toilets | 4 |
| Laundry room | Yes |
| Office surface | 12 square meters |
| Office | Yes |
| Basement | Yes |
| Furnished | No |
| Surface of the plot | 1499 square meters |
|---|---|
| Connection to sewer network | Connected |
| Gas, water & electricity | Yes |
| Garden surface | 1000 square meters |
| Terrace | Yes |
| Elevator | No |
|---|---|
| Accessible for disabled people | No |
| Intercom | No |
| TV cable | Yes |
| Visio phone | No |
| Swimming pool | No |
| Primary energy consumption | 253 kilowatt hour per square meters |
|---|---|
| EPC/EPC label | E |
| Renovation works mandatory | Not specified |
| Unique code EPB certificate | 20260303-0000745485-01-2 |
| CO₂ emission | 50 kg CO₂/m² |
| Yearly theoretical total energy consumption | 139607 kWh/year |
| Valid electricity inspection certificate | No |
| Summons: No judicial remedy or administrative measure imposed | Not specified |
| Valid flood certificate | Not specified |
| Heating type | Gas |
| Building permit | Not specified |
|---|---|
| Total ground floor buildable | 552 square meters |
| Cadastral Plan | Not specified |
| Right of first refusal for the tenant | Not specified |
| Allotment permit | Not specified |
| Preemption right | Not specified |
| Most recent urban development zoning | Not specified |
| Flood zone type | Non flood zone |
|
P-score
|
Not specified |
|
G-score
|
Not specified |
Asked price excluding notary fees (excluding eventual registration fees)
| Price | 2490000 € |
|---|---|
| Cadastral income | 7783 € |
| Tenement building | No |
|
|
|







| Address |
Avenue Delleur, 8
1170 - Watermael-Boitsfort |
|---|---|
| Website |
|
| External reference | 7955437 |