


830000€
5 bedrooms 300 square meters

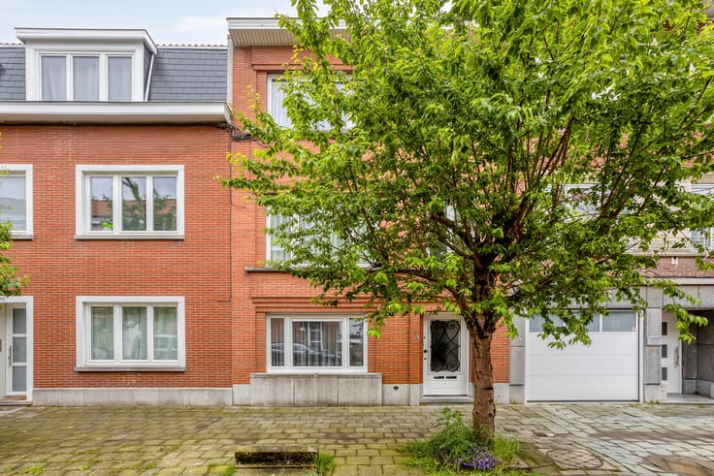
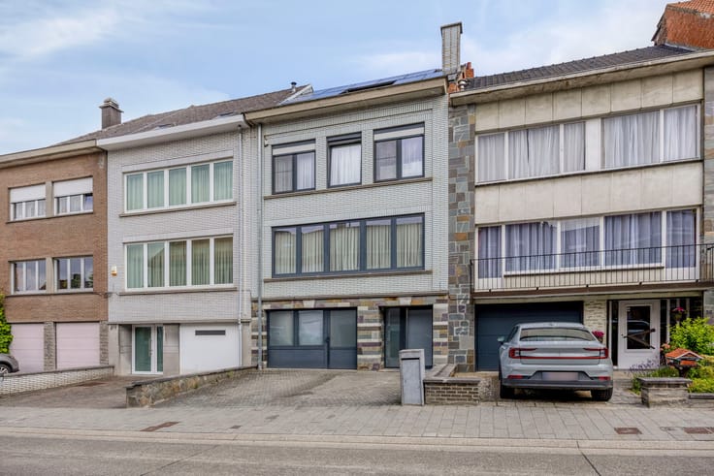
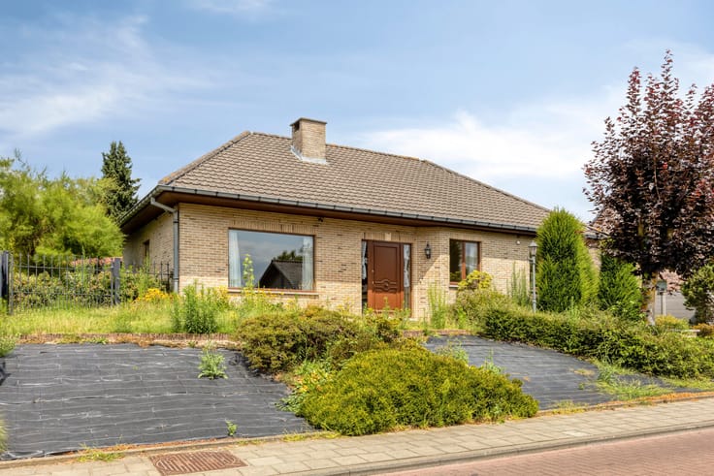
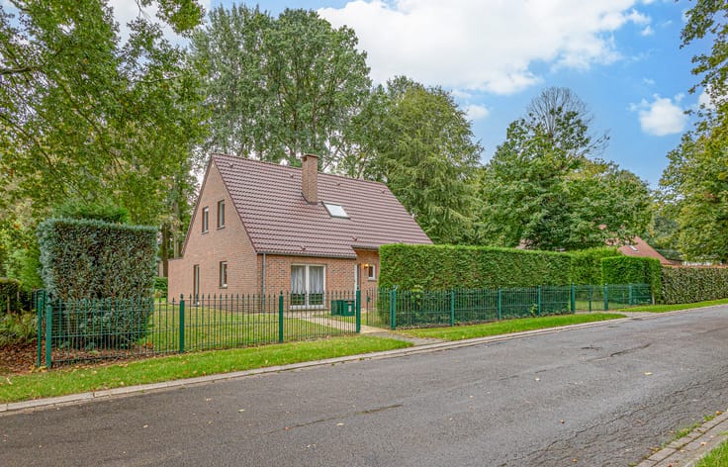
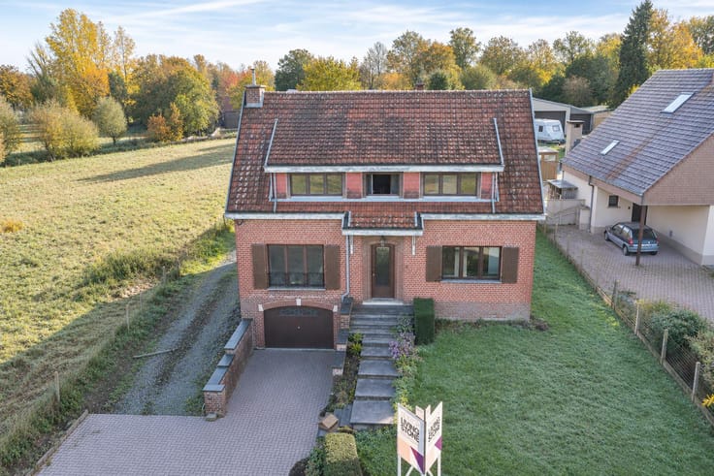
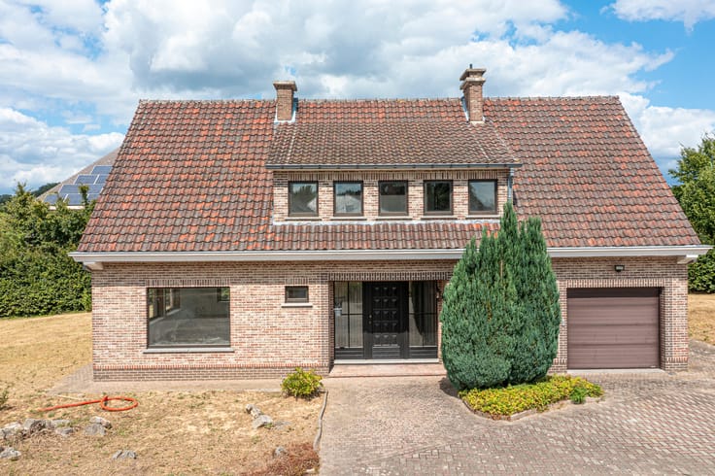
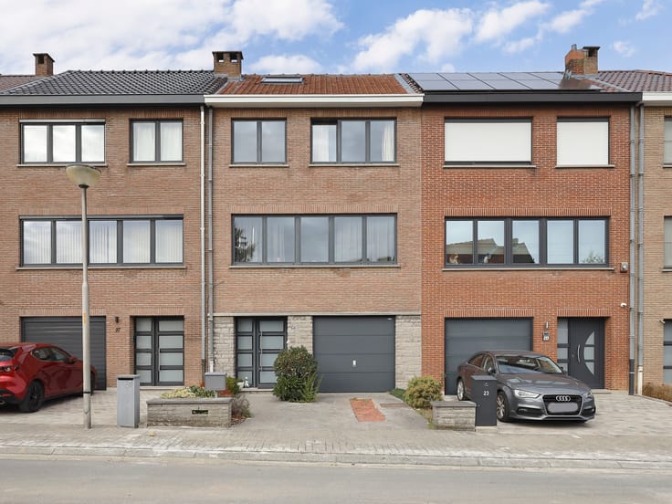
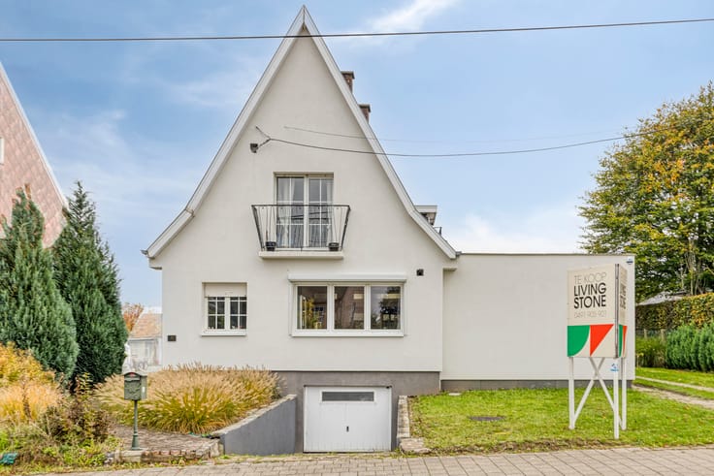
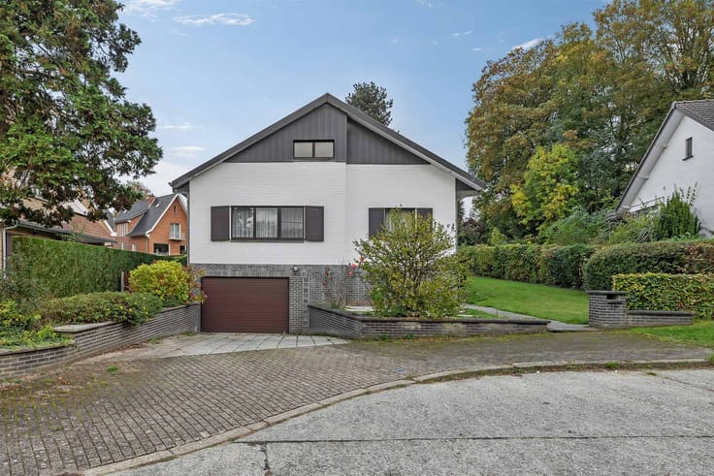
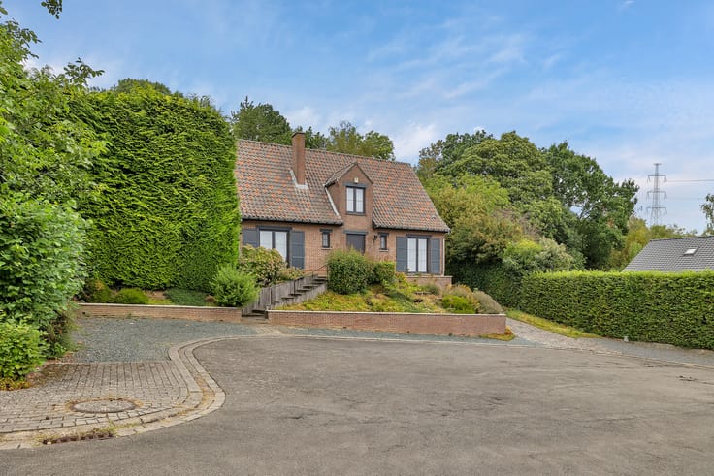
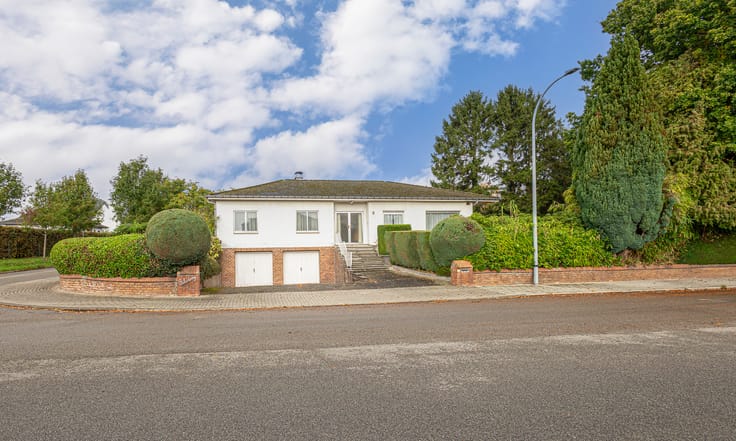
Charming villa with spacious garden and double garage
This charming detached house combines a warm atmosphere with a particularly pleasant layout and generous living spaces. Offering comfort, character and a welcoming feel, it is an ideal home for those looking for space, charm and a pleasant living environment.
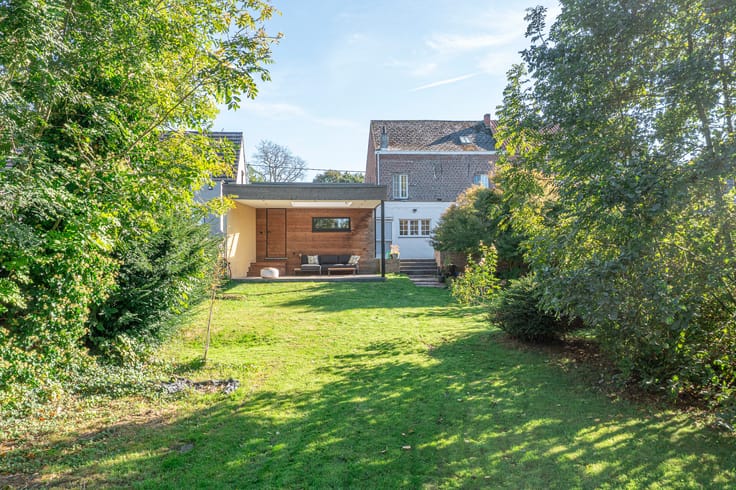
Upon entering, you are welcomed by a spacious entrance hall with a cloakroom and guest toilet. A separate office provides the perfect space for working from home. The living area forms the heart of the house, with the lounge, dining area and kitchen seamlessly connected. Its cosy atmosphere and inviting layout make it a wonderful place to spend quality time with family and friends. Adjoining the living area is a particularly charming terrace, perfect for enjoying long summer evenings and relaxing outdoors.
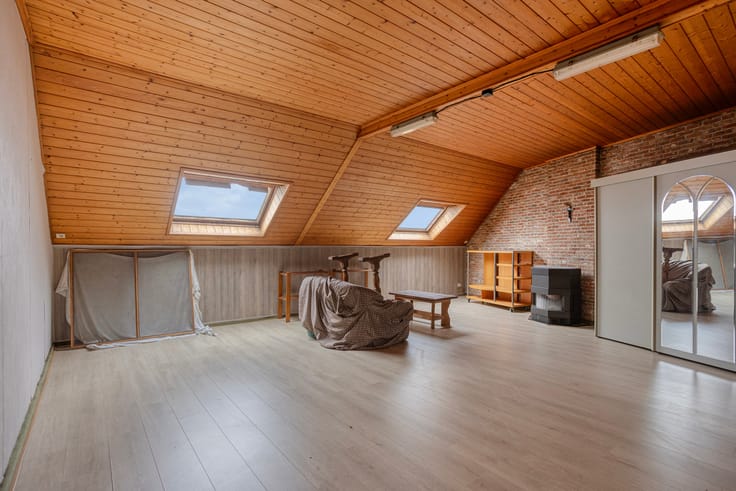
Upstairs, a spacious landing leads to five bedrooms, a bathroom and a separate shower room. The property also offers plenty of practical space in the basement, including a double garage, boiler room and additional storage area.
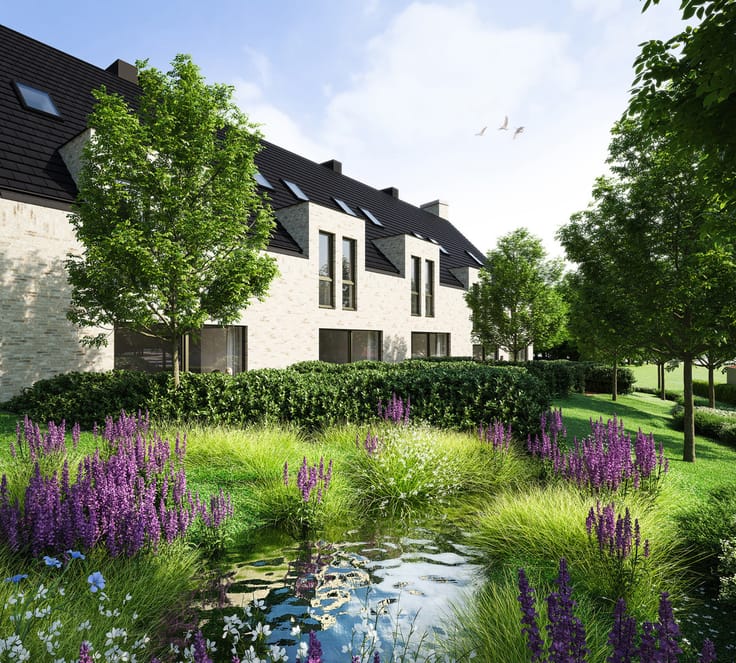
Outside, you can enjoy a beautiful, spacious garden offering plenty of opportunities to relax, play or spend quality time together.
The property is currently rented, making it an attractive opportunity both for those looking for a future home and for investors seeking an immediately rented property.
A home full of charm, character and space, offering wonderful possibilities for both homeowners and investors!
For more information or to arrange a viewing, visit www.Living-Stone.be.
EPC: Class C – 210 kWh/m²/year
| Construction year | 1972 |
|---|---|
| Building condition | Good |
| Immovable heritage | Not specified |
| Covered parking spaces | 1 |
| Asbestos certificate is available | Yes |
| Usable floor area | 300 square meters |
|---|---|
| Living room | Yes |
| Dining room | Yes |
| Bedrooms | 5 |
| Bedroom 1 surface | 24 square meters |
| Bedroom 2 surface | 24 square meters |
| Bedroom 3 surface | 11 square meters |
| Bedroom 4 surface | 10 square meters |
| Bedroom 5 surface | 11 square meters |
| Dressing room | No |
| Bathrooms | 2 |
| Office | Yes |
| Basement | Yes |
| Furnished | No |
| Surface of the plot | 694 square meters |
|---|---|
| Garden surface | 430 square meters |
| Terrace surface | 20 square meters |
| Terrace orientation | South West |
| Primary energy consumption | 210 kilowatt hour per square meters |
|---|---|
| EPC/EPC label | C |
| Renovation works mandatory | No |
| Unique code EPB certificate | Not specified |
| CO₂ emission | Not specified |
| Yearly theoretical total energy consumption | Not specified |
| Valid electricity inspection certificate | Yes |
| Summons: No judicial remedy or administrative measure imposed | Not specified |
|
Flemish register of measures consulted
|
Not specified |
| Valid flood certificate | Not specified |
| Heating type | Gas |
| Common water heater | No |
| Double glazing | Yes |
| Building permit | Not specified |
|---|---|
| Cadastral Plan | Not specified |
| Right of first refusal for the tenant | Not specified |
| Allotment permit | Not specified |
| Preemption right | Not specified |
| Most recent urban development zoning | Not specified |
| Flood zone type | Non flood zone |
|
P-score
|
A |
|
G-score
|
A |
Asked price excluding notary fees (excluding eventual registration fees)
| Price | 830000 € |
|---|---|
| Cadastral income | 3230 € |
| Tenement building | No |
|
|
|







| Address |
Astridlaan 1
1700 - Dilbeek |
|---|---|
| Website |
|
| Agent's name | Tom Vanden Berghe |
| [email protected] | |
| Phone number |
|
Get in touch