
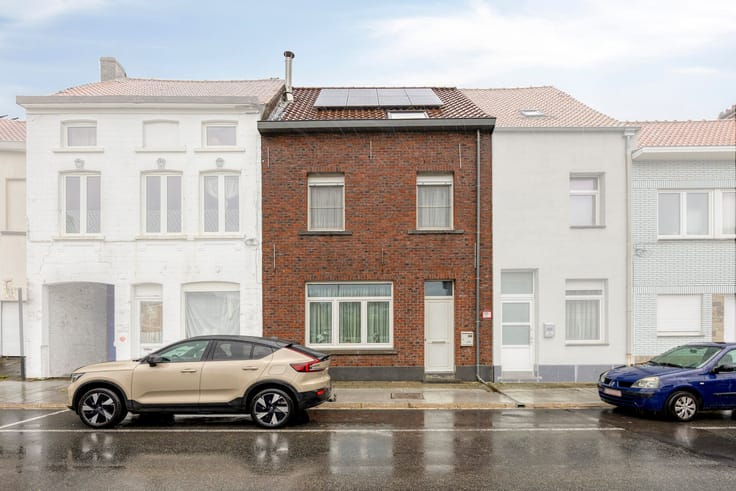


545000€
3 bedrooms 204 square meters

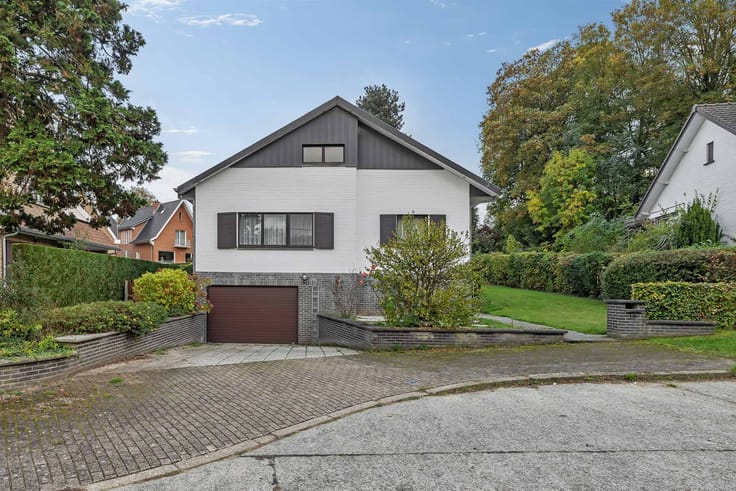
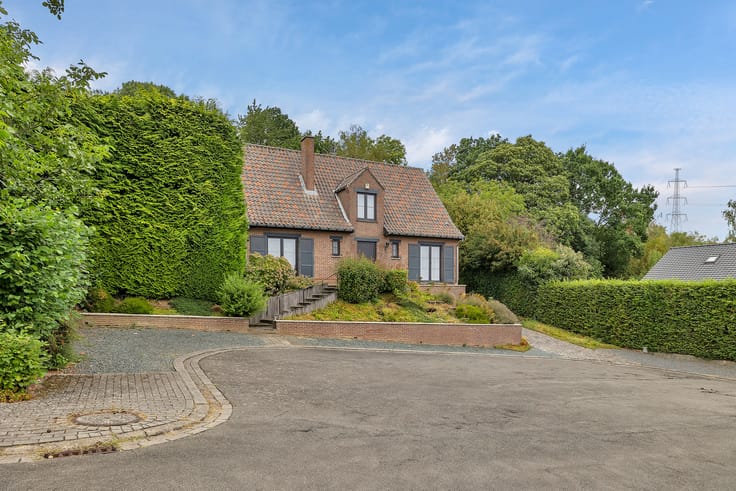
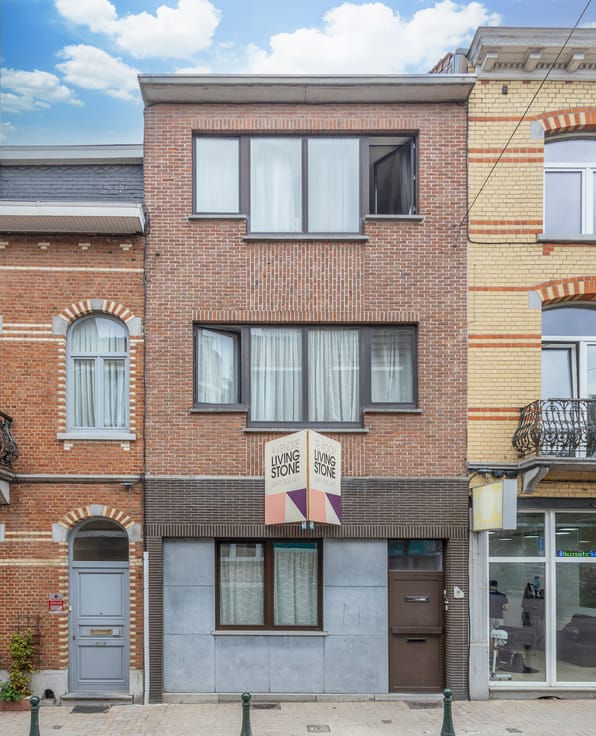
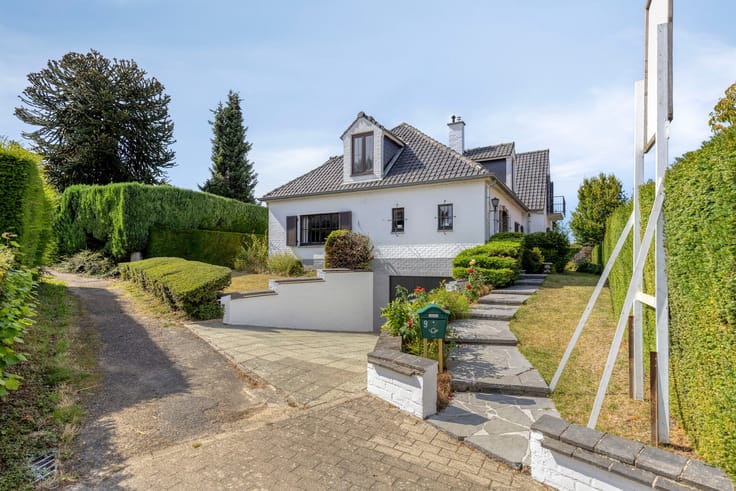
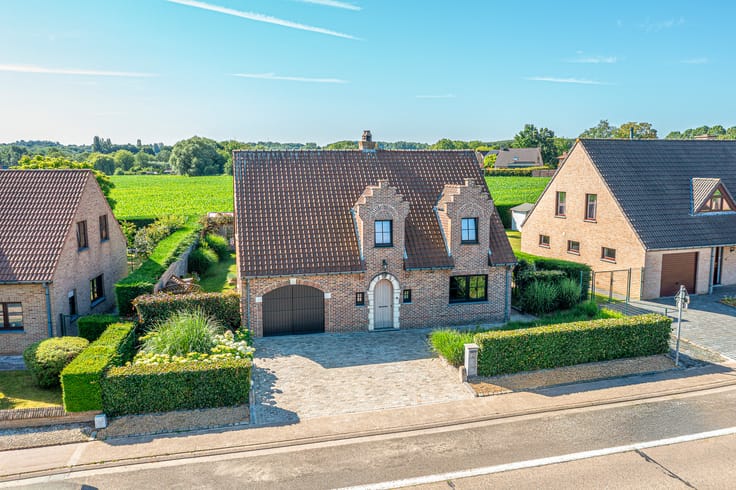
Charming home with sunny garden near Schepdaal centre
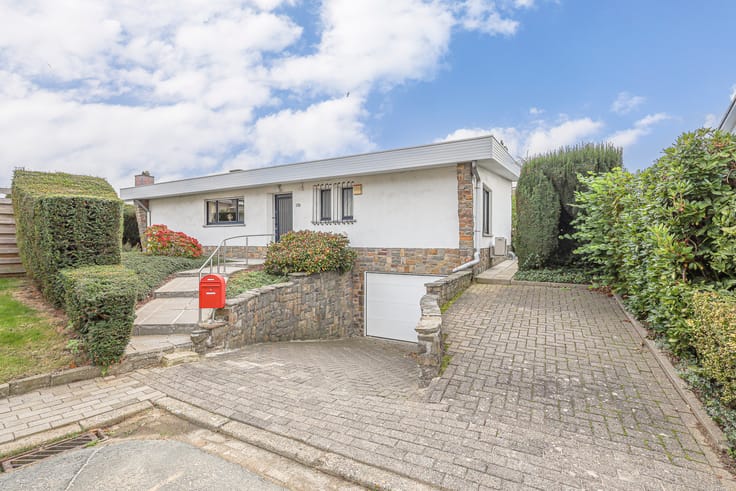
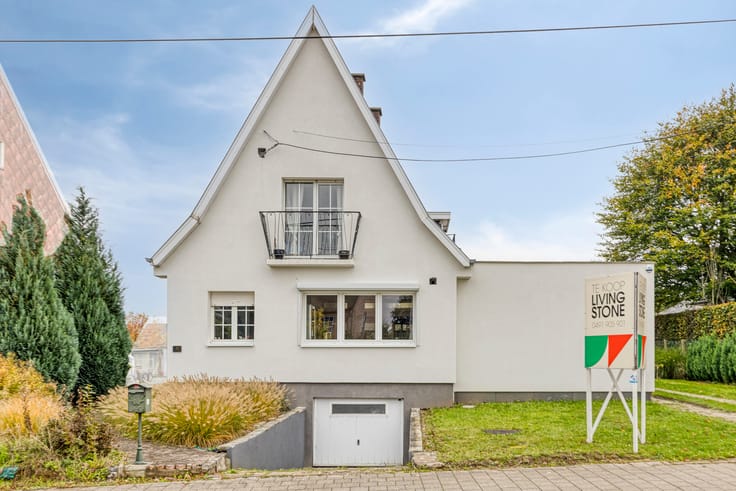
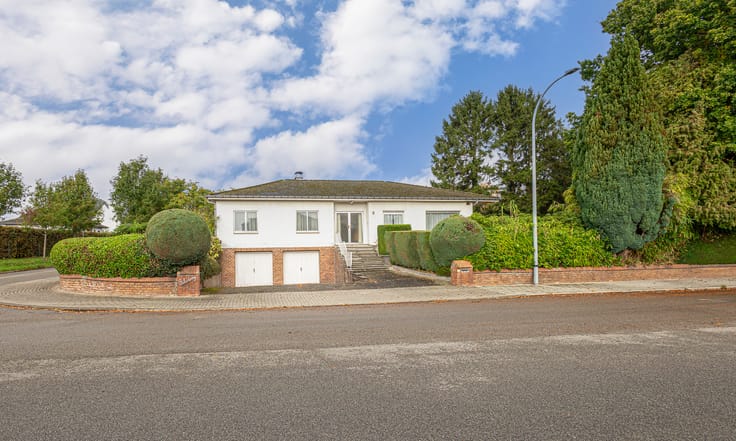
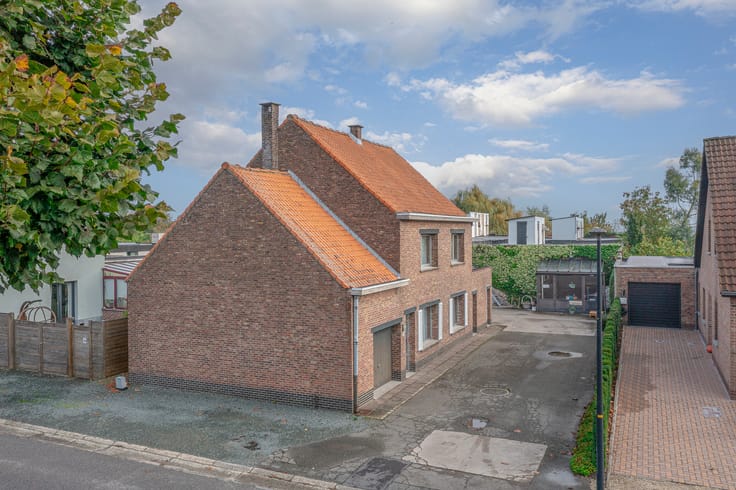
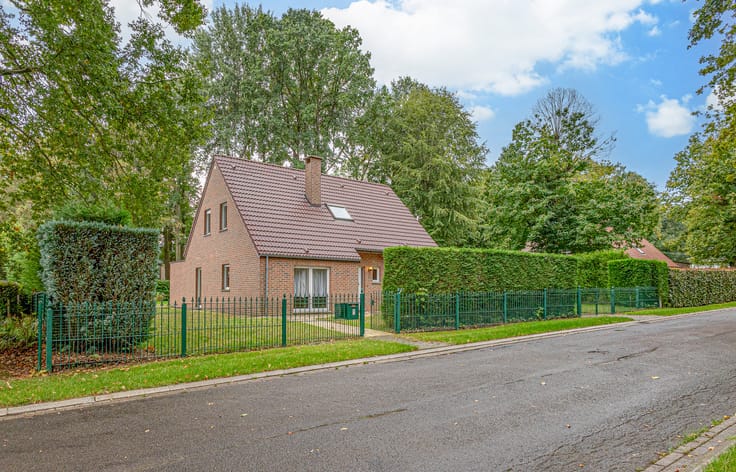
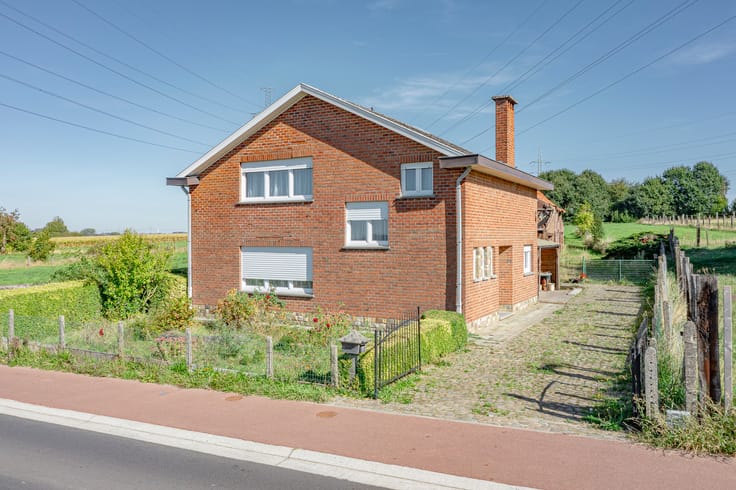
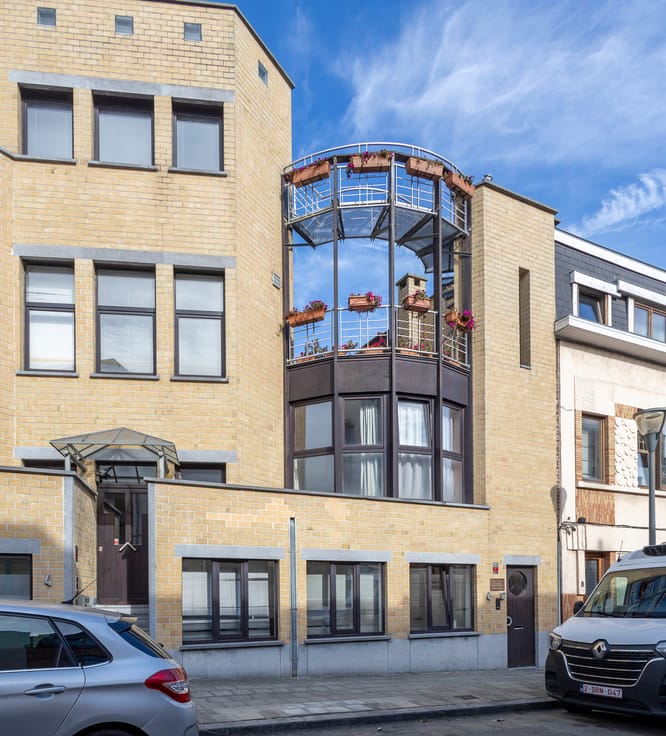
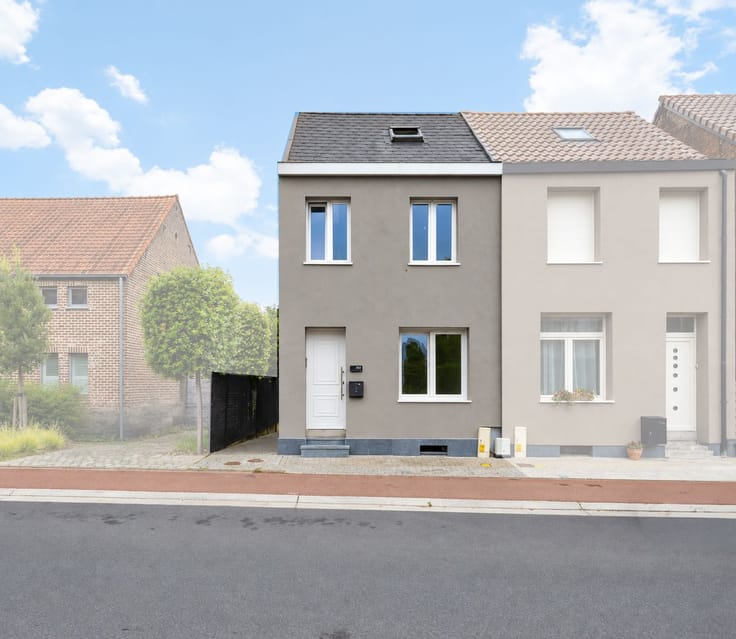
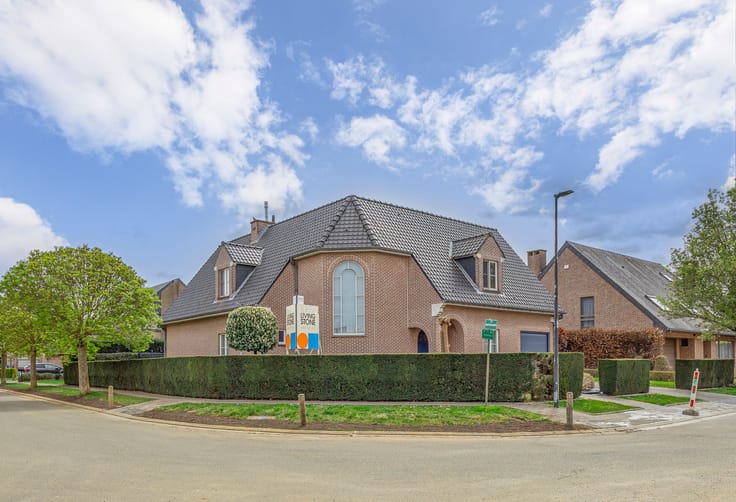
Located on a pleasant street just a stone's throw from the centre of Schepdaal, this charming home combines space, natural light and a lovely outdoor area. Thanks to its practical layout, sunny garden and the extra possibilities on the upper floor, this is an ideal home for those who want to live in comfort with every amenity within easy reach.
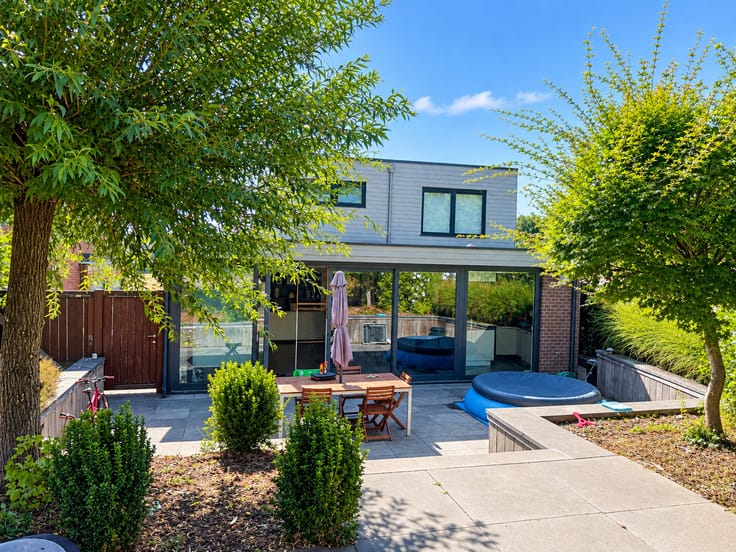
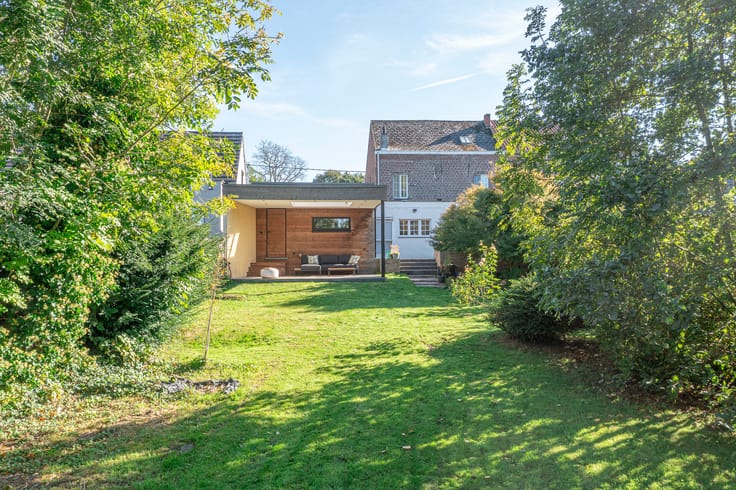
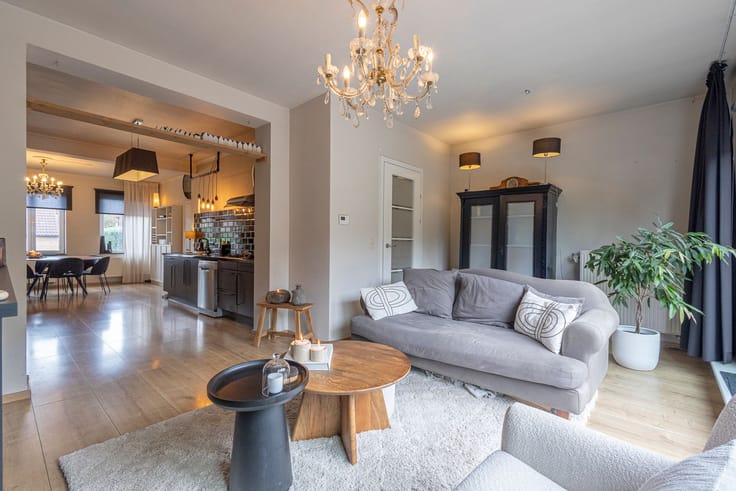
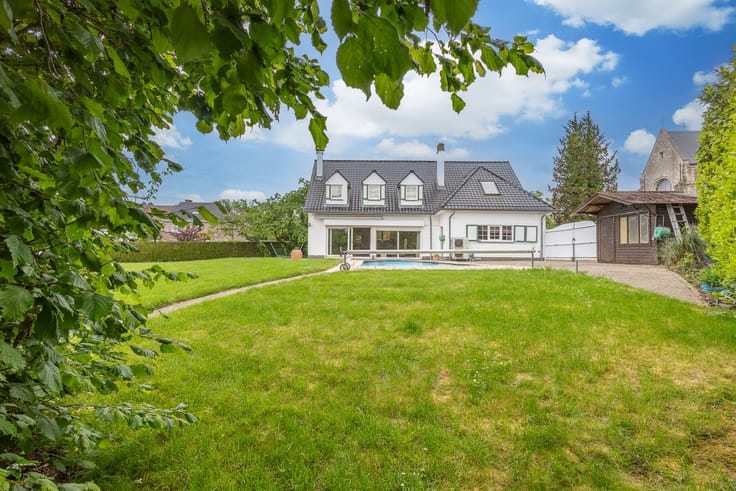
Upon entering, you are welcomed into the entrance hall with separate toilet. The spacious living room enjoys plenty of natural light and a cosy gas fireplace, perfect for relaxing evenings. The adjoining veranda provides extra living space and a pleasant view over the garden. The open, fitted kitchen connects nicely with the living area and also gives access to the sunny garden with terrace.
The garden also features a tiny house, offering numerous possibilities, for example as a hobby room, home office or creative space.
The ground floor further comprises the night hall, a bathroom, a dressing room and two bedrooms.
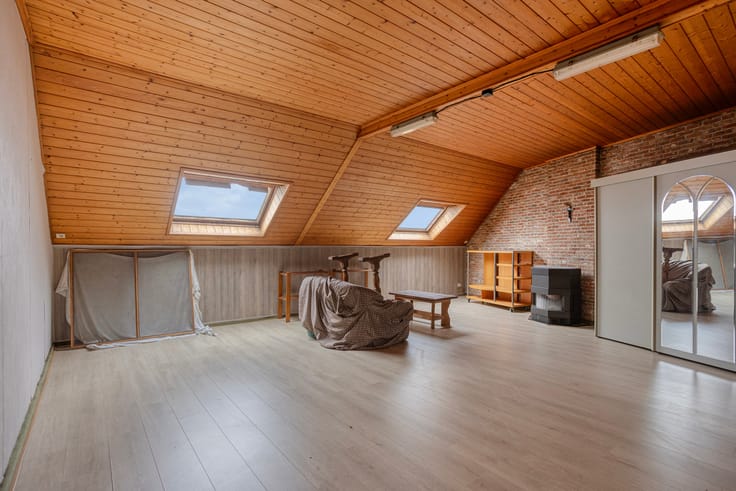
The first floor houses a third bedroom or multi-purpose room. In addition, there is a spacious attic which, subject to the necessary renovation work, offers the possibility of creating a fourth room.
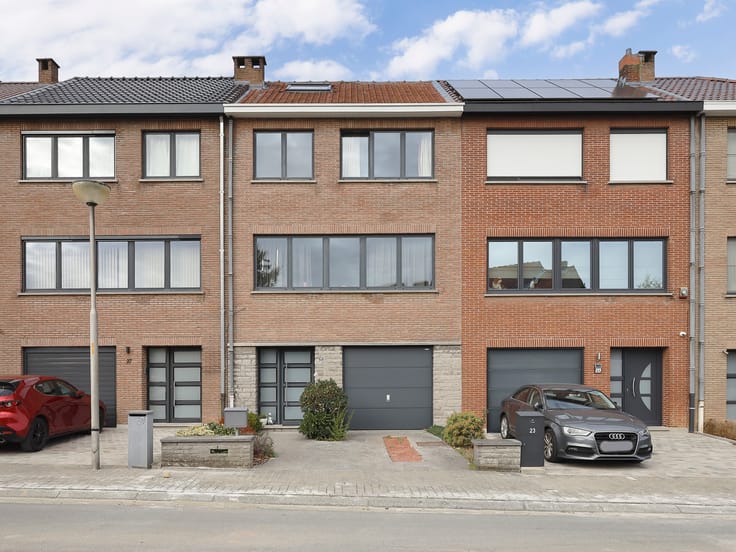
This home also scores well on practicality, thanks to the garage and the additional parking spaces in front of the property.
A home with character, a lovely garden and plenty of potential, in a sought-after location close to the centre of Schepdaal. Ideal for those looking for space and possibilities to turn it into a true home!
Note: The veranda, the tiny house and the canopy by the terrace next to the kitchen are not permitted/licensed.
| Construction year | 1984 |
|---|---|
| Number of floors | 1 |
| Building condition | Good |
| Immovable heritage | Not specified |
| Street frontage width | 8 m |
| Number of frontages | 4 |
| Covered parking spaces | 1 |
| Outdoor parking spaces | 1 |
| Asbestos certificate is available | Yes |
| Usable floor area | 204 square meters |
|---|---|
| Living room surface | 29 square meters |
| Kitchen surface | 12 square meters |
| Bedrooms | 3 |
| Bedroom 1 surface | 9 square meters |
| Bedroom 2 surface | 12 square meters |
| Bedroom 3 surface | 28 square meters |
| Dressing room | No |
| Bathrooms | 1 |
| Office | No |
| Attic | Yes |
| Furnished | No |
| Surface of the plot | 727 square meters |
|---|---|
| Width of the lot on the street | meters |
| Garden surface | 1 square meter |
| Garden orientation | East |
| Terrace | Yes |
| Elevator | No |
|---|---|
| Secure access / alarm | No |
| TV cable | No |
| Jacuzzi | No |
| Sauna | No |
| Swimming pool | No |
| Internet | Yes |
| Primary energy consumption | 411 kilowatt hour per square meters |
|---|---|
| EPC/EPC label | E |
| Renovation works mandatory | Yes |
| Unique code EPB certificate | 3217599 |
| CO₂ emission | Not specified |
| Yearly theoretical total energy consumption | Not specified |
| Valid electricity inspection certificate | Yes |
| Summons: No judicial remedy or administrative measure imposed | No |
|
Flemish register of measures consulted
|
Yes |
| Valid flood certificate | Not specified |
| Heating type | Gas |
| Common water heater | No |
| Double glazing | Yes |
| Building permit | Yes |
|---|---|
| Cadastral Plan | Not specified |
| Right of first refusal for the tenant | Not specified |
| Allotment permit | No |
| Preemption right | No |
| Proceedings for breach of planning regulations | No |
| Most recent urban development zoning | Not specified |
| Flood zone type | Non flood zone |
|
P-score
|
A |
|
G-score
|
A |
Asked price excluding notary fees (excluding eventual registration fees)
| Price | 545000 € |
|---|---|
| Cadastral income | 1313 € |
| Tenement building | No |
|
|
|








| Address |
Astridlaan 1
1700 - Dilbeek |
|---|---|
| Website |
|
| Agent's name | Noa Verbustel |
| [email protected] | |
| Phone number |
|
Get in touch