


765000€
3 bedrooms 175 square meters

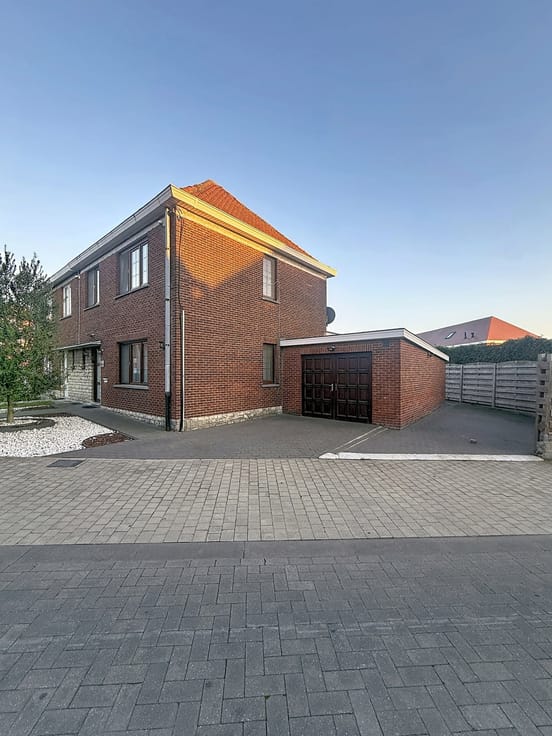
WEMMEL - BEAUTIFUL VILLA WITH GARDEN AND GARAGE
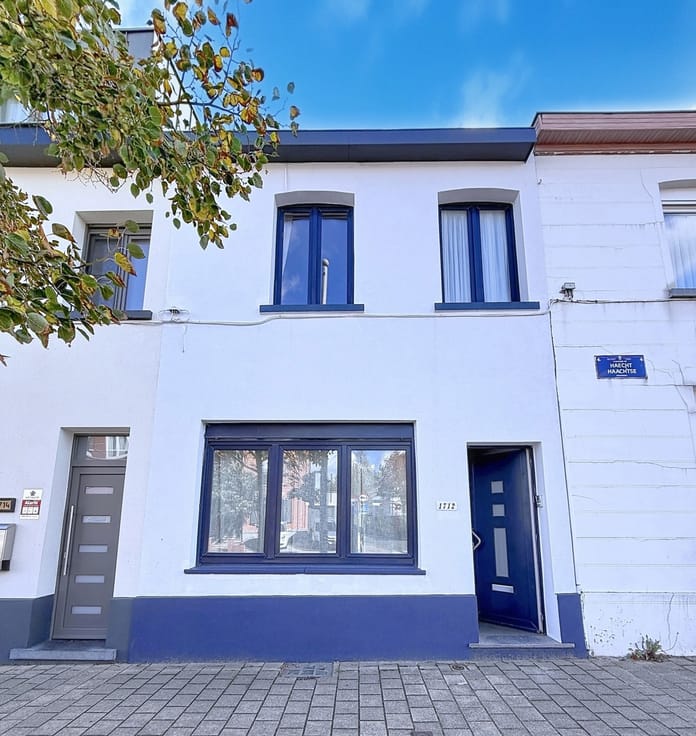
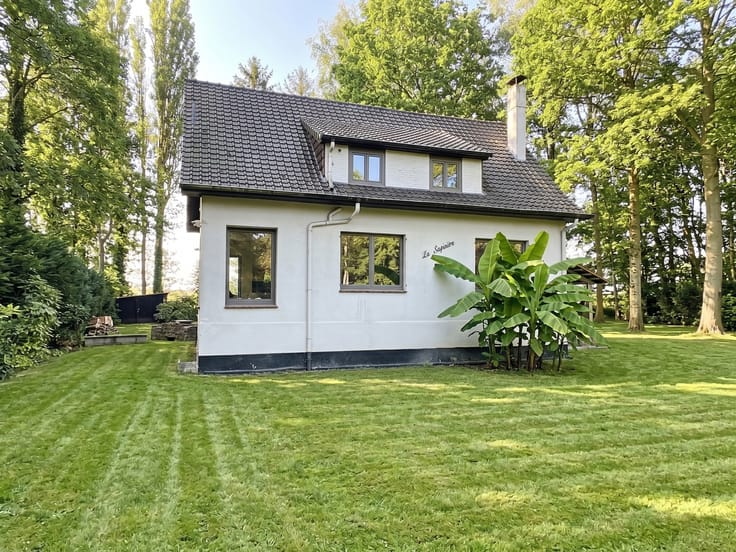
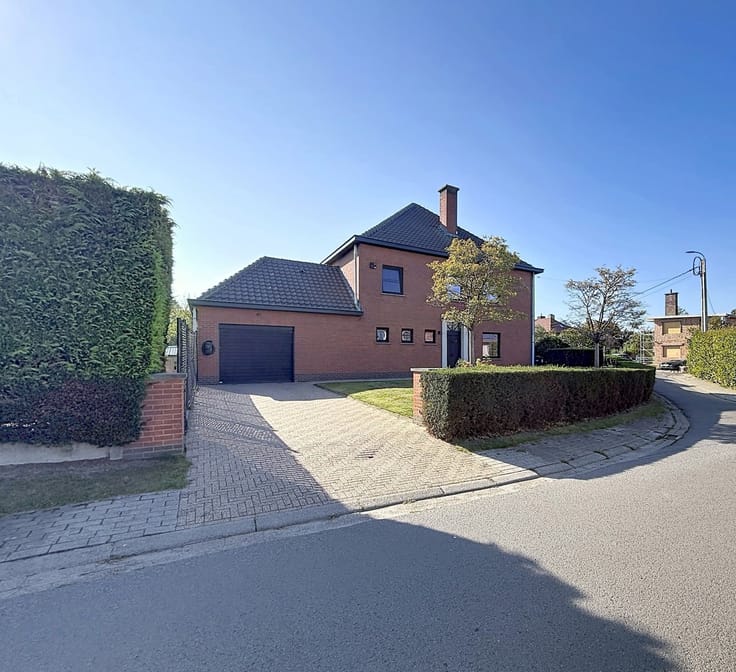
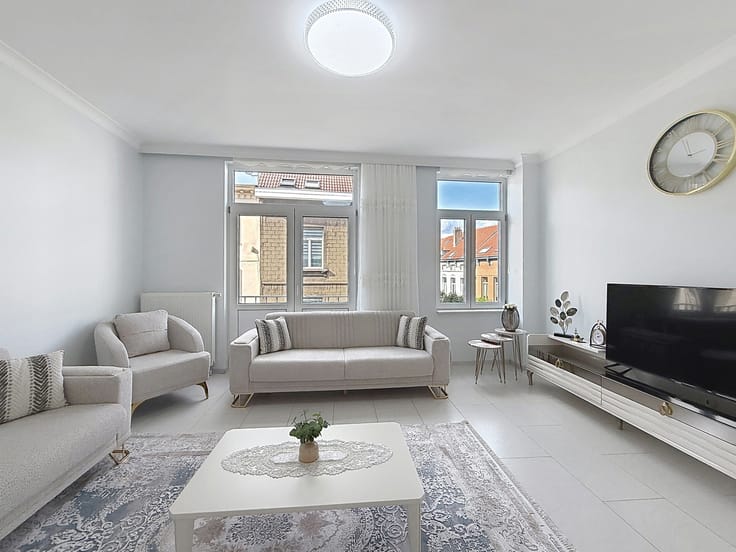
Located in Wemmel, this charming detached villa captivates with its spacious rooms, abundant natural light, and comfortable living areas.
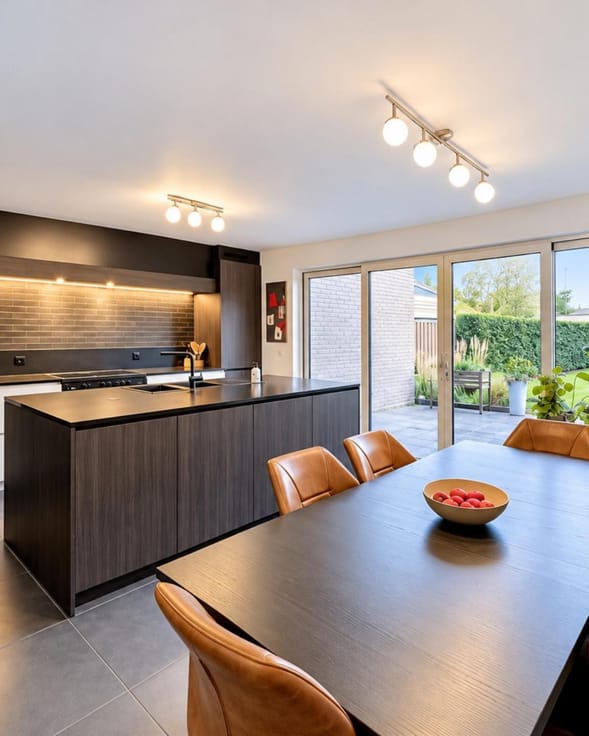
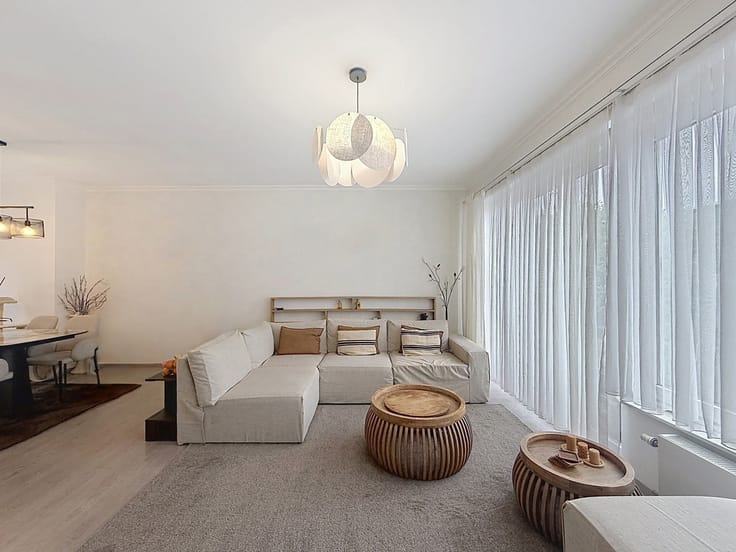
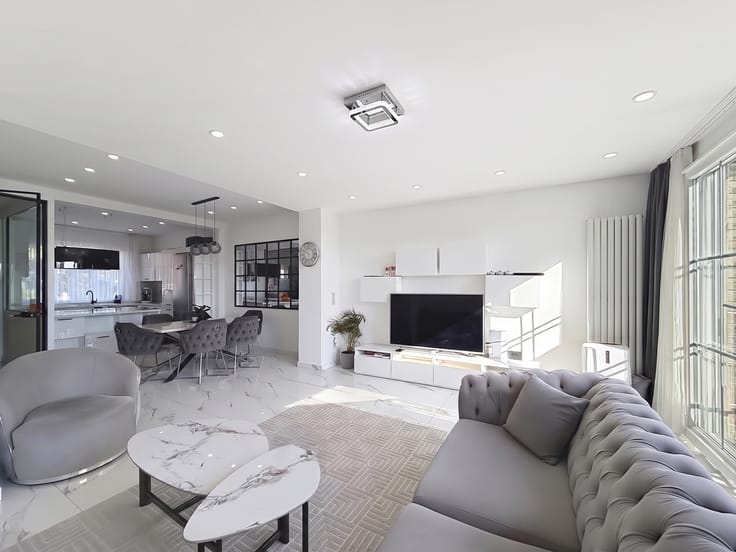
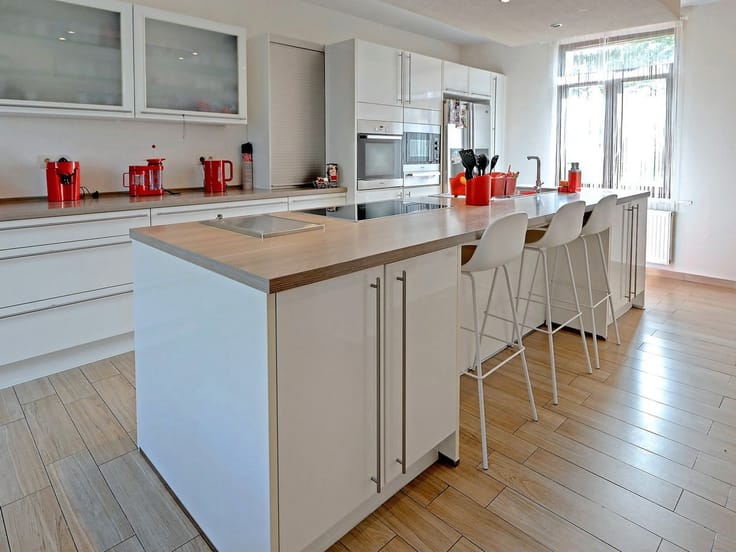
The home features an entryway, a spacious living room with a cozy sitting area and a dining area, which opens onto a magnificent, fully equipped open-concept kitchen. This inviting living space enjoys plenty of natural light and offers direct access to the outdoors.
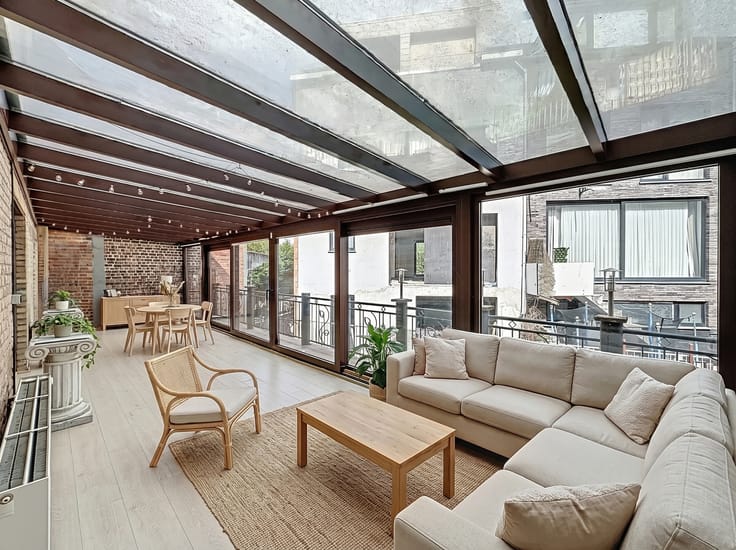
The villa features 3 bedrooms, a walk-in closet providing additional storage, and 2 bathrooms. A sunroom complements the living areas and allows you to enjoy the garden year-round.
You’ll also enjoy a laundry room, a garage, and additional parking options.
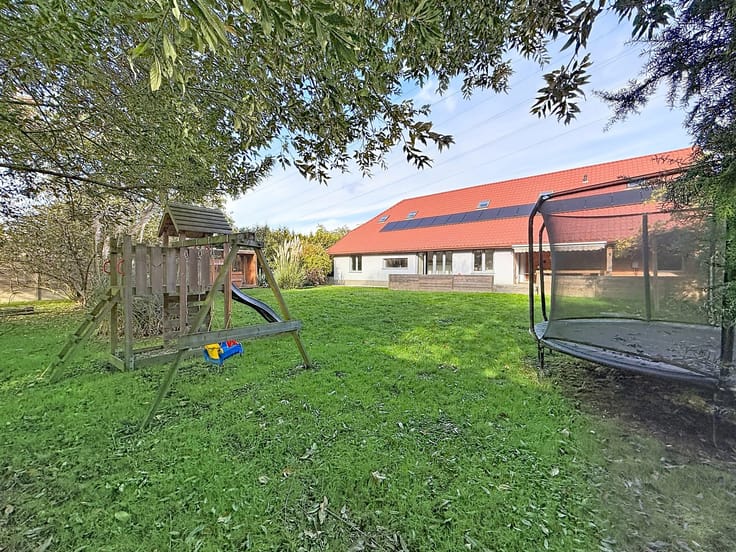
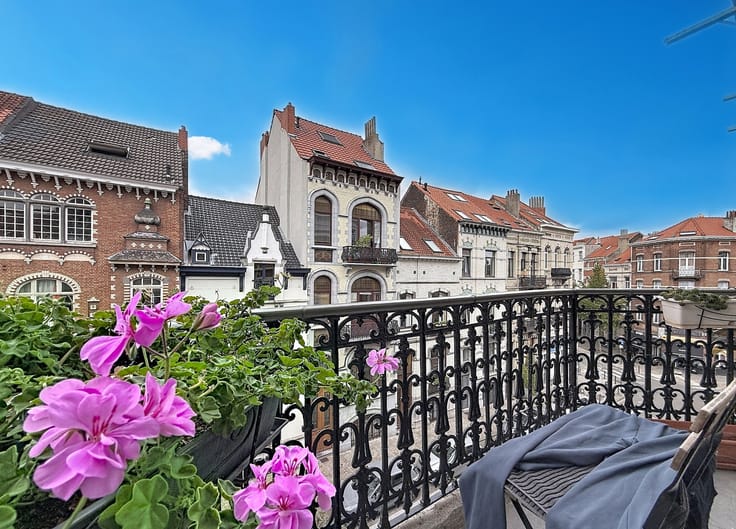
Outside, you’ll discover a very large, meticulously landscaped garden as well as a pleasant terrace, offering the ideal setting for relaxing and dining with family or friends.
A property you won’t want to miss!
For more information or to schedule a tour, contact our Century 21 Home Consult agency at 02/245.26.21 or by email at [email protected]
| Construction year | 1950 |
|---|---|
| Number of floors | 2 |
| Building condition | Good |
| Immovable heritage | Not specified |
| Number of frontages | 4 |
| Covered parking spaces | 1 |
| Outdoor parking spaces | 2 |
| Surroundings type | Isolated |
| Asbestos certificate is available | Not specified |
| Usable floor area | 175 square meters |
|---|---|
| Living room surface | 45 square meters |
| Kitchen type | Hyper equipped |
| Kitchen surface | 12 square meters |
| Bedrooms | 3 |
| Bedroom 1 surface | 11 square meters |
| Bedroom 2 surface | 19 square meters |
| Bedroom 3 surface | 12 square meters |
| Bathrooms | 1 |
| Shower rooms | 2 |
| Toilets | 2 |
| Laundry room | Yes |
| Office surface | 10 square meters |
| Office | Yes |
| Basement | Yes |
| Attic | Yes |
| Furnished | No |
| Width of the lot on the street | meters |
|---|---|
| Connection to sewer network | Connected |
| Gas, water & electricity | Yes |
| Terrace | Yes |
| Caretaker | No |
|---|---|
| Elevator | No |
| Accessible for disabled people | No |
| Intercom | No |
| Secure access / alarm | Yes |
| TV cable | Yes |
| Visio phone | Yes |
| Jacuzzi | No |
| Swimming pool | No |
| Primary energy consumption | 446 kilowatt hour per square meters |
|---|---|
| EPC/EPC label | E |
| Renovation works mandatory | Yes |
| Unique code EPB certificate | 20261028-0003984978-RES-1 |
| CO₂ emission | Not specified |
| Yearly theoretical total energy consumption | Not specified |
| Valid electricity inspection certificate | Yes |
| Summons: No judicial remedy or administrative measure imposed | Not specified |
|
Flemish register of measures consulted
|
Not specified |
| Valid flood certificate | Not specified |
| Heating type | Gas |
| Thermic solar panels | No |
| Double glazing | Yes |
| Building permit | Not specified |
|---|---|
| Total ground floor buildable | 135 square meters |
| Cadastral Plan | Not specified |
| Right of first refusal for the tenant | Not specified |
| Allotment permit | Not specified |
| Preemption right | Not specified |
| Most recent urban development zoning | Not specified |
|
P-score
|
Not specified |
|
G-score
|
Not specified |
Asked price excluding notary fees (excluding eventual registration fees)
| Price | 765000 € |
|---|---|
| Tenement building | No |
|
|
|







| Address |
Chaussée de Haecht 1697
1130 - Haren |
|---|---|
| Website |
|
| External reference | 7935018 |
Get in touch