


399999€
3 bedrooms 120 square meters

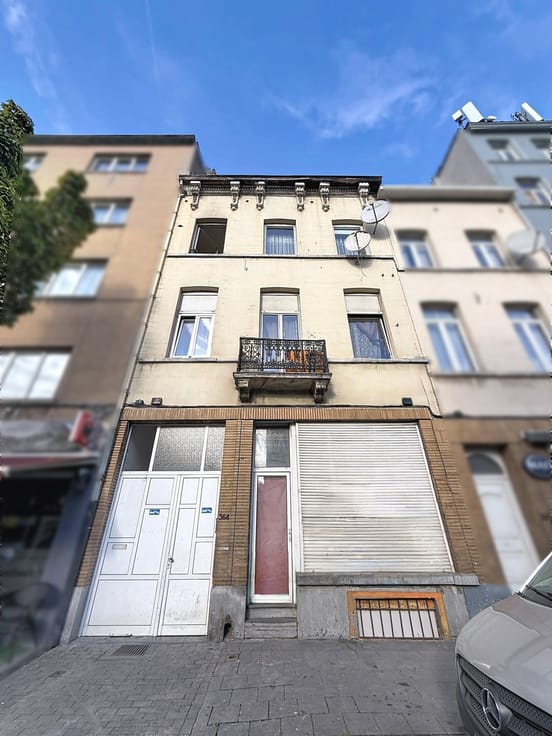
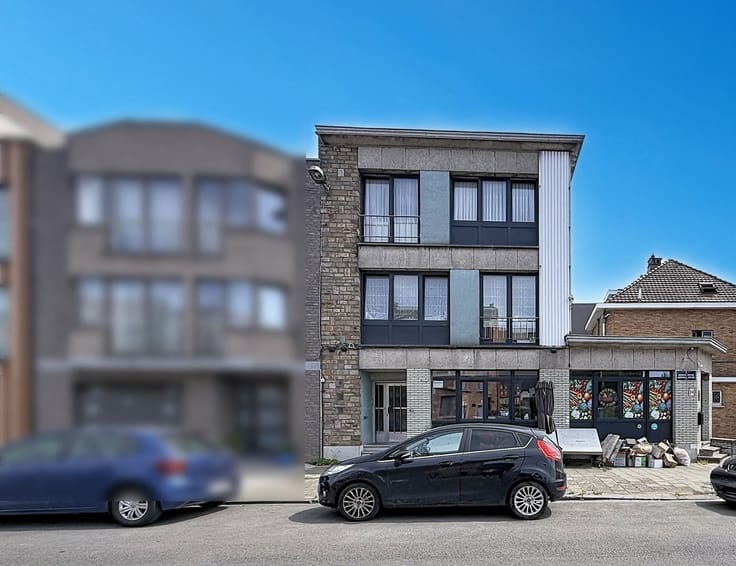
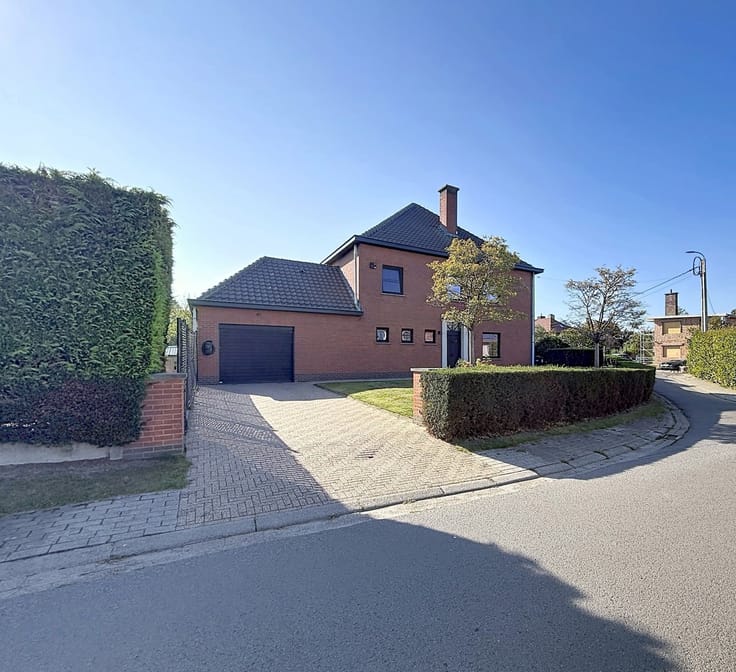
FOR SALE - 3-BEDROOM HOUSE IN HAREN
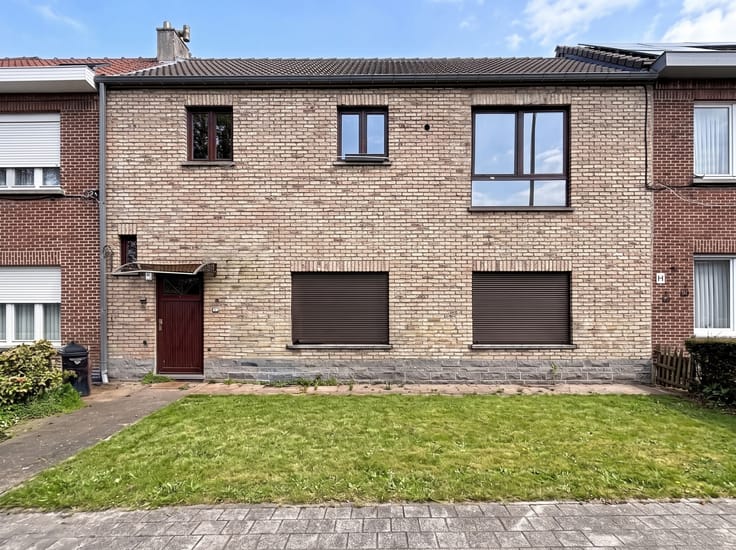
Century 21 Home Consult is pleased to present this charming single-family house, ideally located in Haren.
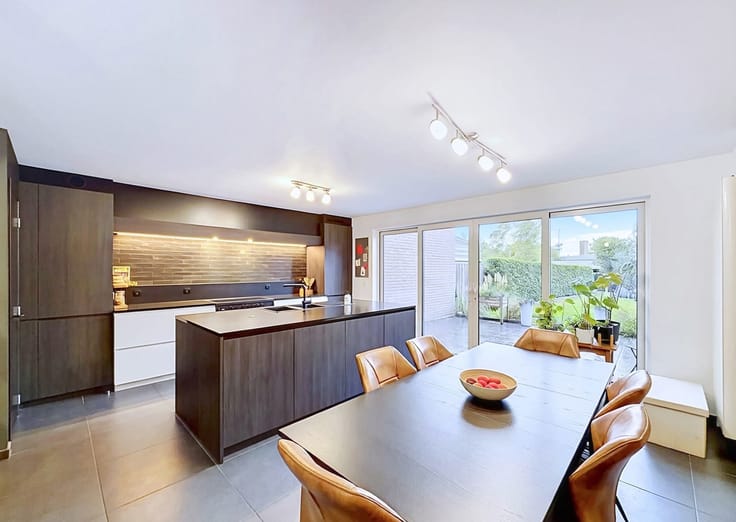
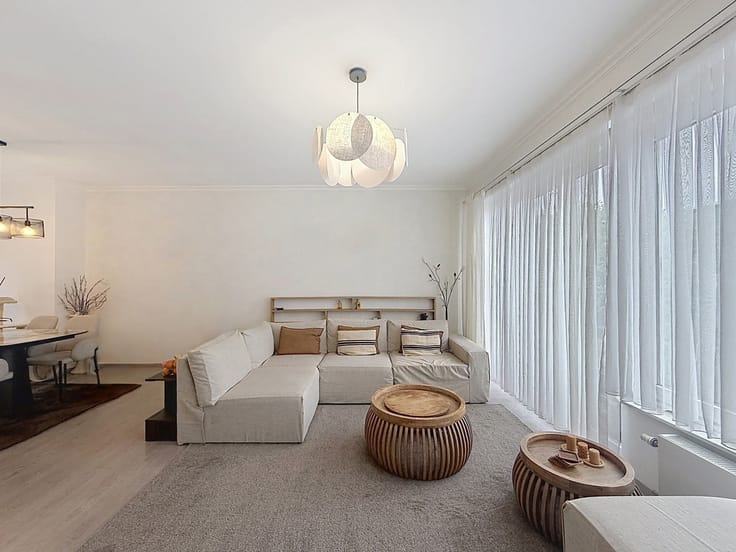
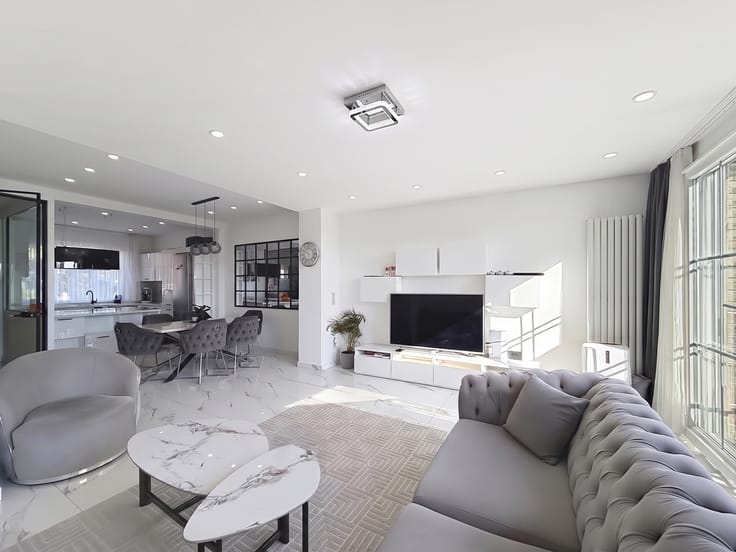
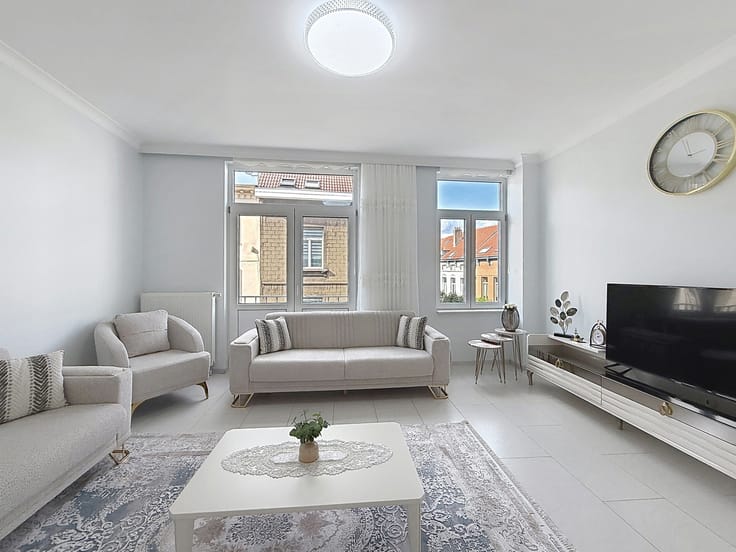
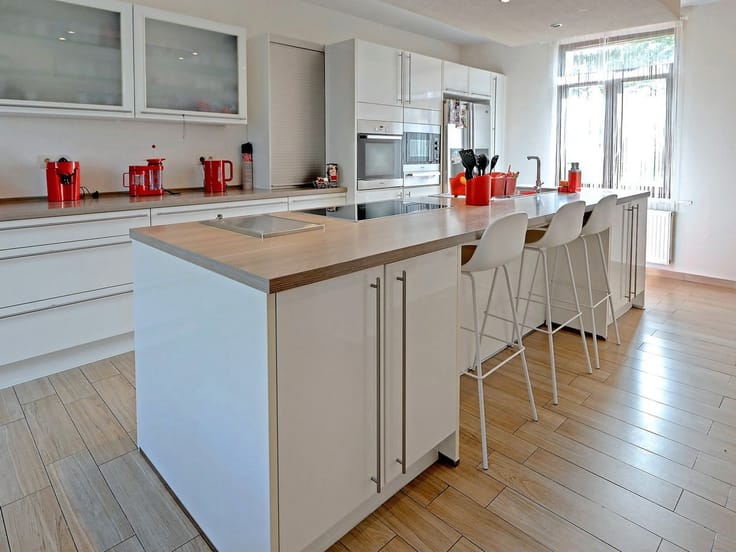
Upon entering, you will discover a bright and welcoming living room, followed by a dining room leading directly to the fitted kitchen, which is both practical and inviting. The kitchen also provides direct access to the outdoor area.
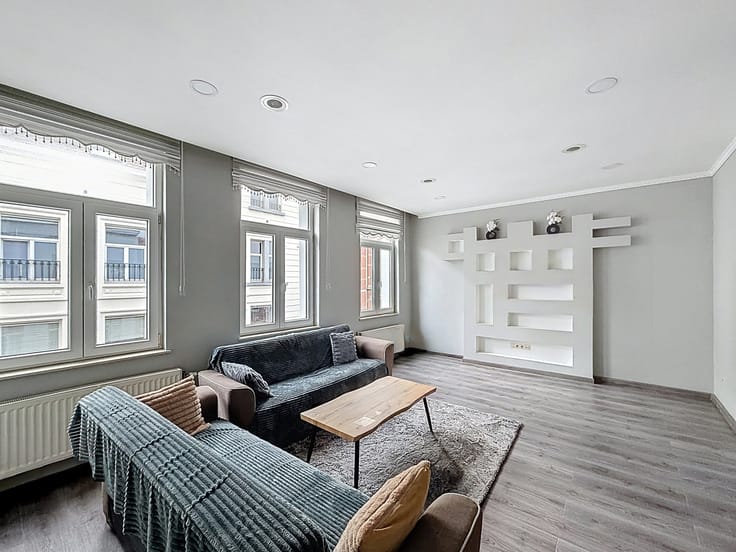
The house offers three generously sized bedrooms, including a third bedroom created in the converted attic, providing additional space with plenty of character.
For the comfort of the whole family, there are two shower rooms. No more morning negotiations about whose turn it is to use the bathroom! One of the shower rooms also includes a dedicated laundry area with the necessary connections.
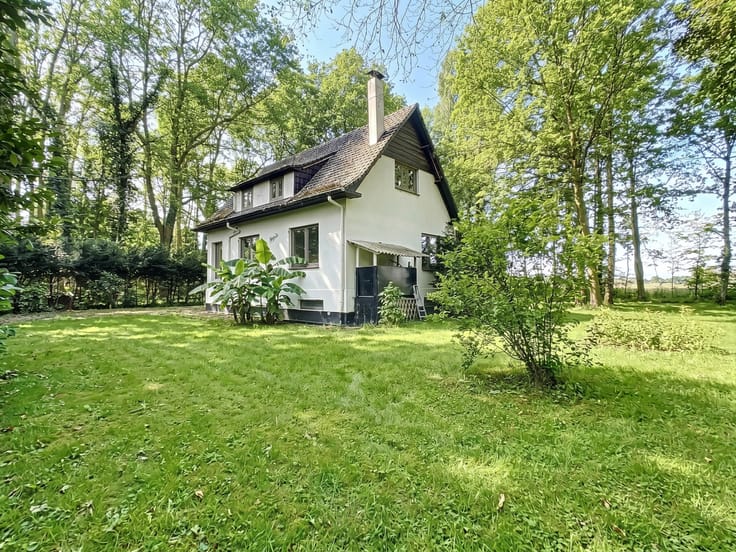
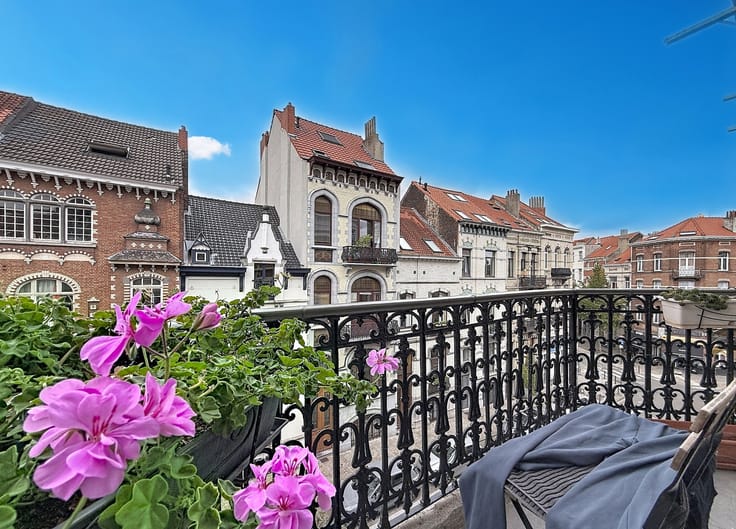
Outside, you can enjoy a large tiled terrace, perfect for outdoor dining and relaxing. It leads onto a long, enclosed garden featuring apple, pear and cherry trees at the back of the property, as well as a wooden garden shed. A lovely outdoor space to enjoy the warmer days while staying in the city.
A cellar completes the property and provides additional storage space.
Looking for a home where you can settle in and create new memories? Don’t miss this opportunity to find your own little haven in Haren! Contact us today on 02/245.26.21 or by email at [email protected] to arrange your viewing.
| Number of floors | 2 |
|---|---|
| Building condition | Good |
| Immovable heritage | Not specified |
| Number of frontages | 2 |
| Surroundings type | Living area (residential, urban or rural) |
| Asbestos certificate is available | Not specified |
| Usable floor area | 120 square meters |
|---|---|
| Living room surface | 27 square meters |
| Kitchen surface | 13 square meters |
| Bedrooms | 3 |
| Bedroom 1 surface | 13 square meters |
| Bedroom 2 surface | 12 square meters |
| Bedroom 3 surface | 20 square meters |
| Bathrooms | 1 |
| Shower rooms | 2 |
| Toilets | 2 |
| Office | No |
| Basement | Yes |
| Attic | Yes |
| Furnished | No |
| Surface of the plot | 209 square meters |
|---|---|
| Connection to sewer network | Connected |
| Gas, water & electricity | Yes |
| Garden surface | 112 square meters |
| Terrace surface | 32 square meters |
| Caretaker | No |
|---|---|
| Elevator | No |
| Accessible for disabled people | No |
| Intercom | No |
| TV cable | No |
| Visio phone | Yes |
| Jacuzzi | No |
| Swimming pool | No |
| Primary energy consumption | 343 kilowatt hour per square meters |
|---|---|
| EPC/EPC label | F |
| Renovation works mandatory | Not specified |
| Unique code EPB certificate | Not specified |
| CO₂ emission | 68 kg CO₂/m² |
| Yearly theoretical total energy consumption | Not specified |
| Valid electricity inspection certificate | Not specified |
| Summons: No judicial remedy or administrative measure imposed | Not specified |
| Valid flood certificate | Not specified |
| Heating type | Gas |
| Thermic solar panels | No |
| Double glazing | Yes |
| Building permit | Not specified |
|---|---|
| Cadastral Plan | Not specified |
| Right of first refusal for the tenant | Not specified |
| Allotment permit | No |
| Preemption right | Not specified |
| Most recent urban development zoning | Not specified |
|
P-score
|
Not specified |
|
G-score
|
Not specified |
Asked price excluding notary fees (excluding eventual registration fees)
| Price | 399999 € |
|---|---|
| Cadastral income | 934 € |
| Tenement building | No |
|
|
|







| Address |
Chaussée de Haecht 1697
1130 - Haren |
|---|---|
| Website |
|
| External reference | 7911654 |
Get in touch