


469000€
3 bedrooms 112 square meters

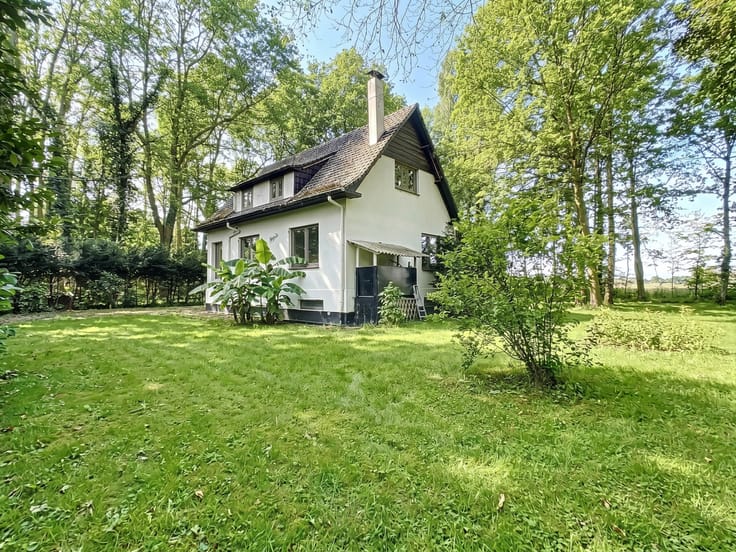
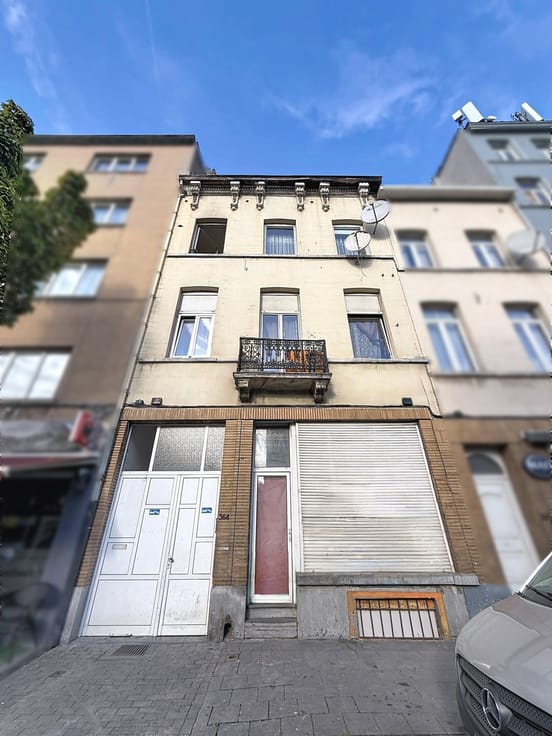
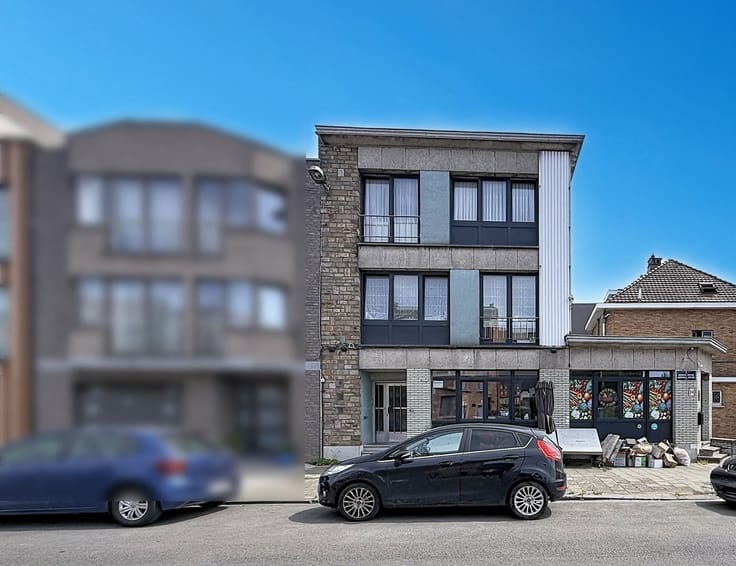
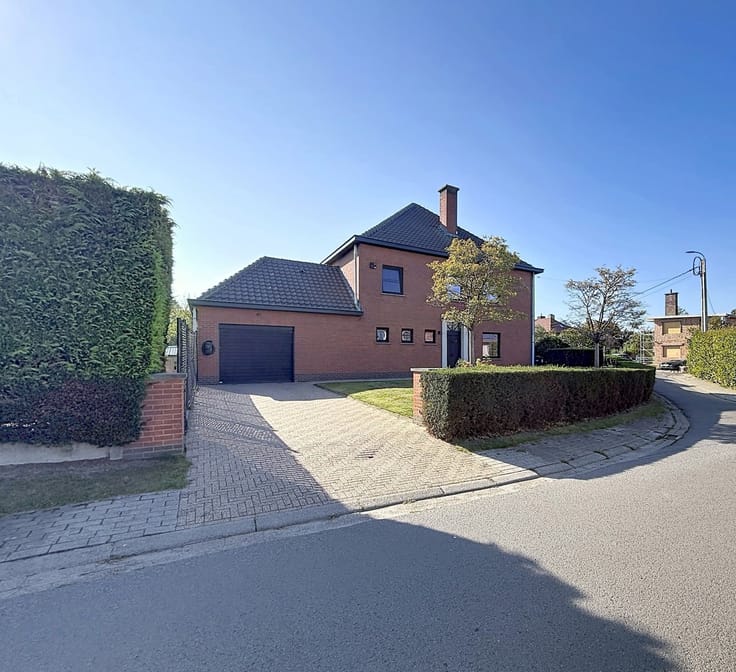
FOR SALE – 3-BEDROOM HOUSE WITH GARDEN & GARAGE
Century 21 Home Consult presents this single-family house, offering comfortable living spaces, a garden and convenient parking options. It is ideal for a family looking for comfort and practicality.
On the ground floor, you will find an entrance hall leading to a garage and a versatile room offering a range of possible uses to suit your needs. This room provides access to the garden and a garden shed, ideal for storage or additional space for your belongings.
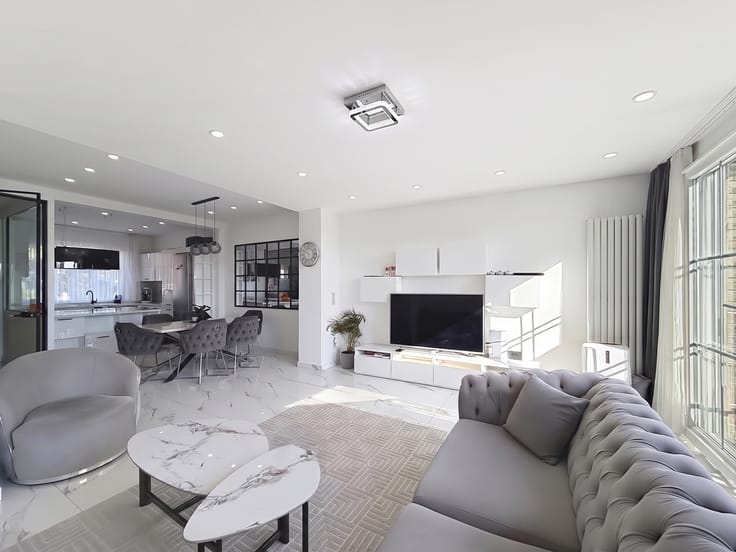
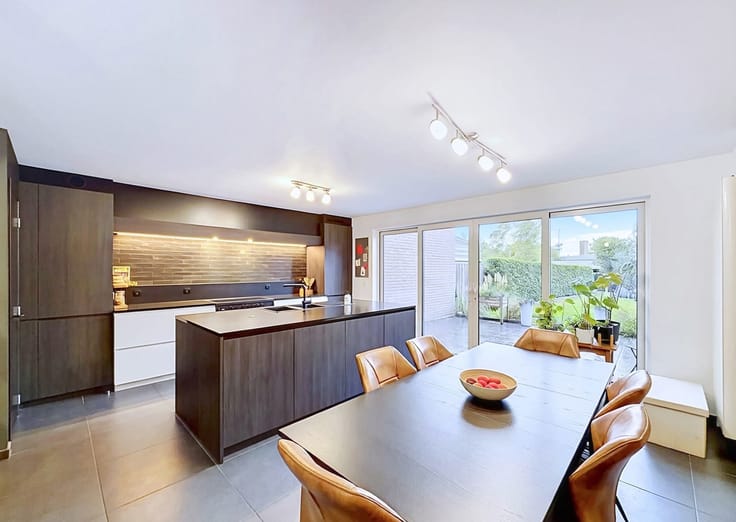
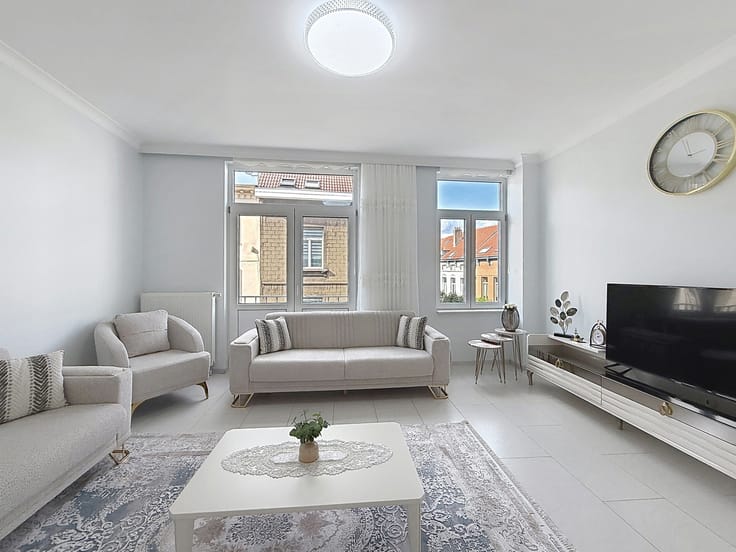
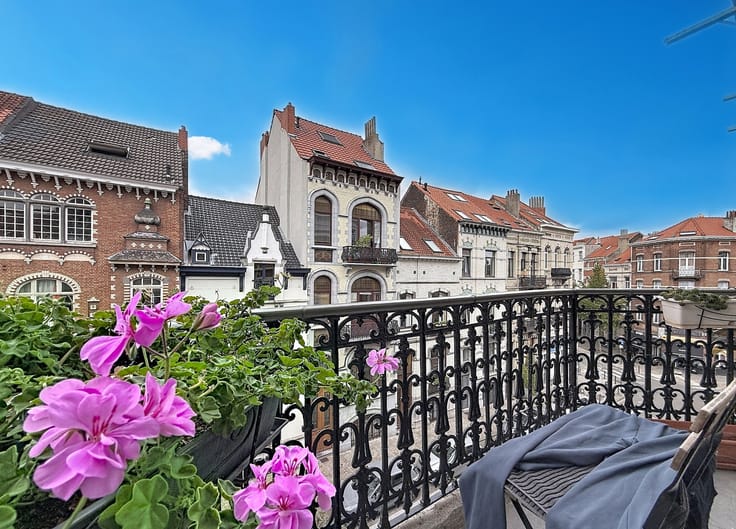
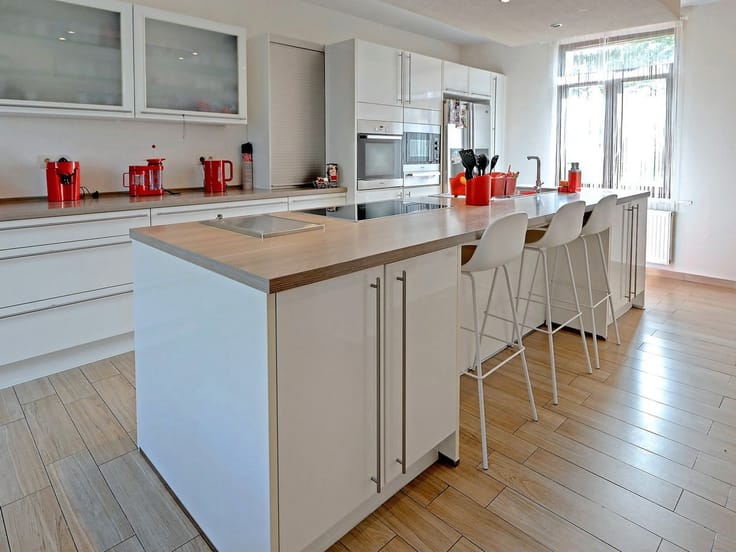
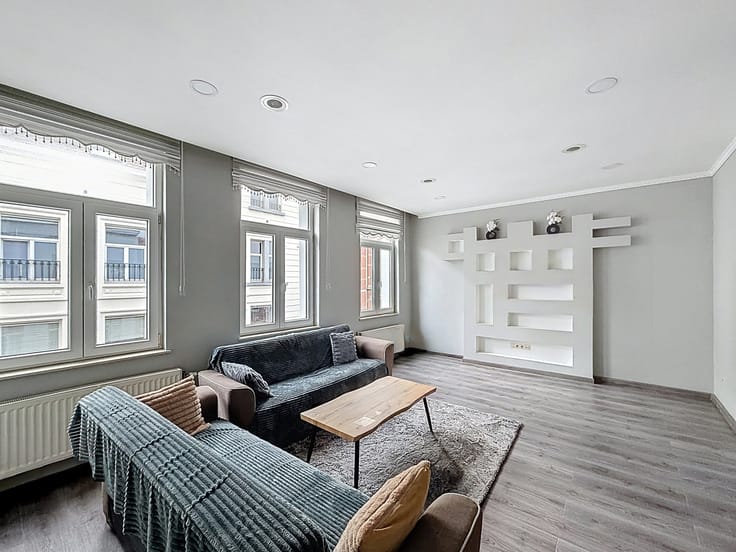
The first floor features the main living areas, including a bright living and dining room with direct access to a small terrace. The hallway also leads to a fully equipped kitchen, designed to be both practical and comfortable for everyday use.
The top floor comprises three bedrooms and a shower room with a toilet, providing a dedicated sleeping area suitable for the whole family.
The property also benefits from a private garage and a parking space in front of the house, offering additional convenience for everyday life.
A property worth discovering without delay!
For more information or to arrange a viewing, please contact us at [email protected] or by phone on 02 245 26 21.
| Number of floors | 2 |
|---|---|
| Building condition | Good |
| Immovable heritage | Not specified |
| Street frontage width | 6 m |
| Number of frontages | 3 |
| Covered parking spaces | 1 |
| Outdoor parking spaces | 1 |
| Surroundings type | Living area (residential, urban or rural) |
| Asbestos certificate is available | Not specified |
| Usable floor area | 112 square meters |
|---|---|
| Living room surface | 21 square meters |
| Dining room surface | 11 square meters |
| Kitchen type | Installed |
| Kitchen surface | 8 square meters |
| Bedrooms | 3 |
| Bedroom 1 surface | 14 square meters |
| Bedroom 2 surface | 11 square meters |
| Bedroom 3 surface | 10 square meters |
| Bathrooms | 1 |
| Shower rooms | 6 |
| Toilets | 1 |
| Laundry room | Yes |
| Office surface | 6 square meters |
| Office | Yes |
| Furnished | No |
| Armored door | No |
| Surface of the plot | 152 square meters |
|---|---|
| Gas, water & electricity | No |
| Garden surface | 23 square meters |
| Terrace surface | 6 square meters |
| Terrace orientation | South West |
| Caretaker | No |
|---|---|
| Elevator | No |
| Accessible for disabled people | No |
| Intercom | Yes |
| Secure access / alarm | Yes |
| Armored door | No |
| Visio phone | No |
| Jacuzzi | No |
| Swimming pool | No |
| Primary energy consumption | Not specified |
|---|---|
| EPC/EPC label | G |
| Renovation works mandatory | Not specified |
| Unique code EPB certificate | 20261024-0000770526-01-2 |
| CO₂ emission | 99 kg CO₂/m² |
| Yearly theoretical total energy consumption | 527 kWh/year |
| Valid electricity inspection certificate | Not specified |
| Summons: No judicial remedy or administrative measure imposed | Not specified |
| Valid flood certificate | Not specified |
| Heating type | Gas |
| Thermic solar panels | No |
| Double glazing | Yes |
| Building permit | Not specified |
|---|---|
| Cadastral Plan | Not specified |
| Right of first refusal for the tenant | Not specified |
| Allotment permit | No |
| Preemption right | Not specified |
| Most recent urban development zoning | Not specified |
|
P-score
|
Not specified |
|
G-score
|
Not specified |
Asked price excluding notary fees (excluding eventual registration fees)
| Price | 469000 € |
|---|---|
| Tenement building | No |
|
|
|






| Address |
Chaussée de Haecht 1697
1130 - Haren |
|---|---|
| Website |
|
| External reference | 7921999 |
Get in touch