
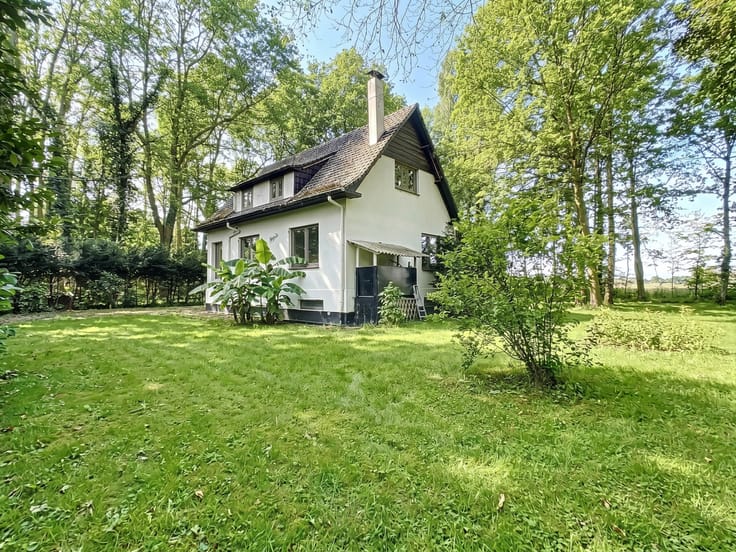


Make an offer starting from 449000€
4 bedrooms 262 square meters

SPACIOUS 4-BEDROOM HOUSE WITH 2 LIVING AREAS - HAREN
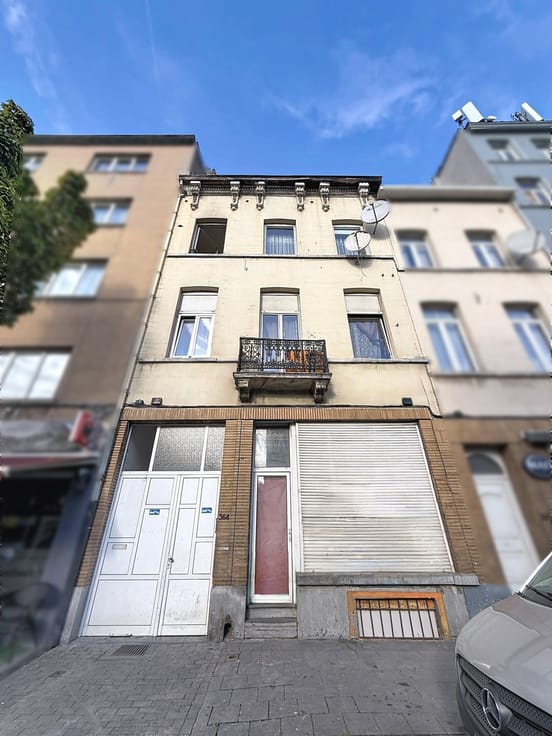
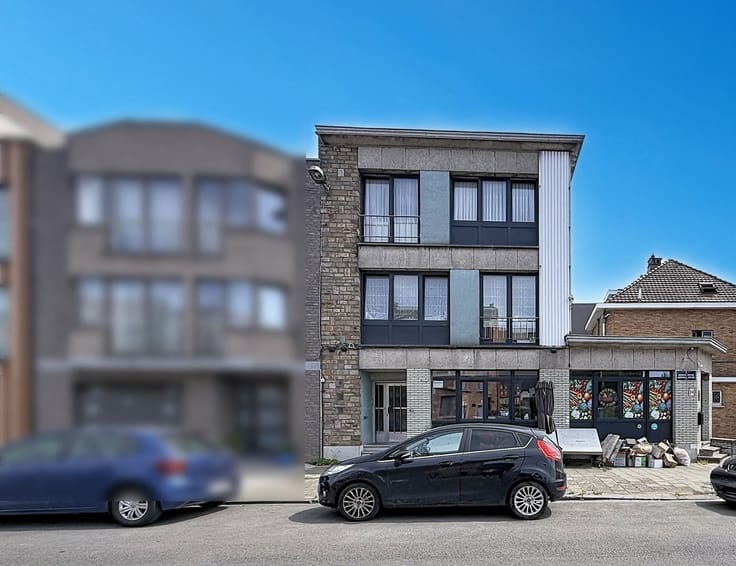
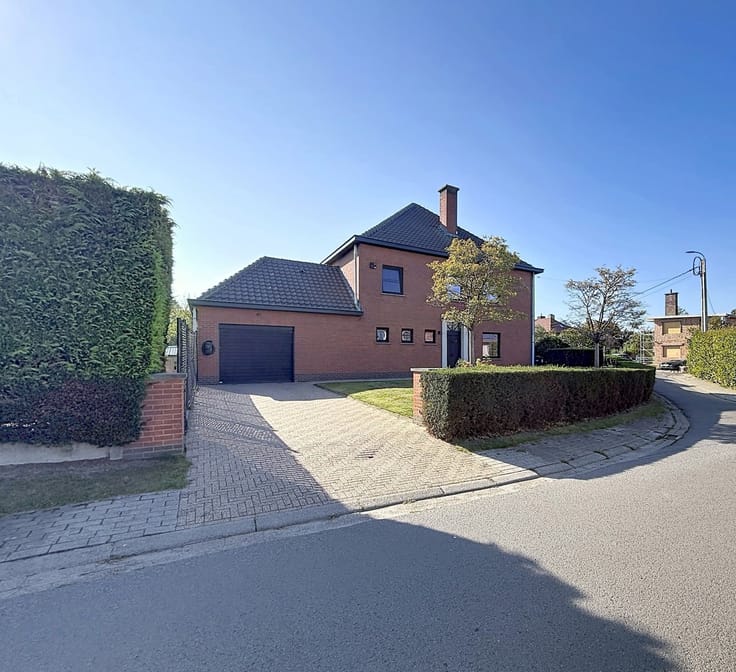
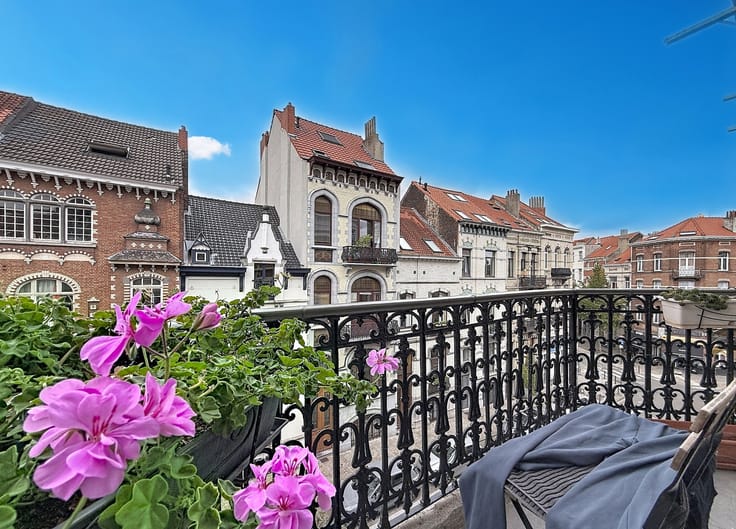
*** MAKE AN OFFER FROM *** Century 21 Home Consult presents this spacious house, situated on a plot comprising two separate plots of land, offering generous living spaces and various layout possibilities.
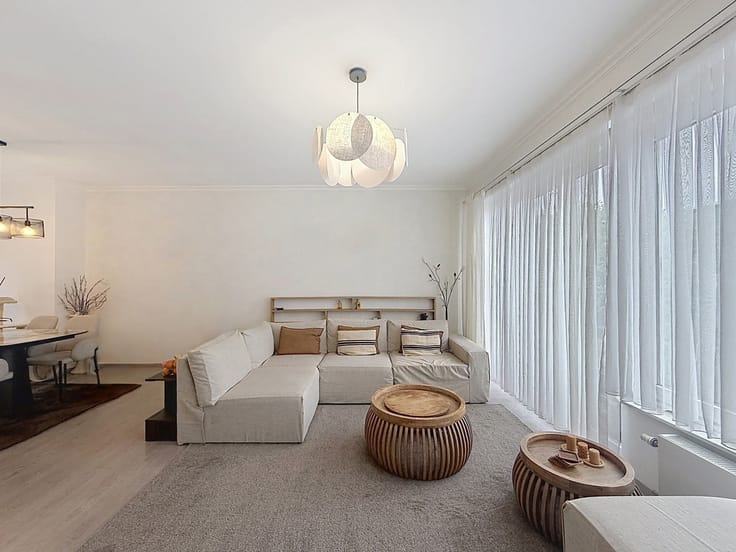
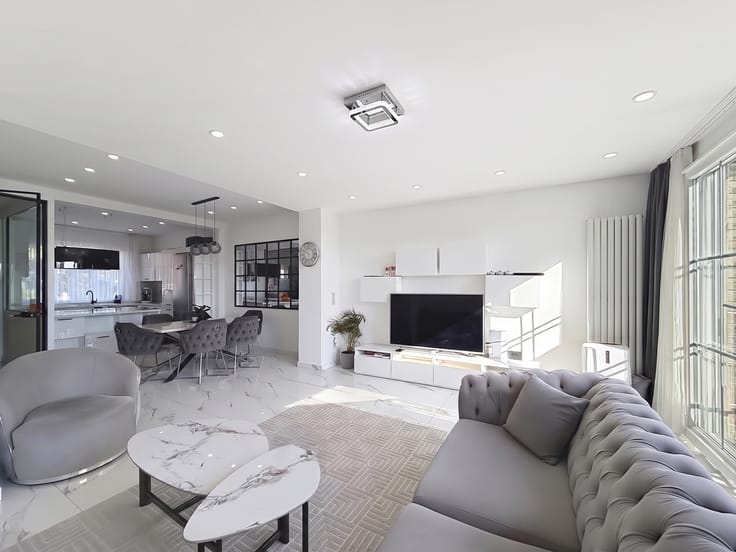
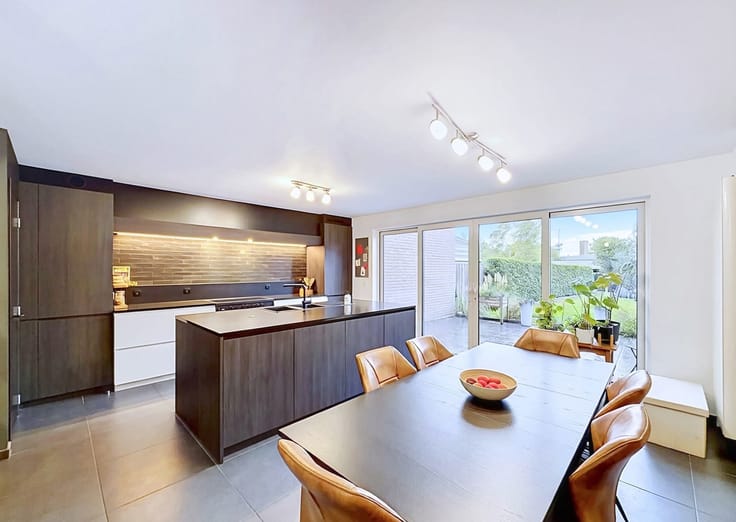
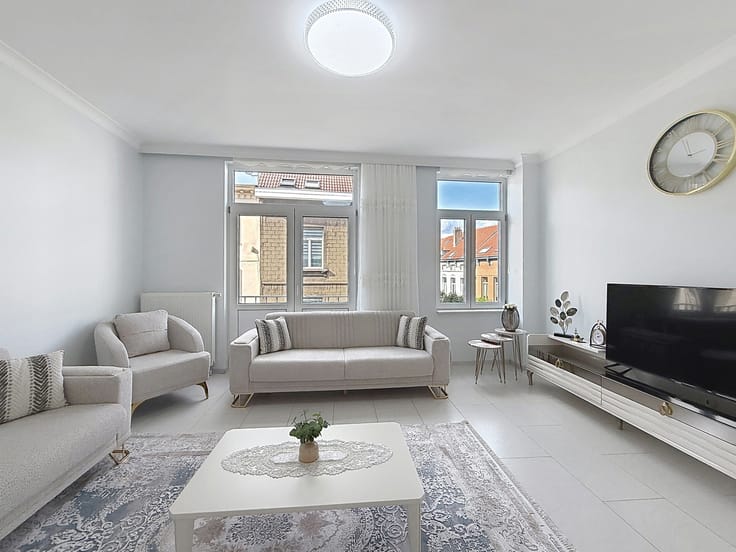
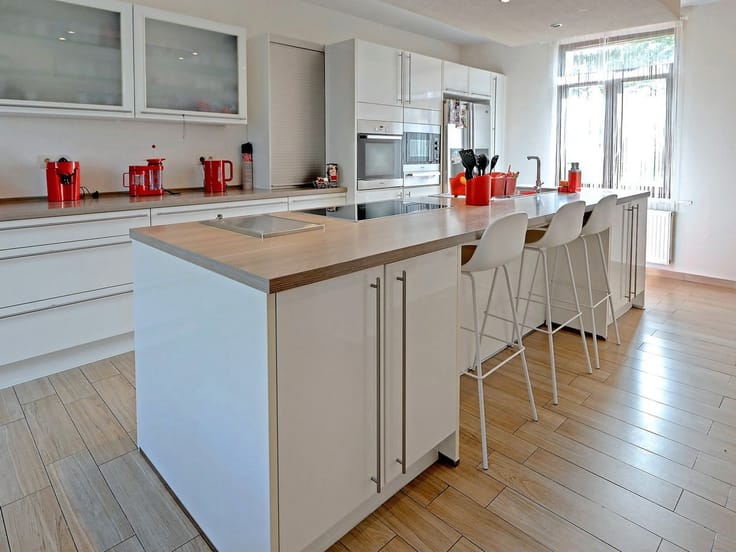
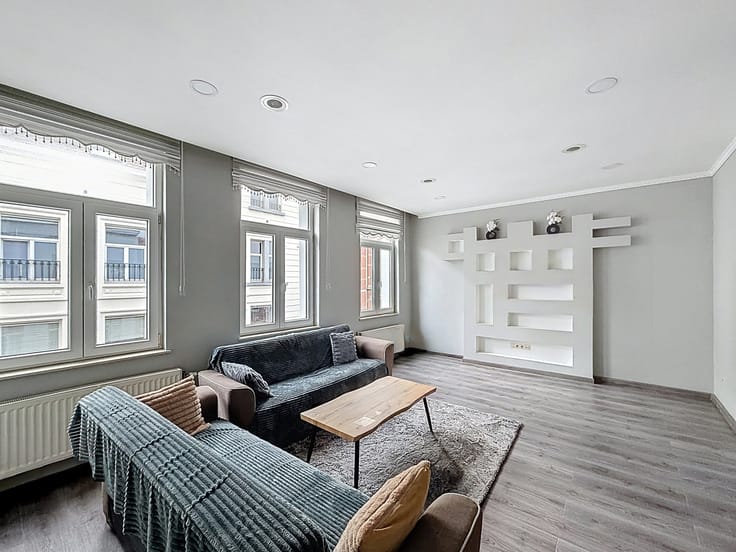
Upon entering, you are welcomed by an entrance hall with a built-in storage cupboard, leading to a large, bright living room, which opens onto an open-plan kitchen and extends into a veranda. Together, these spaces create a pleasant and spacious living area for everyday life.
The semi-basement level features a night hall with plenty of storage space, two bedrooms measuring 13 m² and 11 m², as well as an additional room currently arranged as a dressing room. A bathroom with an octagonal bathtub, walk-in shower, double washbasin and toilet completes this level. You will also find an outdoor courtyard.
Upstairs, a hallway leads to two additional bedrooms measuring 9 m² and 12 m², as well as a second bathroom with a toilet. This floor also includes an open-plan kitchen connected to a bright living room of approximately 25 m², providing a separate living area.
Located in a quiet residential neighbourhood, the property enjoys a convenient location close to shops, schools, public transport and major road connections.
With its four bedrooms, two separate living areas and distinctive layout, this property offers various possibilities and could be suitable as a family home or a multi-generational residence, adaptable to the needs and plans of its future owners.
A viewing will allow you to discover the full potential of this property.
Contact Century 21 Home Consult for further information or to arrange a viewing.
📞 02/245.26.21
📧 [email protected]
| Construction year | 2004 |
|---|---|
| Number of floors | 1 |
| Building condition | Good |
| Immovable heritage | Not specified |
| Number of frontages | 2 |
| Outdoor parking spaces | 3 |
| Surroundings type | Isolated |
| Asbestos certificate is available | Not specified |
| Usable floor area | 262 square meters |
|---|---|
| Living room surface | 55 square meters |
| Kitchen type | Installed |
| Bedrooms | 4 |
| Bedroom 1 surface | 11 square meters |
| Bedroom 2 surface | 13 square meters |
| Bedroom 3 surface | 9 square meters |
| Bedroom 4 surface | 12 square meters |
| Bathrooms | 2 |
| Shower rooms | 2 |
| Toilets | 2 |
| Laundry room | Yes |
| Office | No |
| Furnished | No |
| Armored door | Yes |
| Surface of the plot | 205 square meters |
|---|---|
| Gas, water & electricity | Yes |
| Terrace surface | 38 square meters |
| Caretaker | No |
|---|---|
| Elevator | No |
| Accessible for disabled people | No |
| Intercom | Yes |
| Secure access / alarm | Yes |
| Armored door | Yes |
| Visio phone | No |
| Jacuzzi | No |
| Swimming pool | No |
| Primary energy consumption | 281 kilowatt hour per square meters |
|---|---|
| EPC/EPC label | F |
| Renovation works mandatory | Not specified |
| Unique code EPB certificate | 20260417‐0000750397‐01‐9 |
| CO₂ emission | 56 kg CO₂/m² |
| Yearly theoretical total energy consumption | Not specified |
| Valid electricity inspection certificate | Yes |
| Summons: No judicial remedy or administrative measure imposed | Not specified |
| Valid flood certificate | Not specified |
| Heating type | Gas |
| Thermic solar panels | No |
| Double glazing | Yes |
| Building permit | Not specified |
|---|---|
| Cadastral Plan | Not specified |
| Right of first refusal for the tenant | Not specified |
| Allotment permit | No |
| Preemption right | No |
| Most recent urban development zoning | Not specified |
|
P-score
|
Not specified |
|
G-score
|
Not specified |
| Latest land use designation | Living area (residential, urban or rural) |
Asked price excluding notary fees (excluding eventual registration fees)
| Price | Make an offer starting from 449000 € |
|---|---|
| Cadastral income | 2105 € |
| Tenement building | No |
|
|
|







| Address |
Chaussée de Haecht 1697
1130 - Haren |
|---|---|
| Website |
|
| External reference | 7922097 |
Get in touch