


399000€
7 bedrooms 215 square meters

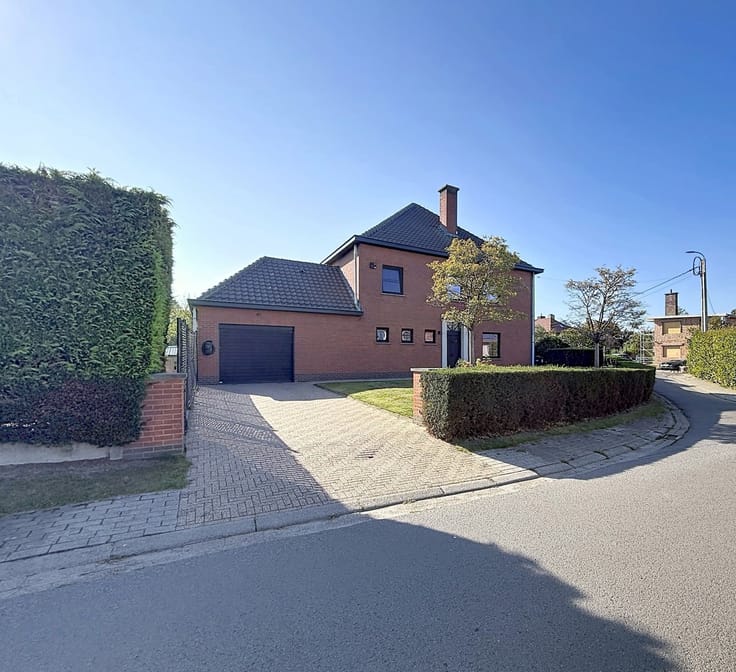
SINGLE-FAMILY HOUSE WITH GARDEN IN HAREN
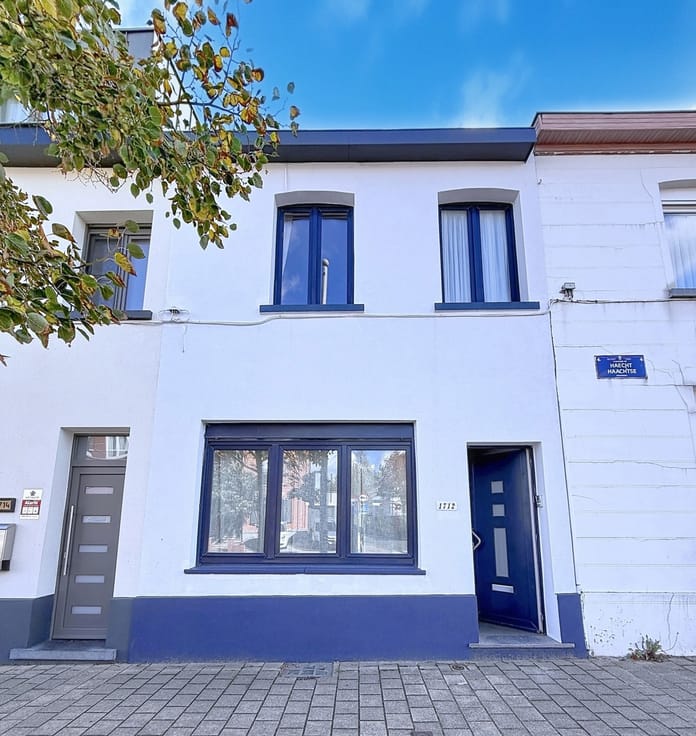
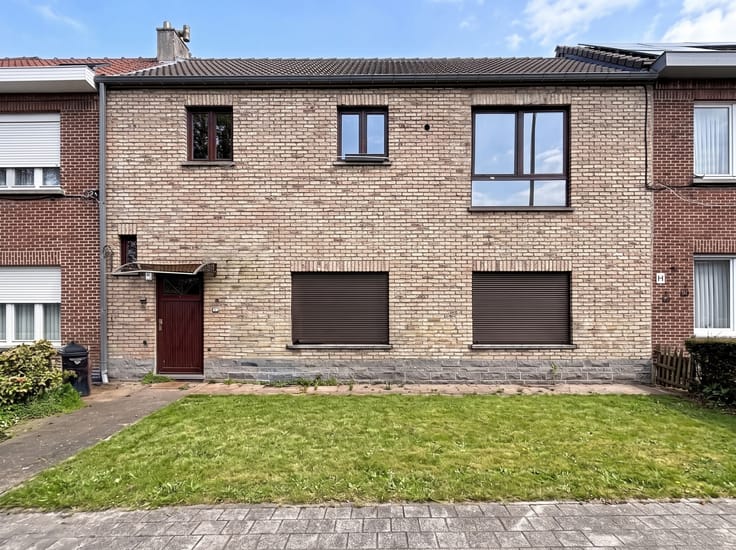
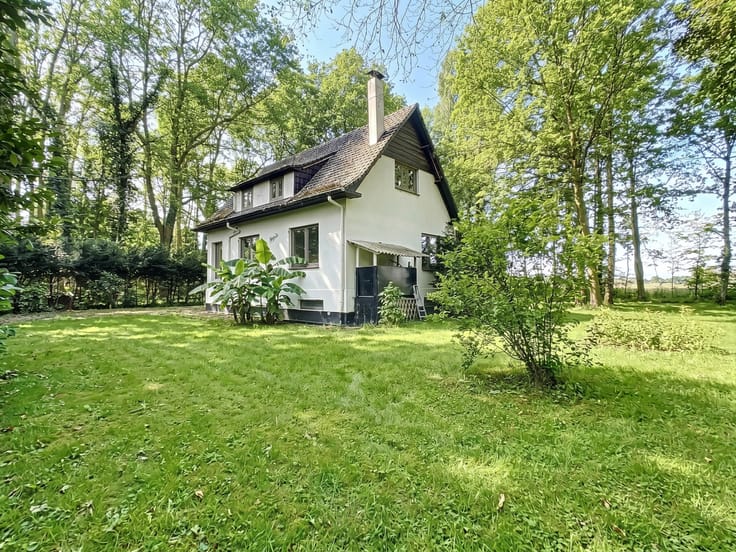
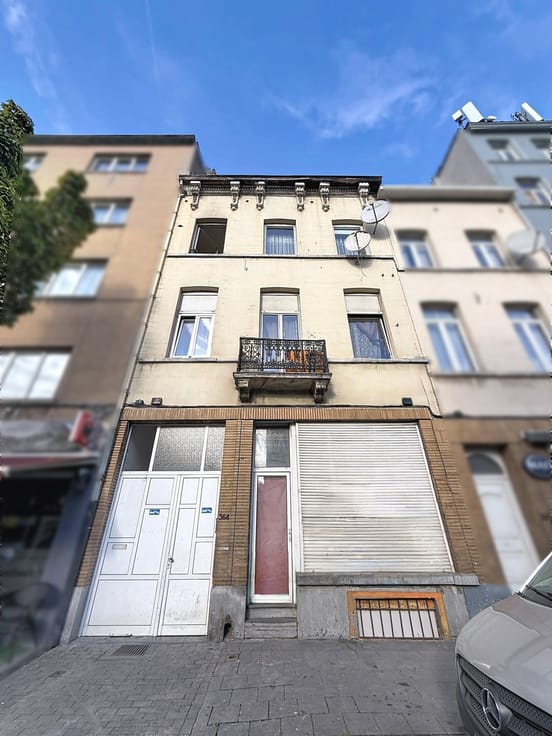
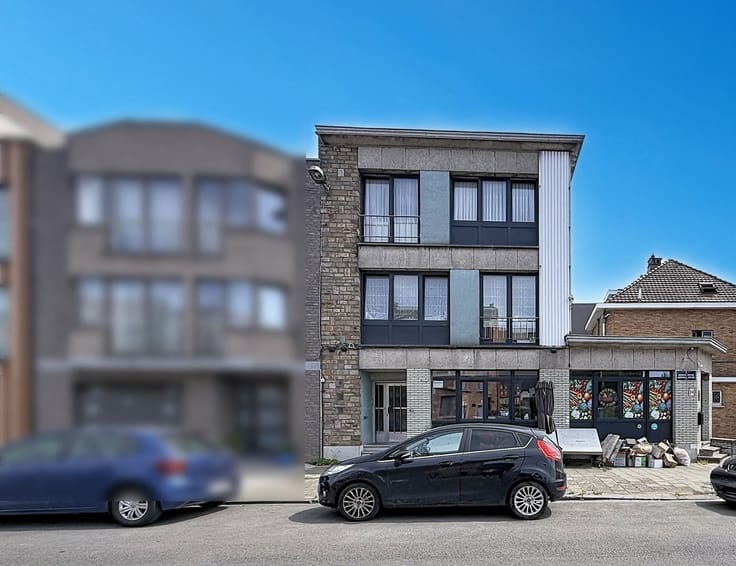
Century 21 Home Consult presents this single-family house located in Haren, currently divided into 3 apartments, laid out as follows:
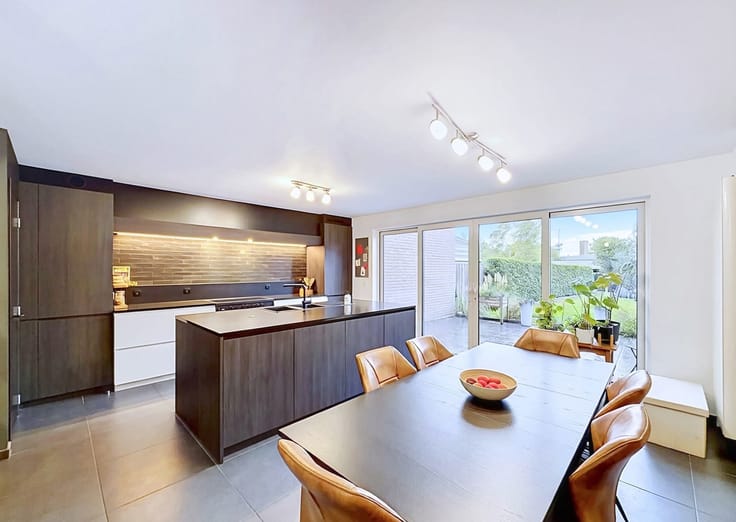
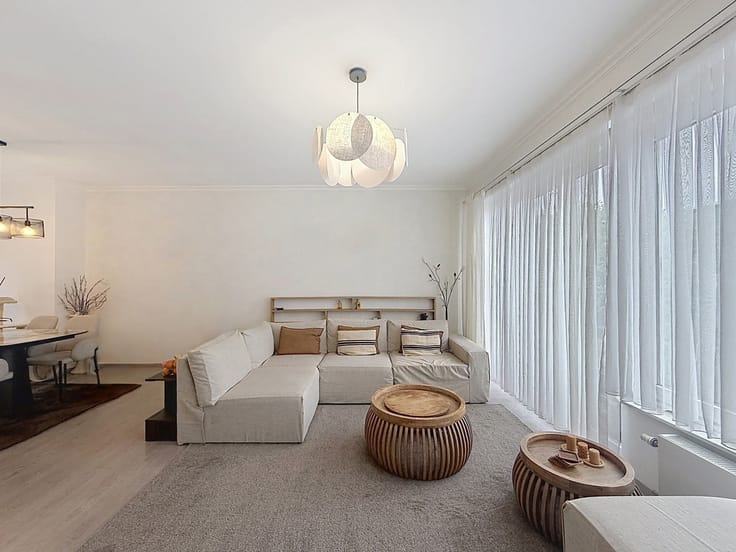
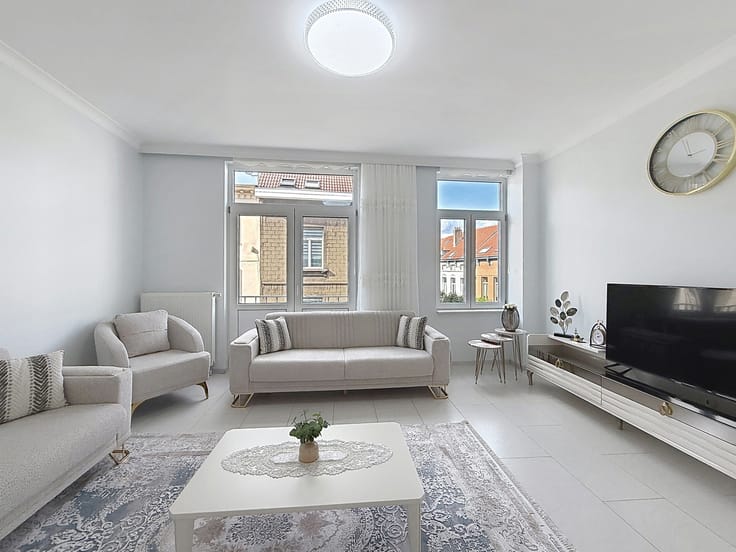
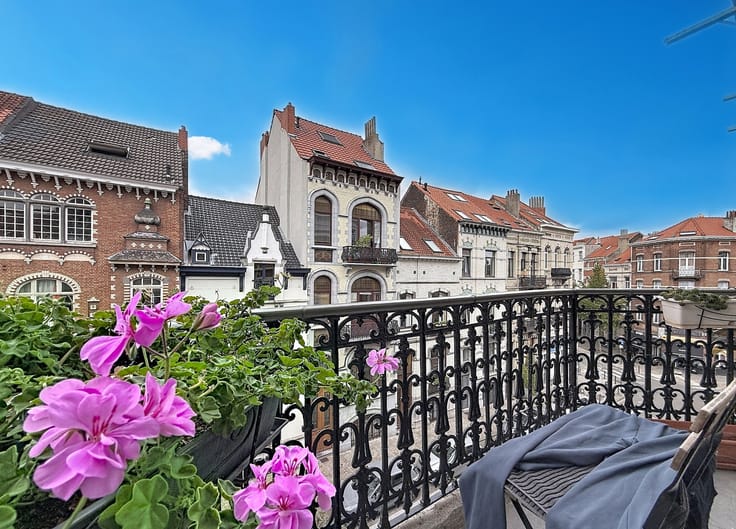
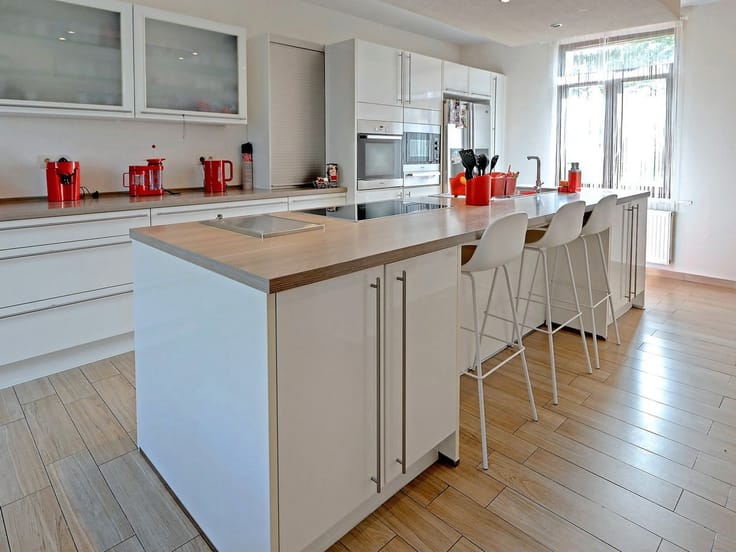
Ground floor: 2-bedroom apartment comprising an entrance hall, living room with semi-open kitchen, shower room, laundry room and access to the garden and terrace.
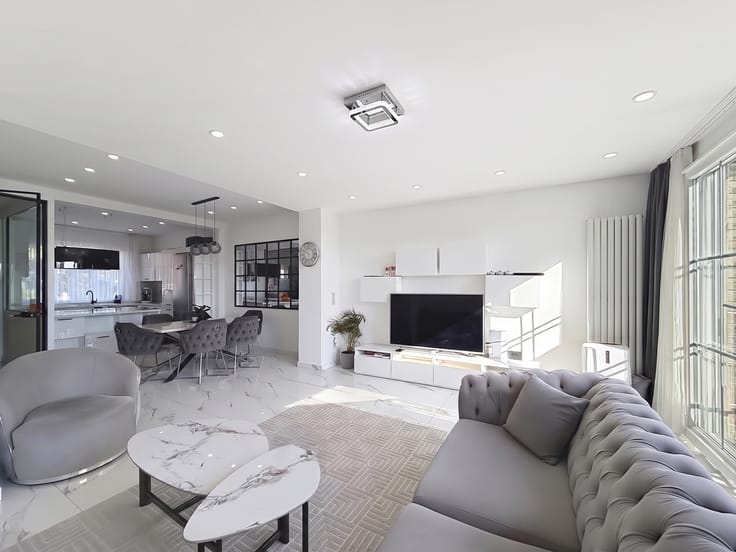
1st floor: 2-bedroom apartment comprising a living room, kitchen and shower room.
2nd floor: 1-bedroom duplex with a mezzanine converted into a bedroom, comprising a living room with kitchen, a small office and a shower room.
The house also benefits from a cellar of approximately 35 m², PVC double-glazed windows, a water softener, an insulated rear façade and a flat roof renovated in 2017.
Currently rented out, the property generates a rental income of approximately €2,500 per month.
For further information or to arrange a viewing, contact Century 21 Home Consult on 02/245.26.21 or by email at [email protected]
| Construction year | 1955 |
|---|---|
| Number of floors | 2 |
| Building condition | Good |
| Immovable heritage | Not specified |
| Number of frontages | 2 |
| Surroundings type | Living area (residential, urban or rural) |
| Asbestos certificate is available | Not specified |
| Usable floor area | 215 square meters |
|---|---|
| Bedrooms | 7 |
| Bedroom 1 surface | 12 square meters |
| Bedroom 2 surface | 26 square meters |
| Bedroom 3 surface | 13 square meters |
| Bedroom 4 surface | 15 square meters |
| Bedroom 5 surface | 10 square meters |
| Bathrooms | 3 |
| Shower rooms | 3 |
| Toilets | 3 |
| Laundry room | Yes |
| Office | No |
| Basement | Yes |
| Furnished | No |
| Armored door | No |
| Surface of the plot | 200 square meters |
|---|---|
| Connection to sewer network | Connected |
| Gas, water & electricity | Yes |
| Garden surface | 70 square meters |
| Terrace surface | 16 square meters |
| Caretaker | No |
|---|---|
| Elevator | No |
| Accessible for disabled people | No |
| Intercom | Yes |
| Secure access / alarm | No |
| Armored door | No |
| TV cable | Yes |
| Visio phone | No |
| Jacuzzi | No |
| Swimming pool | No |
| Primary energy consumption | 152 kilowatt hour per square meters |
|---|---|
| EPC/EPC label | D |
| Renovation works mandatory | Not specified |
| Unique code EPB certificate | 20250923‐0000728349‐01‐8 |
| CO₂ emission | 30 kg CO₂/m² |
| Yearly theoretical total energy consumption | Not specified |
| Valid electricity inspection certificate | Yes |
| Summons: No judicial remedy or administrative measure imposed | Not specified |
| Valid flood certificate | Not specified |
| Heating type | Gas |
| Thermic solar panels | No |
| Double glazing | Yes |
| Building permit | Yes |
|---|---|
| Cadastral Plan | Not specified |
| Right of first refusal for the tenant | Not specified |
| Allotment permit | No |
| Preemption right | No |
| Proceedings for breach of planning regulations | No |
| Most recent urban development zoning | Not specified |
|
P-score
|
Not specified |
|
G-score
|
Not specified |
| Latest land use designation | Living area (residential, urban or rural) |
Asked price excluding notary fees (excluding eventual registration fees)
| Price | 399000 € |
|---|---|
| Cadastral income | 510 € |
| Tenement building | No |
|
|
|







| Address |
Chaussée de Haecht 1697
1130 - Haren |
|---|---|
| Website |
|
| External reference | 7917854 |
Get in touch