
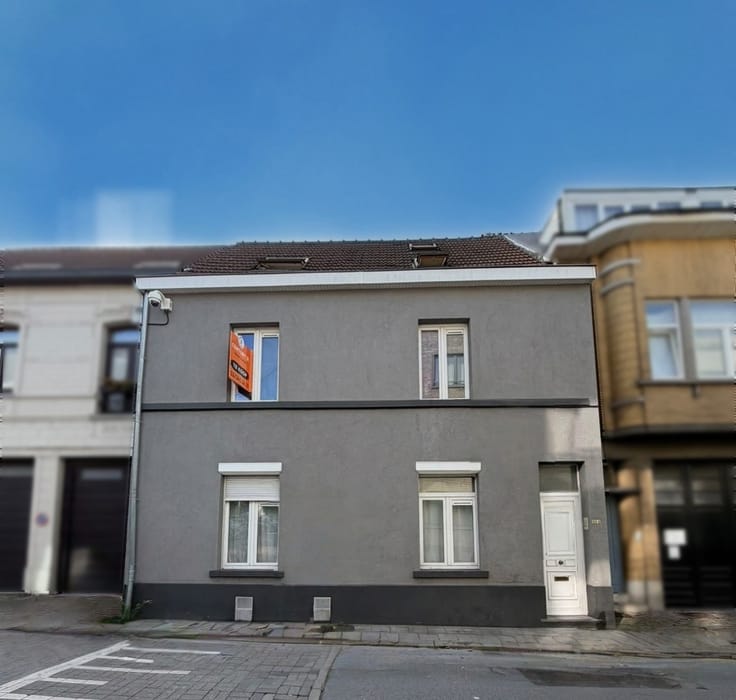


Make an offer starting from 595000€
4 bedrooms 303 square meters

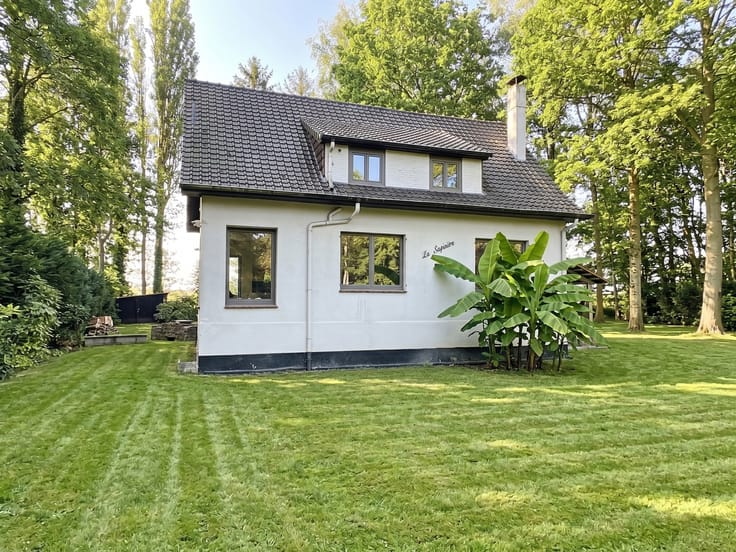
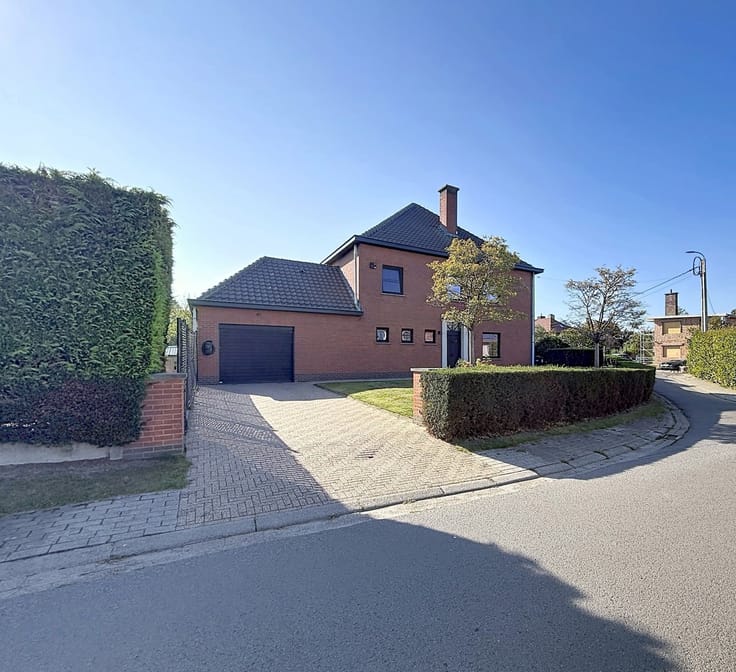
BEAUTIFUL FARMHOUSE – 4 BEDROOMS IN DILBEEK
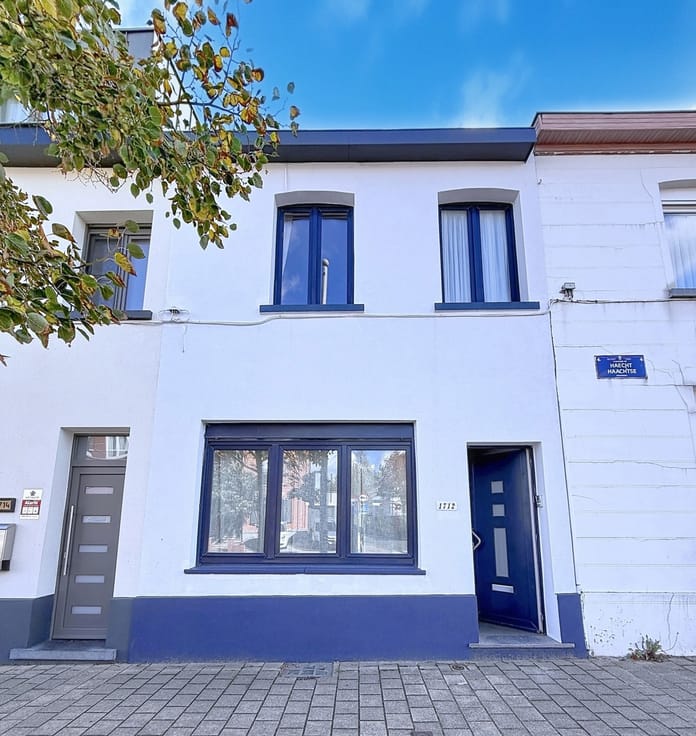
*** MAKE AN OFFER FROM *** The Century 21 Home Consult Group is pleased to present this spacious family home, offering generous living areas and a pleasant living environment.
Are you looking for a move-in-ready home combining charm, modern comfort and quality finishes? Then this property, offering an impressive 303 m² of living space, is sure to catch your attention!
Thoughtfully designed, the property stands out for its spacious living areas, quality materials and abundant natural light, creating a warm and welcoming atmosphere throughout.
Ground floor
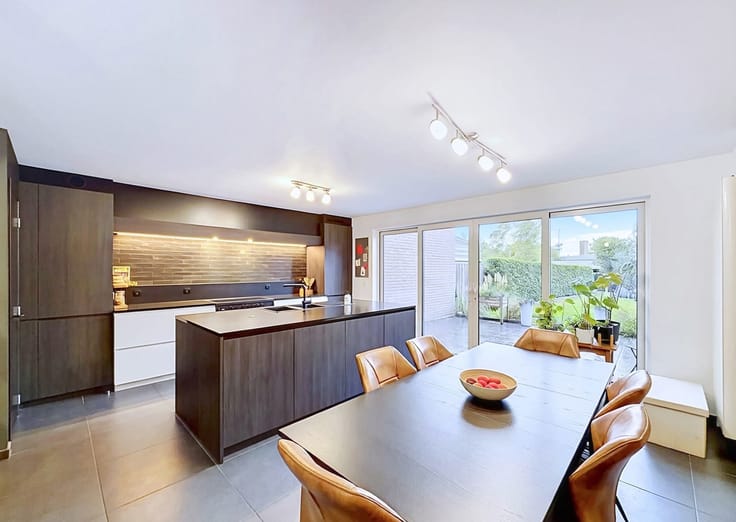
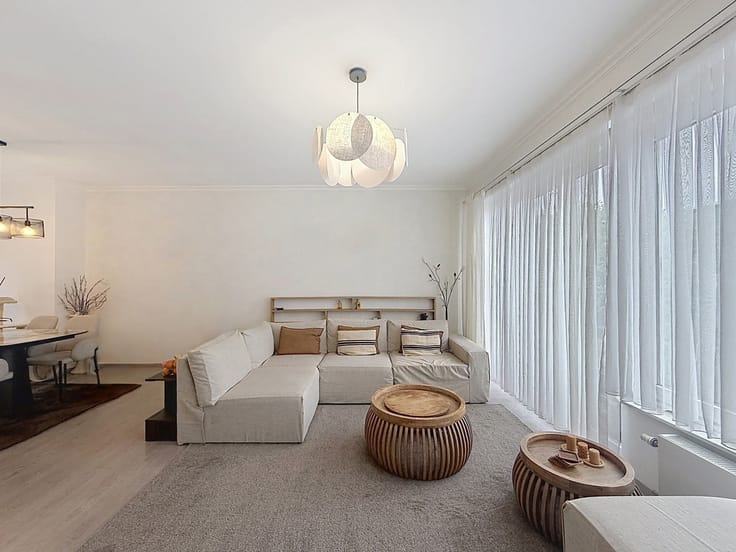
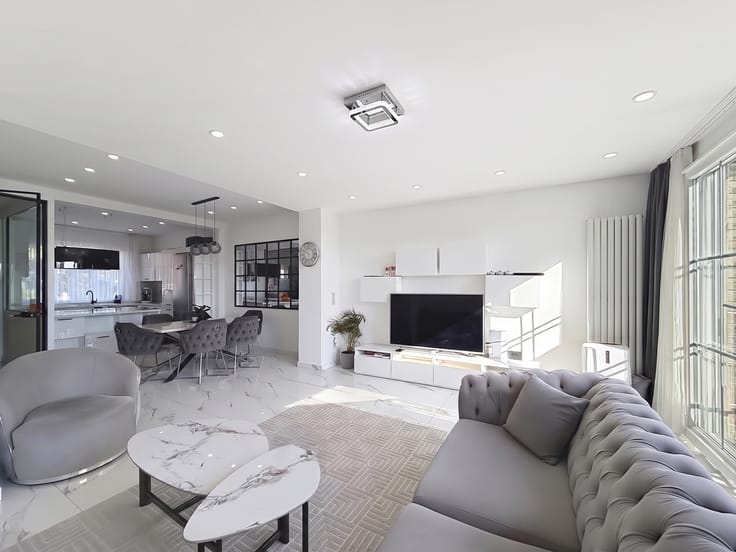
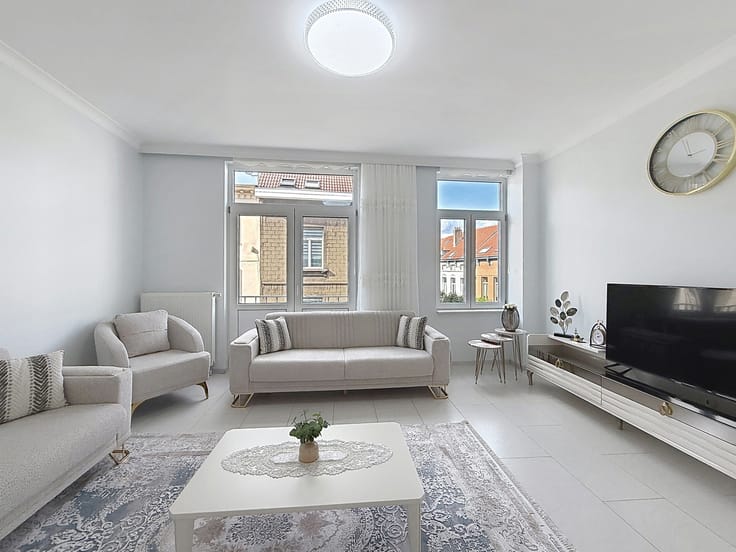
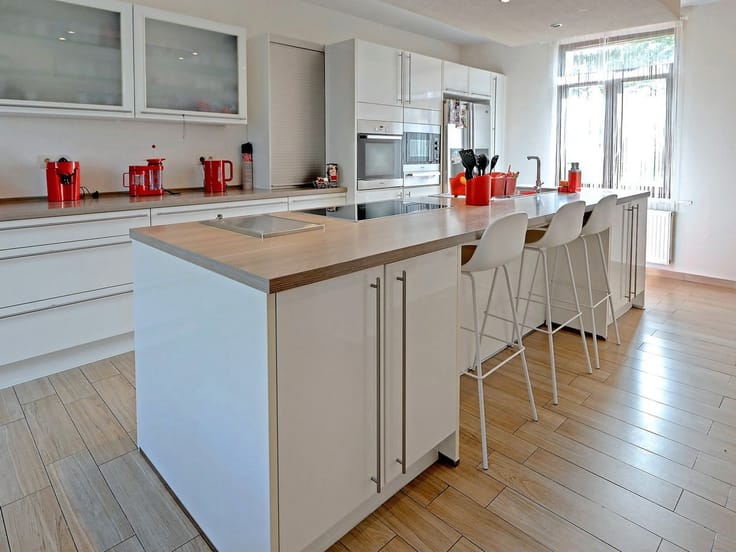
A spacious entrance hall welcomes you and leads to a bright living room of approximately 50 m². The fully equipped kitchen of 16 m² blends harmoniously with the living area. A separate office, ideal for working from home, completes this floor. You will also find a separate toilet, storage space, a cloakroom, a laundry room and a large 30 m² garage.
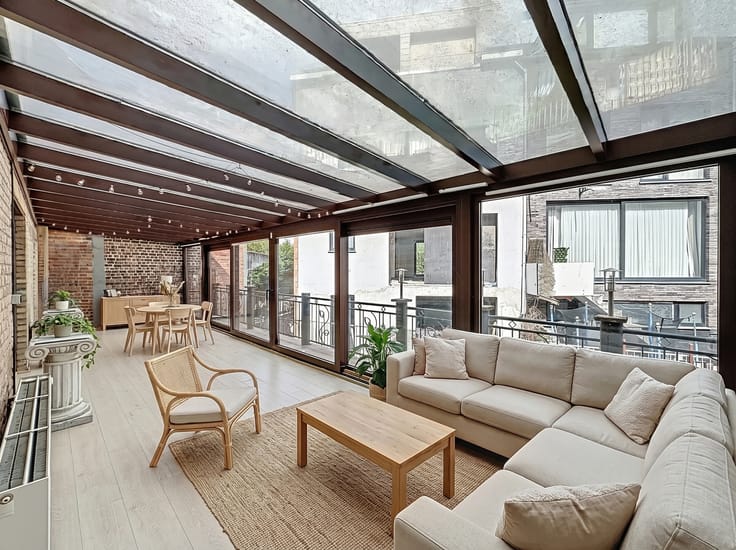
The outdoor areas are equally appealing, with a pleasant terrace and a spacious garden where you can fully enjoy the warmer days.
First floor
A spacious landing leads to four generous bedrooms, ranging from 17 to 23 m², as well as a comfortable bathroom equipped with both a shower and a bathtub.
Key features:
• Fully move-in-ready home with quality finishes
• EPC rating B
• 16 solar panels
• Condensing boiler
• Electric vehicle charging point
• Cellar providing additional storage space
• Close to shops, public transport and major road connections
Interested? Contact our team today to arrange a viewing and discover this property for yourself.
For further information, please contact us on 02/245.26.21 or by email at [email protected]
| Number of floors | 2 |
|---|---|
| Building condition | As new |
| Immovable heritage | Not specified |
| Number of frontages | 3 |
| Covered parking spaces | 1 |
| Outdoor parking spaces | 2 |
| Surroundings type | Living area (residential, urban or rural) |
| Asbestos certificate is available | Yes |
| Usable floor area | 303 square meters |
|---|---|
| Living room surface | 49 square meters |
| Kitchen surface | 16 square meters |
| Bedrooms | 4 |
| Bedroom 1 surface | 17 square meters |
| Bedroom 2 surface | 23 square meters |
| Bedroom 3 surface | 20 square meters |
| Bedroom 4 surface | 19 square meters |
| Bathrooms | 1 |
| Shower rooms | 1 |
| Toilets | 2 |
| Laundry room | Yes |
| Office surface | 12 square meters |
| Office | Yes |
| Furnished | No |
| Surface of the plot | 756 square meters |
|---|---|
| Connection to sewer network | Connected |
| Gas, water & electricity | Yes |
| Garden surface | 421 square meters |
| Terrace surface | 50 square meters |
| Caretaker | No |
|---|---|
| Elevator | No |
| Accessible for disabled people | No |
| Intercom | No |
| Secure access / alarm | Yes |
| Visio phone | No |
| Jacuzzi | No |
| Swimming pool | No |
| Primary energy consumption | 182 kilowatt hour per square meters |
|---|---|
| EPC/EPC label | B |
| Renovation works mandatory | No |
| Unique code EPB certificate | 20210424-0002406211-RES-1 |
| CO₂ emission | Not specified |
| Yearly theoretical total energy consumption | Not specified |
| Valid electricity inspection certificate | Yes |
| Summons: No judicial remedy or administrative measure imposed | Not specified |
|
Flemish register of measures consulted
|
Not specified |
| Valid flood certificate | Not specified |
| Heating type | Gas |
| Thermic solar panels | Yes |
| Double glazing | Yes |
| Building permit | Yes |
|---|---|
| Cadastral Plan | Not specified |
| Right of first refusal for the tenant | Not specified |
| Allotment permit | No |
| Preemption right | Not specified |
| Most recent urban development zoning | Not specified |
|
P-score
|
A |
|
G-score
|
A |
Asked price excluding notary fees (excluding eventual registration fees)
| Price | Make an offer starting from 595000 € |
|---|---|
| Cadastral income | 1680 € |
| Tenement building | No |
|
|
|







| Address |
Chaussée de Haecht 1697
1130 - Haren |
|---|---|
| Website |
|
| External reference | 7921024 |
Get in touch