


799000€
4 bedrooms 222 square meters

villa
Exclusive living near the sea: a renovated 4-bedroom villa!
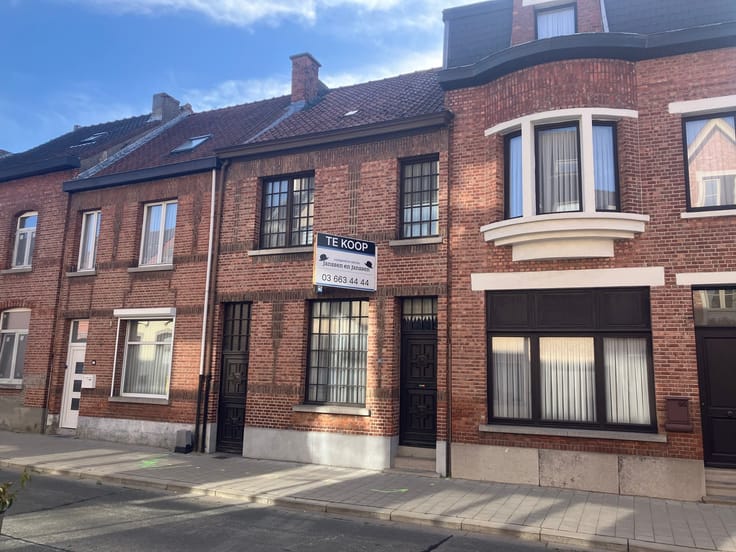
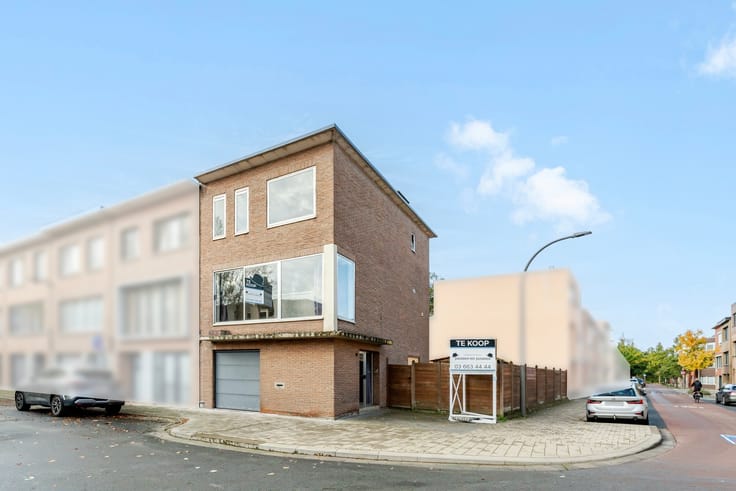
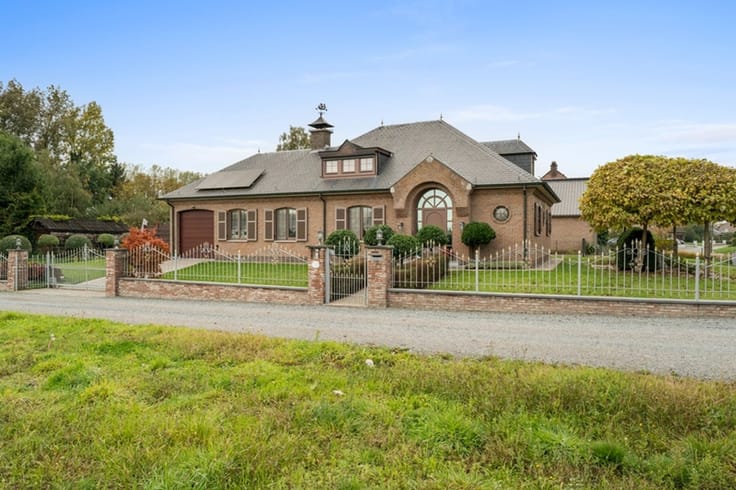
Want to live close to the sea, surrounded by nature, yet still enjoy complete peace and quiet?** This beautifully renovated villa in Wenduine offers the best of both worlds. With the beach, the forest, and the charming town center all within walking distance, you’ll enjoy an exceptional living environment where space, comfort, and relaxation take center stage.
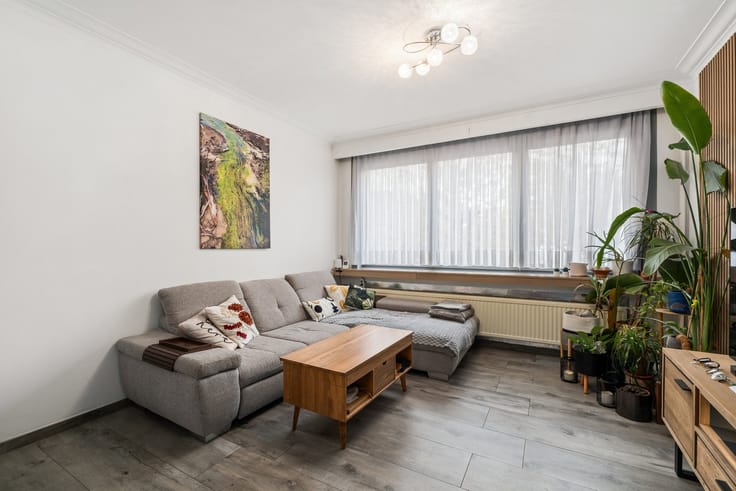
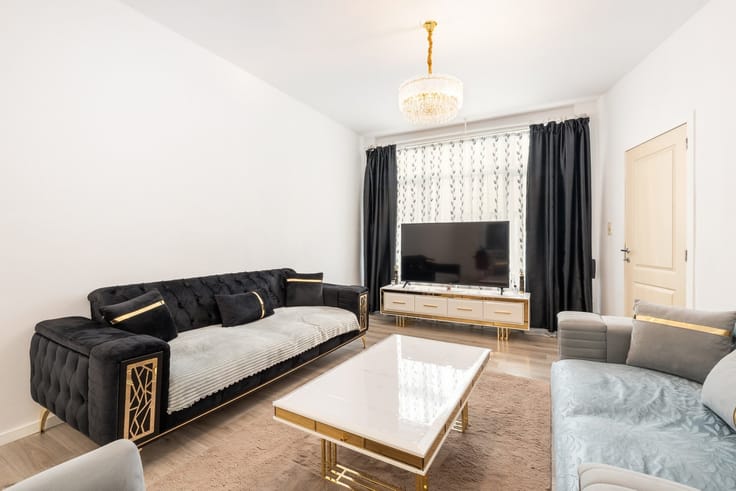
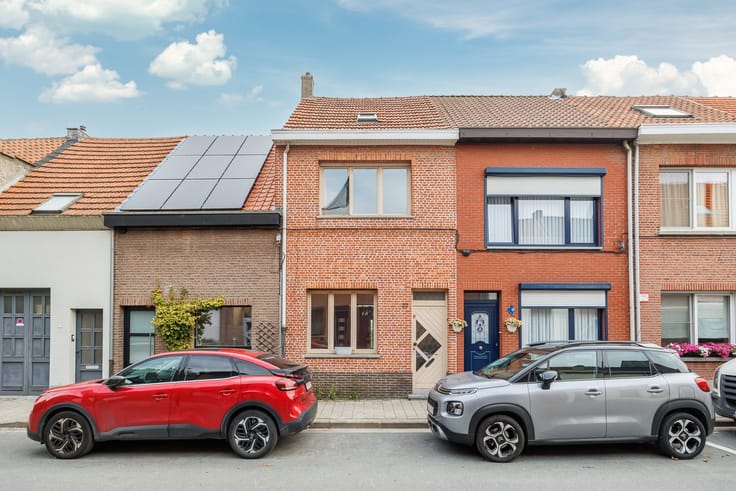
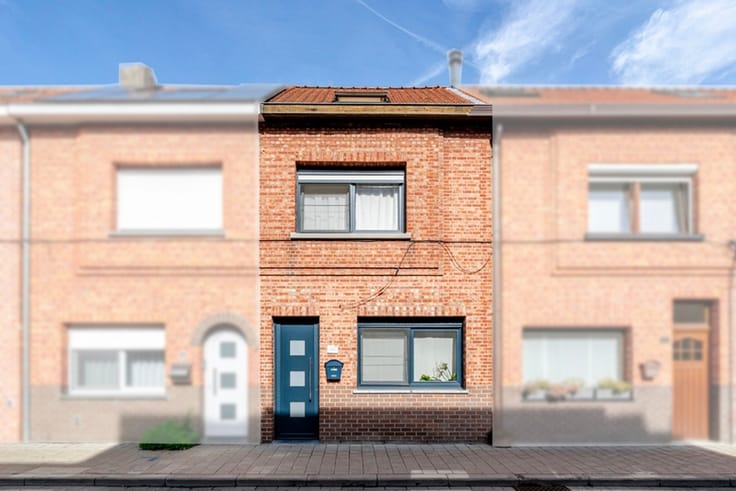
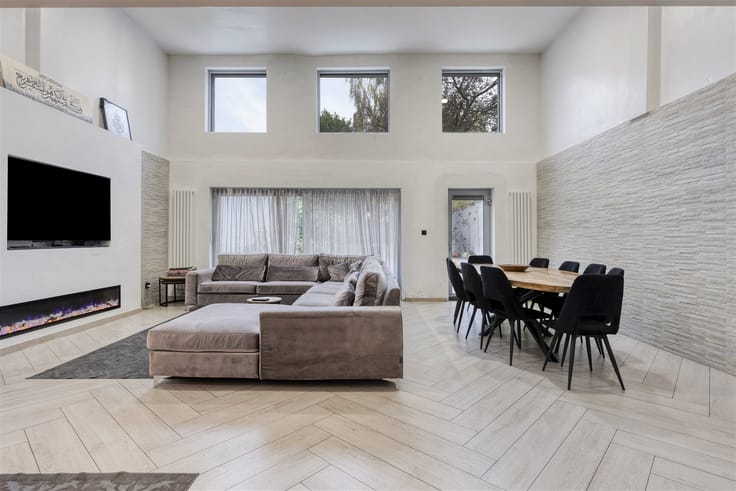
Behind the charming facade lies a surprisingly spacious home that underwent a thorough renovation in 2026. Through the entry hall, featuring a guest restroom and coat closet, you’ll reach the inviting living area, where large windows provide an abundance of natural light. The cozy sitting area, spacious dining room, and brand-new, fully equipped kitchen flow seamlessly into one another. The adjoining, light-filled veranda is a wonderful spot to enjoy the outdoors all year round.
The first floor features four spacious bedrooms, a separate office or walk-in closet, and a modern bathroom with a double sink and walk-in shower. Need even more space? The attic offers plenty of possibilities for additional bedrooms, a hobby room, or a personalized space—provided it is finished.
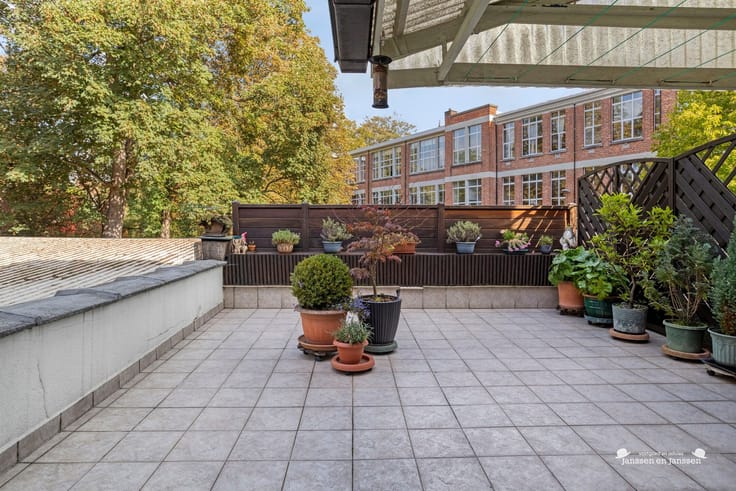
This home continues to surprise outdoors as well! The beautifully landscaped garden is set lower than the rest of the property and is sheltered, allowing you to enjoy a remarkable amount of peace and privacy. A green oasis where you can relax, while the sea and the lively town of Wenduine are right nearby.
The indoor garage with direct access to the garden, the driveway, and various practical storage spaces provide added convenience. Thanks to the renovated roof, the heat pump, the new kitchen and bathroom, and its EPC rating of C, this villa is fully ready for a new chapter.
The perfect combination of a wonderful vacation vibe and the comfort of a spacious family home!
Highlights:
- Unique location near the beach, forest, and town center
- Extensive renovation in 2026
- 4 bedrooms and an attic with potential for expansion
- Beautiful, sheltered, and sunken garden
- New kitchen, bathroom, and renovated roof
- Heat pump and EPC rating C
- Indoor drive-through garage and spacious driveway
The listed price is an asking price.
Curious about this exceptional villa? Contact us and discover for yourself what makes this home so unique!
| Building condition | Just renovated |
|---|---|
| Immovable heritage | No |
| Street frontage width | 10 m |
| Number of frontages | 4 |
| Virtual visit |
|
| Asbestos certificate is available | Yes |
| Usable floor area | 222 square meters |
|---|---|
| Kitchen type | Hyper equipped |
| Bedrooms | 4 |
| Dressing room | No |
| Bathrooms | 1 |
| Toilets | 2 |
| Laundry room | Yes |
| Professional space | No |
| Basement | Yes |
| Attic | Yes |
| Furnished | No |
| Armored door | No |
| Surface of the plot | 793 square meters |
|---|---|
| Width of the lot on the street | meters |
| Connection to sewer network | Connected |
| Gas, water & electricity | Yes |
| Garden surface | 651 square meters |
| Garden orientation | South West |
| Elevator | No |
|---|---|
| Intercom | No |
| Secure access / alarm | No |
| Armored door | No |
| Air conditioning | No |
| TV cable | Yes |
| Visio phone | Yes |
| Jacuzzi | No |
| Sauna | No |
| Swimming pool | No |
| Internet | Yes |
| Primary energy consumption | Not specified |
|---|---|
| EPC/EPC label | C |
| Renovation works mandatory | No |
| Unique code EPB certificate | 20260618-0003873409-RES-3 |
| CO₂ emission | Not specified |
| Yearly theoretical total energy consumption | Not specified |
| Valid electricity inspection certificate | Yes |
| E-level (overall energy performance) | 274 |
| Conformity certification for fuel tanks | Not specified |
| Summons: No judicial remedy or administrative measure imposed | Not specified |
|
Flemish register of measures consulted
|
Not specified |
| Separate meter for electricity | Yes |
| Separate meter for gas | Yes |
| Separate meter for water | Yes |
| Valid flood certificate | Yes |
| Heating type | Gas |
| Heat pump | No |
| Photovoltaic solar panels | Yes |
| Double glazing | Yes |
| Building permit | Not specified |
|---|---|
| Cadastral Plan | Not specified |
| Right of first refusal for the tenant | Not specified |
| Allotment permit | Not specified |
| Preemption right | No |
| Most recent urban development zoning | |
| Flood zone type | Non flood zone |
|
P-score
|
A |
|
G-score
|
A |
| Latest land use designation | Living area (residential, urban or rural) |
Asked price excluding notary fees (excluding eventual registration fees)
| Price | 799000 € |
|---|---|
| Cadastral income | 1670 € |
| Tenement building | No |
|
|
|





| Address |
Jan van Rijswijcklaan 154
2018 - Antwerpen |
|---|---|
| Website |
|
| External reference | 1346861 - 1315314 |
Get in touch