
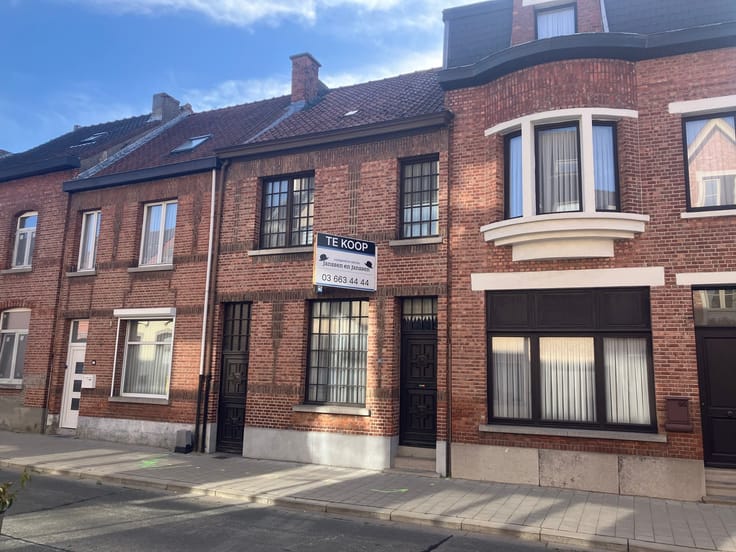


469000€
3 bedrooms 180 square meters

bel-etage
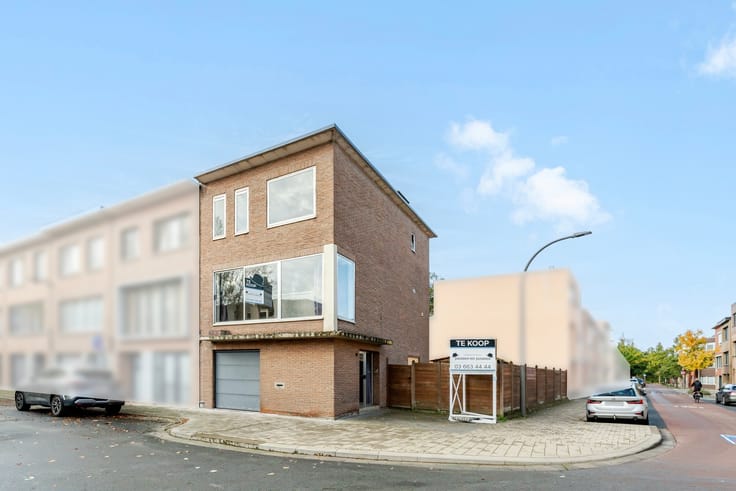
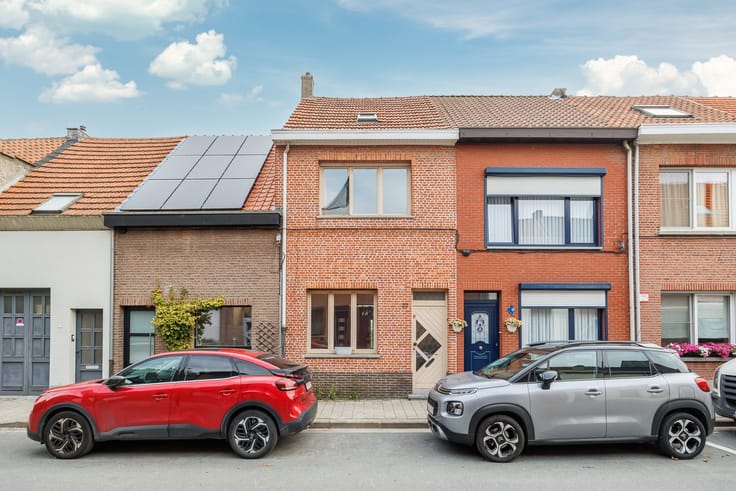
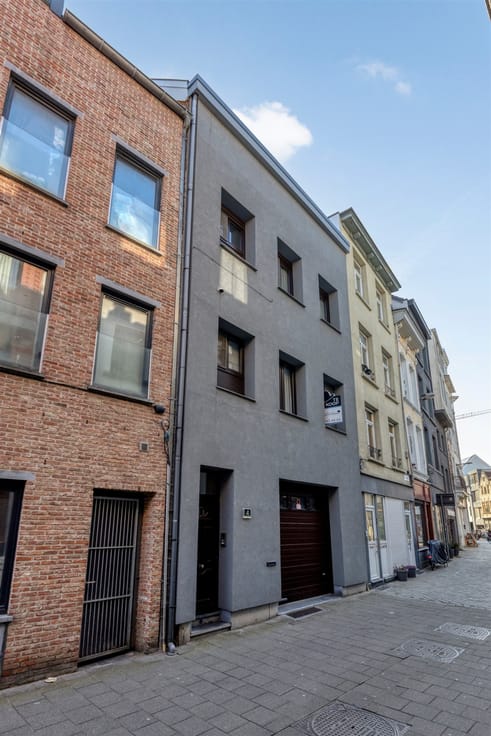
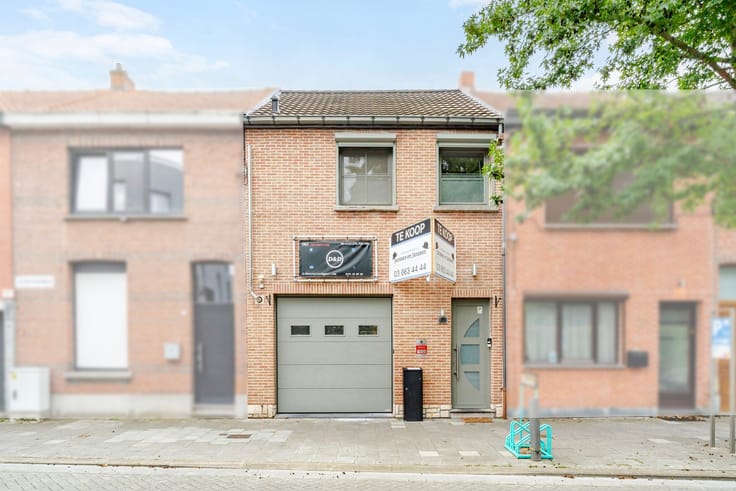
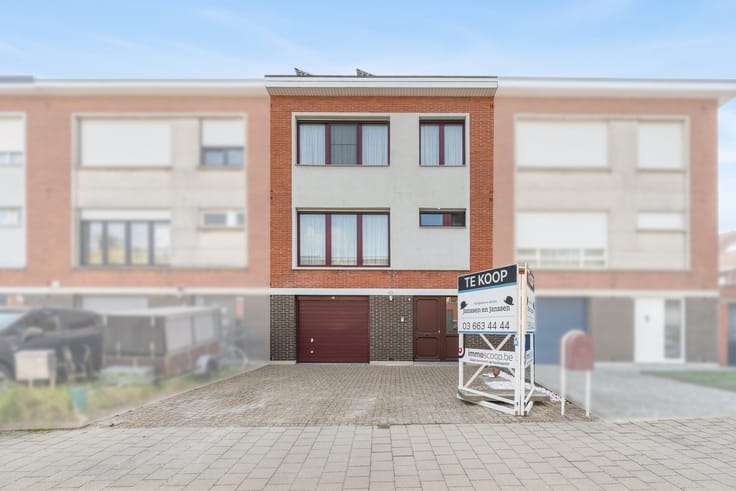
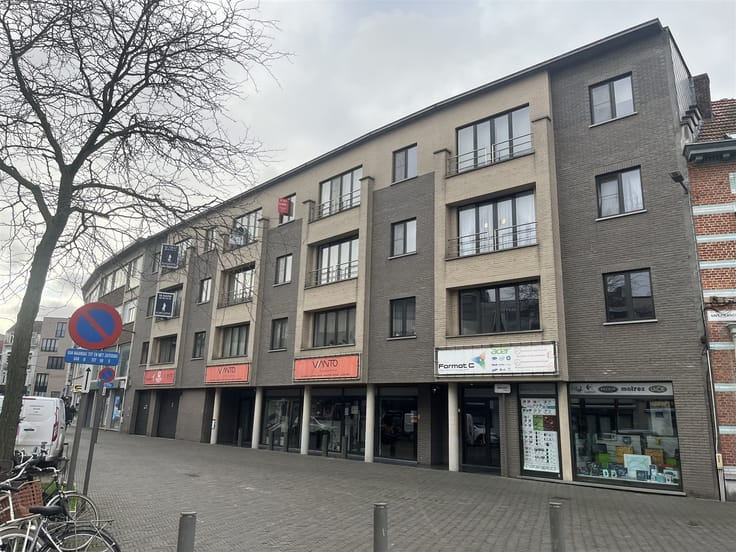
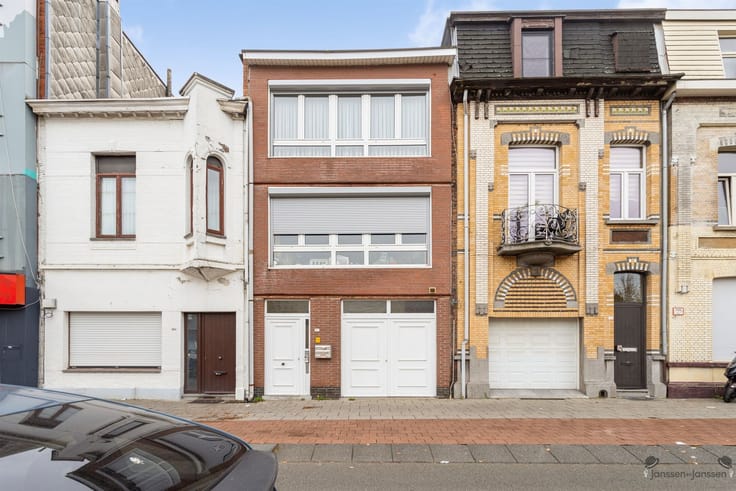
Spacious ground-floor apartment with 3 bedrooms, 2 bathrooms, and a garage on the charming Koxplein!
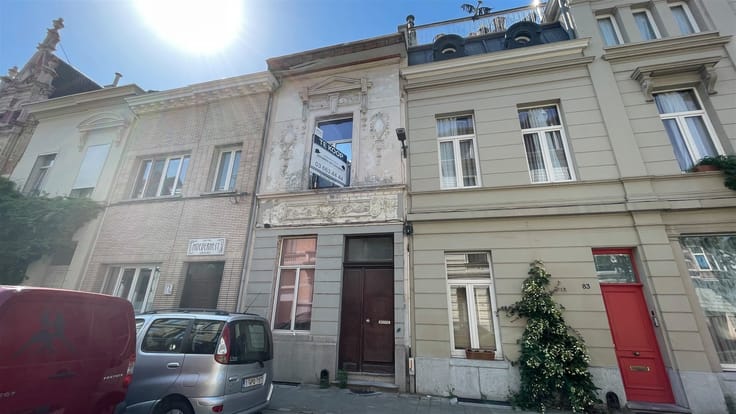
This surprisingly spacious ground-floor apartment is situated in a pleasant location on the charming Koxplein in Borgerhout. With three bedrooms, two bathrooms, an extra office space, and parking for as many as three cars, this home offers an ideal combination of space, comfort, and an excellent location.
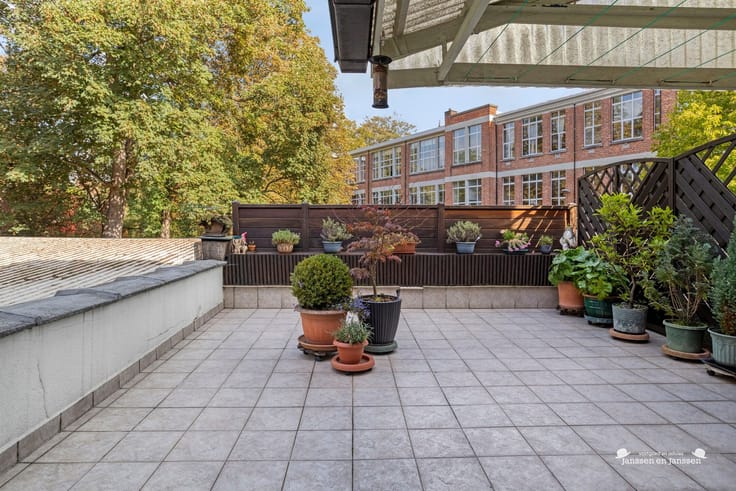
Upon entering the home, you’ll find yourself in the entryway, which provides access to the in-house garage. Behind the garage is a practical office space, ideal for working from home or as a hobby room. Adjacent to this is a cozy courtyard that serves as a terrace, where you can enjoy the fresh air in complete tranquility.
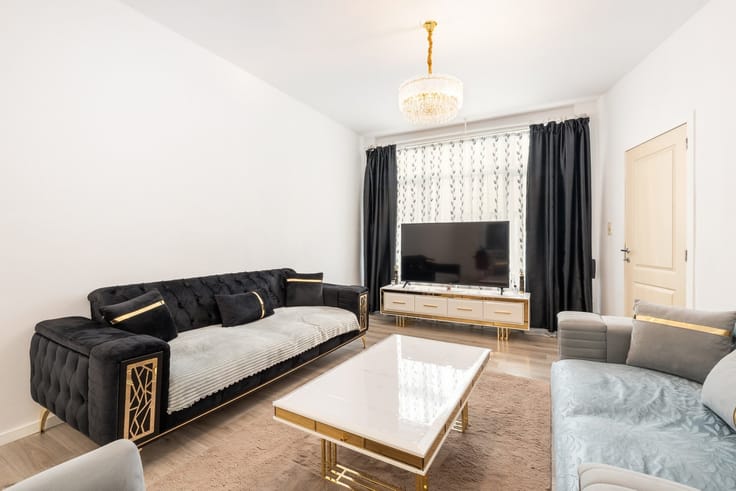
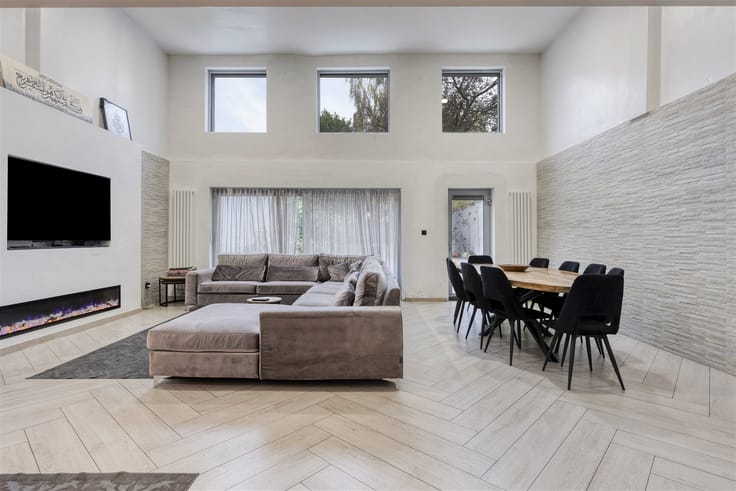
The staircase leads to the first floor, where the dining room flows seamlessly into the pleasant living area. The kitchen and the first bathroom are also located on this floor.
One floor up, we arrive at a spacious landing, which is currently furnished as a second sitting area. This additional living space offers numerous possibilities, such as a reading nook, play area, or relaxation space. We also find the first bedroom and the second, more spacious bathroom here.
The top floor features two more full-sized bedrooms, making the home particularly well-suited for families or anyone in need of extra space.
The location is also a major asset! The home is situated on the charming Koxplein, right in the heart of bustling Borgerhout. In the immediate vicinity, you’ll find plenty of shops, supermarkets, bakeries, and cozy restaurants and cafes. The popular Moorkensplein, with its charming cafés and dining spots, is also within walking distance. Additionally, the lively Dageraadplaats and the sought-after Zurenborg neighborhood are just a few minutes’ walk away. This neighborhood is known for its beautiful architecture, cozy outdoor seating areas, and wide variety of restaurants and cafés. Thanks to its proximity to public transportation—including the Antwerp Central and Antwerp-Berchem stations, both within walking distance—and major access roads, you’ll also enjoy excellent connectivity.
Highlights of this home:
·Three full-sized bedrooms
·Two bathrooms
·Additional office space on the ground floor
·Second living area on the upper floor
·In-home garage and two additional parking spaces in front of the house
·Cozy courtyard/patio
·EPC B 103 kWh/m²/year
·Electrical system up to code
·Central location on the charming Koxplein
·Within
| Construction year | 1967 |
|---|---|
| Building condition | As new |
| Immovable heritage | No |
| Street frontage width | 4 m |
| Number of frontages | 2 |
| Covered parking spaces | 1 |
| Outdoor parking spaces | 2 |
| Asbestos certificate is available | Not specified |
| Usable floor area | 180 square meters |
|---|---|
| Living room surface | 14 square meters |
| Kitchen type | Installed |
| Bedrooms | 3 |
| Dressing room | No |
| Bathrooms | 2 |
| Toilets | 2 |
| Professional space | No |
| Furnished | No |
| Armored door | No |
| Surface of the plot | 75 square meters |
|---|---|
| Width of the lot on the street | meters |
| Connection to sewer network | Connected |
| Gas, water & electricity | Yes |
| Terrace surface | 25 square meters |
| Terrace orientation | East |
| Elevator | No |
|---|---|
| Intercom | No |
| Secure access / alarm | No |
| Armored door | No |
| Air conditioning | No |
| TV cable | Yes |
| Visio phone | Yes |
| Jacuzzi | No |
| Sauna | No |
| Swimming pool | No |
| Internet | Yes |
| Primary energy consumption | Not specified |
|---|---|
| EPC/EPC label | B |
| Renovation works mandatory | No |
| Unique code EPB certificate | 20210927-0002469005-RES-1 |
| CO₂ emission | Not specified |
| Yearly theoretical total energy consumption | Not specified |
| Valid electricity inspection certificate | Yes |
| E-level (overall energy performance) | 103 |
| Conformity certification for fuel tanks | Not specified |
| Summons: No judicial remedy or administrative measure imposed | Not specified |
|
Flemish register of measures consulted
|
Not specified |
| Separate meter for electricity | Yes |
| Separate meter for gas | Yes |
| Separate meter for water | Yes |
| Valid flood certificate | Yes |
| Heating type | Gas |
| Heat pump | No |
| Double glazing | Yes |
| Building permit | Not specified |
|---|---|
| Cadastral Plan | Not specified |
| Right of first refusal for the tenant | Not specified |
| Allotment permit | Not specified |
| Preemption right | No |
| Most recent urban development zoning | |
| Flood zone type | Non flood zone |
|
P-score
|
B |
|
G-score
|
B |
| Latest land use designation | Living area (residential, urban or rural) |
Asked price excluding notary fees (excluding eventual registration fees)
| Price | 469000 € |
|---|---|
| Tenement building | No |
|
|
|





| Address |
Jan van Rijswijcklaan 154
2018 - Antwerpen |
|---|---|
| Website |
|
| External reference | 1346824 - 1315313 |
Get in touch