


550000€
955 square meters

Investment property
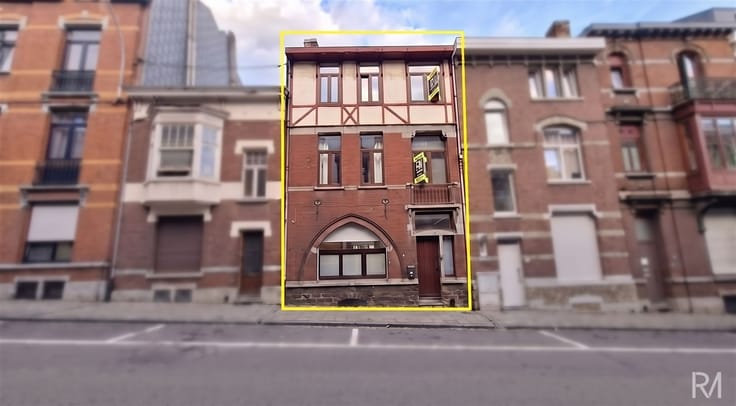
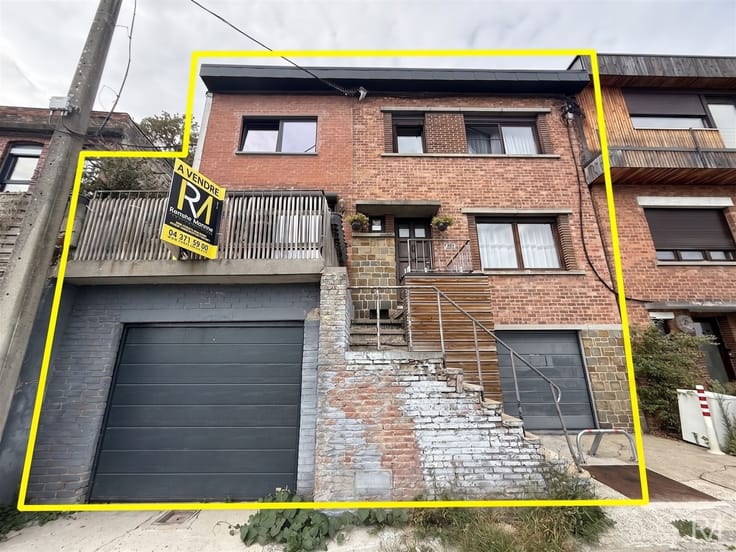
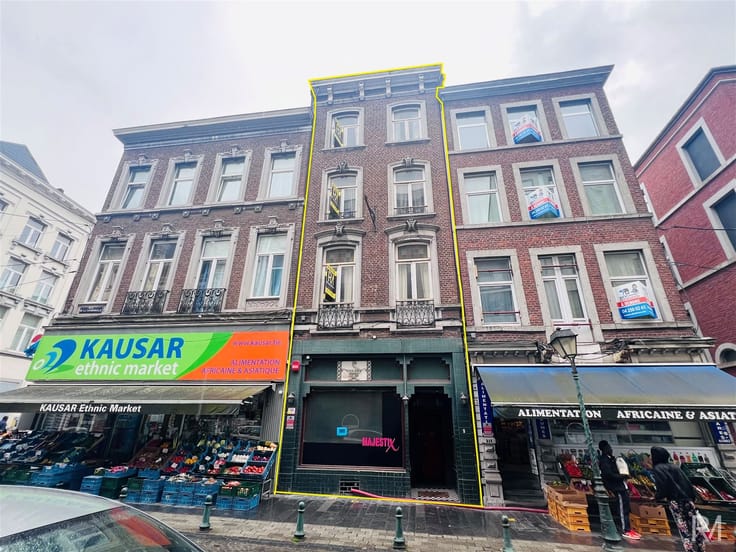
Are you looking for a building that offers numerous possibilities for exploitation and development? This atypical property represents a real opportunity for investors or project developers.
On the first floor, the building comprises a vast, generously proportioned sports hall, ideal for a professional activity, a multi-purpose space or a conversion according to your needs.
The basement is the perfect complement to this space, with ready-to-use changing rooms and sanitary facilities.
On the upper floors, the building currently comprises one apartment, four studios and five kots.
To date, only three units have been officially recognized. The other units have been set up without permits and will have to be regularized or reallocated depending on the project envisaged.
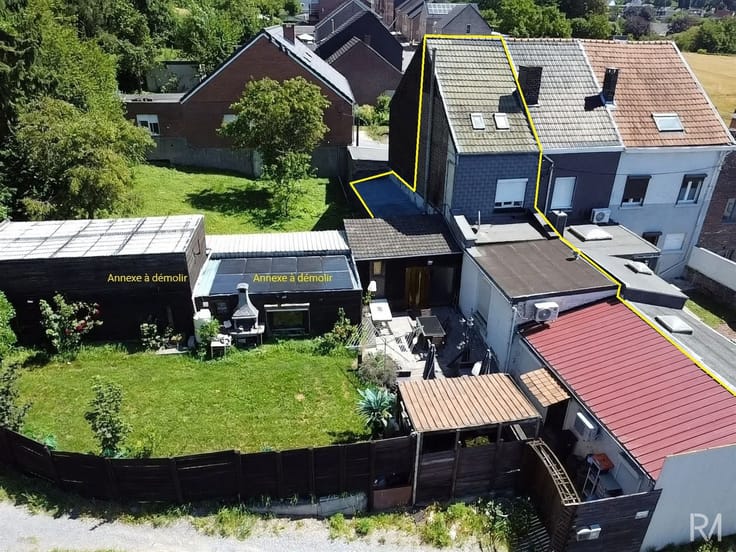
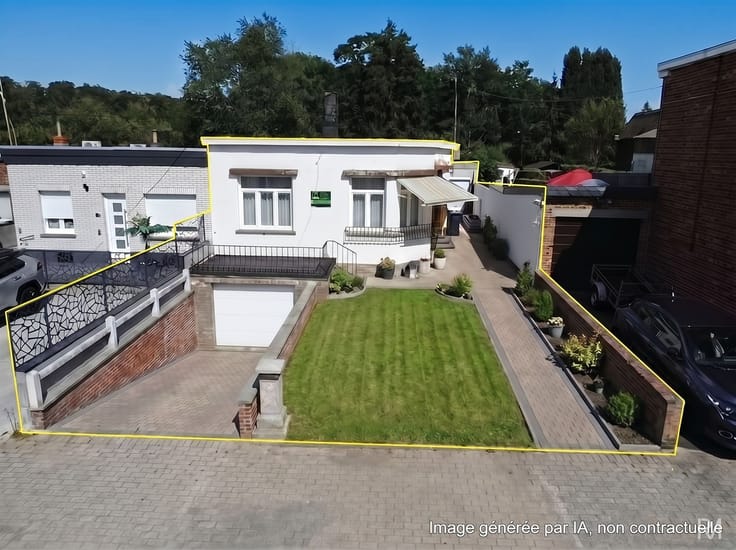
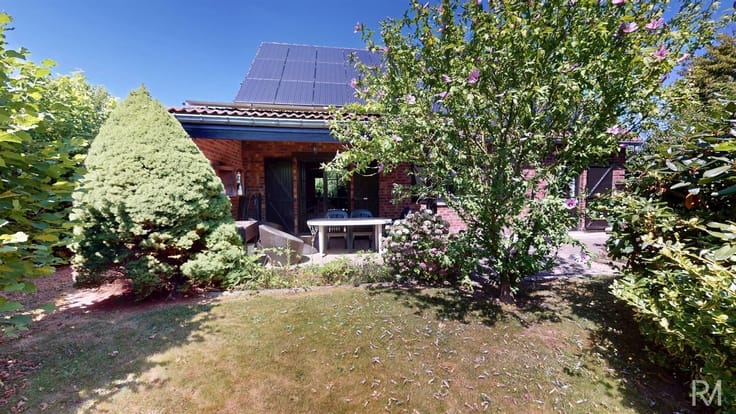
A large garden at the rear of the building is an additional asset, offering a rare and valuable outdoor space.
The property is in need of refurbishment and is primarily intended for a well-informed investor or a buyer with a clear vision and a structured project.
There are numerous possibilities: restructuring as an investment property, complete reorganization of the space, a mixed business/housing project or any other use that complies with town-planning regulations.
This is a high-potential property that requires thought and strategy, but which can offer real value creation in the medium and long term.
| Building condition | To be done up |
|---|---|
| Immovable heritage | Not specified |
| Street frontage width | 22 m |
| Number of frontages | 2 |
| Virtual visit |
|
| Asbestos certificate is available | Not specified |
| Usable floor area | 955 square meters |
|---|---|
| Kitchen type | Not installed |
| Dressing room | No |
| Professional space | No |
| Basement | Yes |
| Furnished | No |
| Armored door | No |
| Surface of the plot | 950 square meters |
|---|---|
| Width of the lot on the street | meters |
| Gas, water & electricity | No |
| Primary energy consumption | Not specified |
|---|---|
| EPC/EPC label | Not specified |
| Renovation works mandatory | Not specified |
| Unique code EPB certificate | Not specified |
| CO₂ emission | Not specified |
| Yearly theoretical total energy consumption | Not specified |
| Valid electricity inspection certificate | Not specified |
| Conformity certification for fuel tanks | Not specified |
| Summons: No judicial remedy or administrative measure imposed | Not specified |
| Valid flood certificate | Not specified |
| Heat pump | No |
| Double glazing | Yes |
| Building permit | Not specified |
|---|---|
| Cadastral Plan | Not specified |
| Right of first refusal for the tenant | Not specified |
| Allotment permit | Not specified |
| Preemption right | Not specified |
| Most recent urban development zoning | Not specified |
| Flood zone type | Non flood zone |
|
P-score
|
Not specified |
|
G-score
|
Not specified |
Asked price excluding notary fees (excluding eventual registration fees)
| Price | 550000 € |
|---|---|
| Cadastral income | 2312 € |
| Tenement building | Yes |
|
|
|





| Address |
Rue Giacomo Matteoti 10
4460 - Grace-Hollogne |
|---|---|
| Website |
|
| External reference | 1298 - 5535011 |
Get in touch