



1090000€
3 bedrooms 224 square meters

Bruxelles I Jardin du Roi
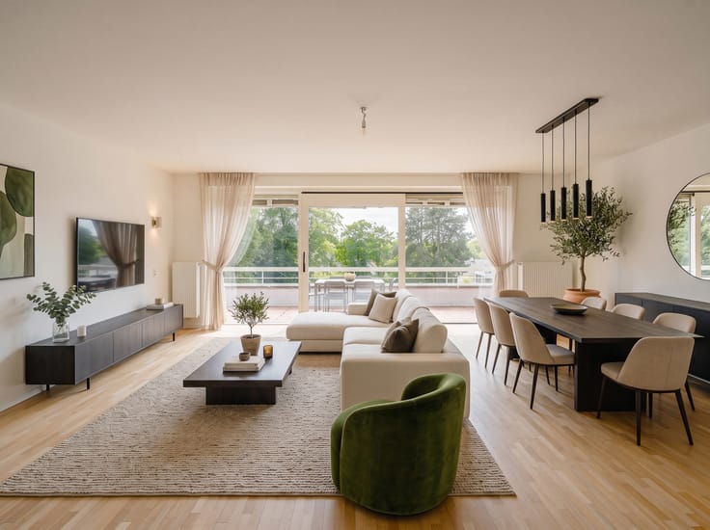
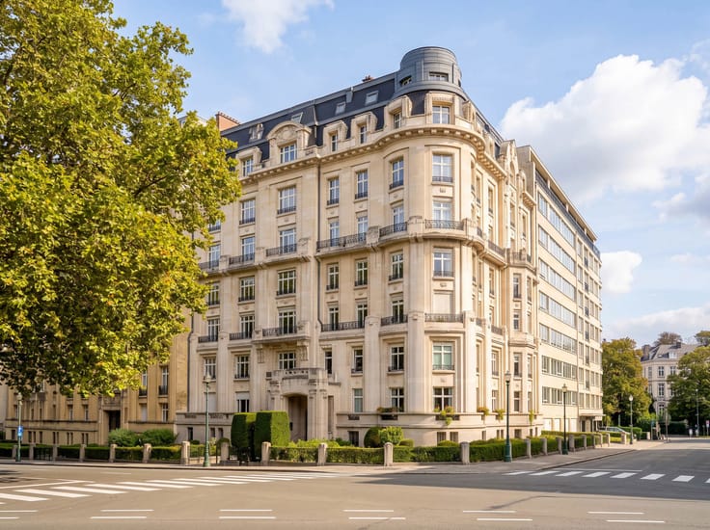
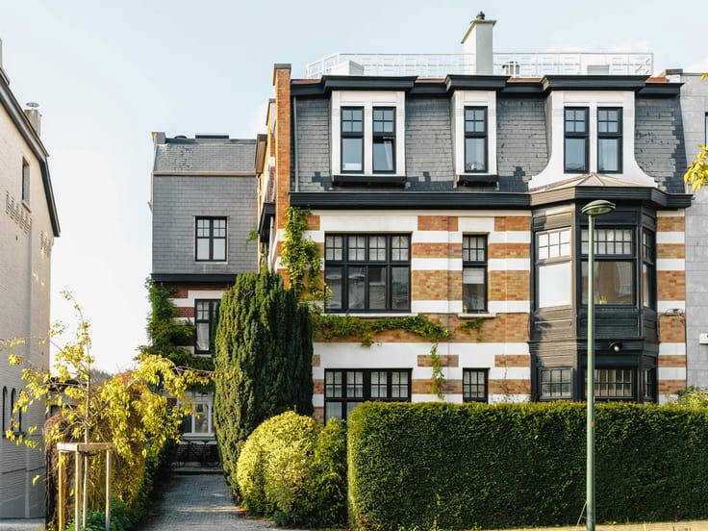
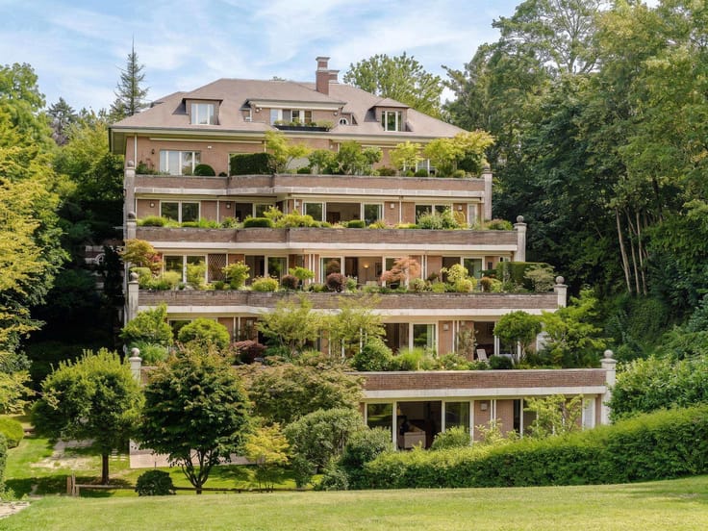
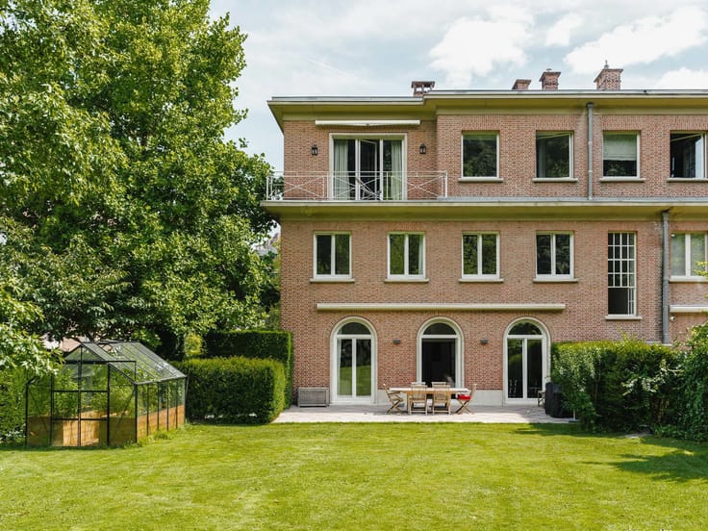
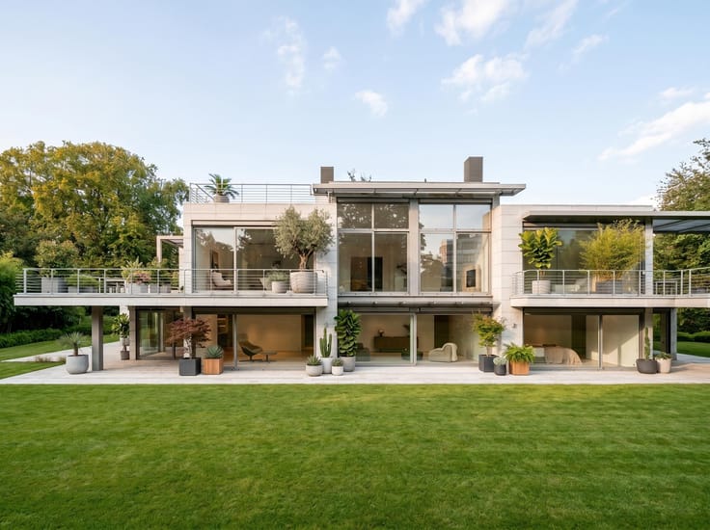
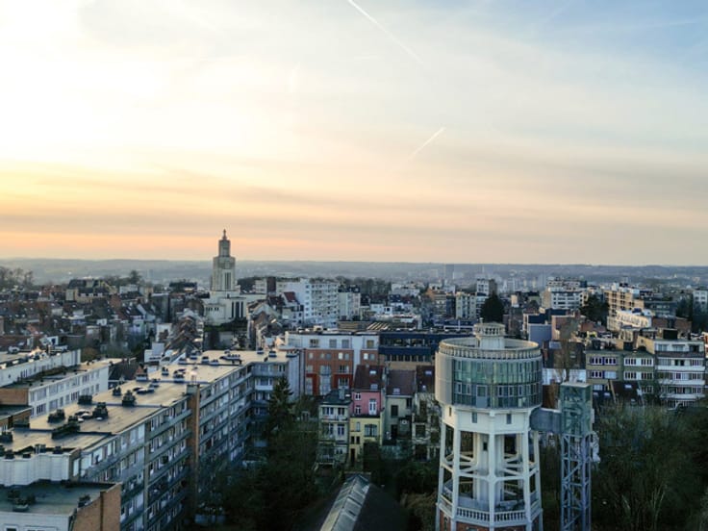
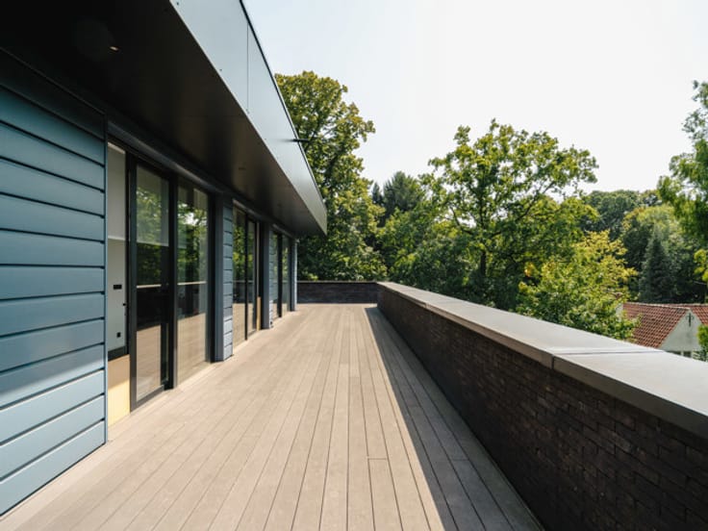
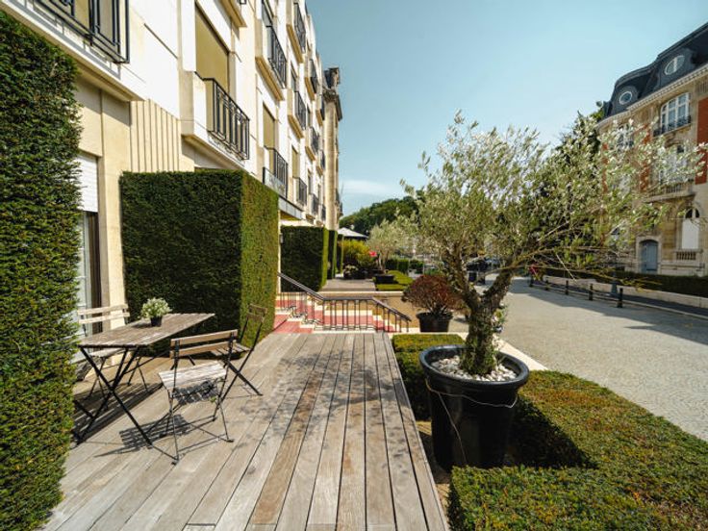
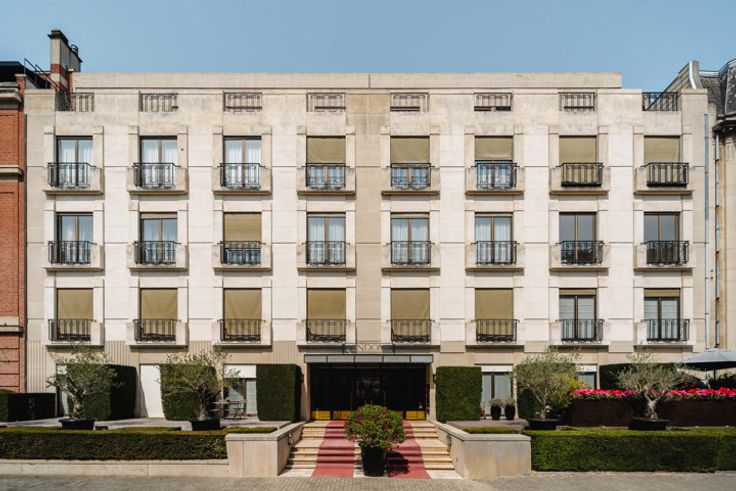
In one of Brussels’ most sought-after neighborhoods, between the Ixelles ponds and Avenue Louise, a stunning ± 224 m² apartment (according to EPC) located on the first floor of a luxury building built in 1991, offering exceptional views overlooking Le Jardin du Roi.
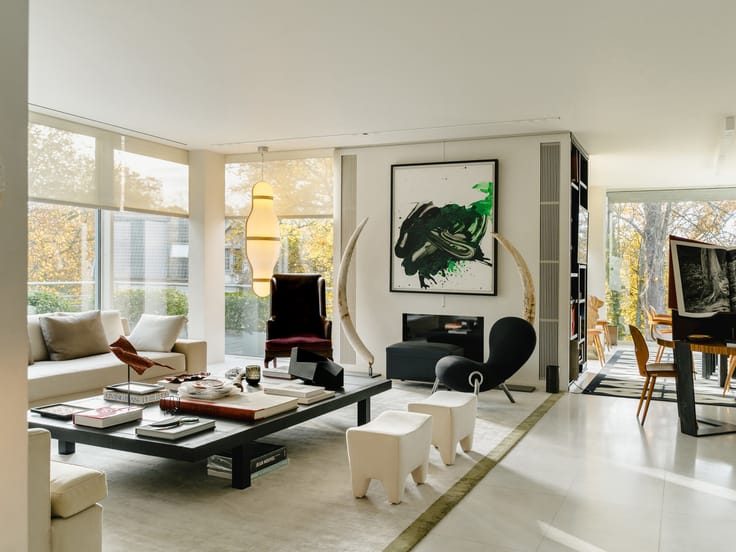
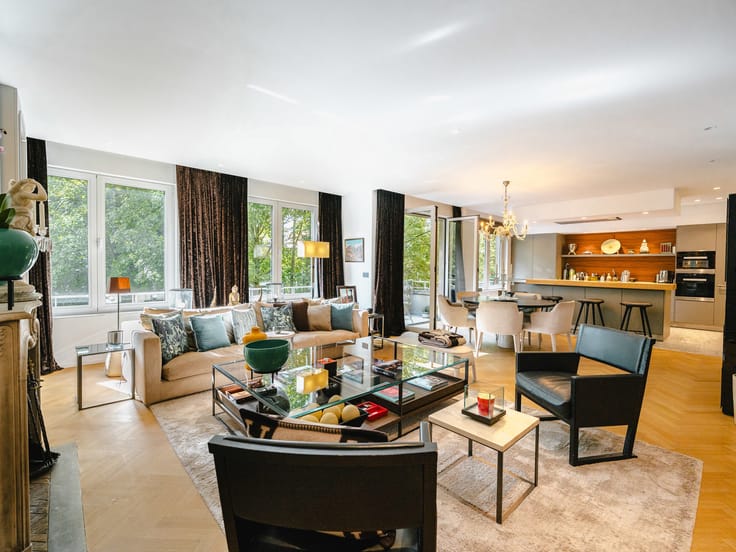
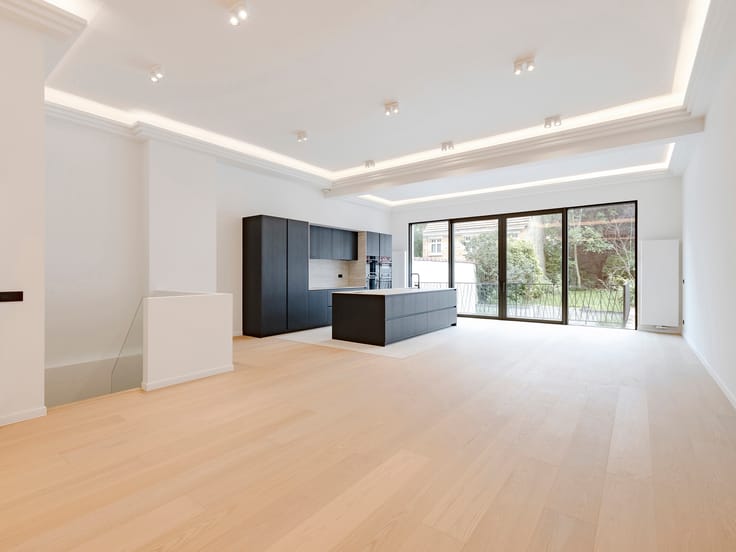
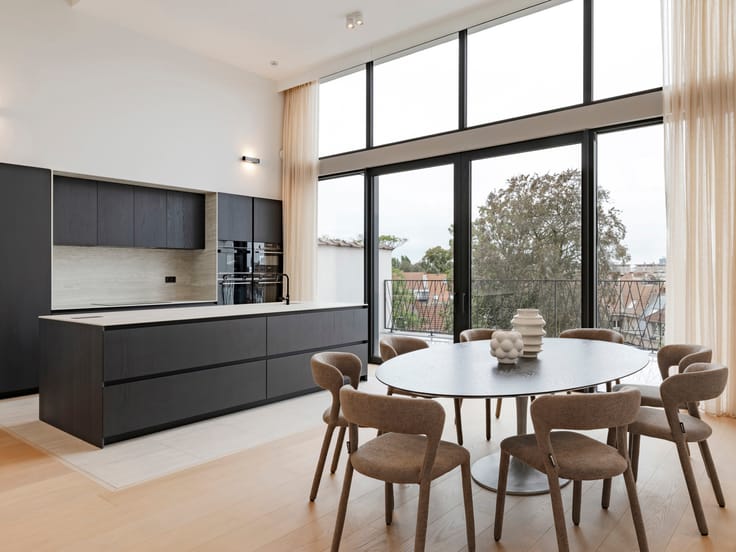
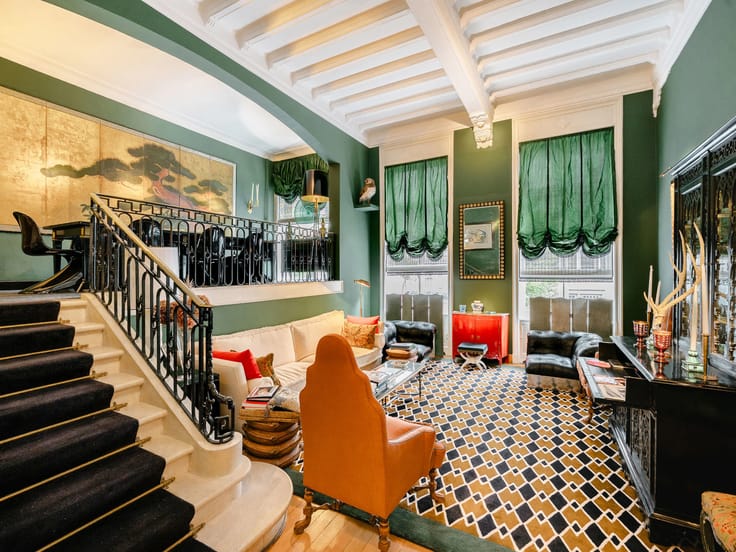
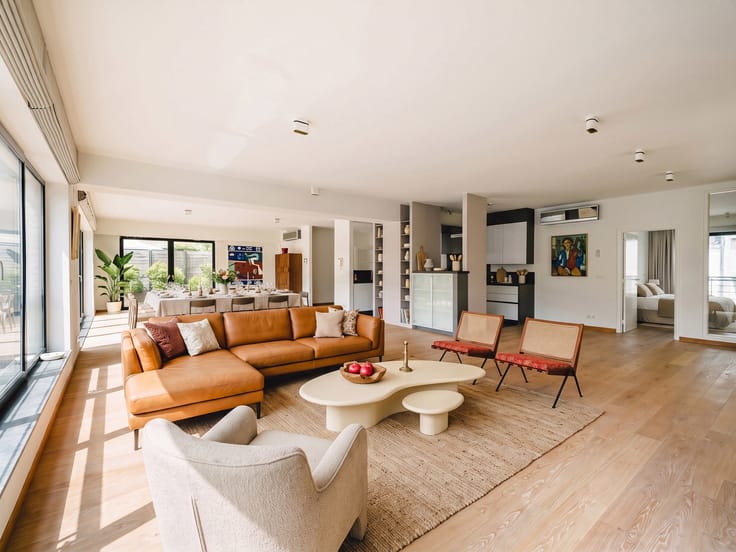
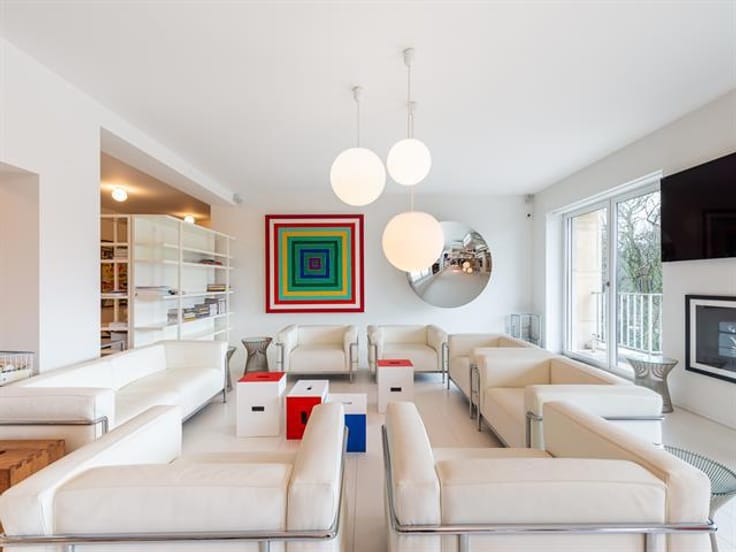
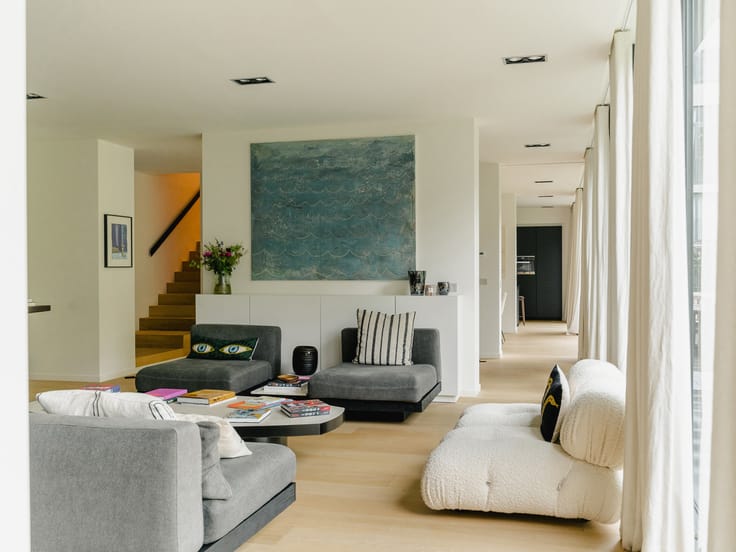
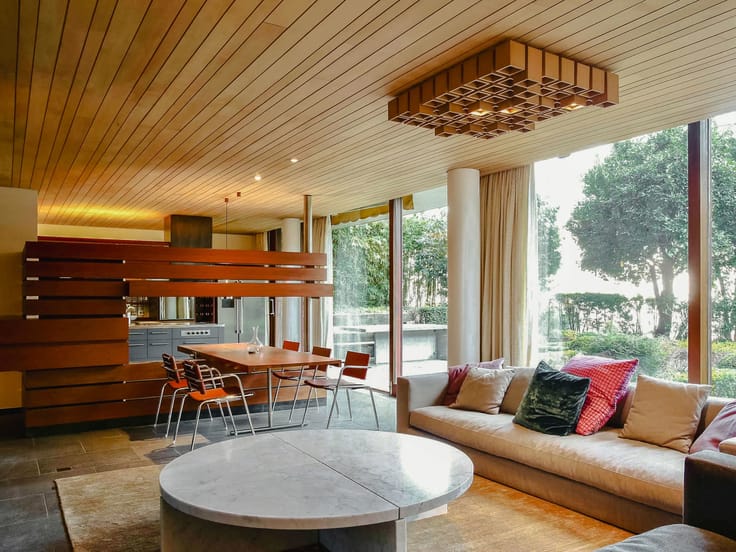

An elegant entry hall leads to bright living areas where the spacious living room with a fireplace and the dining room open onto a lush green panorama. The large kitchen, complete with a pantry, harmoniously completes these refined living spaces. The master suite, cosy and refined, features a private bathroom and walk-in closet, while a second bedroom has its own shower room. A study equipped with a custom-built bookshelf can easily be converted into a third bedroom as desired. The apartment, perfectly maintained and move-in ready, also includes a cellar and two underground parking spaces, offering all the comfort expected in an exceptional property.
Other: Blinds, EPC C
Le Jardin du Roi is ideally located near shops and restaurants in a peaceful, traditional neighborhood. Easy access to public transportation.
For further information, please contact Corinne Thumelaire at +32 (0) 498 237 935
| Construction year | 1991 |
|---|---|
| Floor | 1 |
| Number of floors | 7 |
| Building condition | As new |
| Immovable heritage | Not specified |
| Street frontage width | 12.3 m |
| Number of frontages | 2 |
| Covered parking spaces | 2 |
| Asbestos certificate is available | Not specified |
| Usable floor area | 224 square meters |
|---|---|
| Living room surface | 65 square meters |
| Kitchen type | Hyper equipped |
| Kitchen surface | 22 square meters |
| Bedrooms | 3 |
| Bedroom 1 surface | 24 square meters |
| Bedroom 2 surface | 19 square meters |
| Bathrooms | 2 |
| Toilets | 3 |
| Office surface | 20 square meters |
| Office | Yes |
| Basement | Yes |
| Furnished | No |
| Elevator | Yes |
|---|
| Primary energy consumption | 127 kilowatt hour per square meters |
|---|---|
| EPC/EPC label | C |
| Renovation works mandatory | Not specified |
| Unique code EPB certificate | 20260109-0000739873-01-8 |
| CO₂ emission | 25 kg CO₂/m² |
| Yearly theoretical total energy consumption | Not specified |
| Valid electricity inspection certificate | Not specified |
| Summons: No judicial remedy or administrative measure imposed | Not specified |
| Valid flood certificate | Not specified |
| Heating type | Gas |
| Double glazing | Yes |
| Building permit | Not specified |
|---|---|
| Cadastral Plan | Not specified |
| Right of first refusal for the tenant | Not specified |
| Allotment permit | Not specified |
| Preemption right | Not specified |
| Most recent urban development zoning | Not specified |
| Flood zone type | Non flood zone |
|
P-score
|
Not specified |
|
G-score
|
Not specified |
Asked price excluding notary fees (excluding eventual registration fees)
| Price | 1090000 € |
|---|---|
| Cadastral income | 5314 € |
| Tenement building | No |
|
|
|




| Address |
Avenue Louise 251
1050 - Bruxelles |
|---|---|
| Website |
|
| External reference | 7591790 |
Get in touch