



1690000€
3 bedrooms 274 square meters

Forest I Molière
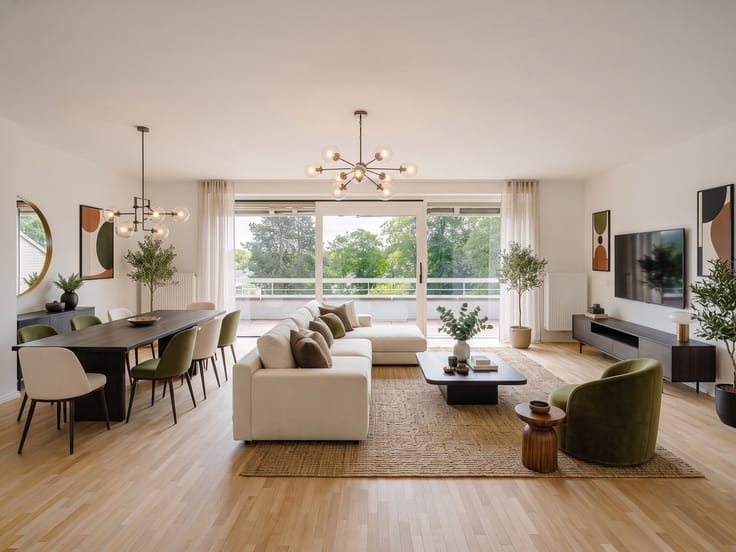
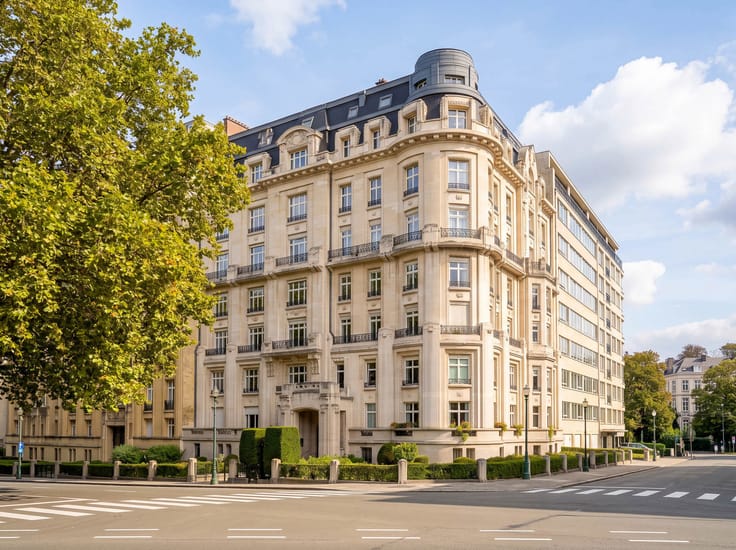
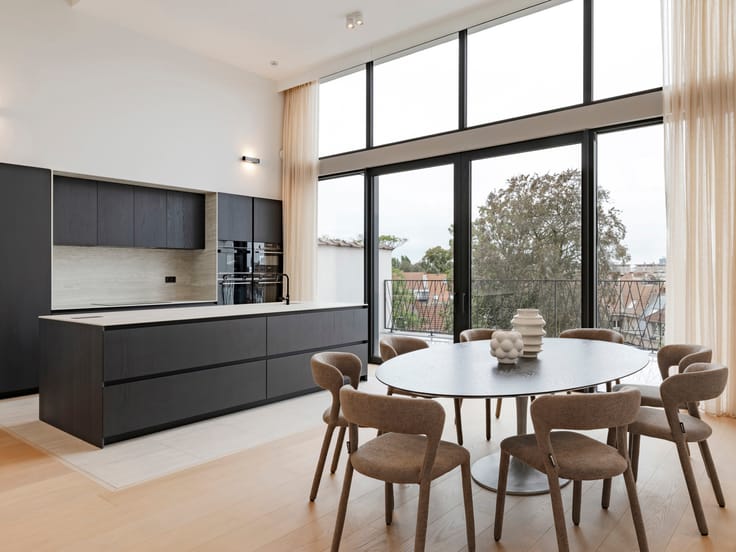
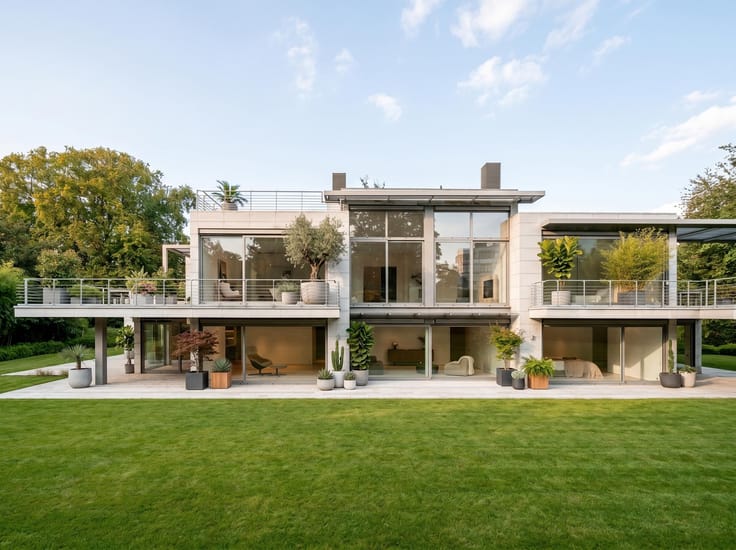
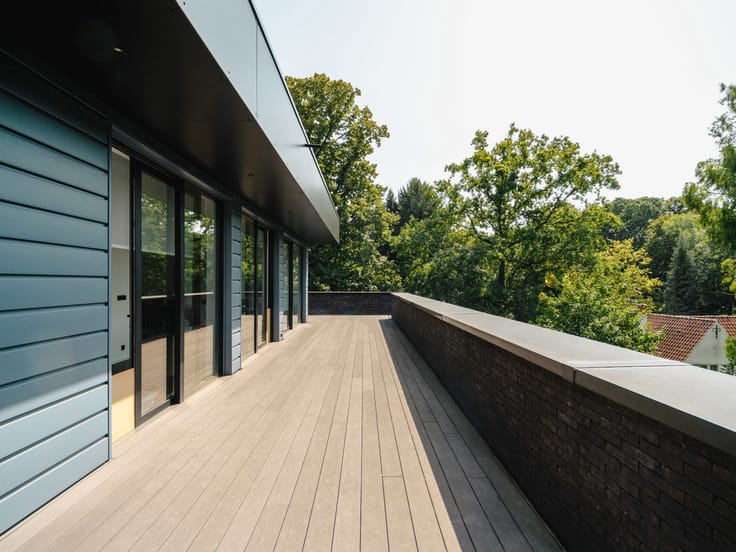
Just a stone’s throw from the sought-after Avenue Molière stands the Marconi water tower, dating from 1904. Operated until 1934 by the Compagnie Bruxelloise des Eaux, and converted into residential accommodation in 2007 by the architectural firm Paczowski & Fritsch in association with CM Architectes Associés, this triplex, combining technical sophistication with extravagance, is perched 35 metres above ground level and offers a floor area of approximately 274 m² (according to the Energy Performance Certificate), complete with a terrace offering spectacular views over Brussels.
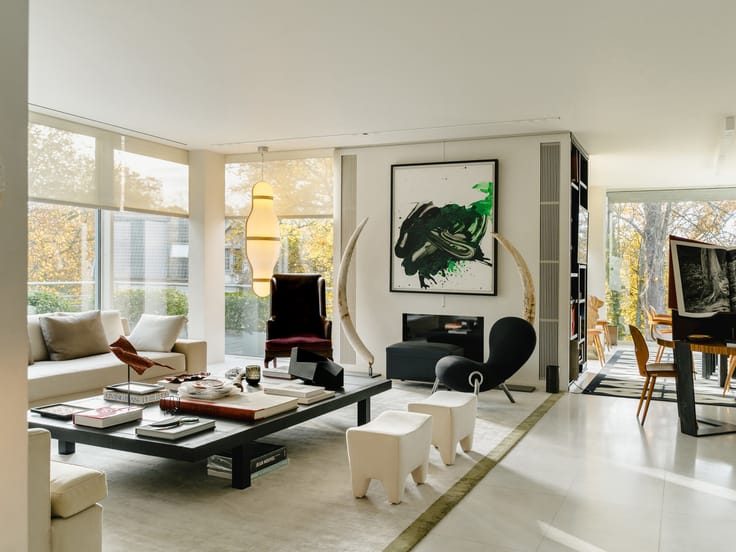
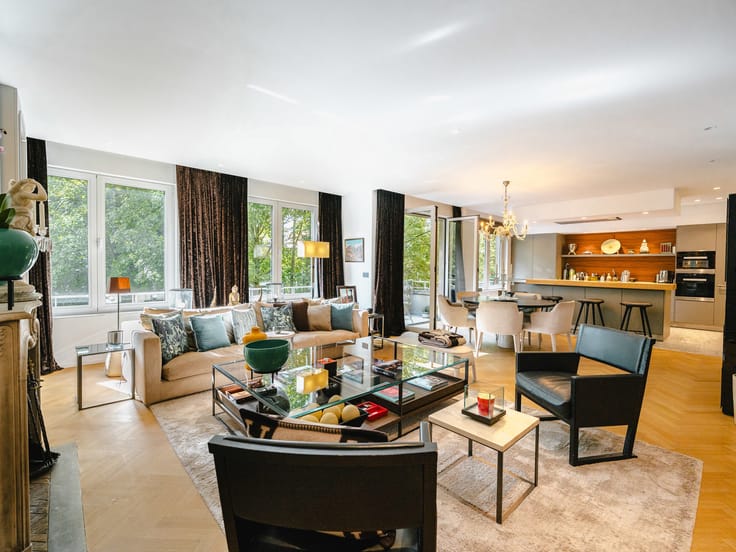
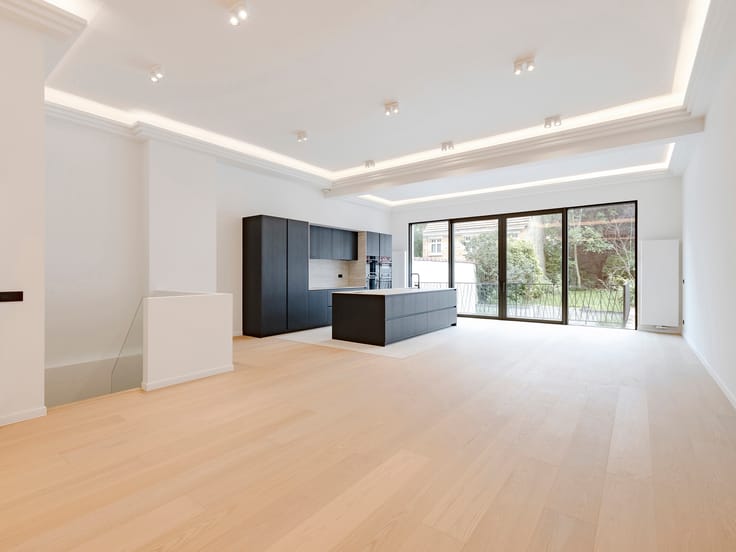
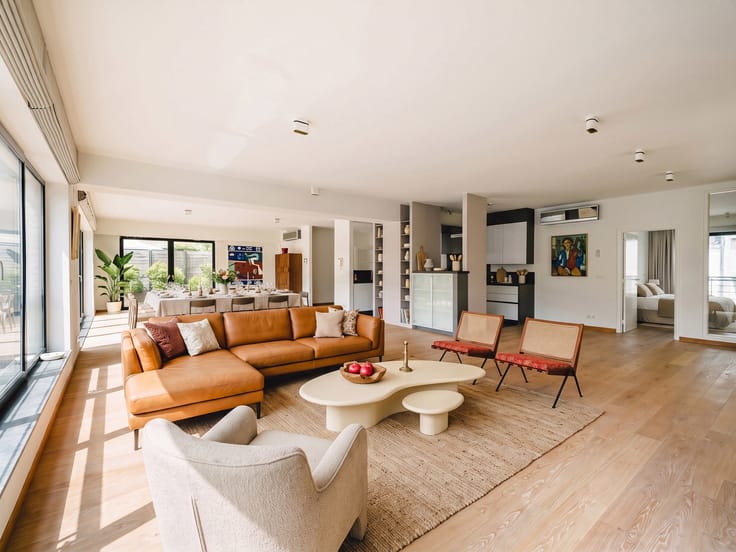
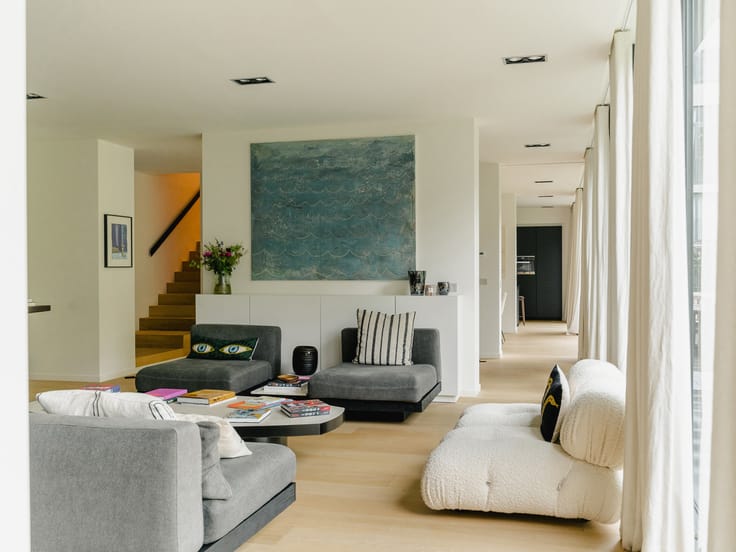
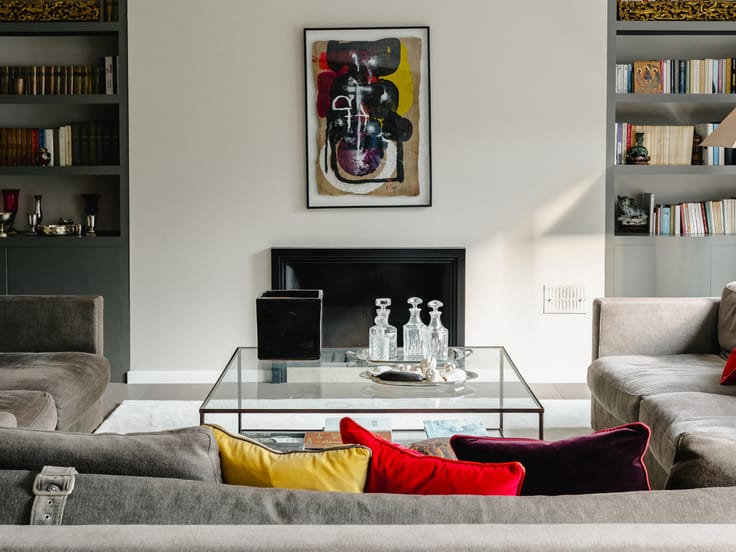
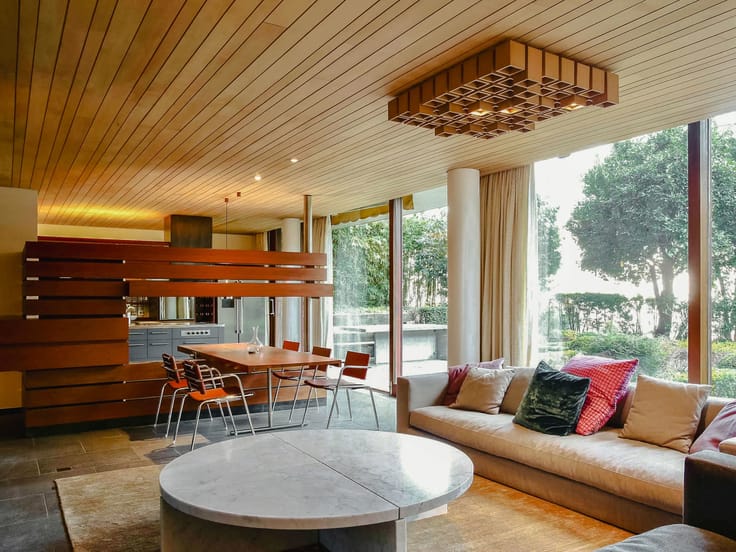
Connected by a walkway to an external glass lift serving the underground car parks, this industrial penthouse is organised around a central core. On the first level, an entrance hall with a cloakroom leads on one side to a guest bedroom with an en-suite shower room and a utility room, and on the other to an internal staircase leading to a large living area with a fireplace (insert), a fitted kitchen and a dining room. The sleeping area comprises an office/lounge area, the master bedroom with a gas-fired insert, a walk-in wardrobe and a bathroom, as well as a second en-suite bedroom with a walk-in wardrobe and bathroom.
Other features: heat pump, alarm system, CCTV, 2 parking spaces, cellar.
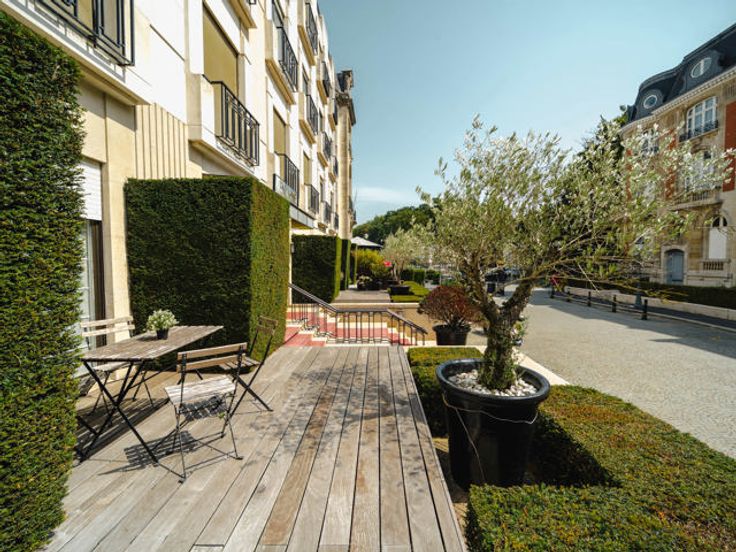
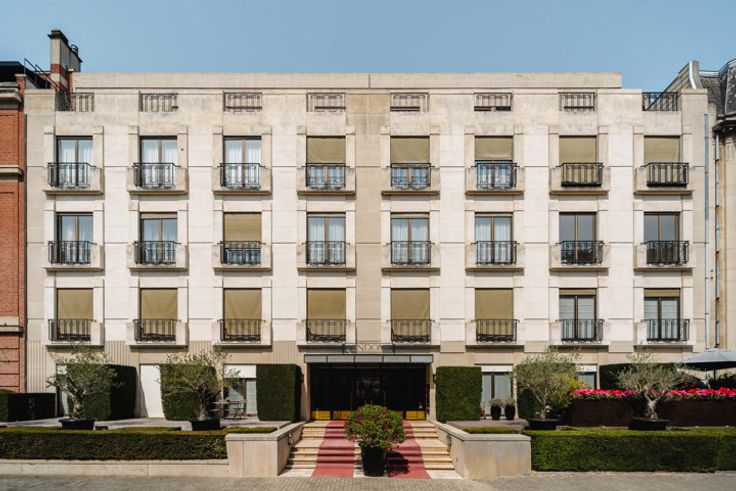
Avenue Molière is one of the most beautiful avenues in Brussels. Wide, green and pleasant to live on, it is situated in a quiet neighbourhood close to restaurants and small shops. Easy and quick access to public transport.
For further information, please contact Bertrand de Moffarts on +32 (0) 475 944 508
| Construction year | 1904 |
|---|---|
| Immovable heritage | Not specified |
| Virtual visit |
|
| Asbestos certificate is available | Not specified |
| Usable floor area | 274 square meters |
|---|---|
| Bedrooms | 3 |
| Bathrooms | 3 |
| Laundry room | Yes |
| Office | Yes |
| Basement | Yes |
| Furnished | No |
| Armored door | Yes |
| Terrace | Yes |
|---|---|
| Terrace orientation | South West |
| Elevator | Yes |
|---|---|
| Intercom | No |
| Secure access / alarm | Yes |
| Armored door | Yes |
| Visio phone | No |
| Primary energy consumption | 272 kilowatt hour per square meters |
|---|---|
| EPC/EPC label | E |
| Renovation works mandatory | Not specified |
| Unique code EPB certificate | PEB Test |
| CO₂ emission | Not specified |
| Yearly theoretical total energy consumption | Not specified |
| Valid electricity inspection certificate | Not specified |
| Summons: No judicial remedy or administrative measure imposed | Not specified |
| Valid flood certificate | Not specified |
| Heating type | Gas |
| Double glazing | Yes |
| Building permit | Not specified |
|---|---|
| Cadastral Plan | Not specified |
| Right of first refusal for the tenant | Not specified |
| Allotment permit | Not specified |
| Preemption right | Not specified |
| Most recent urban development zoning | Not specified |
|
P-score
|
Not specified |
|
G-score
|
Not specified |
Asked price excluding notary fees (excluding eventual registration fees)
| Price | 1690000 € |
|---|---|
| Tenement building | No |
|
|
|




| Address |
Avenue Louise 251
1050 - Bruxelles |
|---|---|
| Website |
|
| External reference | 7631414 |
Get in touch