



980000€
2 bedrooms 245 square meters

Brussels I Sainte-Catherine square
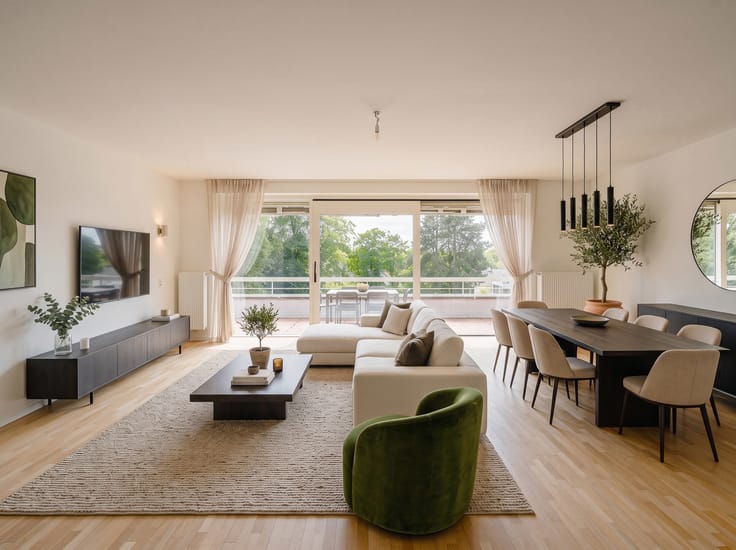
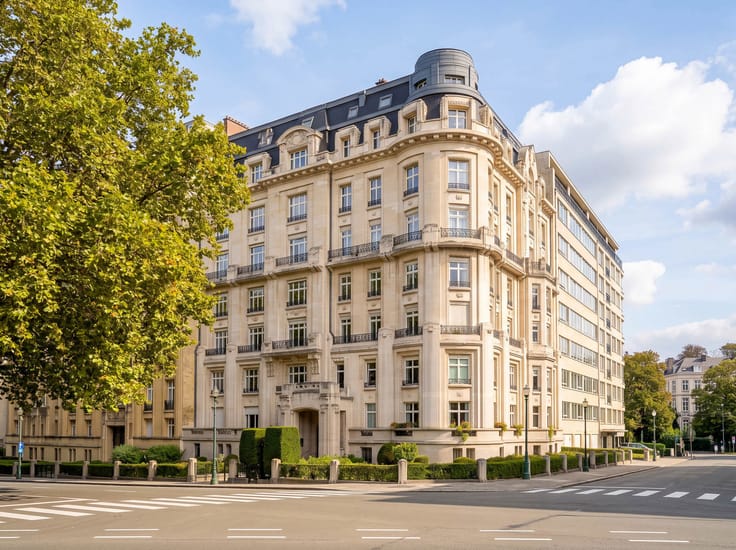
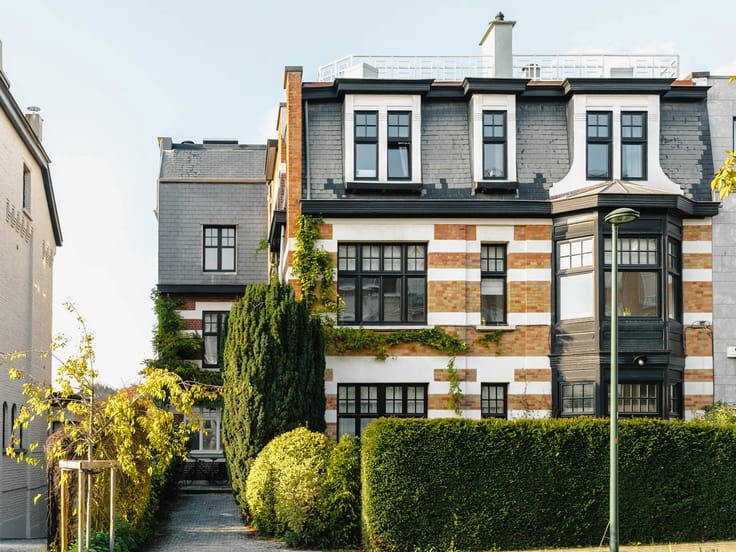
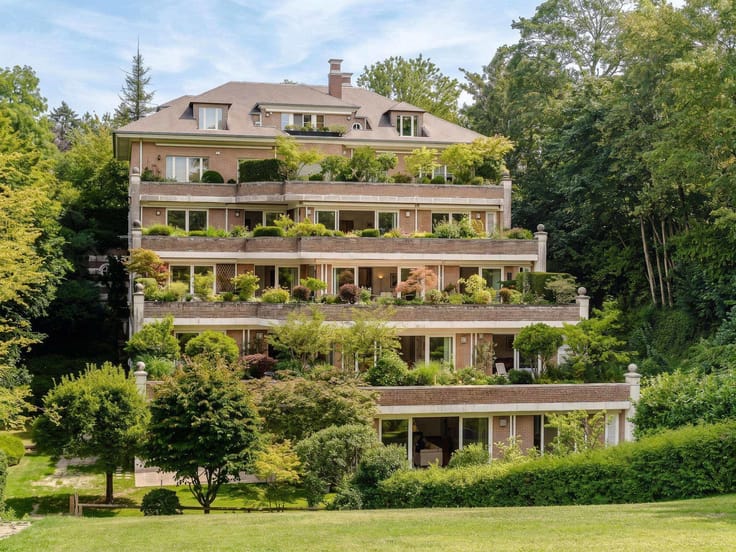
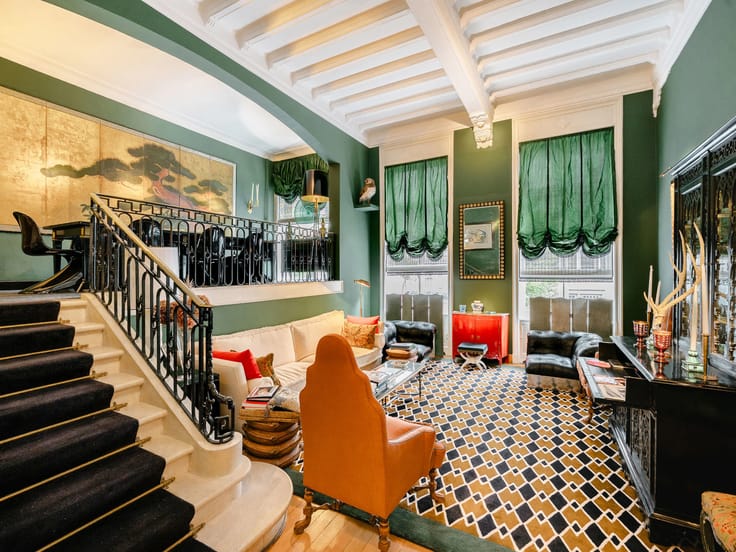
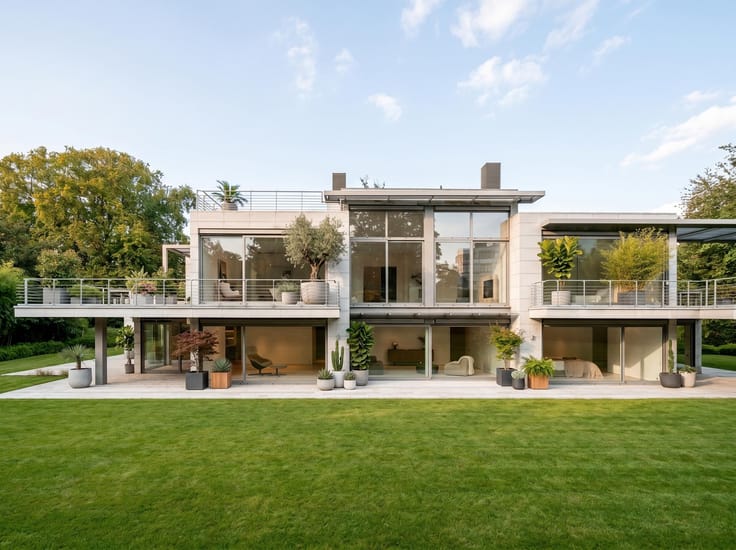
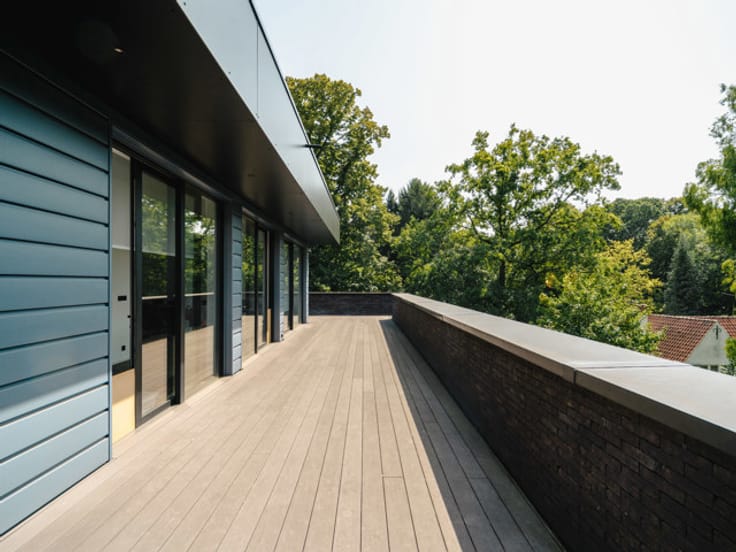
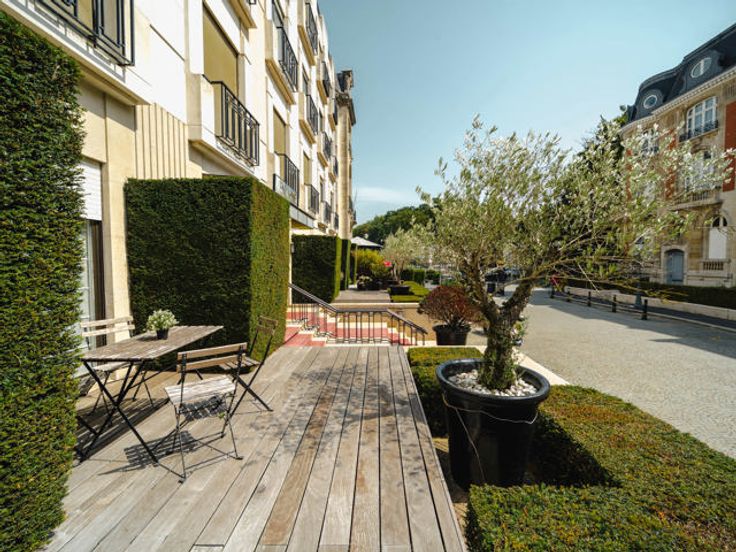
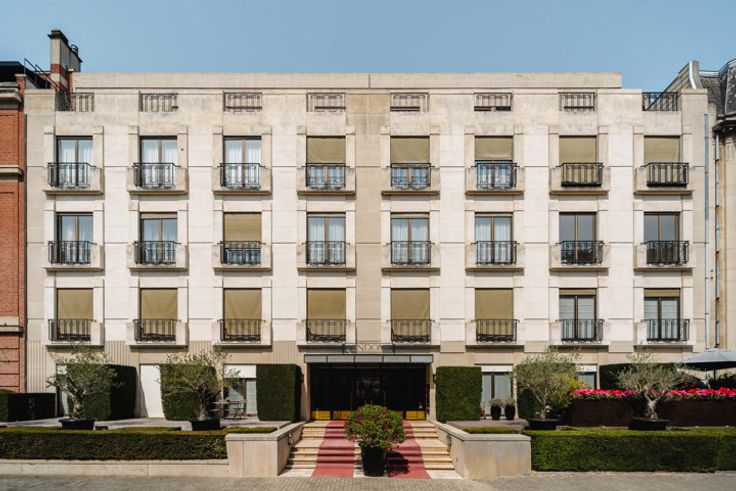
Just a stone’s throw from Place Sainte-Catherine and Rue Antoine Dansaert, in the heart of a lively Brussels neighbourhood where gourmet restaurants, charming shops and newly redeveloped riverside areas sit side by side, this flat of approximately 245 m² (according to EPC), located on the 2nd floor of a building constructed in 2005 with an indoor swimming pool, offers a contemporary living environment, complemented by a spacious, west-facing terrace of approximately 37 m².
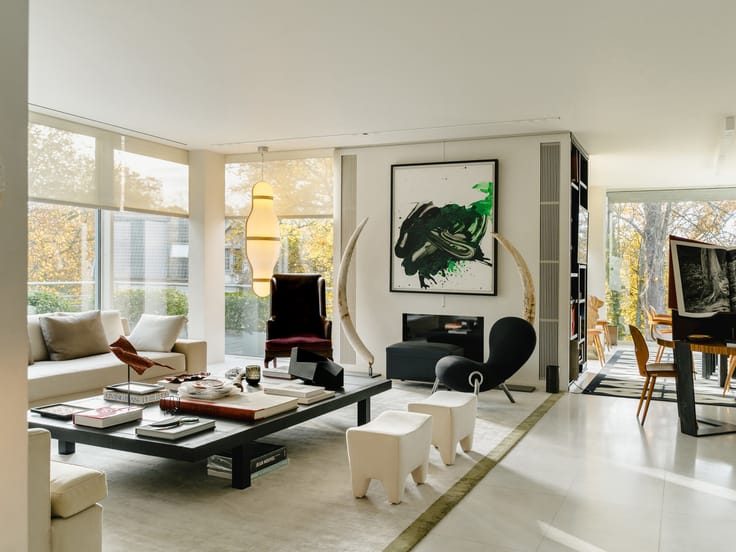
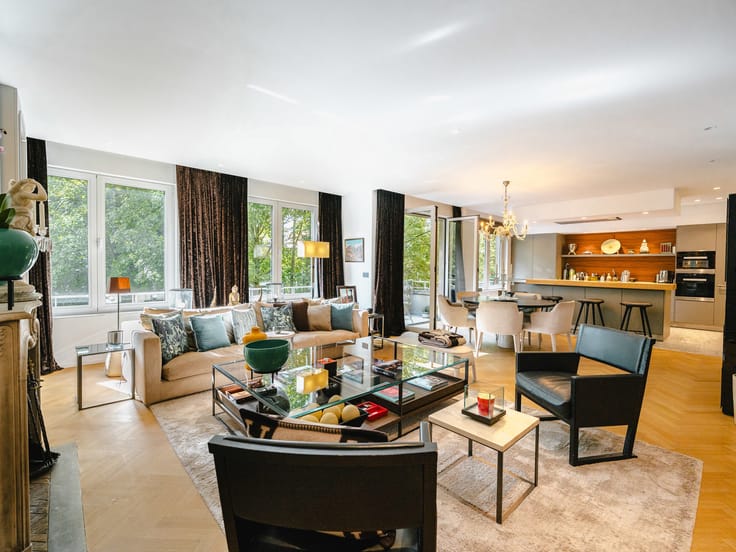
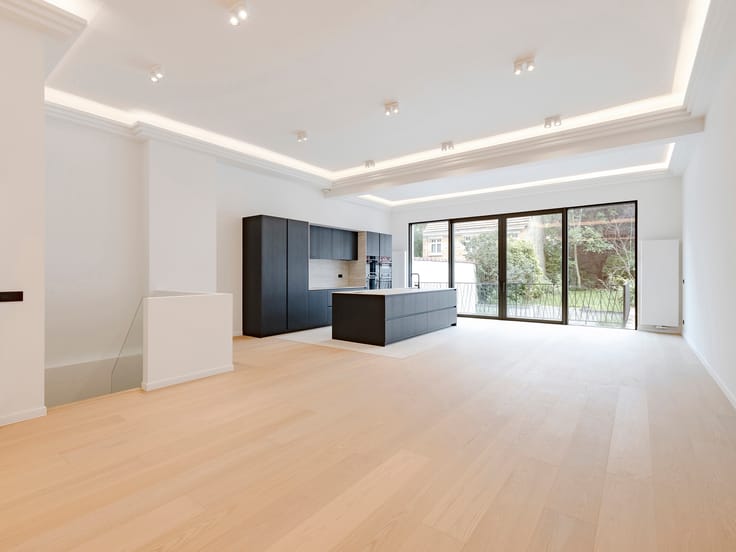
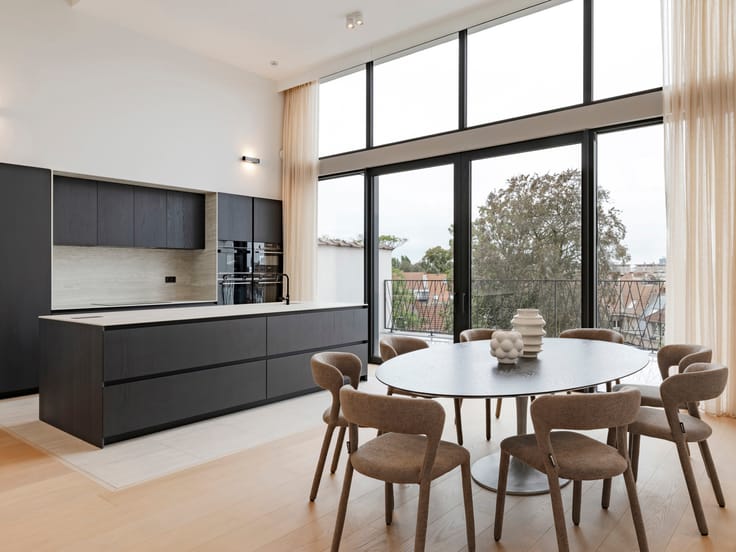
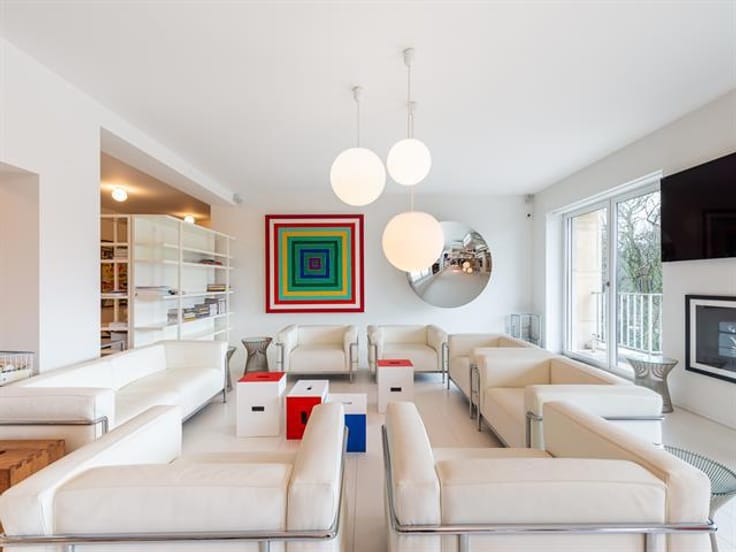
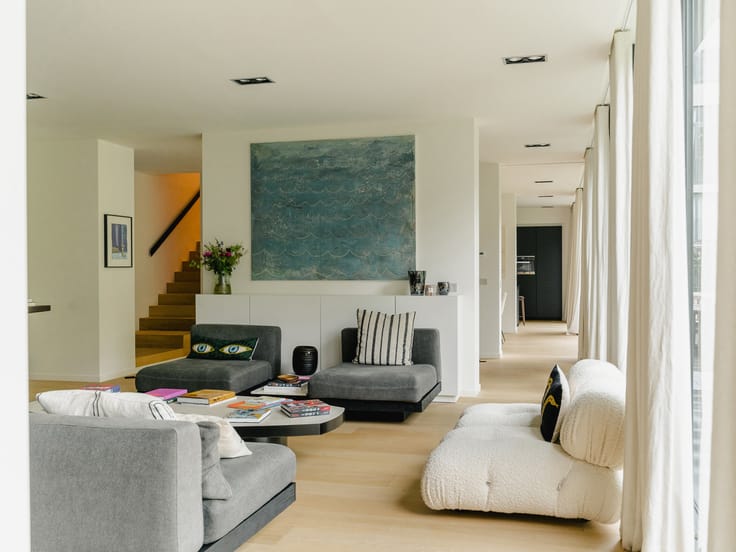
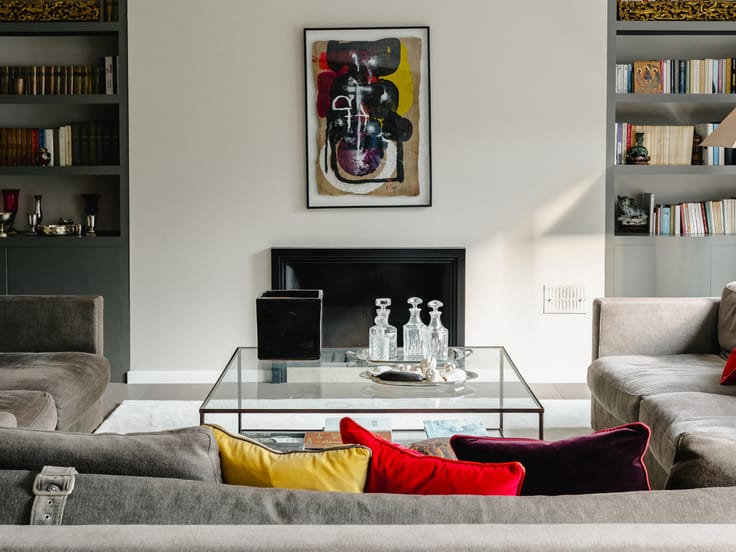
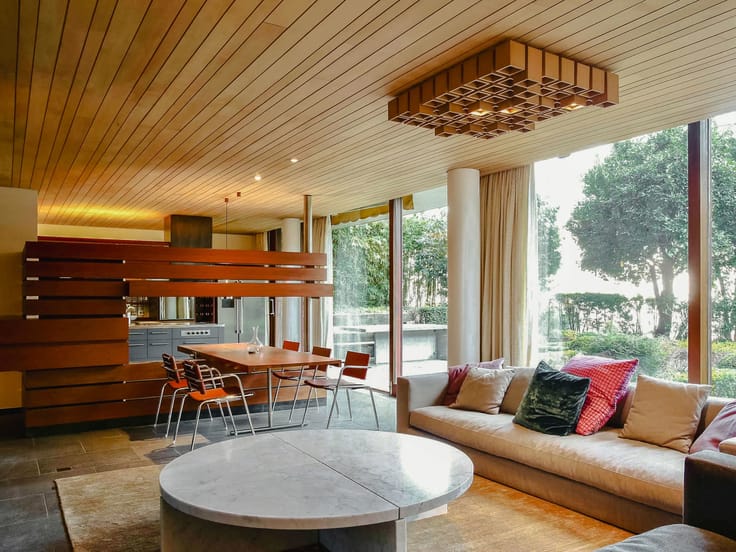

The entrance hall, featuring a cloakroom and guest toilet, opens onto spacious, light-filled reception areas. The living room flows naturally onto the terrace, whilst the dining room, open-plan kitchen, utility room and study form a harmonious ensemble, designed for a welcoming and convenient everyday life. The sleeping area comprises two bedrooms, each with its own en-suite bathroom. Underfloor heating and reversible air conditioning ensure optimal comfort all year round. Three parking spaces are available at an additional cost.
Other features: Plenty of built-in cupboards, awnings, 2 cellars, indoor swimming pool, PEB C-. IA home-staged.
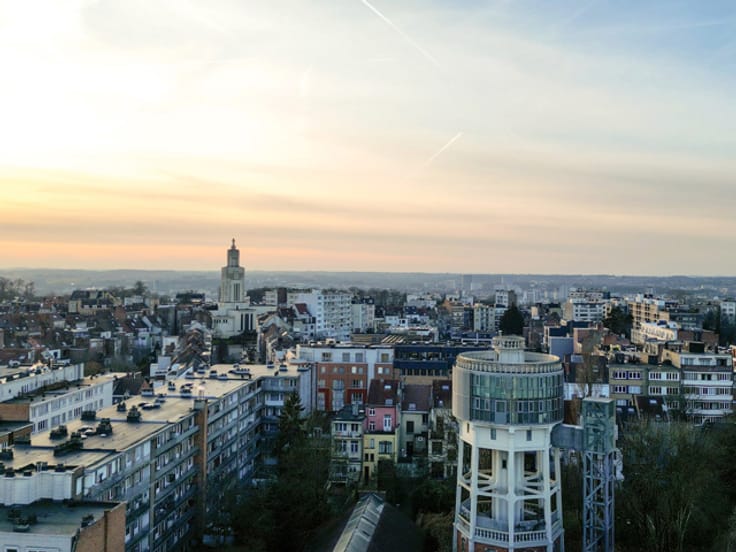
Place Sainte-Catherine/Dansaert is a rapidly developing neighbourhood with a wide variety of shops and restaurants of all kinds. Not far from the Stock Exchange, it is situated in the heart of Brussels. Very easy access to public transport.
For further information, please contact Corinne Thumelaire on +32 (0) 498 237 935.
| Construction year | 2005 |
|---|---|
| Floor | 2 |
| Number of floors | 2 |
| Building condition | As new |
| Immovable heritage | Not specified |
| Asbestos certificate is available | Not specified |
| Usable floor area | 245 square meters |
|---|---|
| Living room surface | 96 square meters |
| Kitchen type | Hyper equipped |
| Kitchen surface | 12 square meters |
| Bedrooms | 2 |
| Bedroom 1 surface | 18 square meters |
| Bedroom 2 surface | 18 square meters |
| Bathrooms | 2 |
| Toilets | 3 |
| Laundry room | Yes |
| Office surface | 14 square meters |
| Office | Yes |
| Basement | Yes |
| Furnished | No |
| Armored door | Yes |
| Terrace | Yes |
|---|---|
| Terrace orientation | West |
| Caretaker | Yes |
|---|---|
| Elevator | Yes |
| Accessible for disabled people | No |
| Intercom | No |
| Secure access / alarm | Yes |
| Armored door | Yes |
| Visio phone | No |
| Swimming pool | Yes |
| Primary energy consumption | 136 kilowatt hour per square meters |
|---|---|
| EPC/EPC label | C |
| Renovation works mandatory | Not specified |
| Unique code EPB certificate | 759367-01-5 |
| CO₂ emission | 22 kg CO₂/m² |
| Yearly theoretical total energy consumption | Not specified |
| Valid electricity inspection certificate | Yes |
| Summons: No judicial remedy or administrative measure imposed | Not specified |
| Valid flood certificate | Not specified |
| Thermic solar panels | No |
| Double glazing | Yes |
| Building permit | Not specified |
|---|---|
| Cadastral Plan | Not specified |
| Right of first refusal for the tenant | Not specified |
| Allotment permit | Not specified |
| Preemption right | Not specified |
| Most recent urban development zoning | Not specified |
| Flood zone type | Non flood zone |
|
P-score
|
Not specified |
|
G-score
|
Not specified |
Asked price excluding notary fees (excluding eventual registration fees)
| Price | 980000 € |
|---|---|
| Tenement building | No |
|
|
|




| Address |
Avenue Louise 251
1050 - Bruxelles |
|---|---|
| Website |
|
| External reference | 7799853 |
Get in touch