



1650000€
3 bedrooms 172 square meters

Ixelles I The Ponds
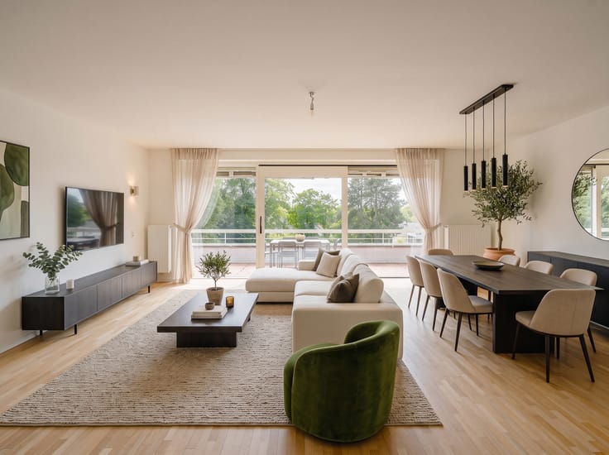
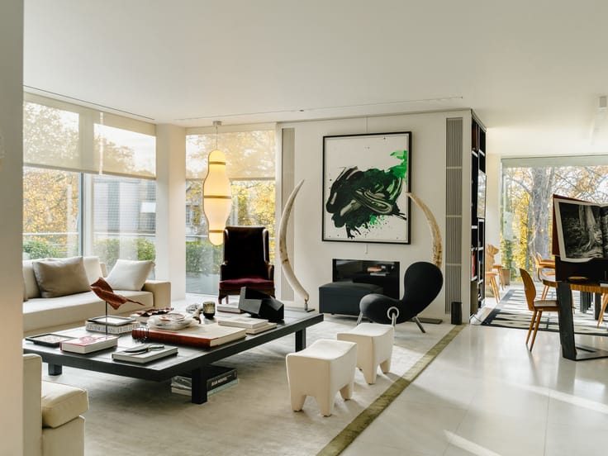
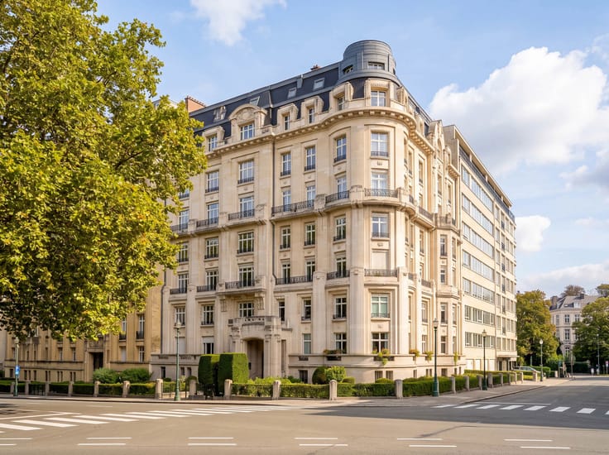
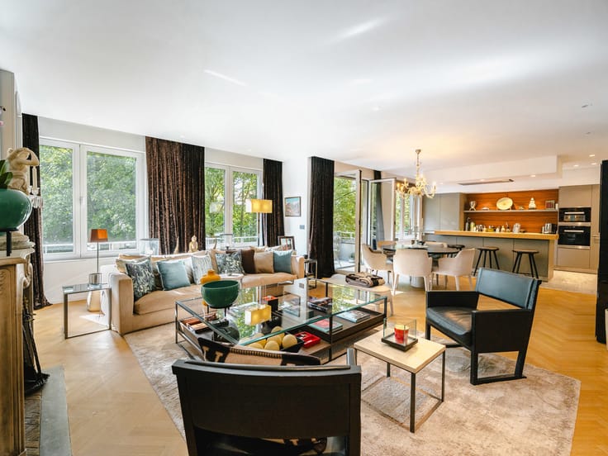
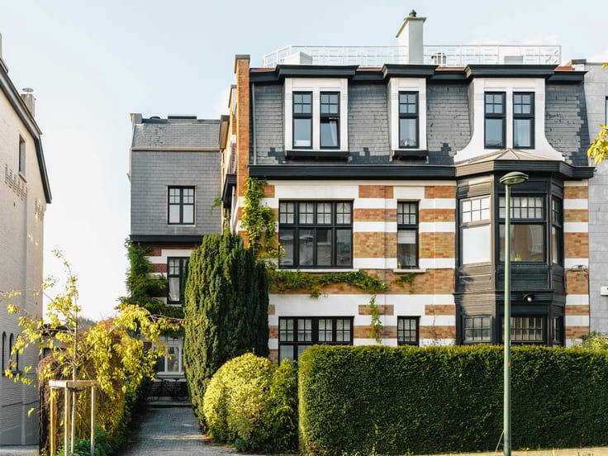
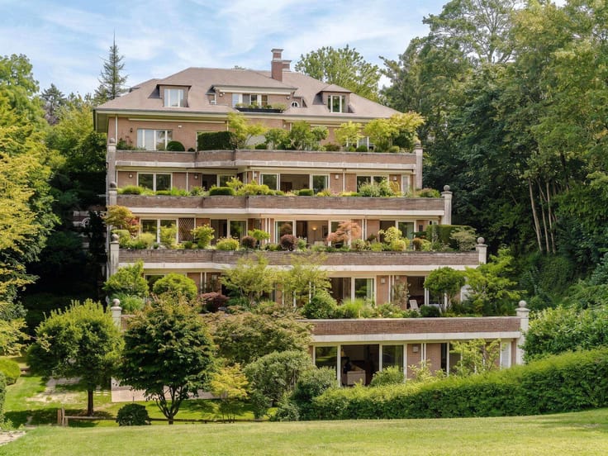
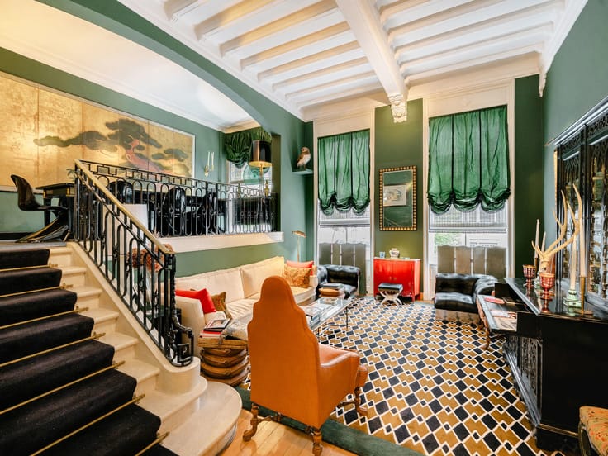
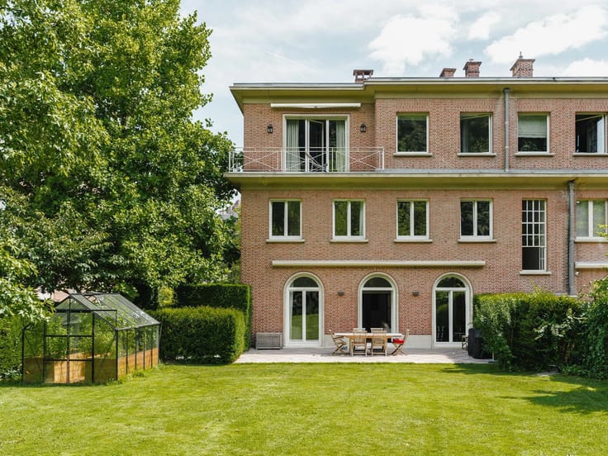
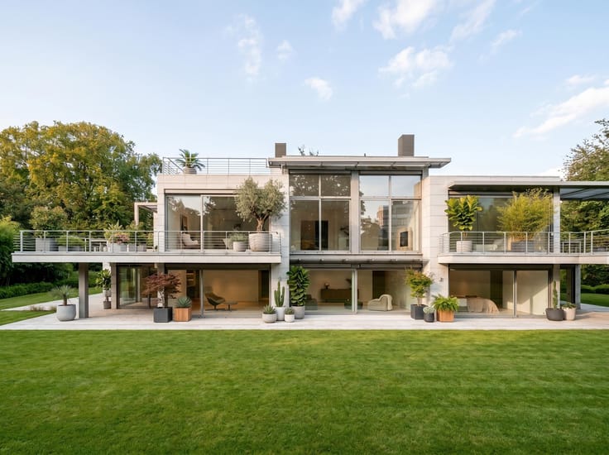
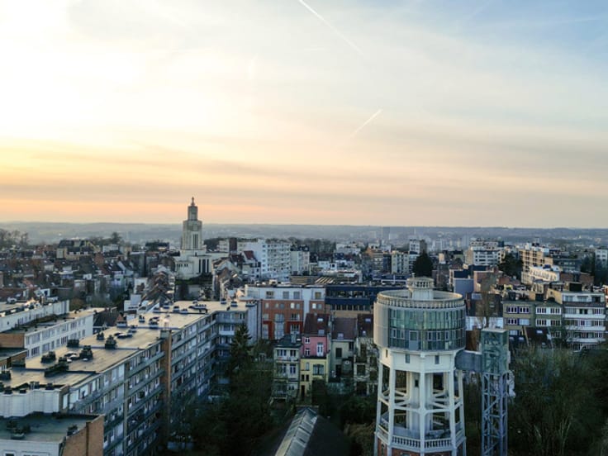
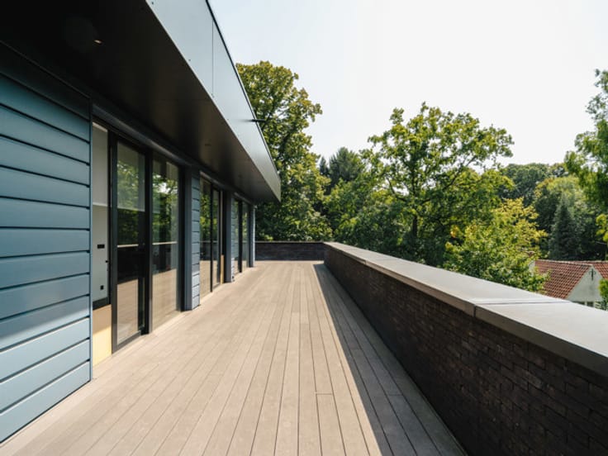
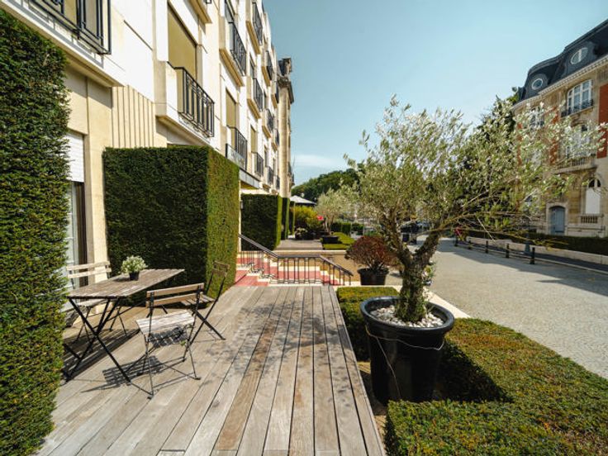
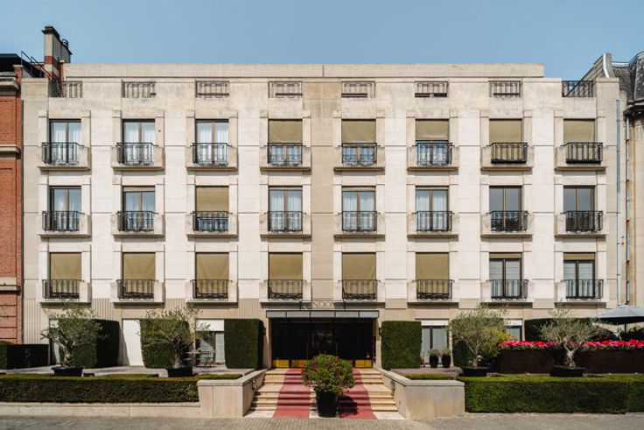
Ideally located between the Ixelles Ponds and the King's Garden, in a modernist-style building constructed by Herpain, this remarkable garden-level flat has a gross surface area of approximately 170 m² with a terrace and private garden of approximately 160 m², offering unobstructed views of the Ixelles Ponds.
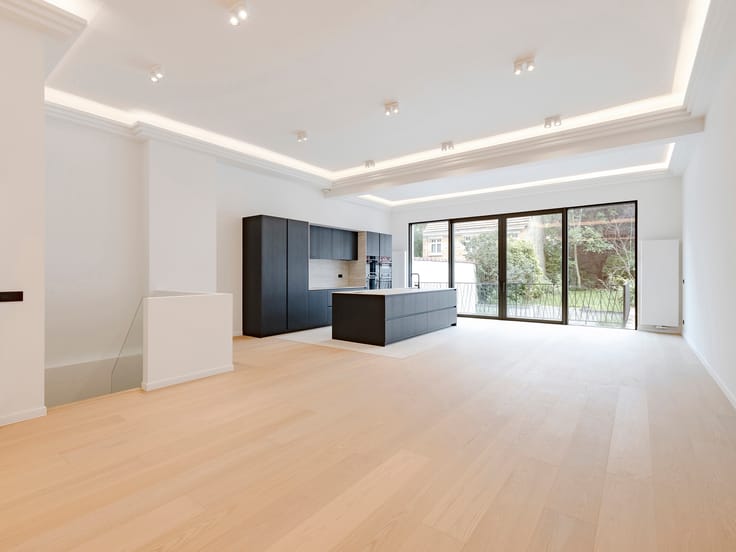
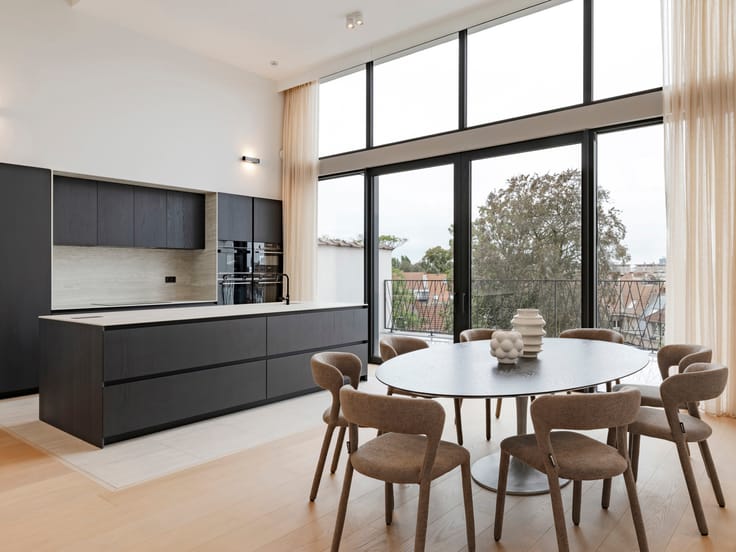
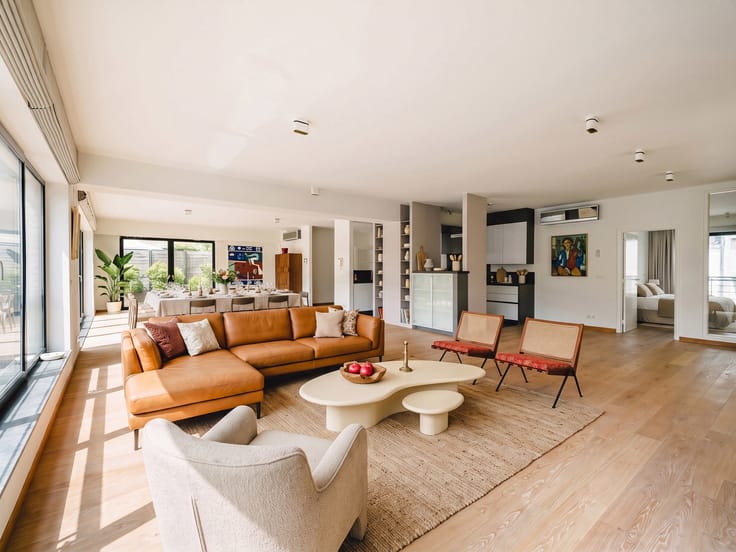
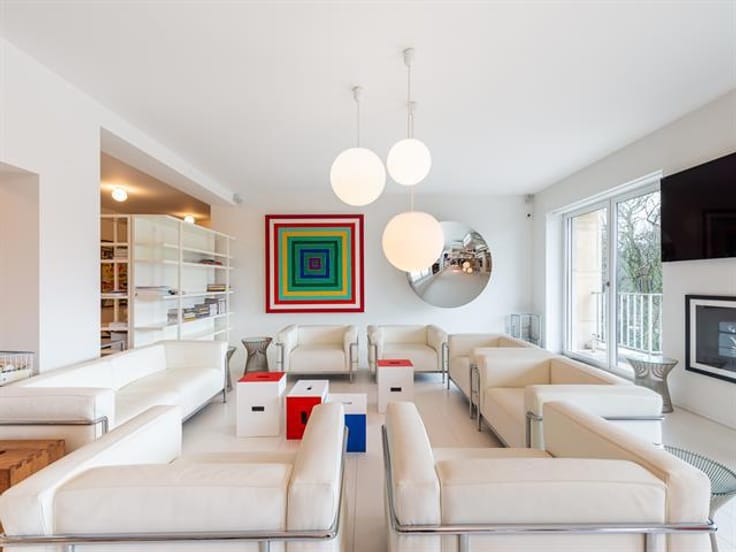
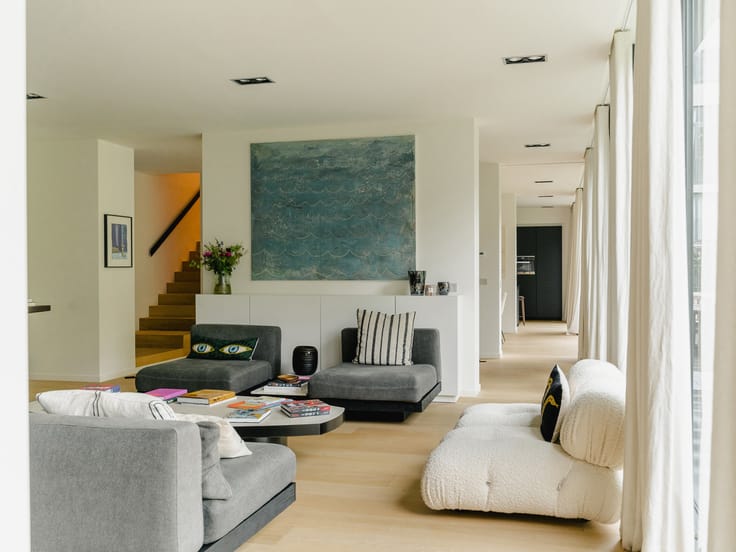
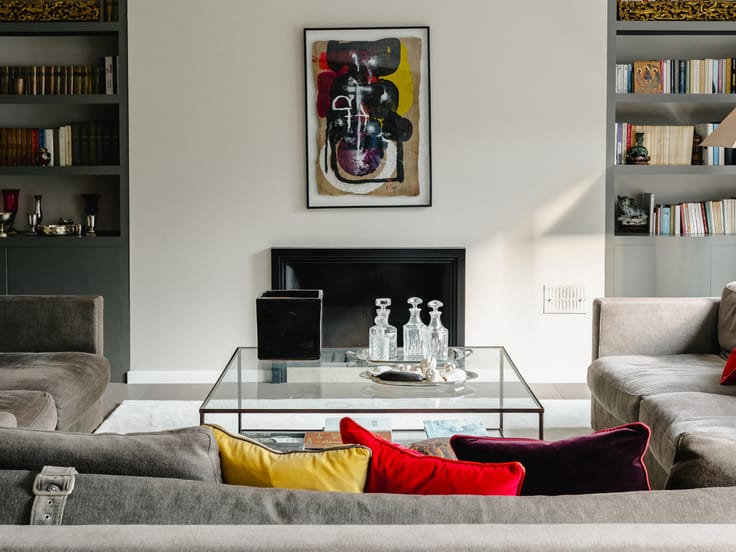

The walk-through apartment, entirely furnished by the famous interior architect/designer Christophe Gevers, demonstrates his love for the combination of steel, stone and wood, highlighting these noble and durable materials. The entrance hall sets the tone, leading you to the spacious living room with its brushed stainless steel storage units and bleached oak false ceiling, the open-plan modular kitchen and the bedrooms, each of which opens onto the ± 160 m² garden. The master bedroom offers a walk-in wardrobe and en-suite bathroom, followed by a bedroom with bathroom and a small bedroom/study with private bathroom. A parking space and cellar complete this property.
Other features: furniture included in the sale, security doors, laundry room, cellars, videophone, concierge.
Les Etangs d'Ixelles offers a green and picturesque setting just a stone's throw from Place Flagey. This area is known for its quality of life, combining the tranquillity of the ponds with the liveliness of the surrounding neighbourhood. Numerous public transport links.
For further information, please contact Bertrand de Moffarts on +32 475 944 508.
| Construction year | 1968 |
|---|---|
| Building condition | Just renovated |
| Immovable heritage | Not specified |
| Street frontage width | 23 m |
| Number of frontages | 2 |
| Asbestos certificate is available | Not specified |
| Usable floor area | 172 square meters |
|---|---|
| Living room surface | 55 square meters |
| Kitchen type | Installed |
| Kitchen surface | 20 square meters |
| Bedrooms | 3 |
| Bedroom 1 surface | 16 square meters |
| Bedroom 2 surface | 16 square meters |
| Bedroom 3 surface | 12 square meters |
| Bathrooms | 3 |
| Toilets | 4 |
| Laundry room | Yes |
| Office | Yes |
| Basement | Yes |
| Armored door | Yes |
| Garden surface | 160 square meters |
|---|---|
| Terrace surface | 50 square meters |
| Terrace orientation | East |
| Caretaker | Yes |
|---|---|
| Elevator | Yes |
| Accessible for disabled people | Yes |
| Intercom | Yes |
| Armored door | Yes |
| Visio phone | Yes |
| Swimming pool | No |
| Primary energy consumption | 265 kilowatt hour per square meters |
|---|---|
| EPC/EPC label | E |
| Renovation works mandatory | Not specified |
| Unique code EPB certificate | 20210211 |
| CO₂ emission | 53 kg CO₂/m² |
| Yearly theoretical total energy consumption | 45512 kWh/year |
| Valid electricity inspection certificate | No |
| Summons: No judicial remedy or administrative measure imposed | Not specified |
| Valid flood certificate | Not specified |
| Heating type | Gas |
| Double glazing | Yes |
| Building permit | Not specified |
|---|---|
| Cadastral Plan | Not specified |
| Right of first refusal for the tenant | Not specified |
| Allotment permit | Not specified |
| Preemption right | Not specified |
| Most recent urban development zoning | Not specified |
| Flood zone type | Non flood zone |
|
P-score
|
Not specified |
|
G-score
|
Not specified |
Asked price excluding notary fees (excluding eventual registration fees)
| Price | 1650000 € |
|---|---|
| Monthly charges | 500 € |
| Tenement building | No |
|
|
|




| Address |
Avenue Louise 251
1050 - Bruxelles |
|---|---|
| Website |
|
| External reference | 7183275 |
Get in touch