


1895000€
3 bedrooms 283 square meters

Woluwe-Saint-Pierre I Montgomery
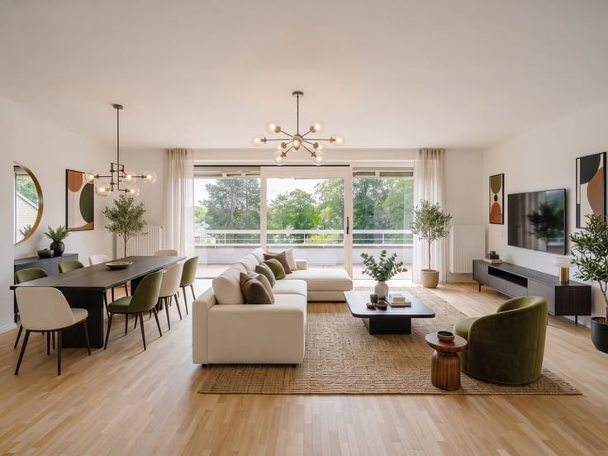
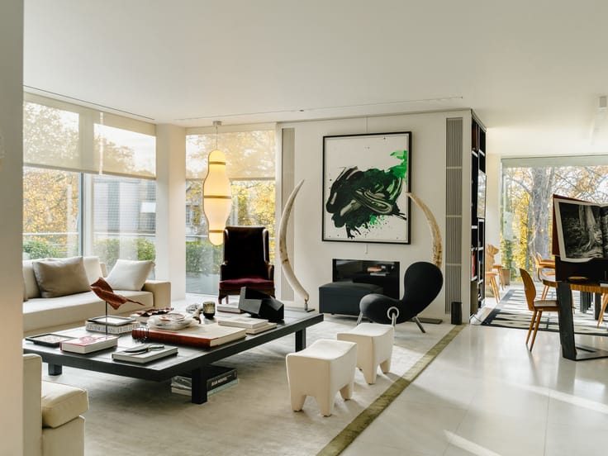
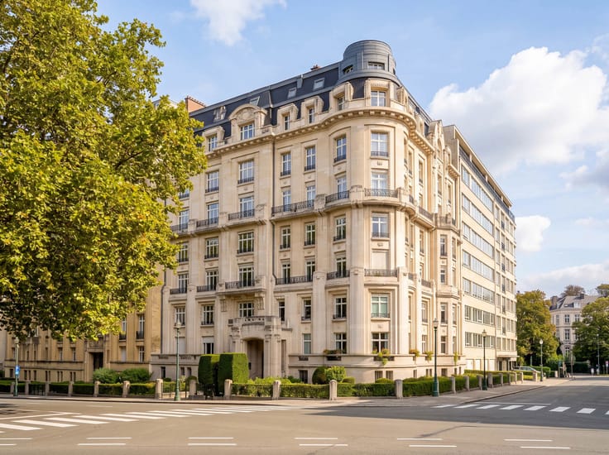
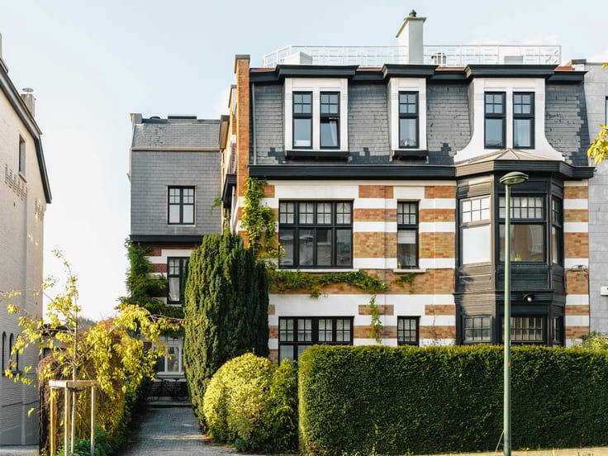
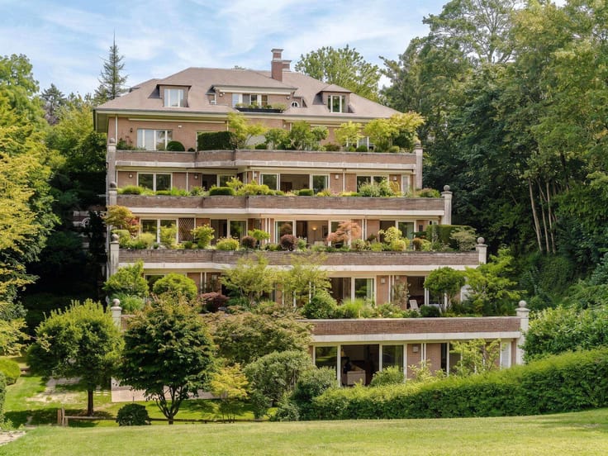
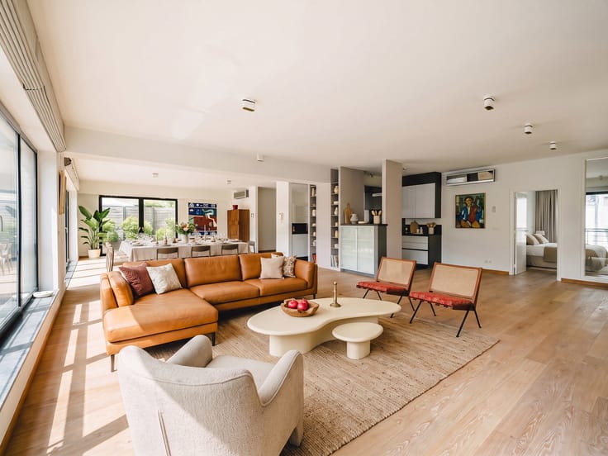
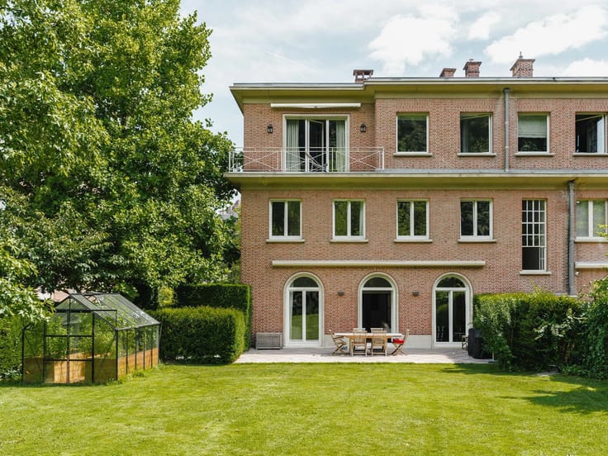
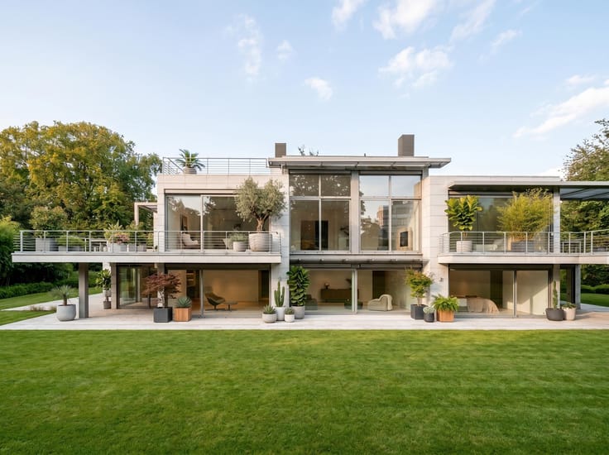
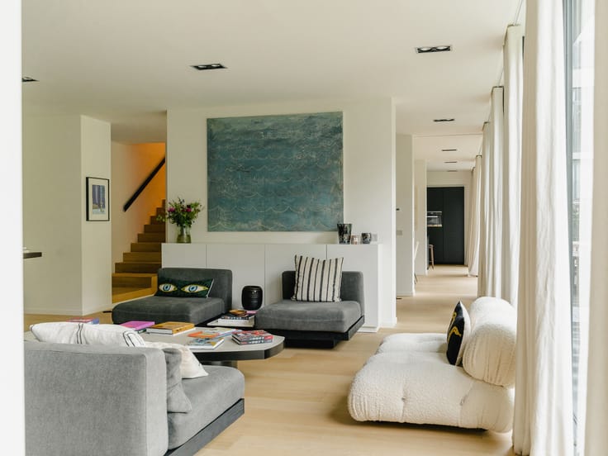
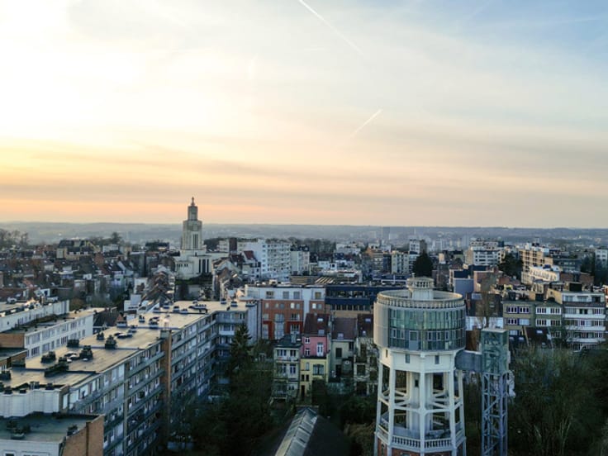
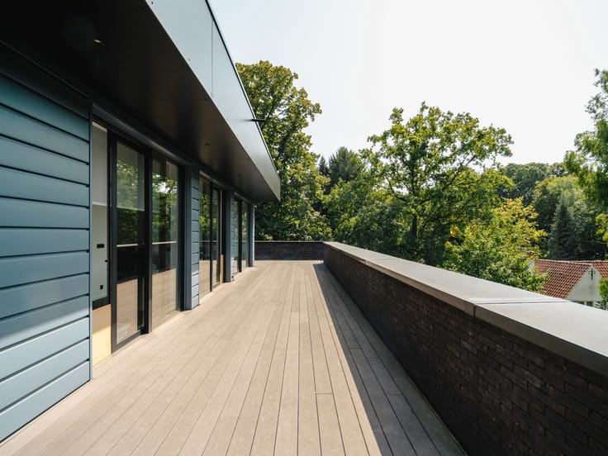
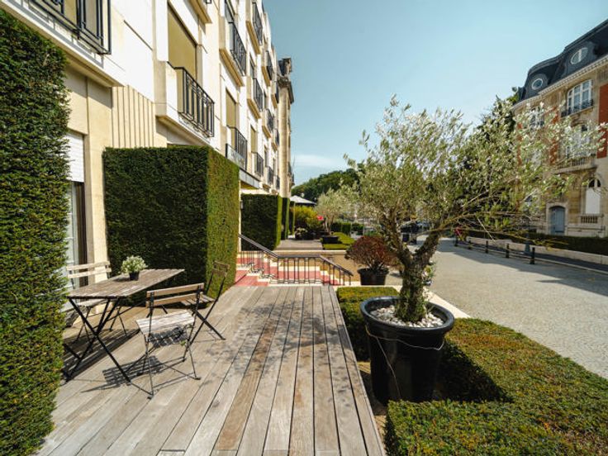
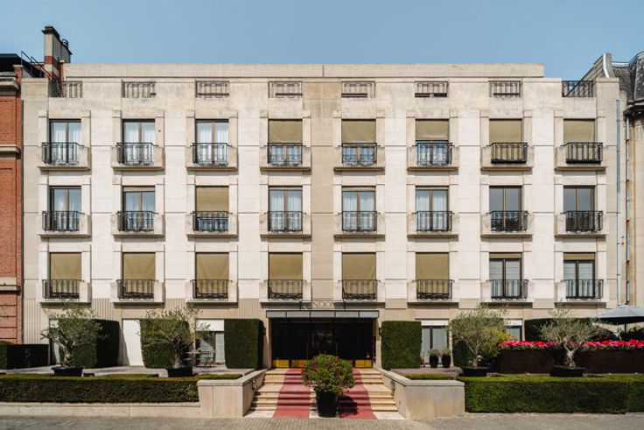
Ideally situated in a sought-after neighbourhood of Brussels, on the top floors of a beautiful, fully refurbished mansion offering breathtaking views of Montgomery Square, this magnificent duplex penthouse flat spans 283 m² (according to EPC) and features a perfectly oriented terrace with unobstructed views.
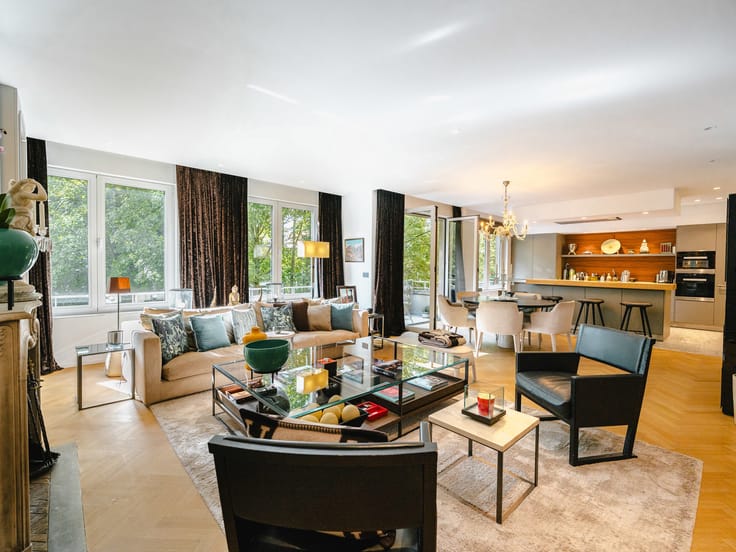
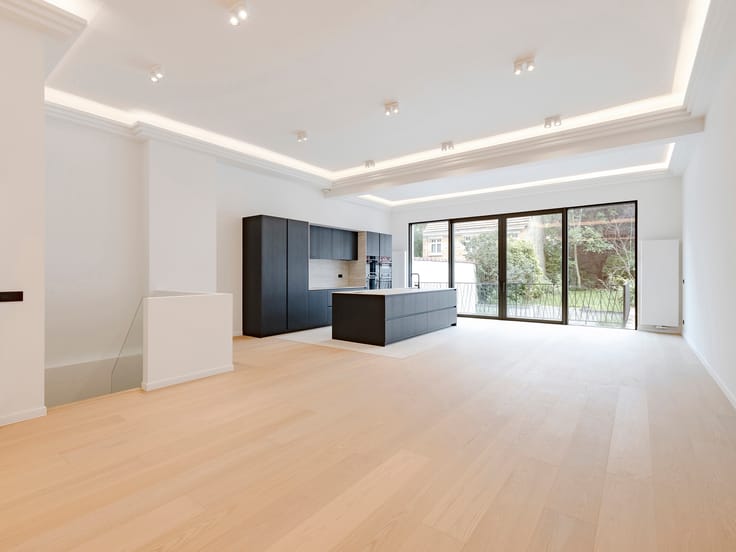
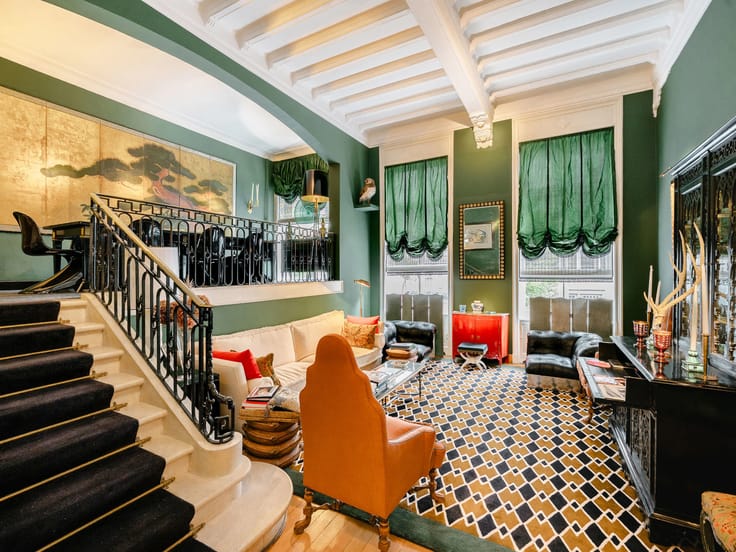
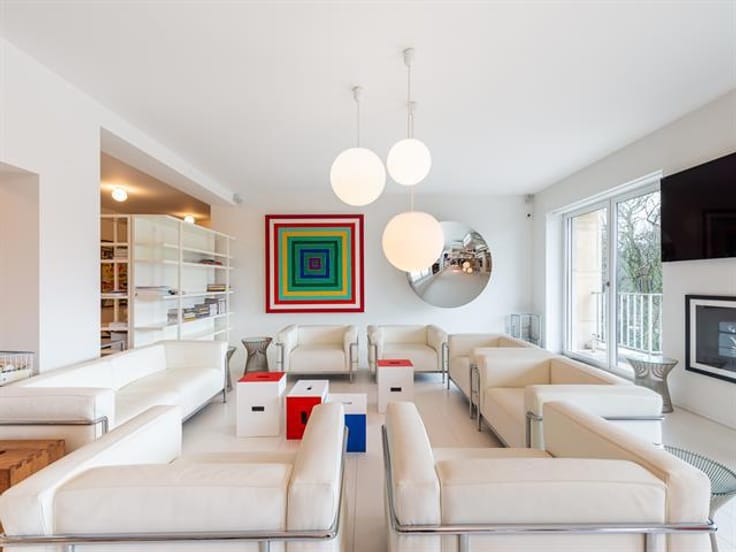
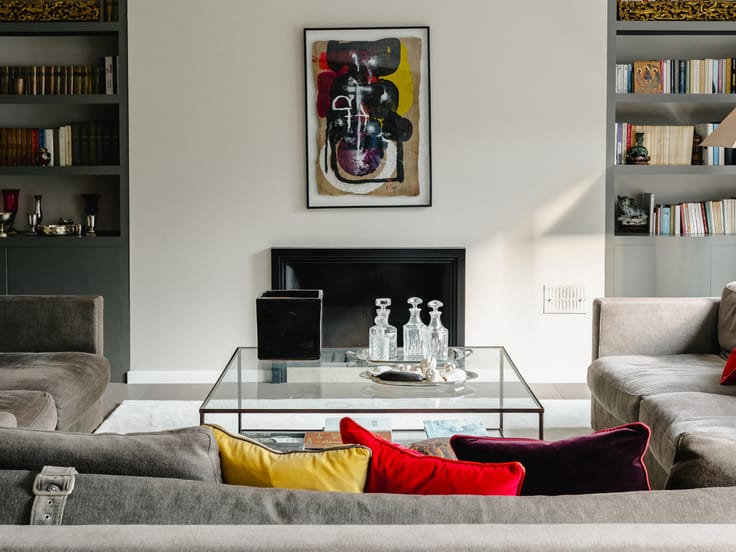
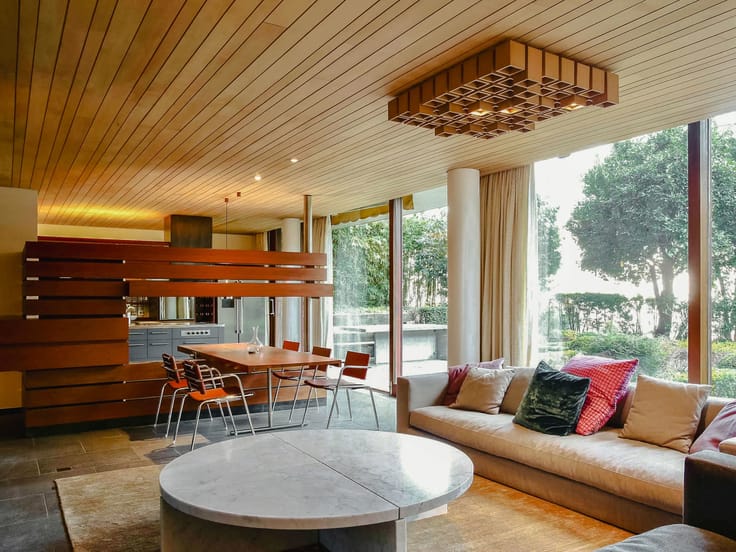

Combining comfort with high-quality finishes, this resolutely contemporary-style flat comprises a spectacular living area featuring spacious and light-filled reception rooms, enhanced by 4.80 m high ceilings, and a fully fitted open-plan kitchen opening via floor-to-ceiling windows onto the terrace with views of the greenery, as well as a mezzanine-level TV lounge or study. The sleeping area comprises the master suite with a walk-in wardrobe and a full bathroom, as well as two further bedrooms, each with a walk-in wardrobe and en-suite bathroom. An optional double parking space (€75,000) completes the property.
Other features: Private lift, goods lift, individual gas heating, air conditioning, dual-flow ventilation, double-glazed windows, cellar, EPC B.
The Montgomery neighbourhood is a quiet and pleasant area, ideally situated close to motorway access points. It offers a varied selection of shops and restaurants, as well as direct access to public transport.
For further information, please contact Bertrand de Moffarts on +32 (0) 475 944 508.
| Floor | 3 |
|---|---|
| Number of floors | 4 |
| Building condition | As new |
| Immovable heritage | Not specified |
| Street frontage width | 8 m |
| Number of frontages | 2 |
| Covered parking spaces | 1 |
| Surroundings type | Urban |
| Asbestos certificate is available | Not specified |
| Usable floor area | 283 square meters |
|---|---|
| Living room surface | 100 square meters |
| Kitchen type | Hyper equipped |
| Kitchen surface | 45 square meters |
| Bedrooms | 3 |
| Bedroom 1 surface | 22 square meters |
| Bedroom 2 surface | 16 square meters |
| Bedroom 3 surface | 13 square meters |
| Bathrooms | 3 |
| Toilets | 4 |
| Laundry room | Yes |
| Furnished | No |
| Armored door | Yes |
| Terrace surface | 23 square meters |
|---|---|
| Terrace orientation | South West |
| Elevator | Yes |
|---|---|
| Secure access / alarm | Yes |
| Armored door | Yes |
| Primary energy consumption | 72 kilowatt hour per square meters |
|---|---|
| EPC/EPC label | B |
| Renovation works mandatory | Not specified |
| Unique code EPB certificate | 20260303-0000745505-01-7 |
| CO₂ emission | 14 kg CO₂/m² |
| Yearly theoretical total energy consumption | Not specified |
| Valid electricity inspection certificate | Not specified |
| Summons: No judicial remedy or administrative measure imposed | Not specified |
| Valid flood certificate | Not specified |
| Heating type | Gas |
| Double glazing | Yes |
| Building permit | Not specified |
|---|---|
| Cadastral Plan | Not specified |
| Right of first refusal for the tenant | Not specified |
| Allotment permit | Not specified |
| Preemption right | Not specified |
| Most recent urban development zoning | Not specified |
| Flood zone type | Non flood zone |
|
P-score
|
Not specified |
|
G-score
|
Not specified |
Asked price excluding notary fees (excluding eventual registration fees)
| Price | 1895000 € |
|---|---|
| Tenement building | No |
|
|
|




| Address |
Avenue Louise 251
1050 - Bruxelles |
|---|---|
| Website |
|
| External reference | 7852743 |
Get in touch
