


920000€
3 bedrooms 180 square meters

Uccle I Churchill
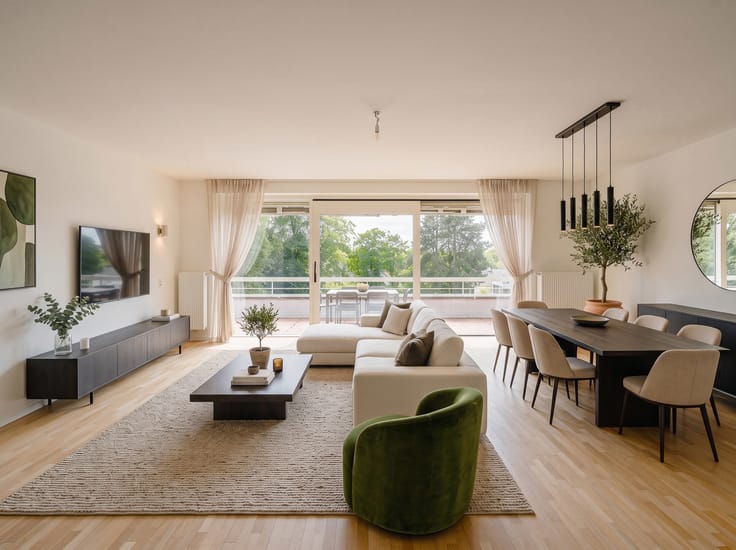
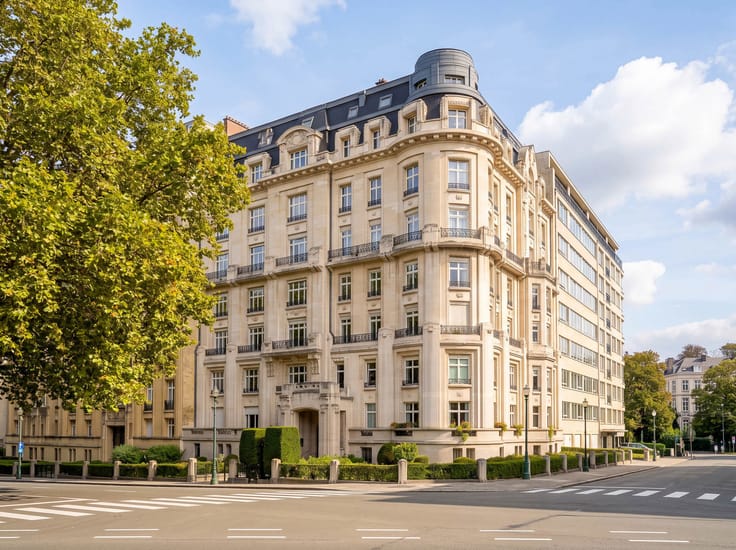
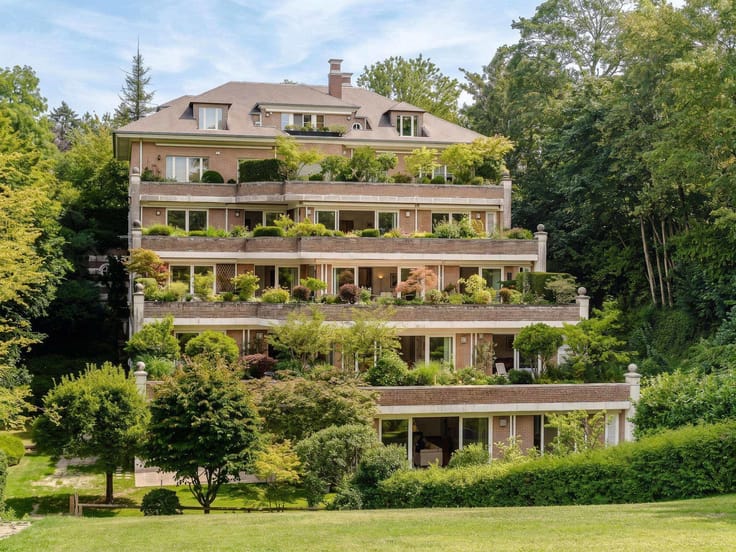
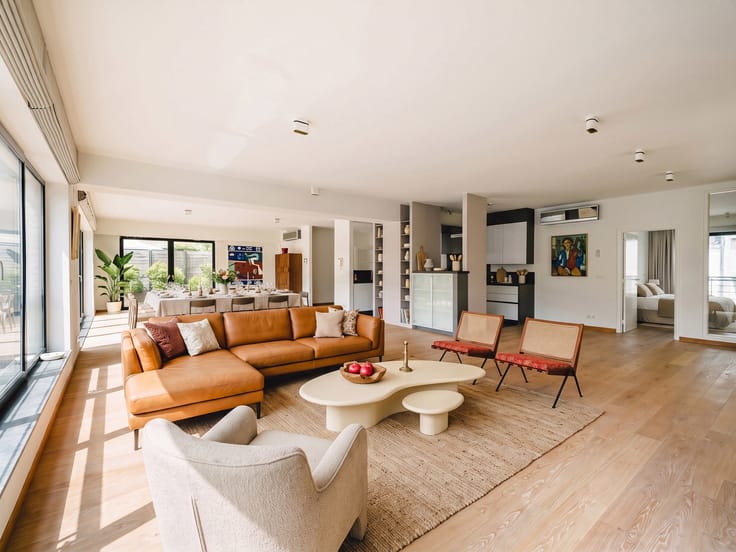
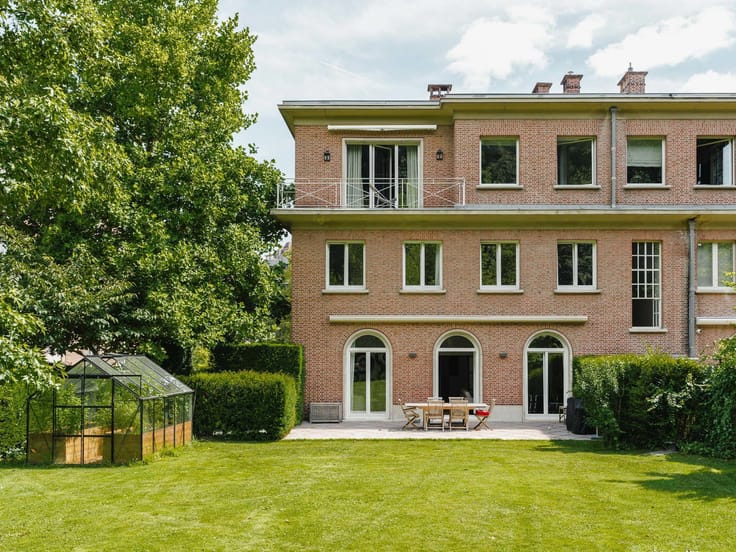
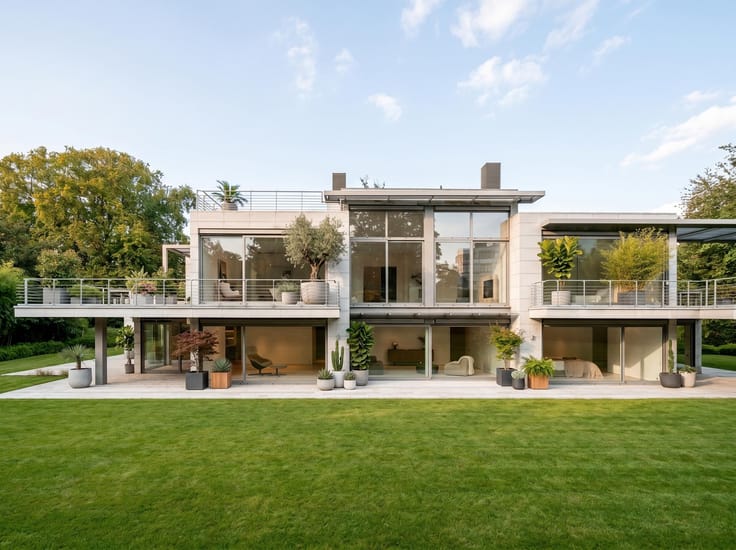
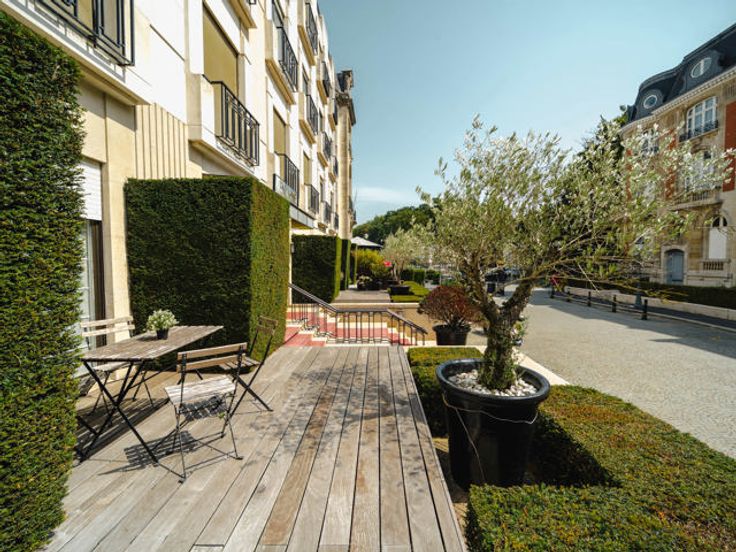
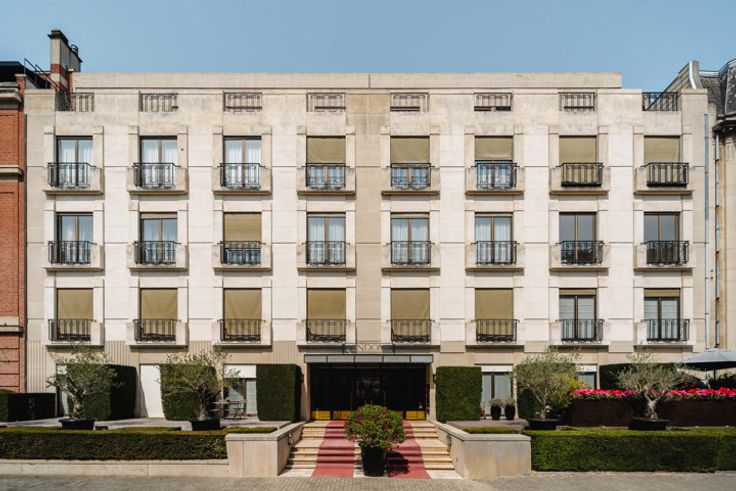
Close to the Churchill roundabout, on a leafy avenue, a flat of approximately 180 m² situated on the second floor of a classic building featuring a wide façade of French stone.
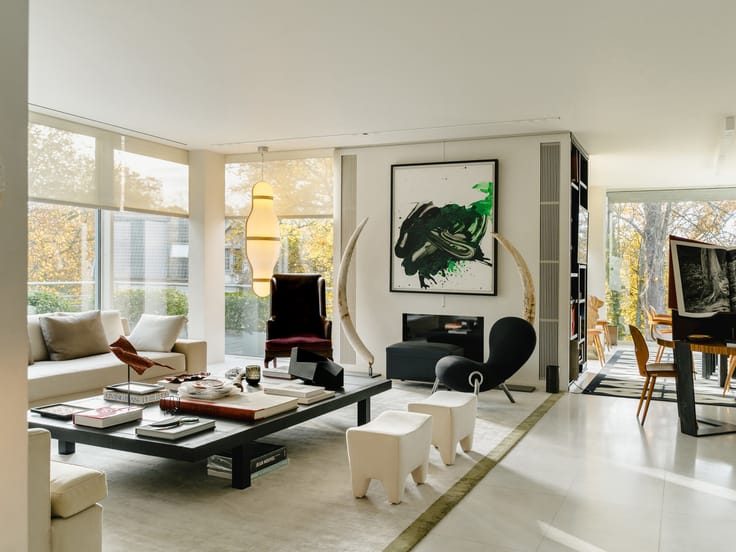
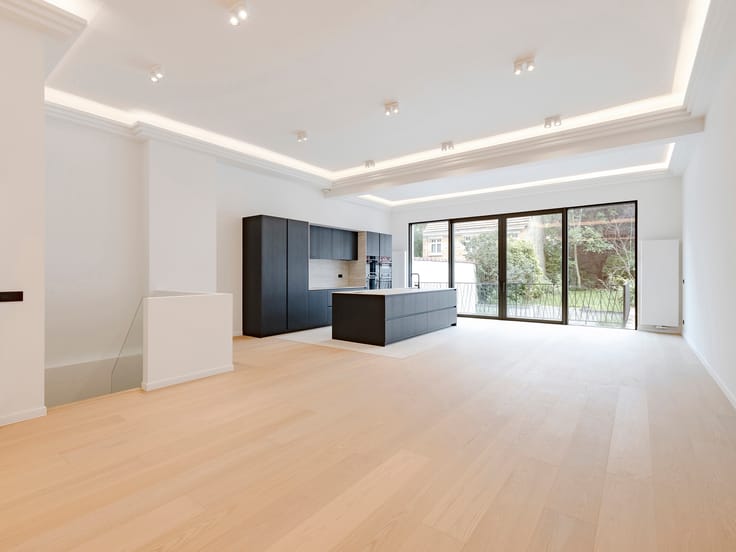
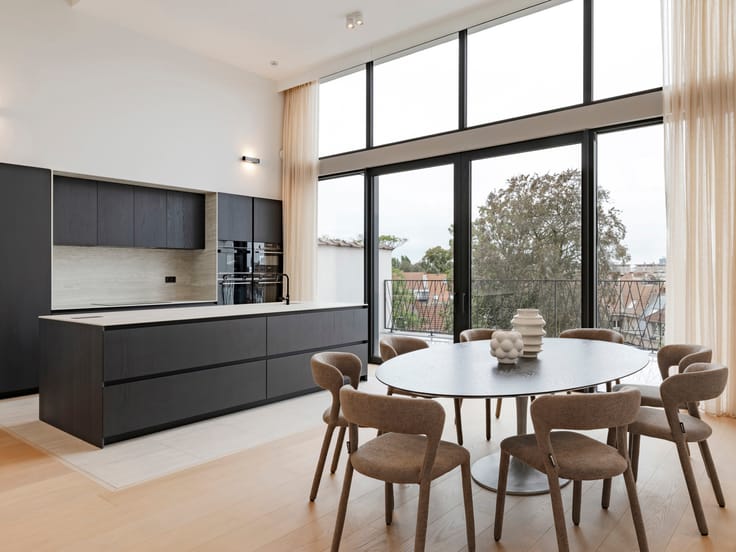
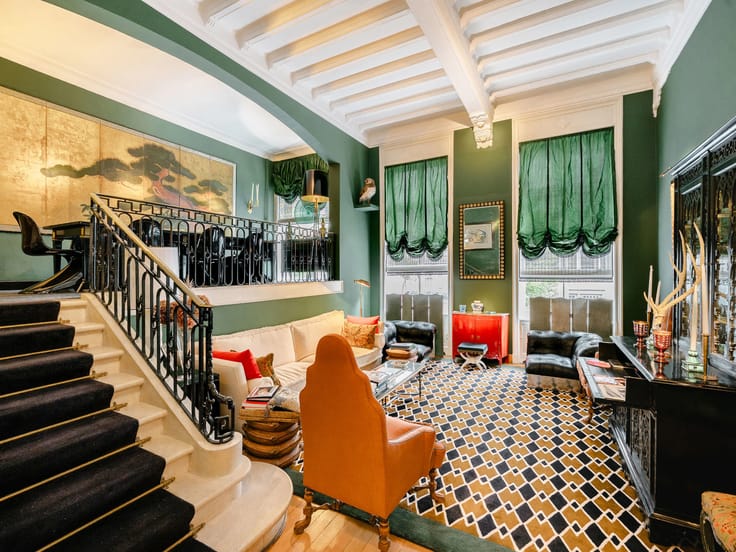
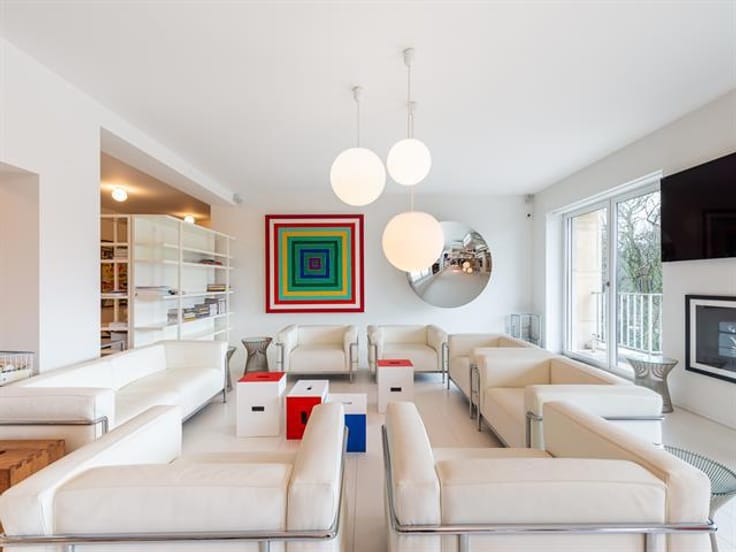
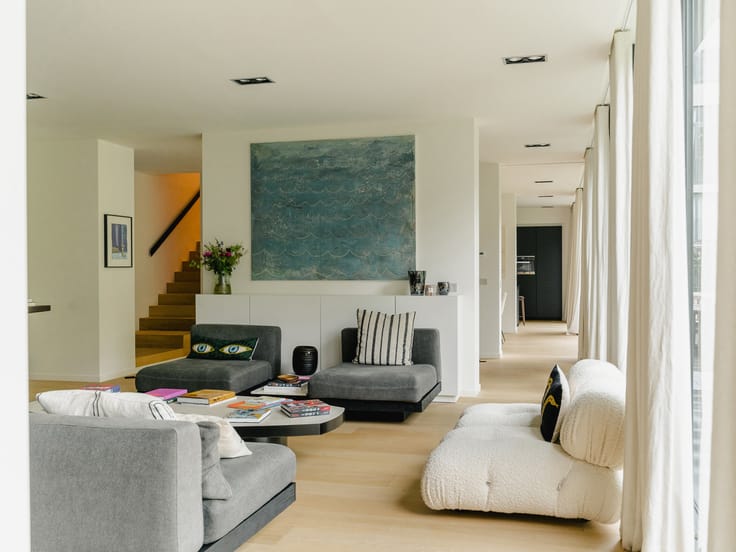
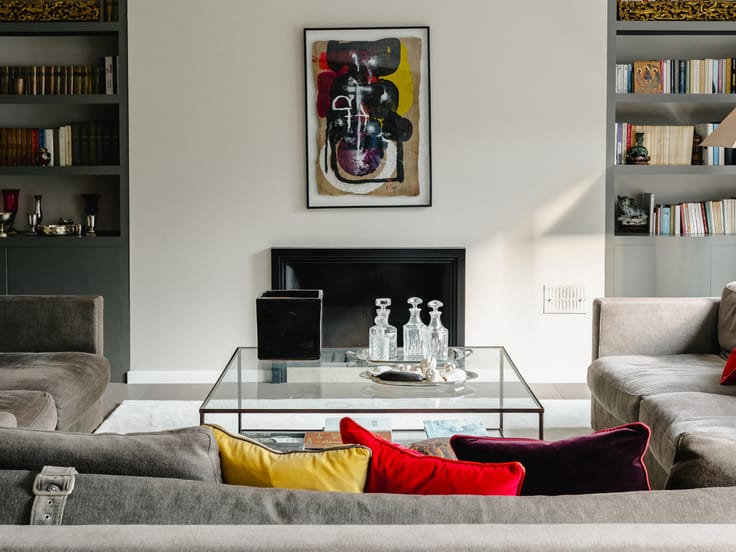
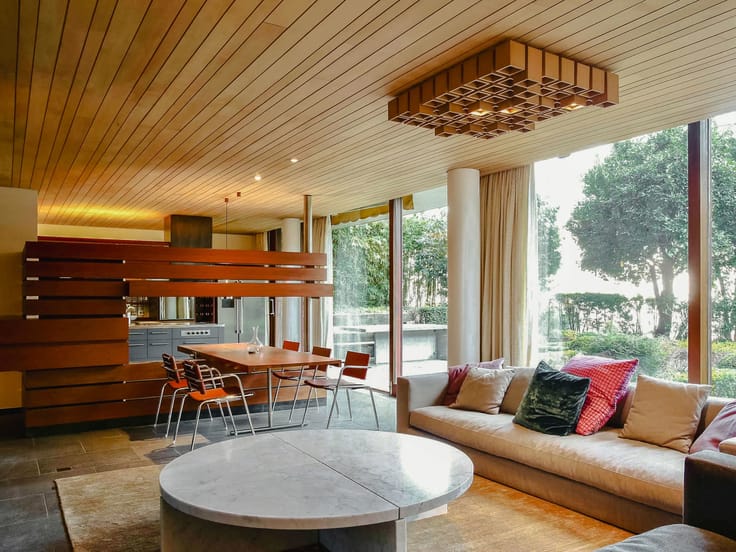

Completely refurbished in 2020/21, this contemporary-style flat opens onto an entrance hall with a cloakroom and guest toilet, leading to an elegant living room, a dining area, a fully equipped open-plan kitchen (Bulthaup B3) and a utility room with a wine cellar and a Gaggenau freezer. The south-facing façade ensures superb natural light. The sleeping area comprises three bedrooms. The first bedroom features an en-suite shower room. The second bedroom is the master bedroom, with an en-suite bathroom featuring a shower and bath. A third bedroom is currently used as a walk-in wardrobe. On the ground floor, a spacious staff bedroom, with a window overlooking the rear of the building and converted into a utility room, completes the property. ,
Other features: underfloor heating, high-end, quality renovation, Hungarian-point oak parquet flooring, up-to-standard electrical wiring, two cellars, an optional locked garage located in the rear courtyard (€45,000), full insulation of the rear façade (PEB improvement underway)
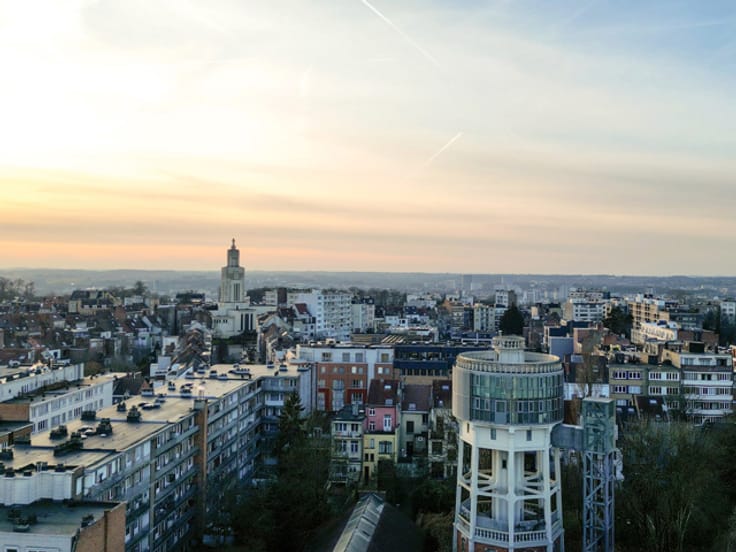
The Churchill neighbourhood is situated at the heart of Uccle. It offers easy access to shops, restaurants and schools and is located not far from the Bois de la Cambre.
For further information, please contact Stéphane Schweitzer on +32 (0) 475 94 99 80.
| Construction year | 1958 |
|---|---|
| Floor | 2 |
| Building condition | Just renovated |
| Immovable heritage | Not specified |
| Street frontage width | 20.35 m |
| Number of frontages | 2 |
| Covered parking spaces | 1 |
| Surroundings type | Urban |
| Asbestos certificate is available | Not specified |
| Usable floor area | 180 square meters |
|---|---|
| Living room surface | 40 square meters |
| Kitchen type | Hyper equipped |
| Kitchen surface | 16 square meters |
| Bedrooms | 3 |
| Bedroom 1 surface | 18 square meters |
| Bedroom 2 surface | 20 square meters |
| Bedroom 3 surface | 16 square meters |
| Bathrooms | 2 |
| Toilets | 2 |
| Laundry room | Yes |
| Basement | Yes |
| Furnished | No |
| Armored door | Yes |
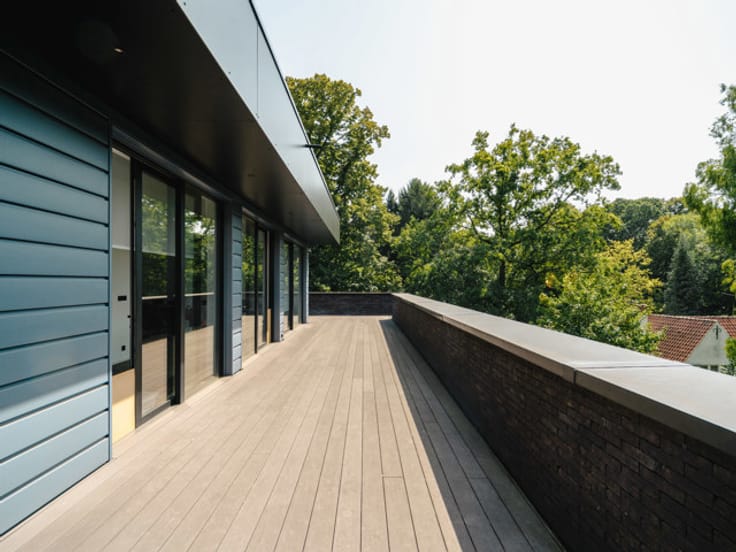
| Terrace surface | 6 square meters |
|---|---|
| Terrace orientation | South |
| Caretaker | No |
|---|---|
| Elevator | Yes |
| Accessible for disabled people | Yes |
| Secure access / alarm | Yes |
| Armored door | Yes |
| Swimming pool | No |
| Primary energy consumption | 113 kilowatt hour per square meters |
|---|---|
| EPC/EPC label | C |
| Renovation works mandatory | Not specified |
| Unique code EPB certificate | 20201014-0000576591-01-6 |
| CO₂ emission | 30 kg CO₂/m² |
| Yearly theoretical total energy consumption | 19997 kWh/year |
| Valid electricity inspection certificate | Not specified |
| Summons: No judicial remedy or administrative measure imposed | Not specified |
| Valid flood certificate | Not specified |
| Heating type | Gas |
| Thermic solar panels | No |
| Double glazing | Yes |
| Building permit | Not specified |
|---|---|
| Cadastral Plan | Not specified |
| Right of first refusal for the tenant | Not specified |
| Allotment permit | Not specified |
| Preemption right | Not specified |
| Most recent urban development zoning | Not specified |
| Flood zone type | Non flood zone |
|
P-score
|
Not specified |
|
G-score
|
Not specified |
Asked price excluding notary fees (excluding eventual registration fees)
| Price | 920000 € |
|---|---|
| Tenement building | No |
|
|
|




| Address |
Avenue Louise 251
1050 - Bruxelles |
|---|---|
| Website |
|
| External reference | 7870246 |
Get in touch
