


1150000€
2 bedrooms 180 square meters

Ixelles I Bois de la Cambre
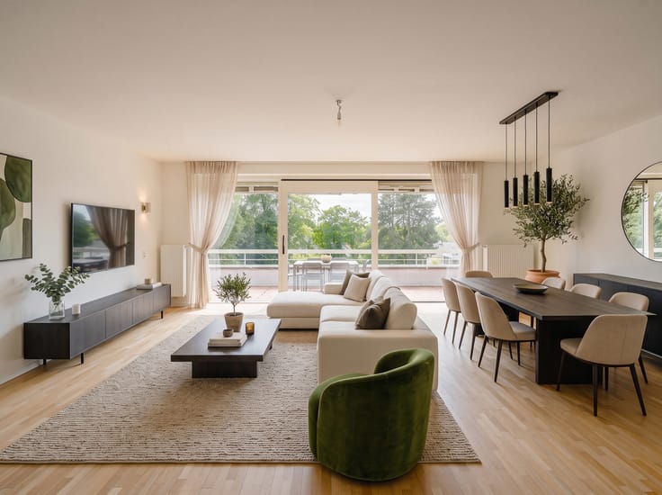
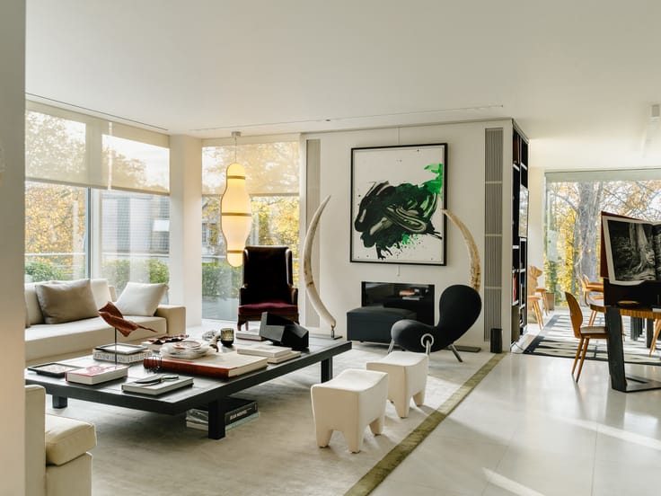
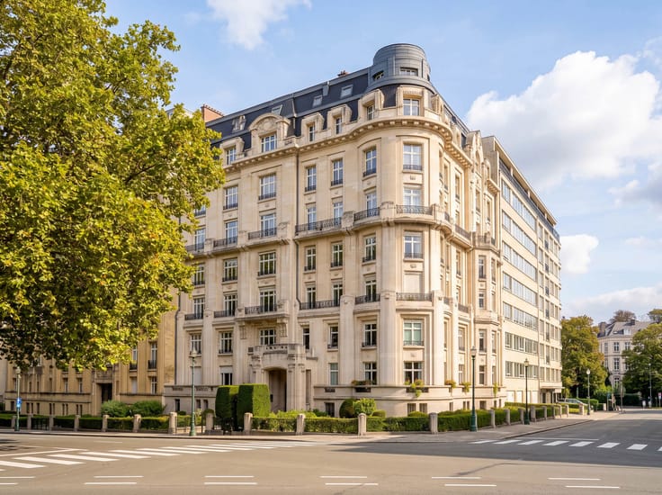
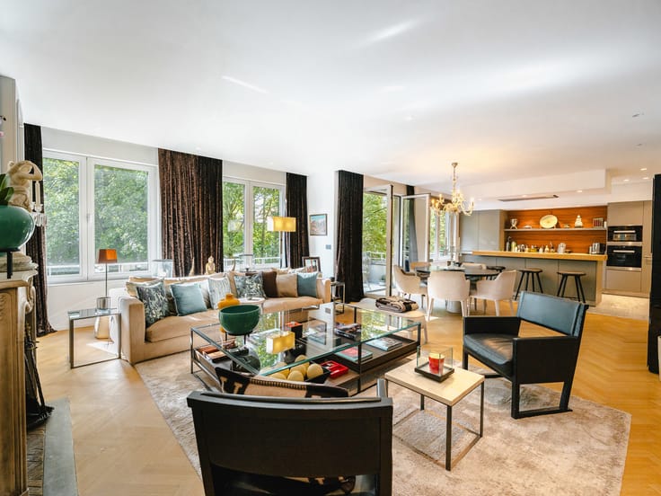
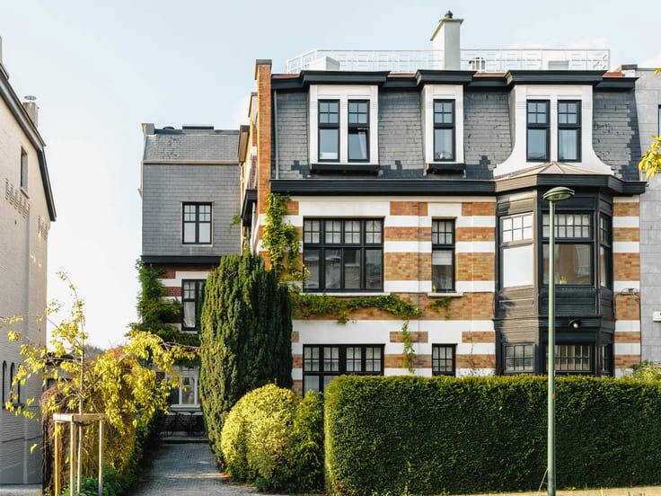
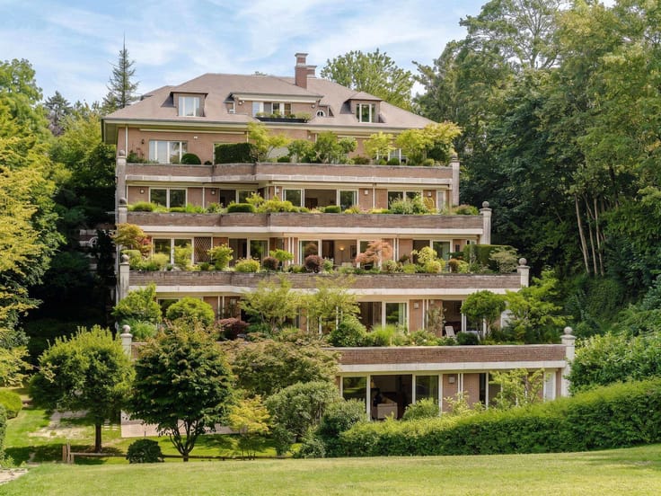
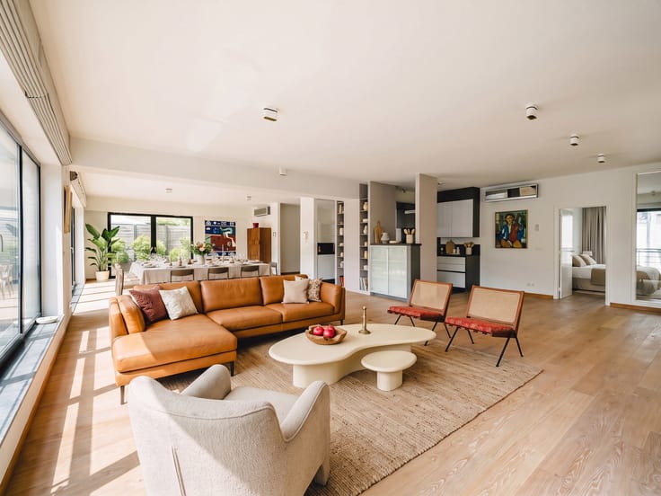
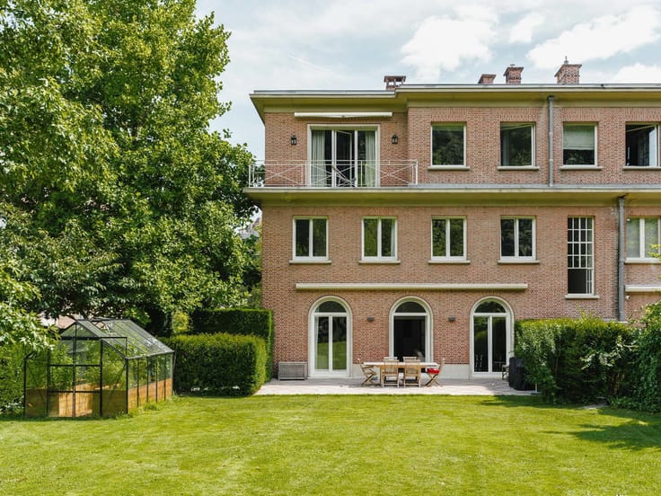
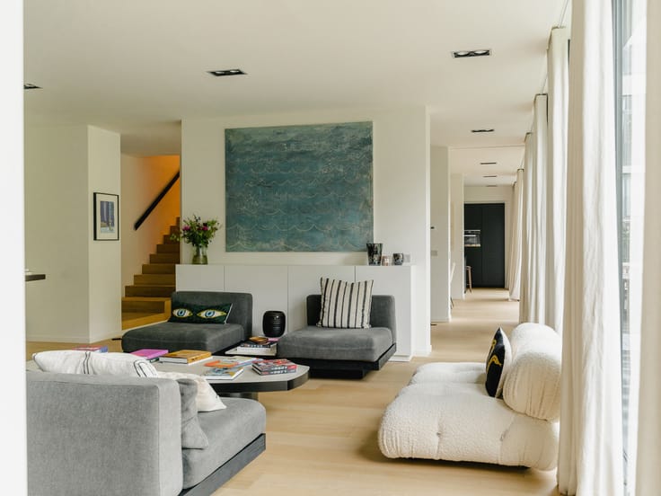
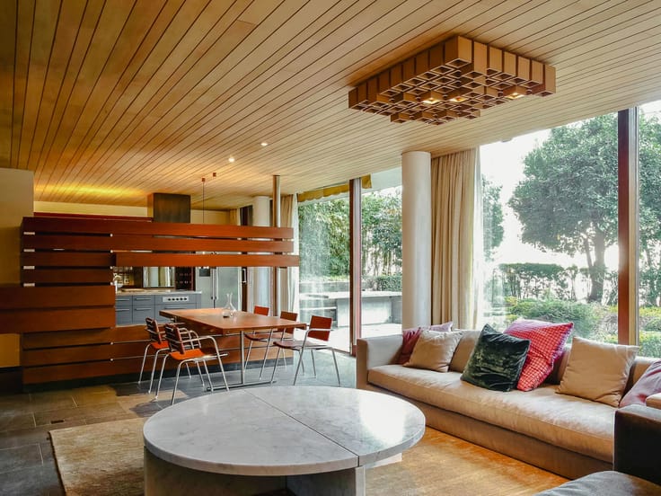
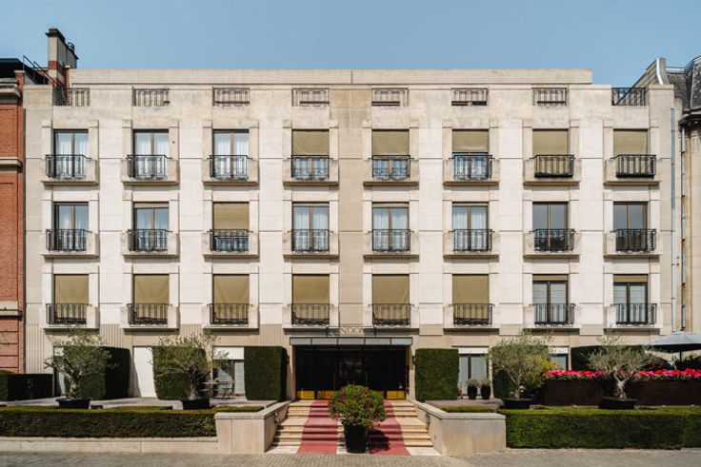
Just a stone’s throw from Avenue Louise and the Bois de la Cambre, this splendid duplex flat, designed by the renowned interior designer Gérald Watelet, has a total floor area of approximately 180 m² and is situated on the prime floor of a mansion dating from 1910.
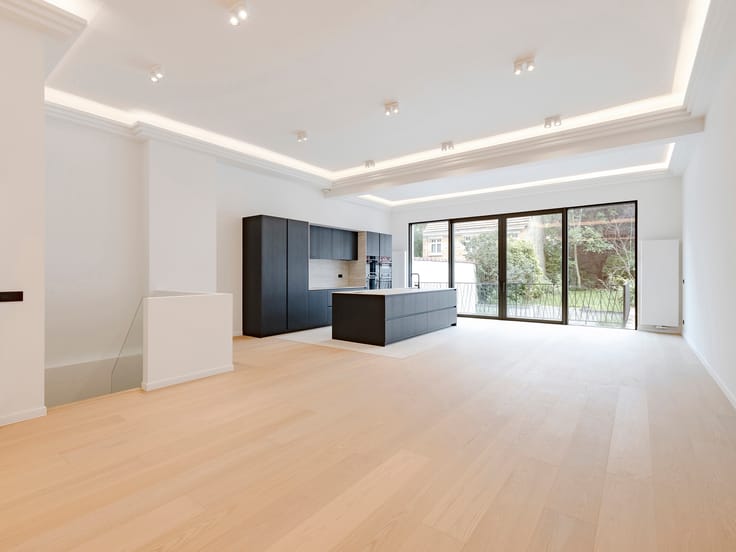
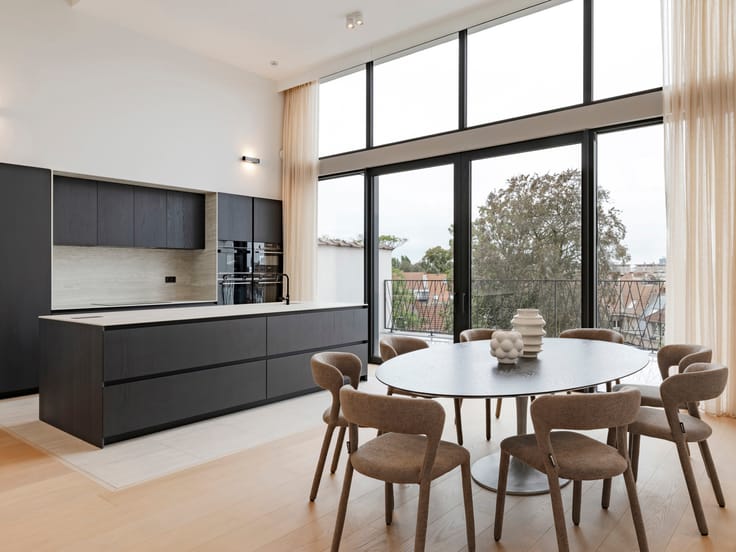
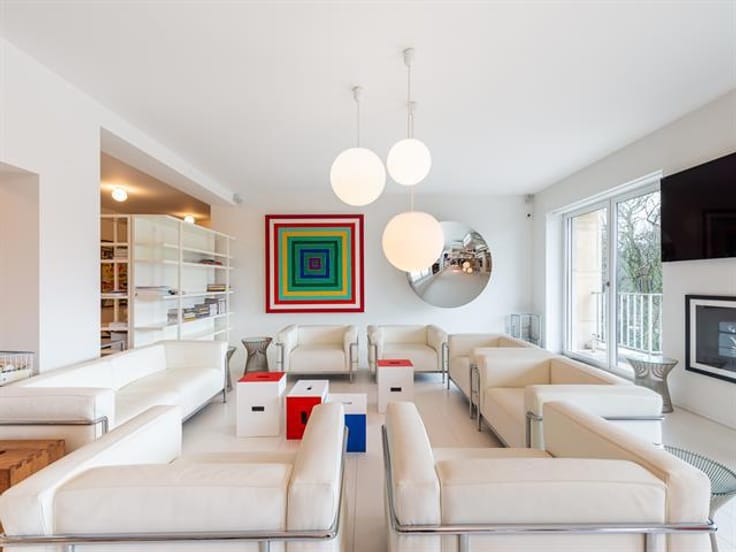
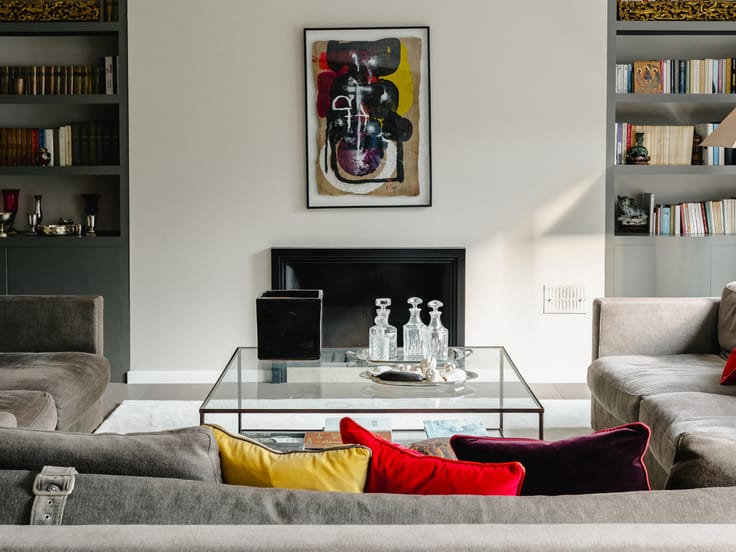
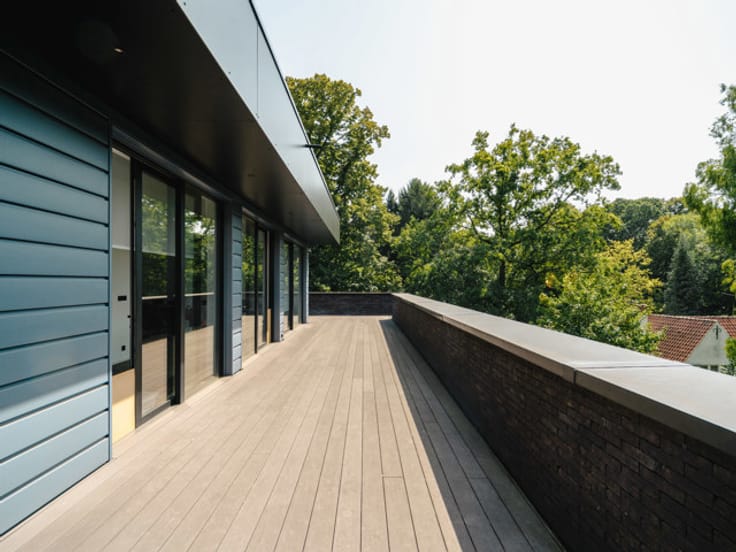
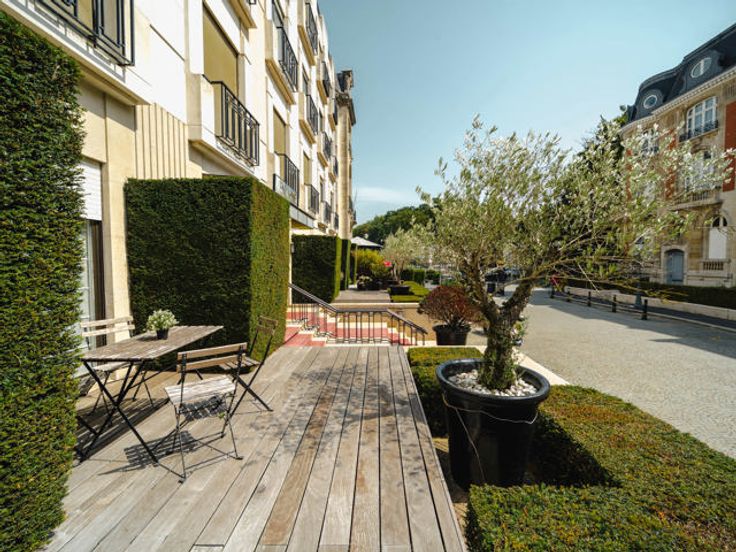

Chic and elegant in style, combining historic features (mouldings and high ceilings) with modern comfort, this gem comprises, on the first floor, a spacious entrance hall leading, on one side, to beautiful reception rooms with a lounge and a mezzanine-level dining room, and on the garden side, a living room with a study, a TV lounge, a breakfast nook and a fully fitted, separate kitchen opening onto a terrace offering a leafy view of the garden, with no overlooking neighbours. The sleeping area comprises, on the garden side, a bedroom, a charming toilet that could be converted into a shower room to complement the existing bathroom, and a second bedroom. An annexe bedroom of approximately 15 m² and a garage (available to rent) complete the property.
Other features: EPC E+ thanks to rear façade insulation (2026), a recent boiler and high-performance Van Ruysdael double glazing. Alarm system, video intercom, concierge service. Sold ‘turnkey’ with furniture and decoration by Gérald Watelet.
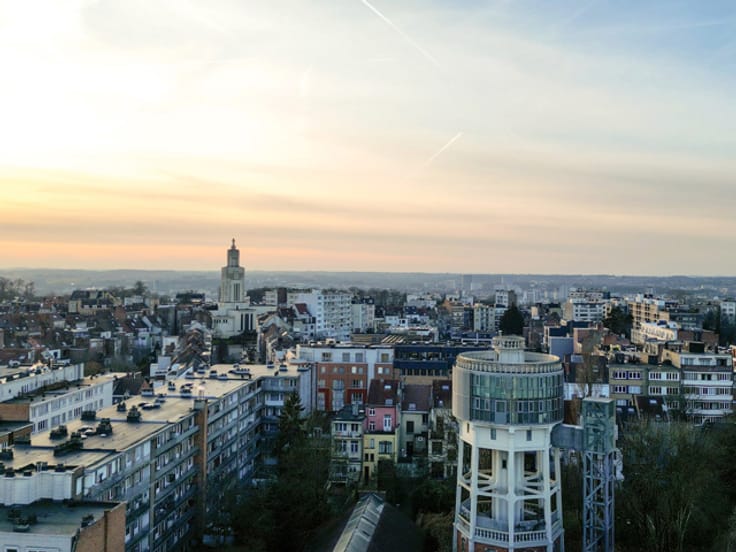
The Bois de la Cambre neighbourhood is a quiet, green area, renowned for its quality of life and situated away from the hustle and bustle of city life, yet close to all amenities.
For further information, please contact Bertrand de Moffarts on +32 (0) 475 944 508.
| Number of floors | 3 |
|---|---|
| Building condition | As new |
| Immovable heritage | Not specified |
| Number of frontages | 2 |
| Covered parking spaces | 1 |
| Asbestos certificate is available | Not specified |
| Usable floor area | 180 square meters |
|---|---|
| Living room surface | 40 square meters |
| Kitchen surface | 8 square meters |
| Bedrooms | 2 |
| Bedroom 1 surface | 30 square meters |
| Bedroom 2 surface | 12 square meters |
| Bathrooms | 1 |
| Toilets | 2 |
| Laundry room | Yes |
| Office surface | 20 square meters |
| Office | Yes |
| Basement | Yes |
| Furnished | No |
| Terrace surface | 5 square meters |
|---|
| Caretaker | Yes |
|---|---|
| Elevator | Yes |
| Intercom | No |
| Secure access / alarm | Yes |
| Visio phone | Yes |
| Primary energy consumption | 223 kilowatt hour per square meters |
|---|---|
| EPC/EPC label | E |
| Renovation works mandatory | Not specified |
| Unique code EPB certificate | 20260603-0000755177-01-5 |
| CO₂ emission | Not specified |
| Yearly theoretical total energy consumption | 42 kWh/year |
| Valid electricity inspection certificate | Not specified |
| Summons: No judicial remedy or administrative measure imposed | Not specified |
| Valid flood certificate | Not specified |
| Heating type | Gas |
| Building permit | Not specified |
|---|---|
| Cadastral Plan | Not specified |
| Right of first refusal for the tenant | Not specified |
| Allotment permit | Not specified |
| Preemption right | Not specified |
| Most recent urban development zoning | Not specified |
|
P-score
|
Not specified |
|
G-score
|
Not specified |
Asked price excluding notary fees (excluding eventual registration fees)
| Price | 1150000 € |
|---|---|
| Tenement building | No |
|
|
|




| Address |
Avenue Louise 251
1050 - Bruxelles |
|---|---|
| Website |
|
| External reference | 7830574 |
Get in touch
