
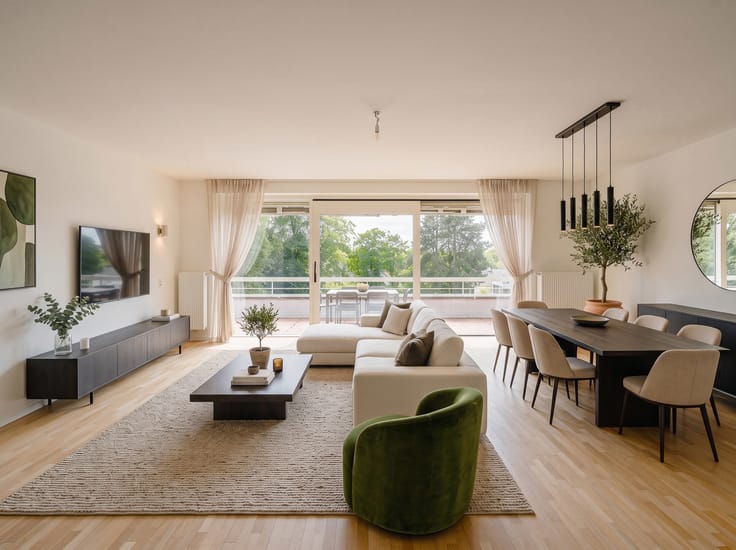


2690000€
4 bedrooms 395 square meters

Uccle I Fort Jaco
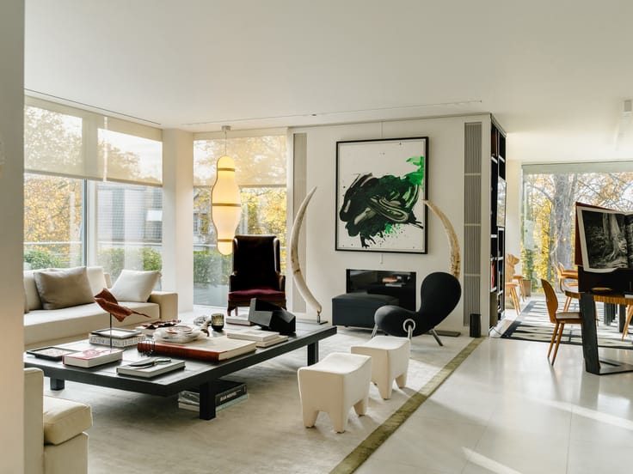
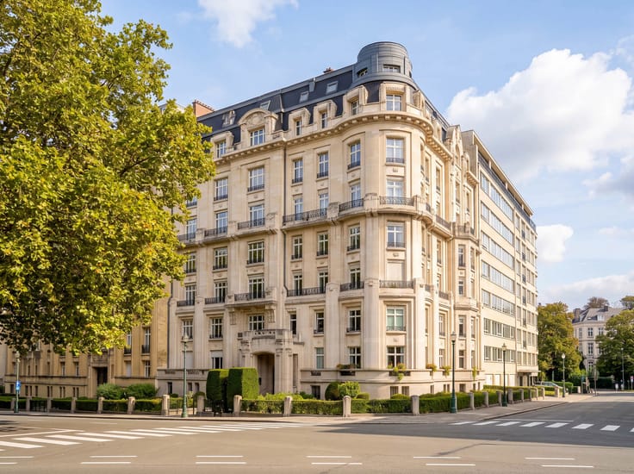
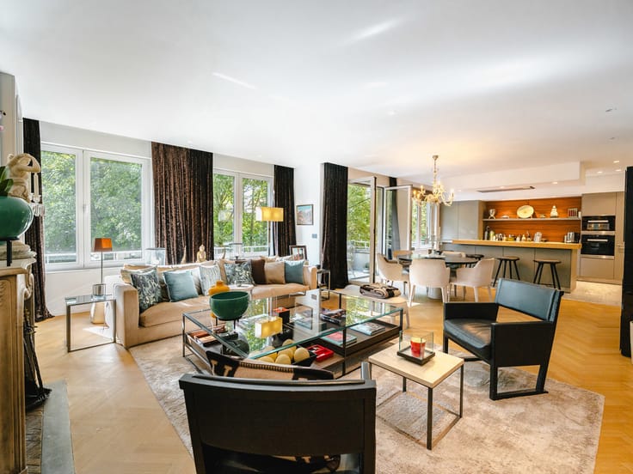
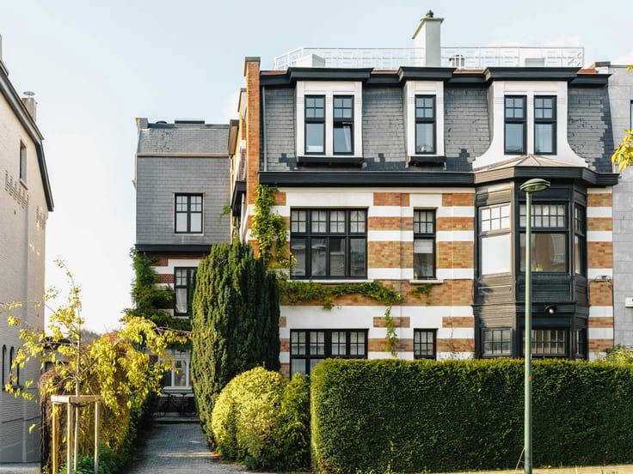
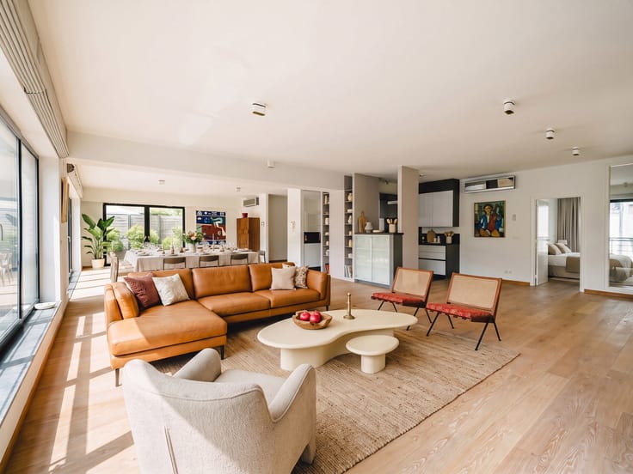
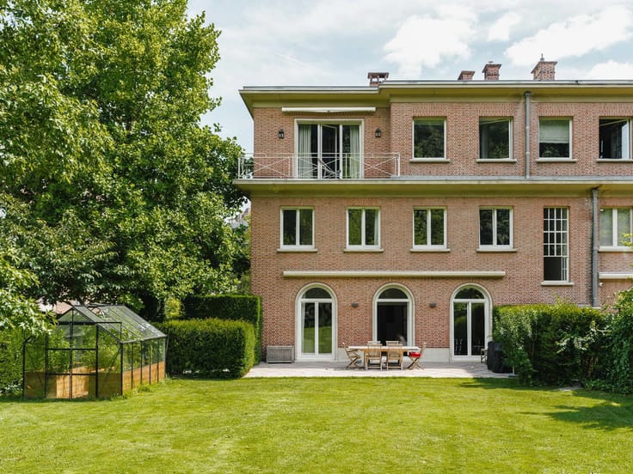
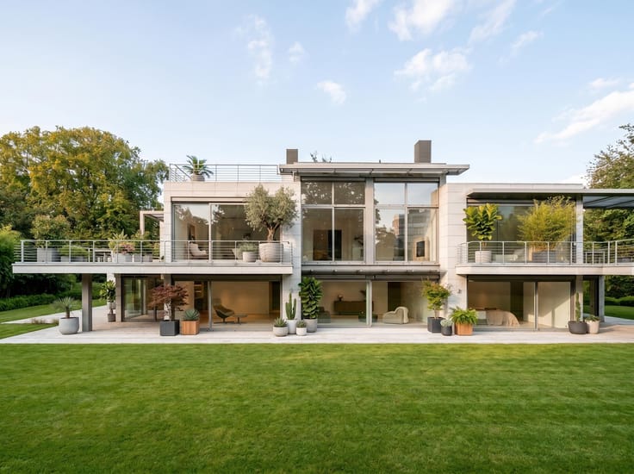
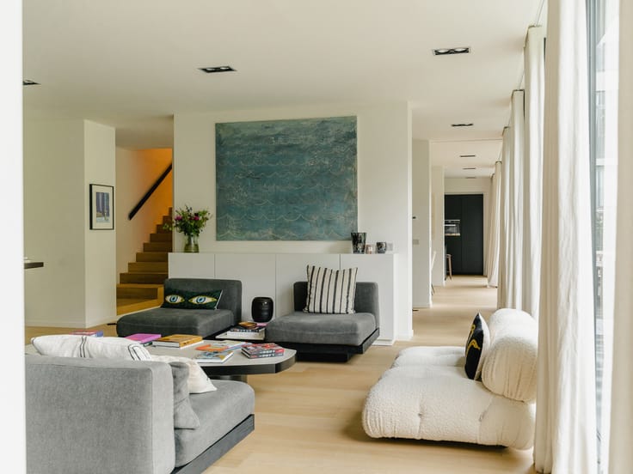
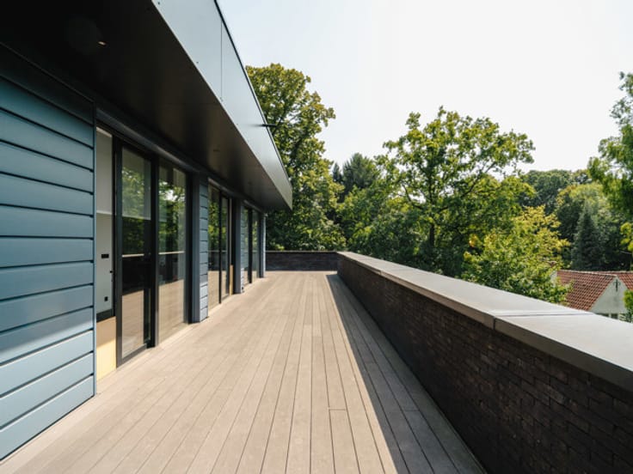
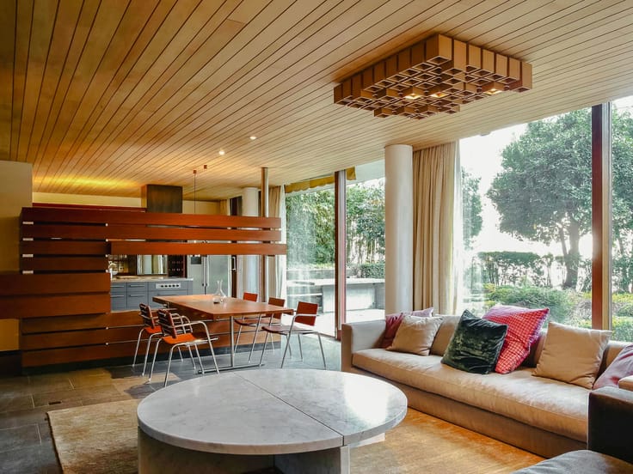
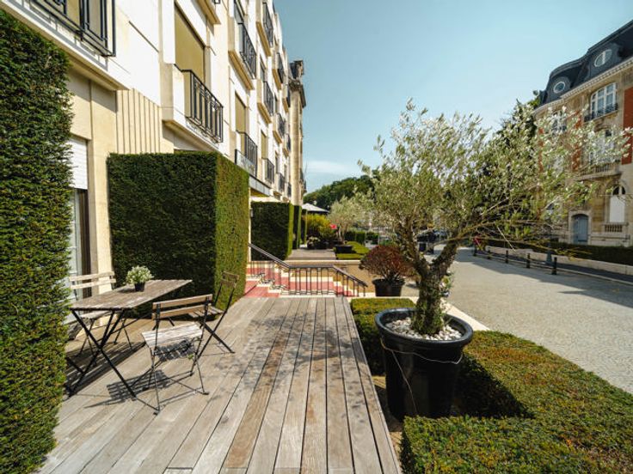
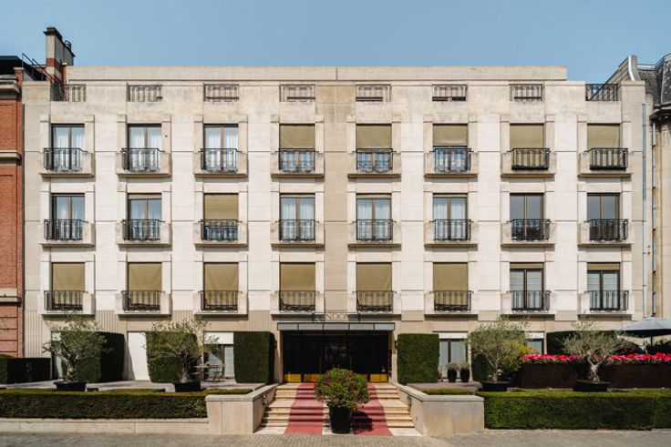
Situated a stone’s throw from Fort Jaco, within a prestigious residential complex with a concierge service, this splendid ground-floor flat was fully renovated in 2026. Spanning an area of approximately 395 m², it features superb terraces (approximately 140 m²) and a magnificent private garden of approximately 8 ares.
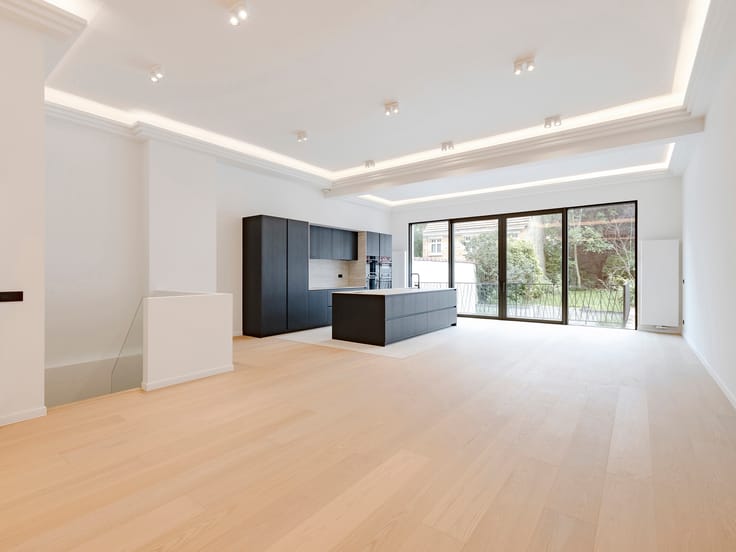
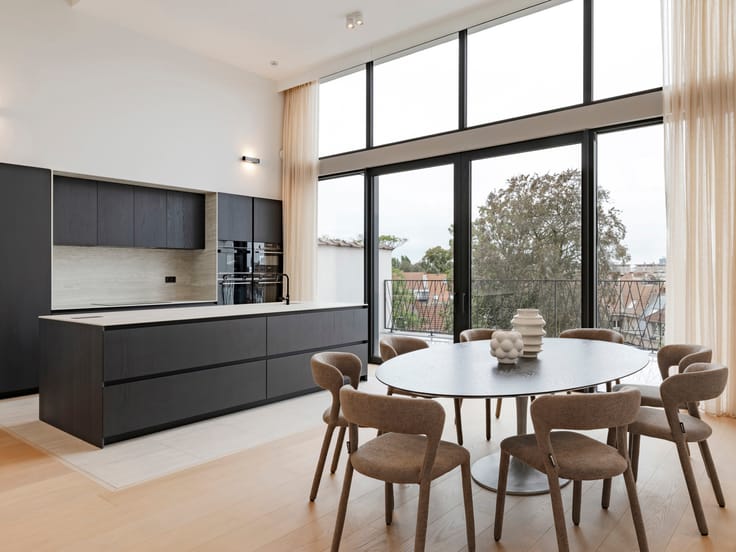
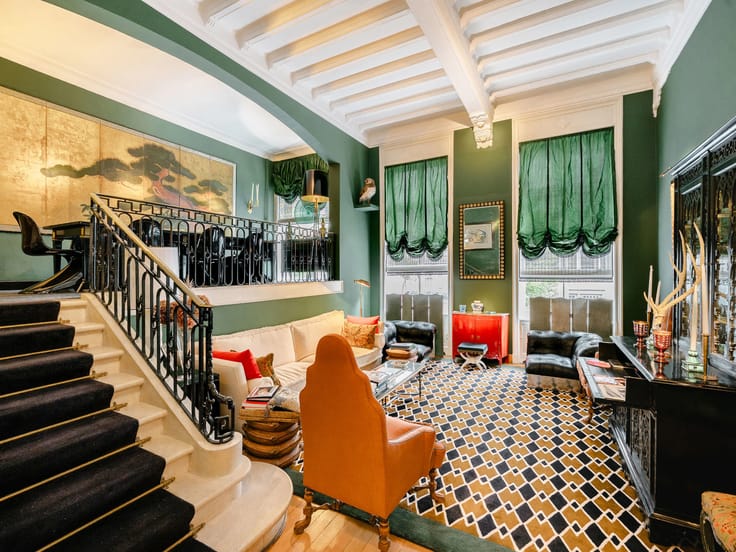
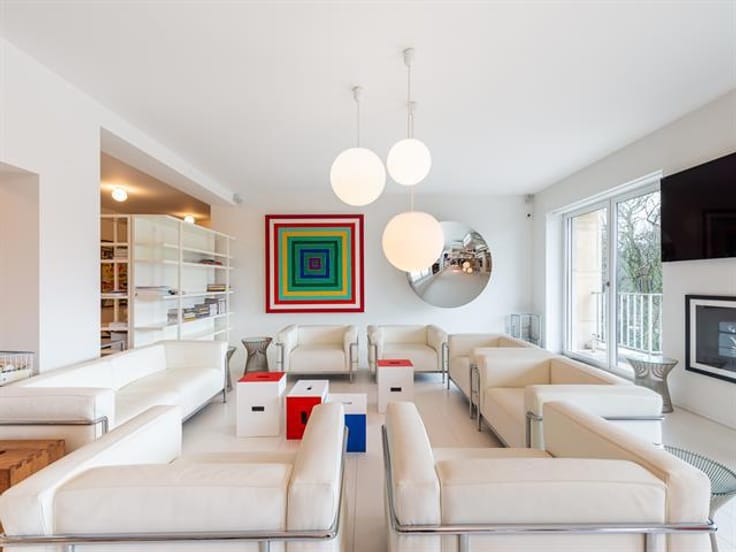
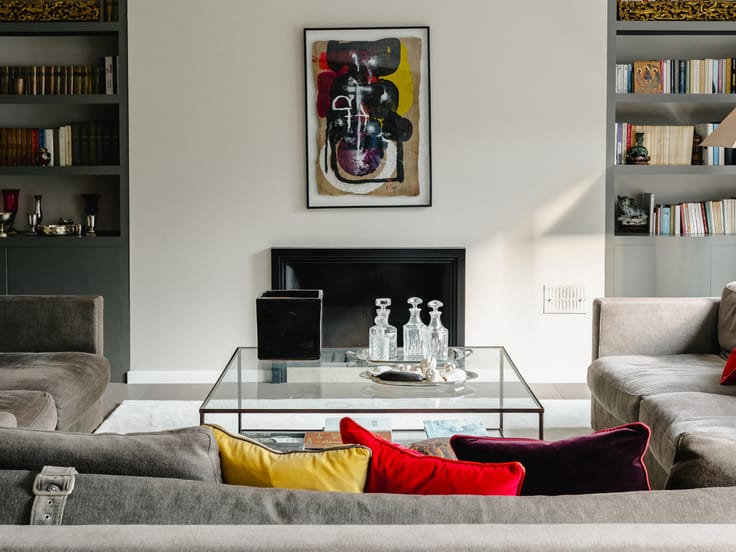

Combining refined elegance, generous proportions and contemporary comfort to perfection, the property comprises a spacious entrance hall leading to light-filled reception areas. These include the living room on one side and the dining room on the other, all opening out onto the terraces and the private garden, which serves as a natural extension of the living spaces. A fully fitted kitchen with a central island, ideal for family meals, also opens onto a more intimate terrace. In the sleeping quarters, the property features a master suite with a walk-in wardrobe and en-suite bathroom, a second bedroom with an en-suite bathroom, as well as two further bedrooms and a shared bathroom. Two parking spaces complete the property.
Other features: concierge service, individual boiler, electric shutters, solar awnings, water softener, indoor/outdoor alarm. AI outdoor photo
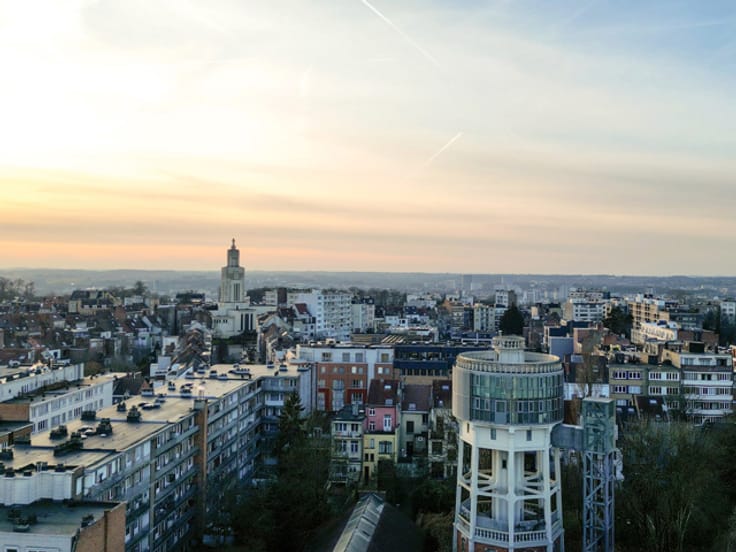
The Fort Jaco neighbourhood is renowned for its local shops, its quiet, family-friendly atmosphere, and its close proximity to the Sonian Forest and public transport.
For further information, please contact Bertrand de Moffarts on +32 (0) 475 94 45 08
| Construction year | 1992 |
|---|---|
| Number of floors | 5 |
| Building condition | Just renovated |
| Immovable heritage | Not specified |
| Covered parking spaces | 2 |
| Asbestos certificate is available | Not specified |
| Usable floor area | 395 square meters |
|---|---|
| Bedrooms | 4 |
| Bathrooms | 3 |
| Laundry room | Yes |
| Office | Yes |
| Furnished | No |
| Armored door | Yes |
| Garden surface | 800 square meters |
|---|---|
| Terrace surface | 140 square meters |
| Terrace orientation | South West |
| Caretaker | Yes |
|---|---|
| Intercom | No |
| Secure access / alarm | Yes |
| Armored door | Yes |
| Visio phone | Yes |
| Primary energy consumption | 152 kilowatt hour per square meters |
|---|---|
| EPC/EPC label | D |
| Renovation works mandatory | Not specified |
| Unique code EPB certificate | 20171208-0000517555-01-7 |
| CO₂ emission | Not specified |
| Yearly theoretical total energy consumption | Not specified |
| Valid electricity inspection certificate | Not specified |
| Summons: No judicial remedy or administrative measure imposed | Not specified |
| Valid flood certificate | Not specified |
| Heating type | Gas |
| Double glazing | Yes |
| Building permit | Not specified |
|---|---|
| Cadastral Plan | Not specified |
| Right of first refusal for the tenant | Not specified |
| Allotment permit | Not specified |
| Preemption right | Not specified |
| Most recent urban development zoning | Not specified |
|
P-score
|
Not specified |
|
G-score
|
Not specified |
Asked price excluding notary fees (excluding eventual registration fees)
| Price | 2690000 € |
|---|---|
| Tenement building | No |
|
|
|




| Address |
Avenue Louise 251
1050 - Bruxelles |
|---|---|
| Website |
|
| External reference | 4967554 |
Get in touch
