


1680000€
2 bedrooms 226 square meters

Uccle I Observatory
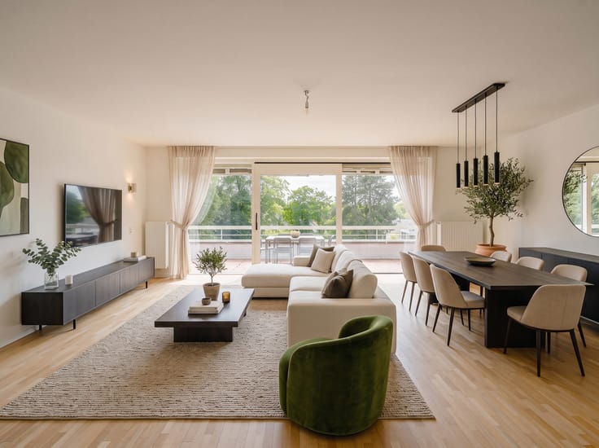
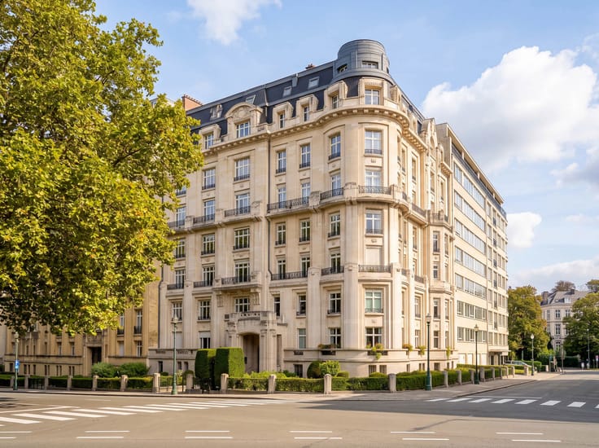
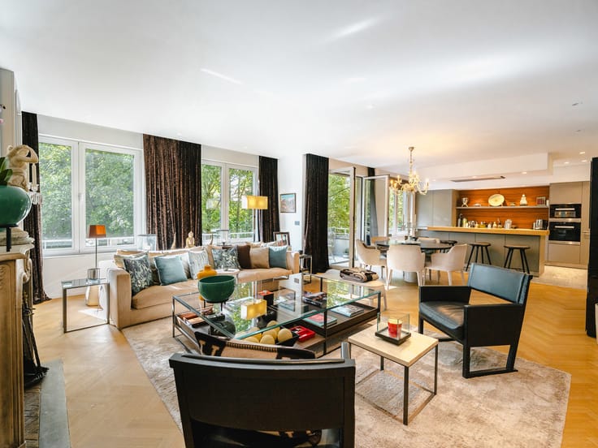
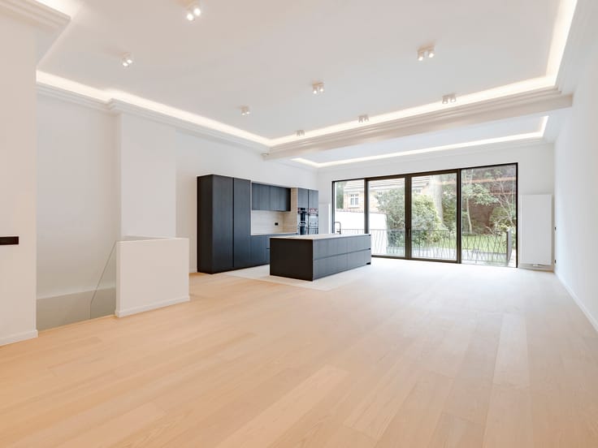
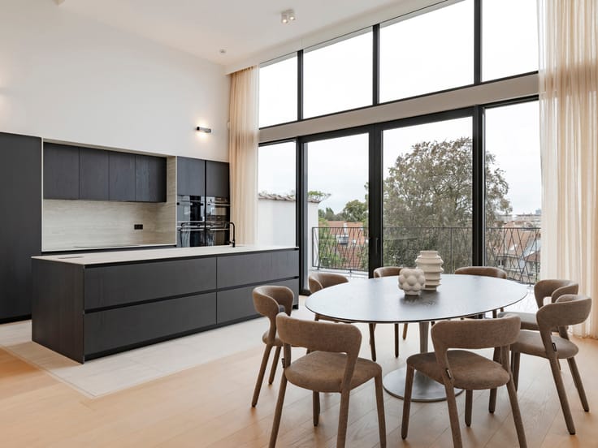
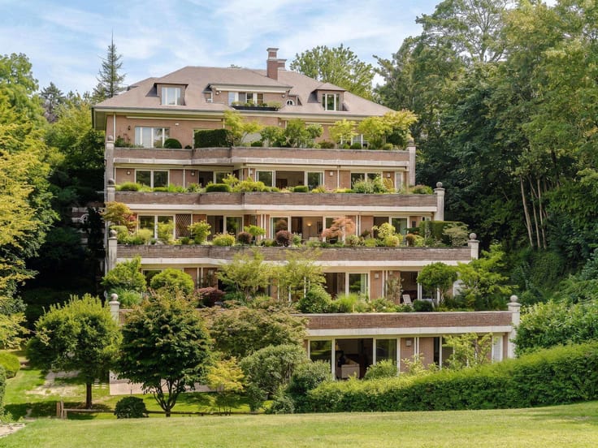
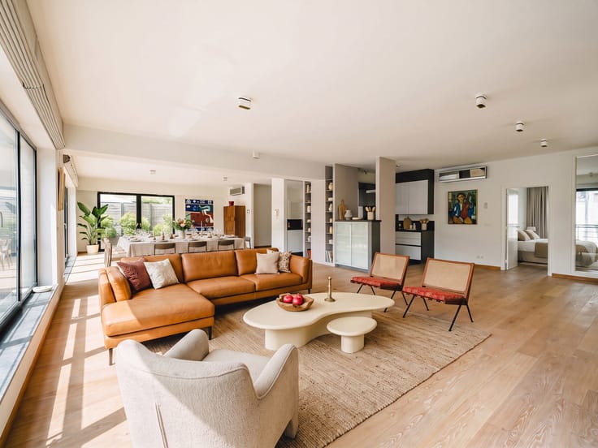
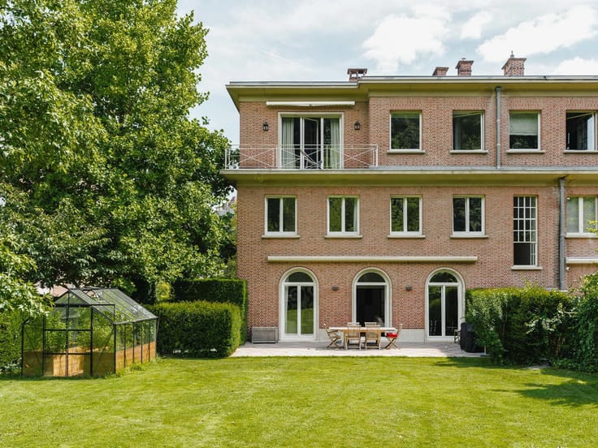
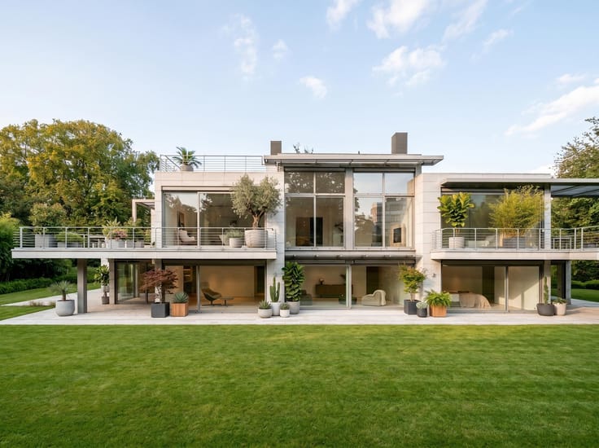
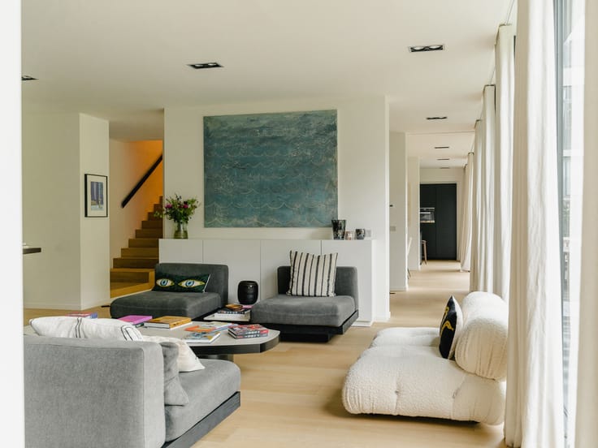
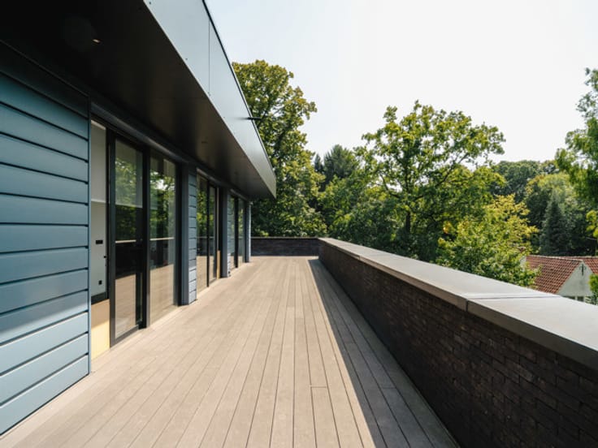
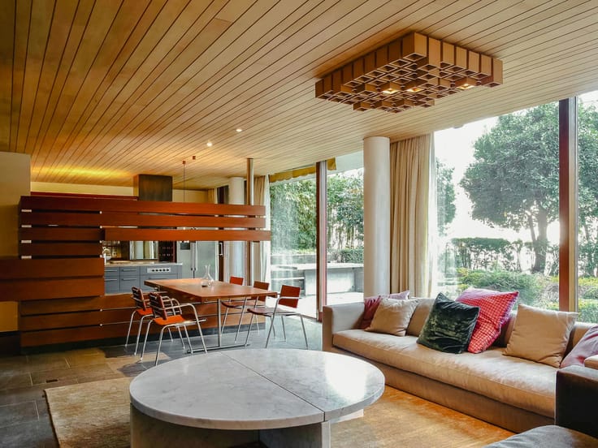
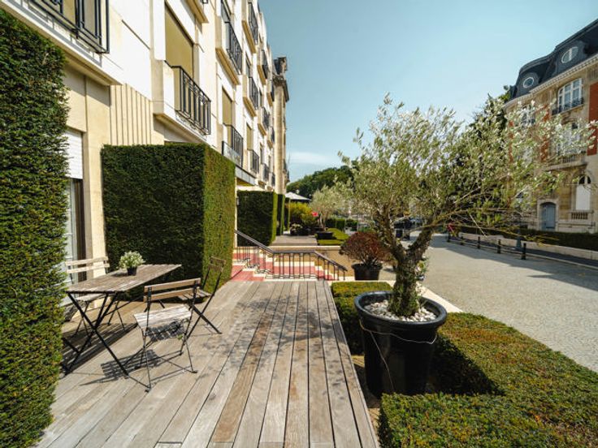
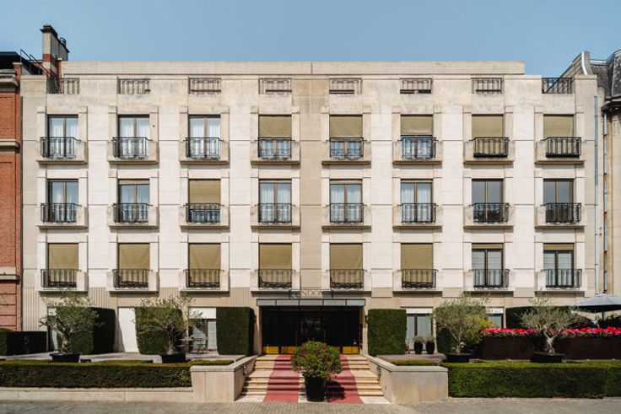
In the Observatoire neighborhood, a penthouse with a gross living area of approximately 226 m², surrounded by terraces totaling approximately 300 m², located on the top floor of a building designed by architect Marc Corbiau.
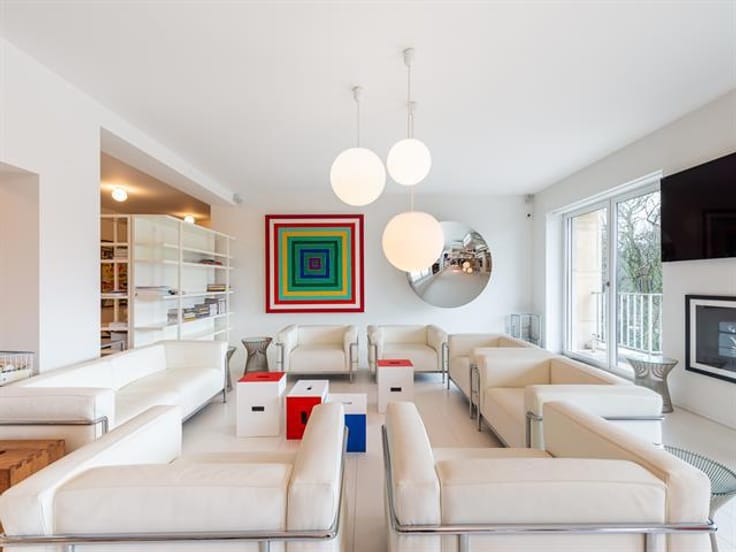
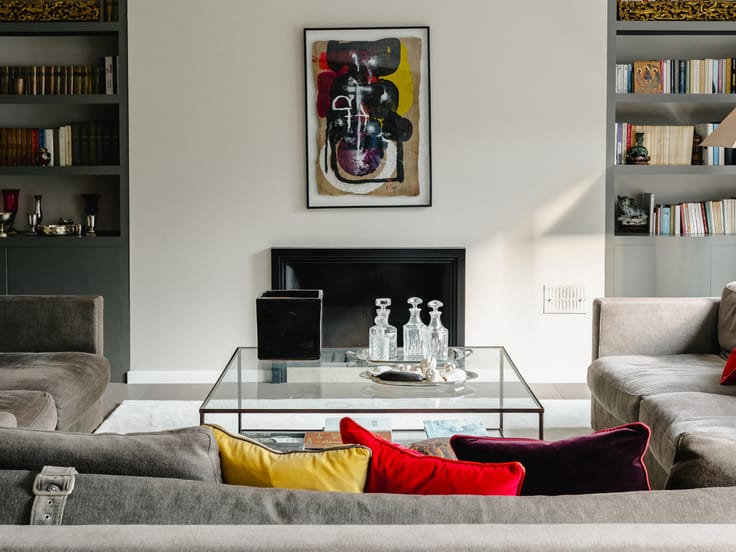

Seamlessly blending clean lines with high-quality materials (interior design by Vincent van Duysen), this penthouse features an entry hall leading on one side to a fully equipped kitchen and on the other to spacious living areas, where sliding doors create a flexible layout, as well as a study, a master bedroom with a walk-in closet and en-suite bathroom, and a second bedroom with an adjoining shower room.
Other features: laundry room, cellar, security alarms, gas fireplace insert, built-in closets, and individual heating. 3 garages available at an additional cost (€50,000 each),
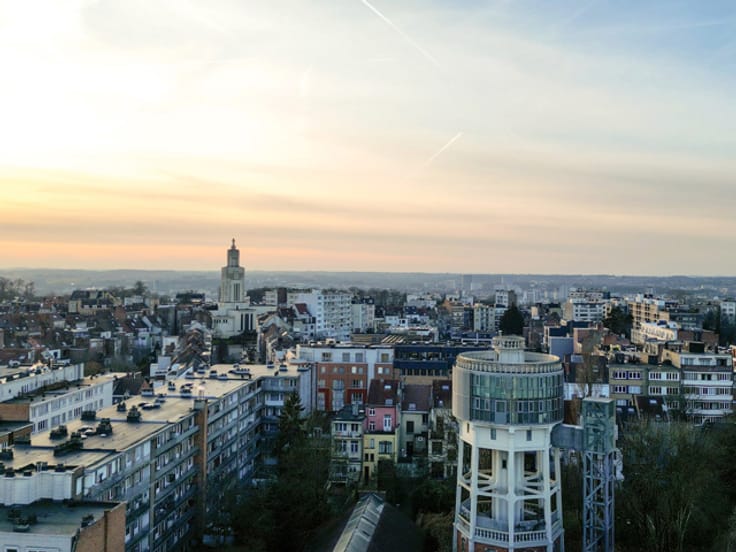
L'Observatoire is a green and quiet neighborhood located near small shops and public transportation.
For further information, please contact Bertrand de Moffarts at +32 (0) 475 944 508.
| Construction year | 2008 |
|---|---|
| Floor | 2 |
| Number of floors | 2 |
| Immovable heritage | Not specified |
| Covered parking spaces | 2 |
| Asbestos certificate is available | Not specified |
| Usable floor area | 226 square meters |
|---|---|
| Living room surface | 60 square meters |
| Kitchen type | Hyper equipped |
| Bedrooms | 2 |
| Bedroom 1 surface | 18 square meters |
| Bedroom 2 surface | 16 square meters |
| Bathrooms | 2 |
| Shower rooms | 1 |
| Toilets | 2 |
| Laundry room | Yes |
| Office surface | 18 square meters |
| Office | Yes |
| Basement | Yes |
| Armored door | Yes |
| Terrace surface | 300 square meters |
|---|---|
| Terrace orientation | South West |
| Elevator | Yes |
|---|---|
| Accessible for disabled people | Yes |
| Secure access / alarm | Yes |
| Armored door | Yes |
| Primary energy consumption | 208 kilowatt hour per square meters |
|---|---|
| EPC/EPC label | D |
| Renovation works mandatory | Not specified |
| Unique code EPB certificate | 20150729-0000298307-01 |
| CO₂ emission | 44 kg CO₂/m² |
| Yearly theoretical total energy consumption | 90 kWh/year |
| Valid electricity inspection certificate | Not specified |
| Summons: No judicial remedy or administrative measure imposed | Not specified |
| Valid flood certificate | Not specified |
| Heating type | Gas |
| Double glazing | Yes |
| Building permit | Not specified |
|---|---|
| Cadastral Plan | Not specified |
| Right of first refusal for the tenant | Not specified |
| Allotment permit | Not specified |
| Preemption right | Not specified |
| Most recent urban development zoning | Not specified |
|
P-score
|
Not specified |
|
G-score
|
Not specified |
Asked price excluding notary fees (excluding eventual registration fees)
| Price | 1680000 € |
|---|---|
| Tenement building | No |
|
|
|




| Address |
Avenue Louise 251
1050 - Bruxelles |
|---|---|
| Website |
|
| External reference | 7885823 |
Get in touch
