


2400000€
4 bedrooms 320 square meters

Uccle I Hamoir
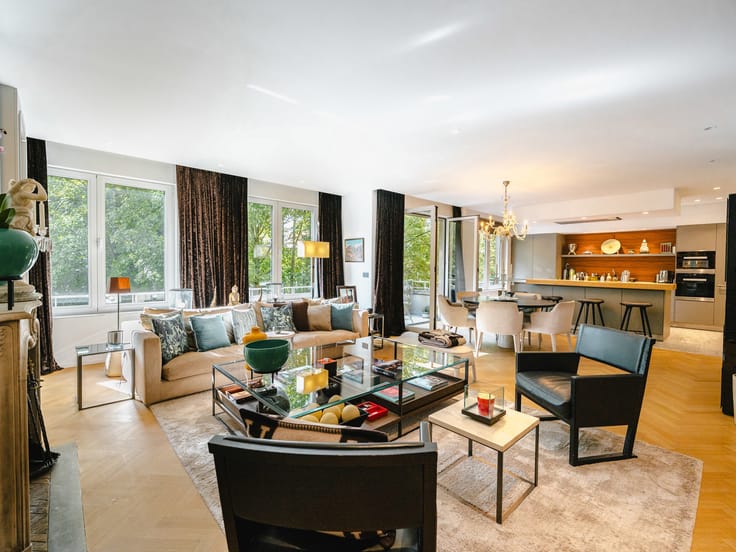
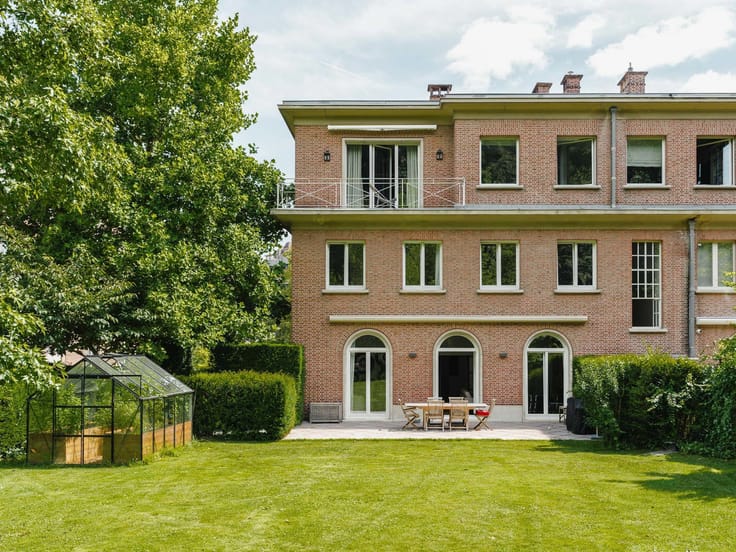
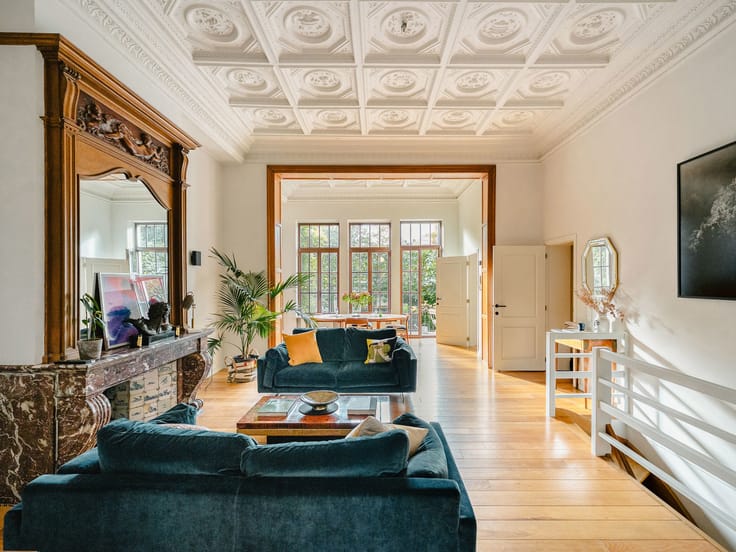
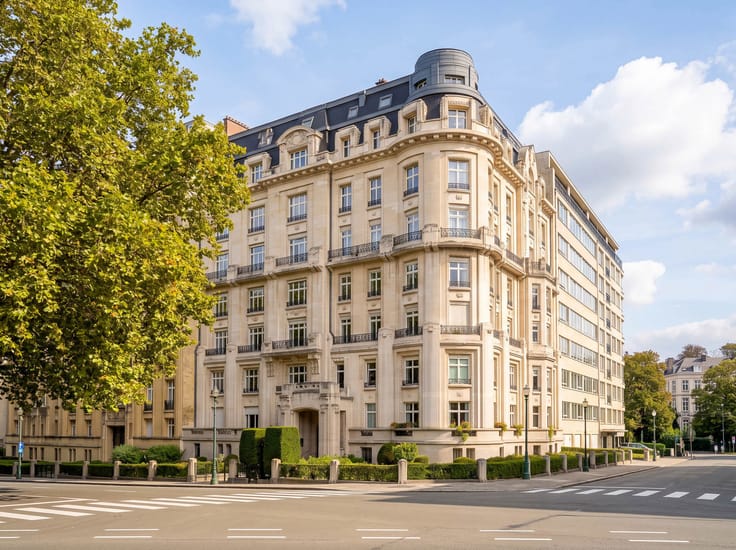
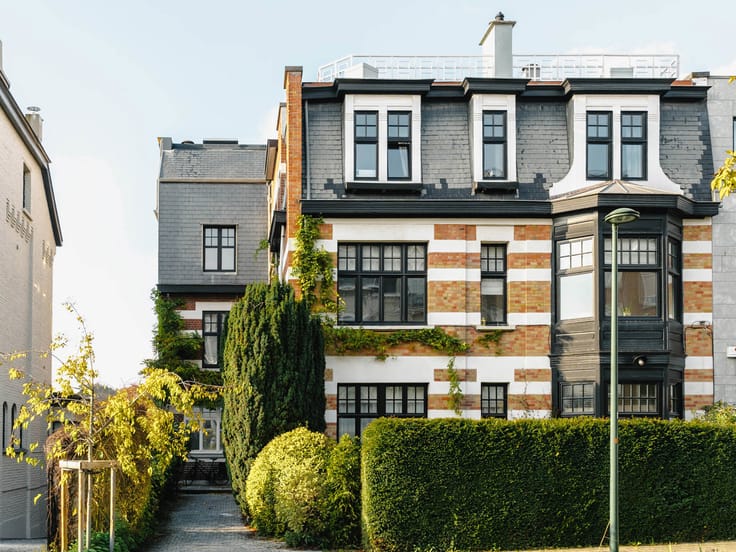
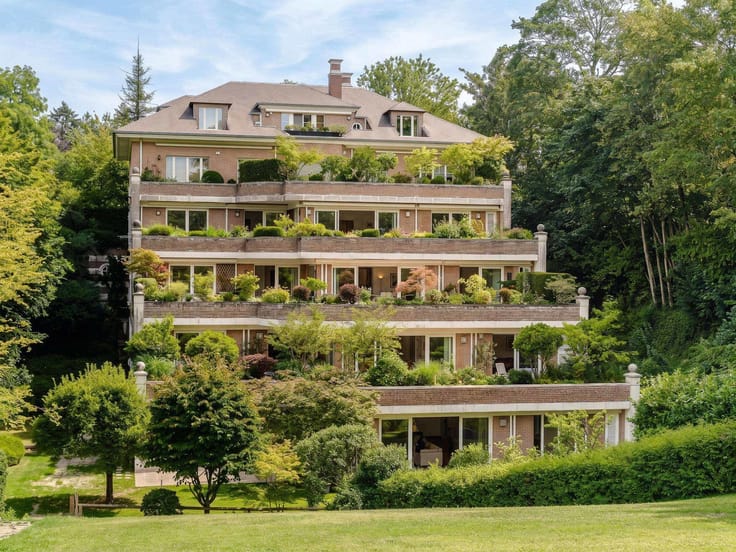
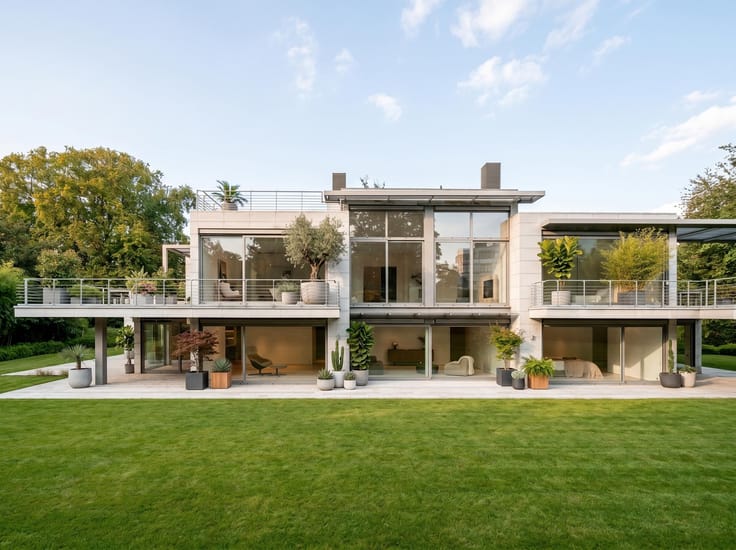
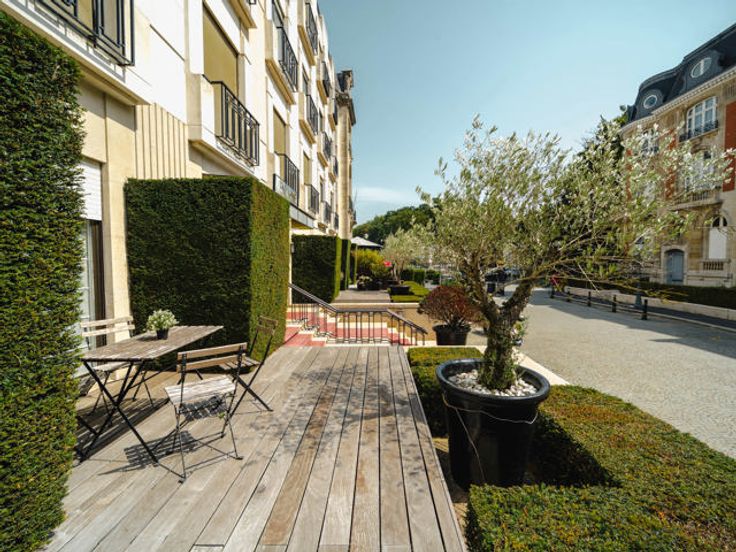
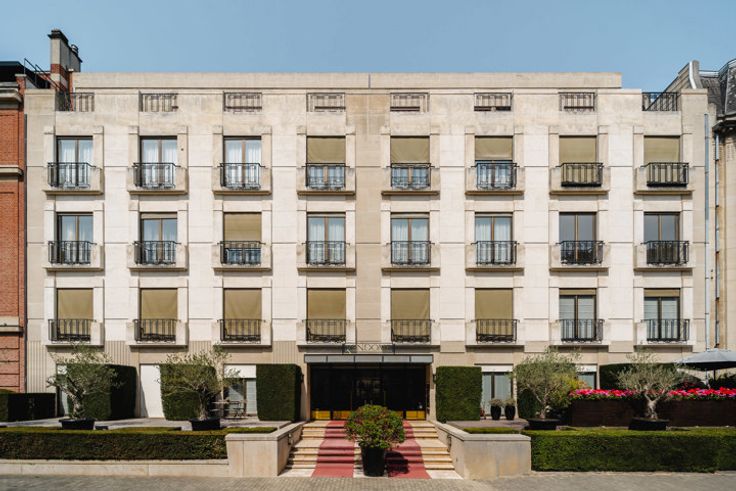
In one of Uccle’s most sought-after neighbourhoods, the Hamoir/Observatory area, set within a private and secure estate covering nearly 1.5 hectares, lies this ground-floor flat with impeccable finishes, measuring approximately 320 m², surrounded by greenery and sheltered from public view.
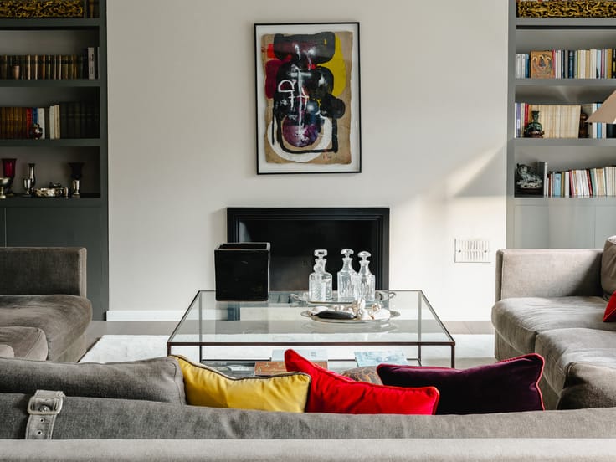
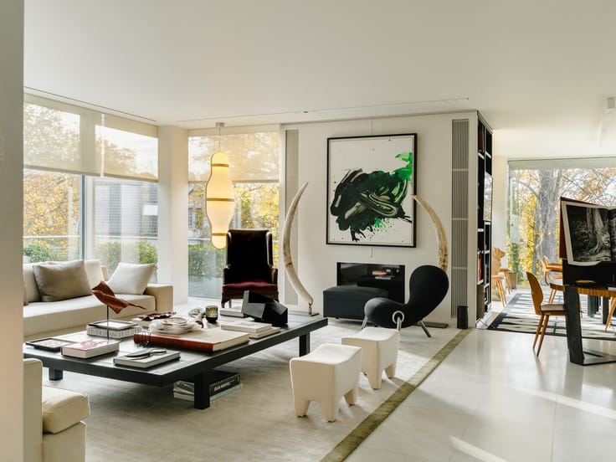
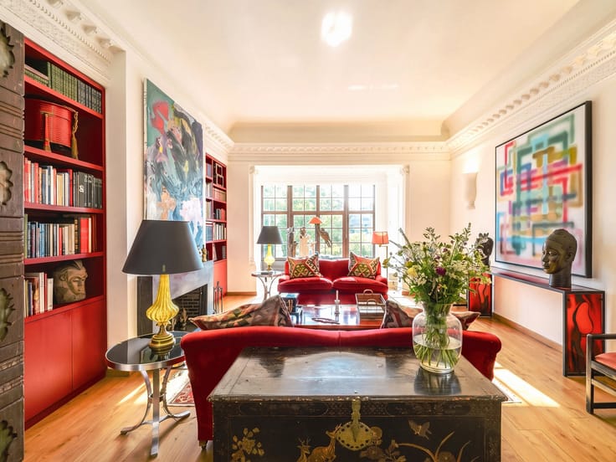
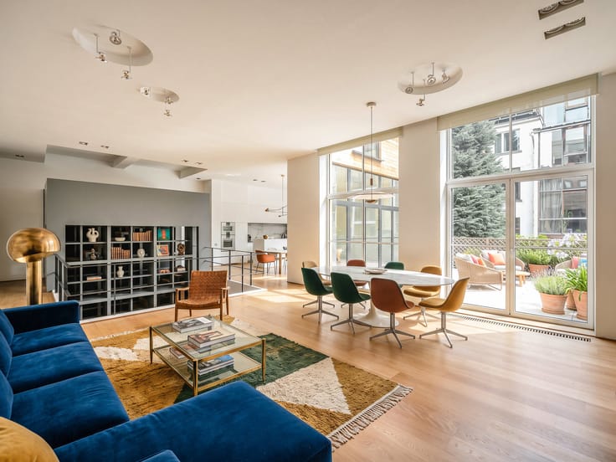
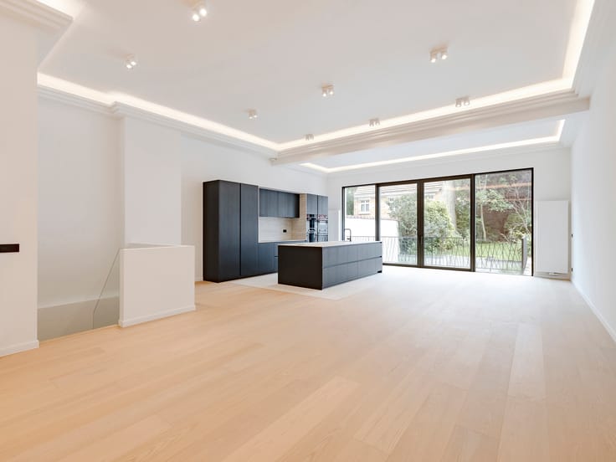
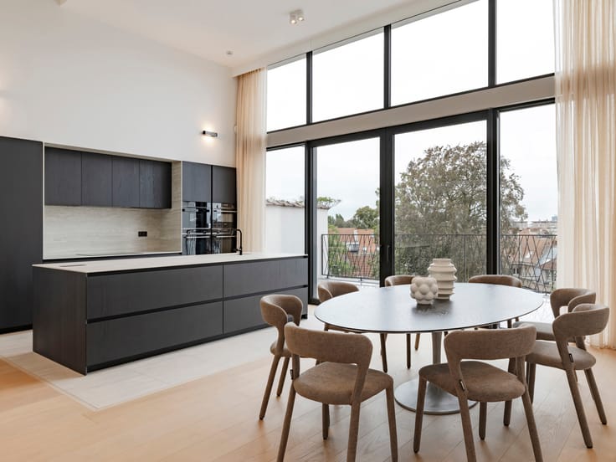
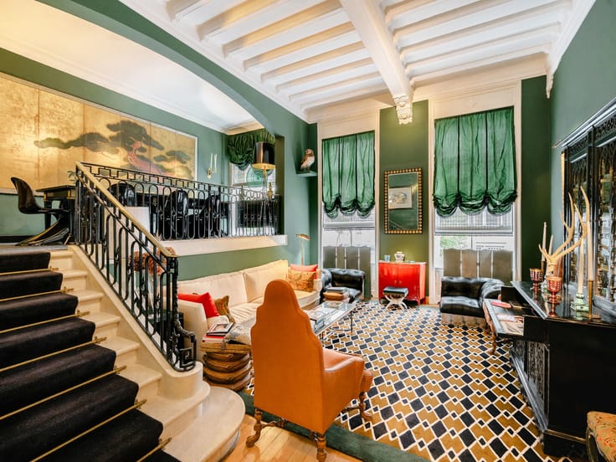
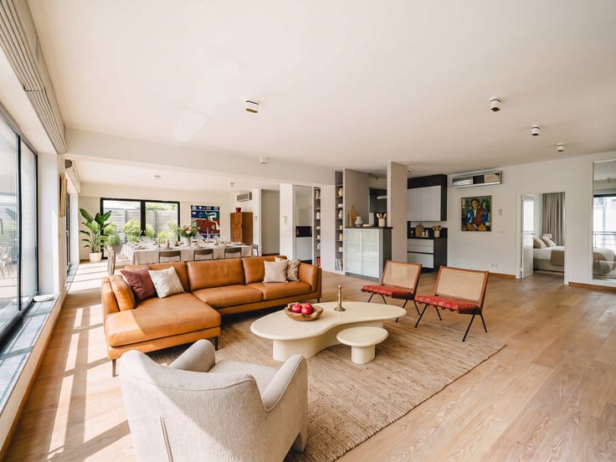
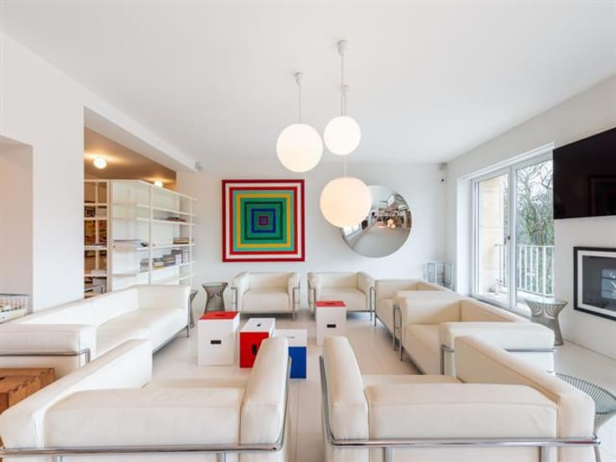
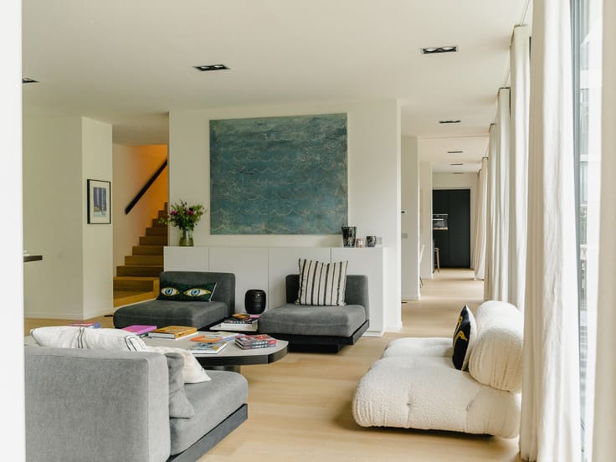
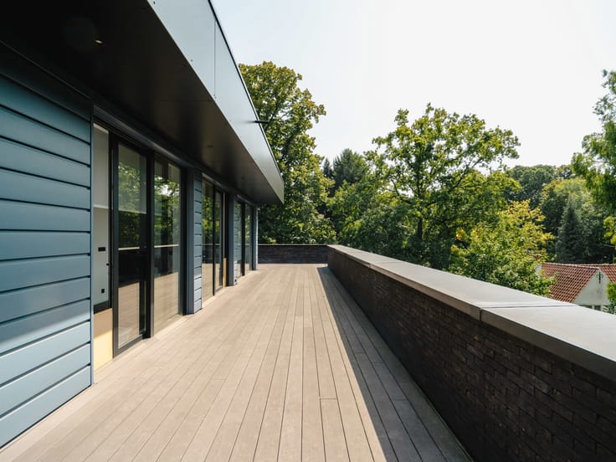
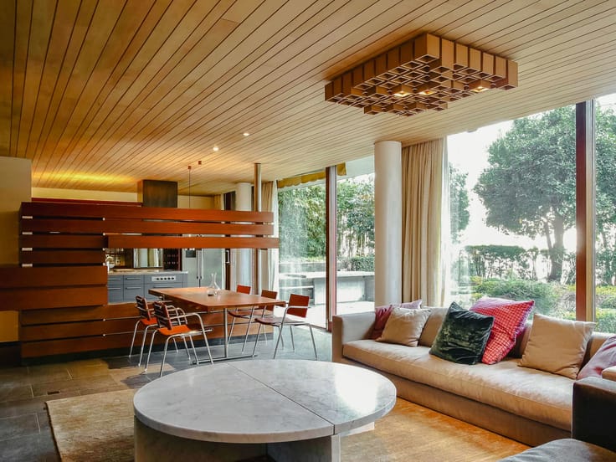
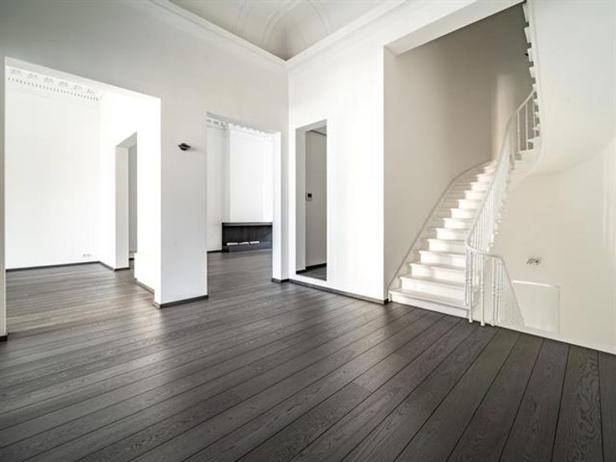
Combining clean lines with large bay windows, the property is characterised by its generous proportions and beautiful views of the surrounding area. The entrance hall leads to spacious reception areas opening onto terraces and a private garden of nearly 600 m², which is ideally situated, offering views of and access to the estate’s magnificent wooded park. The sleeping area centres around an elegant master suite comprising a walk-in wardrobe and a full bathroom. Three further suites, each with its own shower room or bathroom, allow family and guests to be accommodated in absolute comfort. A double garage and a private parking space are available at an additional cost (€100,000).
Other features: gym, utility room, cellar, individual heating, dual-flow ventilation, compliant electrical installation, EPC rating C-.
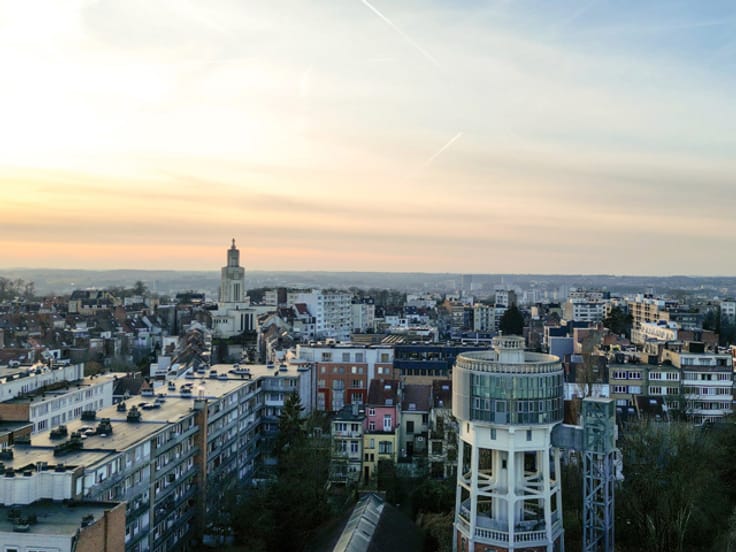
The Hamoir neighbourhood is ideally situated between Vert Chasseur and Vivier d’Oie, close to the Sonian Forest and public transport, in a green and peaceful setting.
For further information, please contact Bertrand de Moffarts on +32 (0) 475 944 508.
| Construction year | 2011 |
|---|---|
| Number of floors | 4 |
| Building condition | As new |
| Immovable heritage | Not specified |
| Covered parking spaces | 2 |
| Asbestos certificate is available | Not specified |
| Usable floor area | 320 square meters |
|---|---|
| Living room surface | 90 square meters |
| Kitchen surface | 30 square meters |
| Bedrooms | 4 |
| Bedroom 1 surface | 20 square meters |
| Bedroom 2 surface | 18 square meters |
| Bedroom 3 surface | 16 square meters |
| Bedroom 4 surface | 16 square meters |
| Bathrooms | 4 |
| Toilets | 3 |
| Laundry room | Yes |
| Basement | Yes |
| Furnished | No |
| Armored door | Yes |
| Garden surface | 600 square meters |
|---|---|
| Terrace surface | 80 square meters |
| Terrace orientation | South West |
| Caretaker | Yes |
|---|---|
| Elevator | Yes |
| Accessible for disabled people | Yes |
| Secure access / alarm | Yes |
| Armored door | Yes |
| Swimming pool | No |
| Primary energy consumption | Not specified |
|---|---|
| EPC/EPC label | C |
| Renovation works mandatory | Not specified |
| Unique code EPB certificate | Not specified |
| CO₂ emission | Not specified |
| Yearly theoretical total energy consumption | Not specified |
| Valid electricity inspection certificate | Not specified |
| Summons: No judicial remedy or administrative measure imposed | Not specified |
| Valid flood certificate | Not specified |
| Double glazing | Yes |
| Building permit | Not specified |
|---|---|
| Cadastral Plan | Not specified |
| Right of first refusal for the tenant | Not specified |
| Allotment permit | Not specified |
| Preemption right | Not specified |
| Most recent urban development zoning | Not specified |
|
P-score
|
Not specified |
|
G-score
|
Not specified |
Asked price excluding notary fees (excluding eventual registration fees)
| Price | 2400000 € |
|---|---|
| Tenement building | No |
|
|
|




| Address |
Avenue Louise 251
1050 - Bruxelles |
|---|---|
| Website |
|
| External reference | 7920381 |
Get in touch
