


1495000€
2 bedrooms 247 square meters
Ixelles I Châtelain
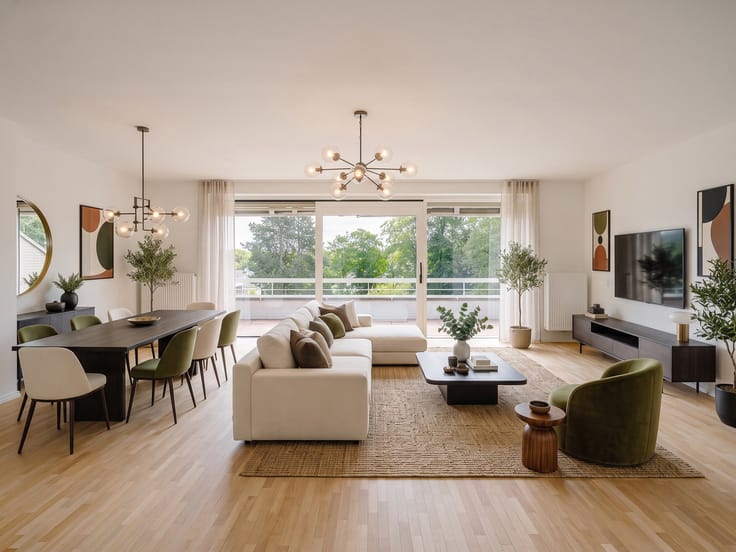
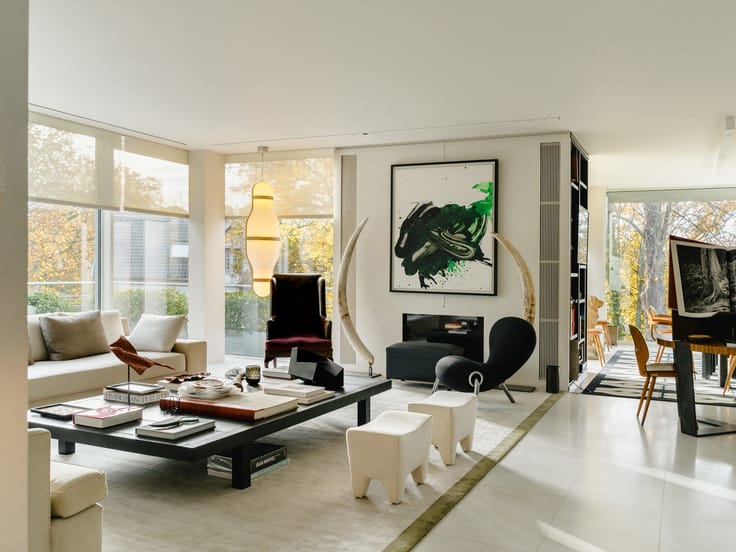
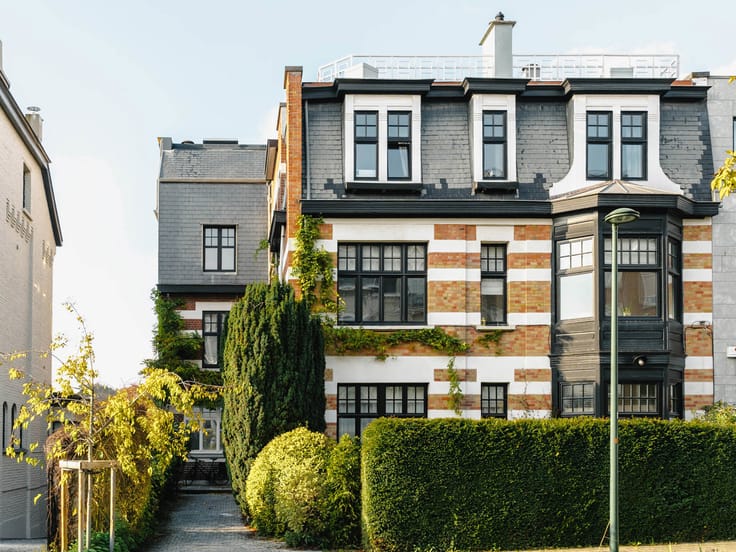
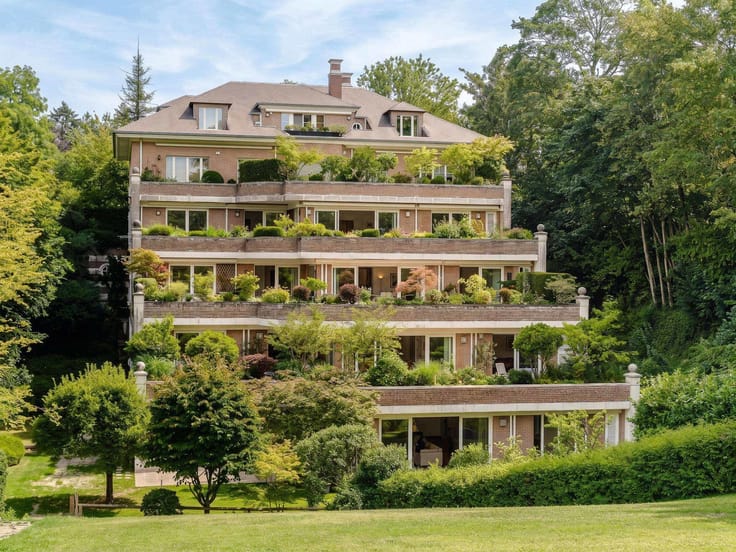
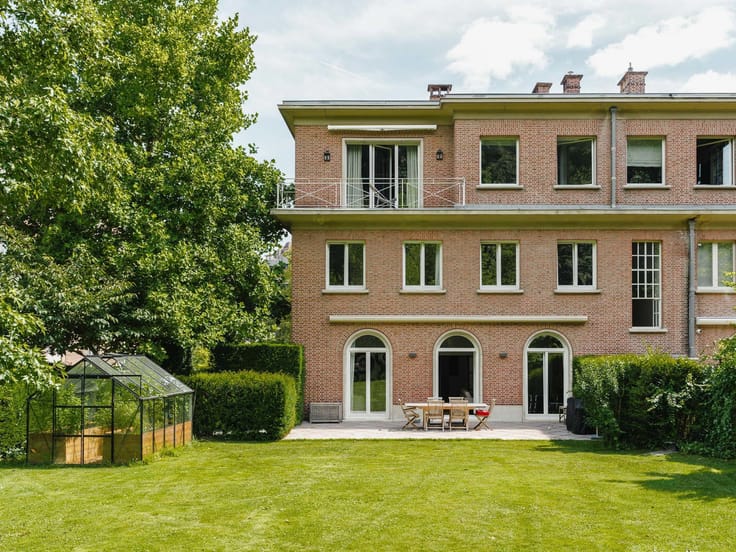
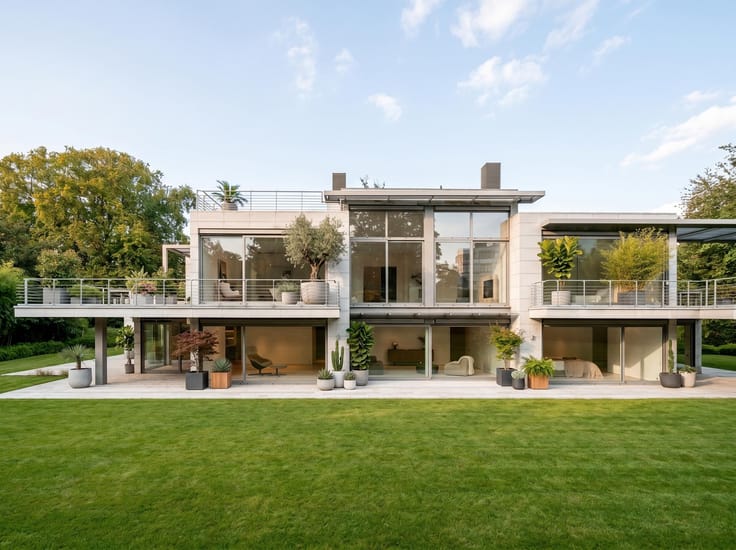
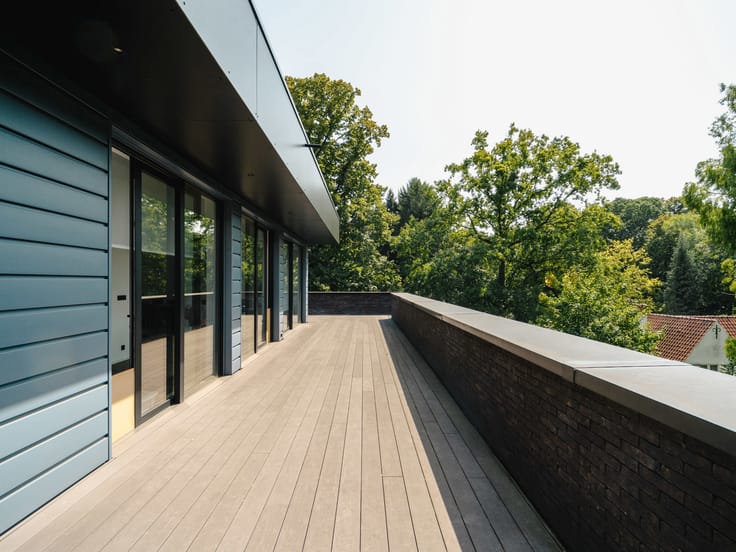
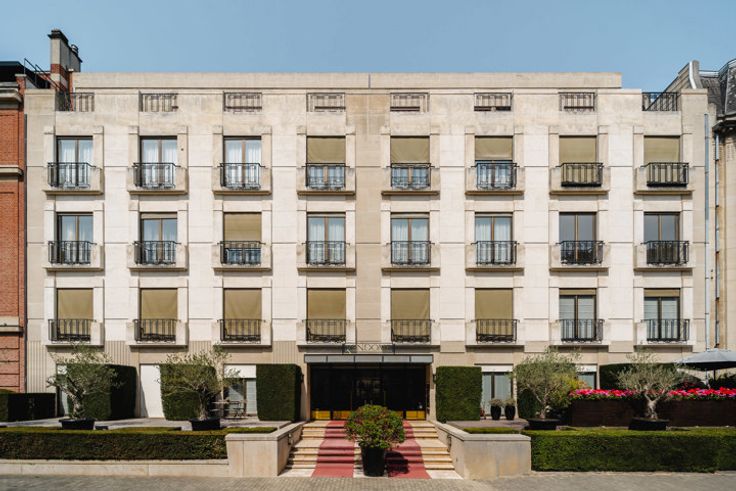
Located in the Châtelain district, tucked away in a courtyard, lies a duplex loft of approximately 247 m². Completely redesigned and fitted out by an architect in 2026, it features a south-east-facing terrace of approximately 40 m².
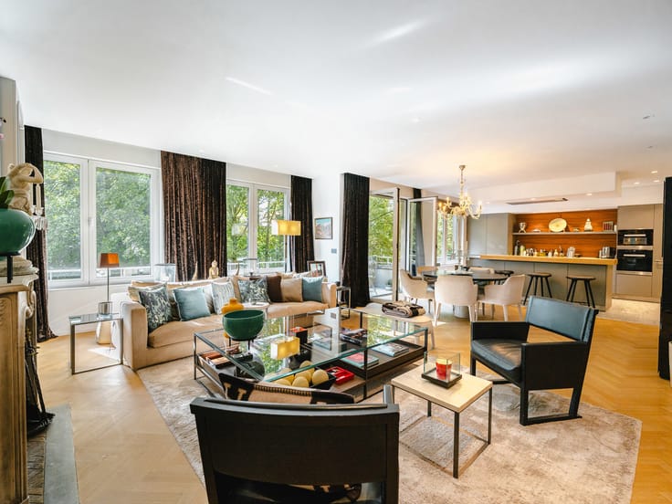
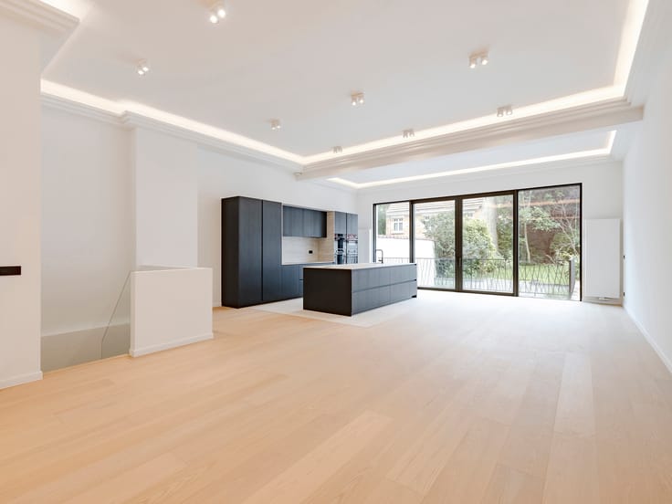
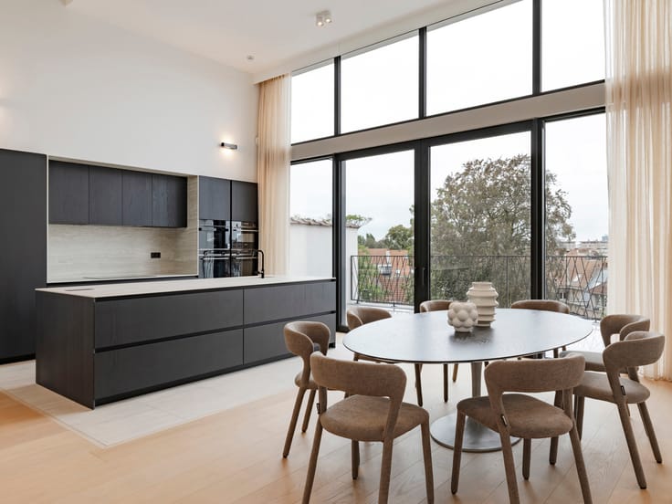
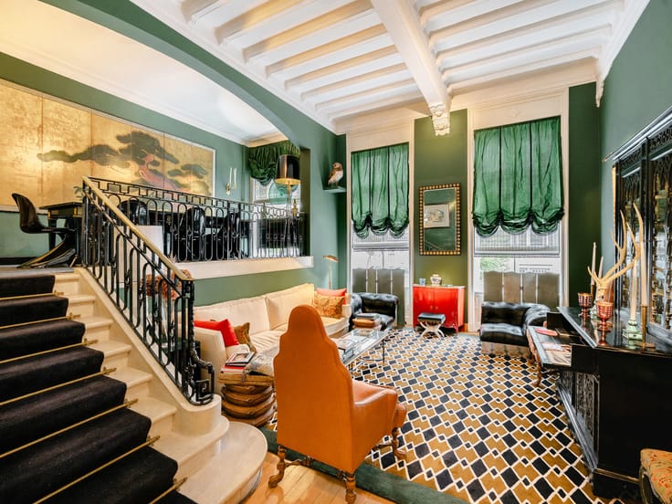
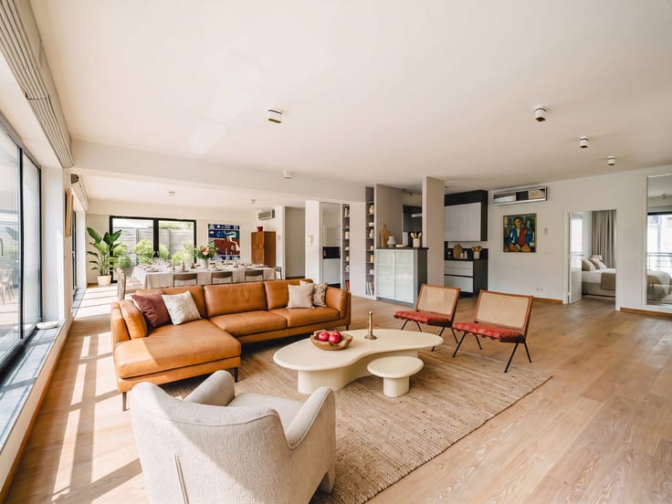
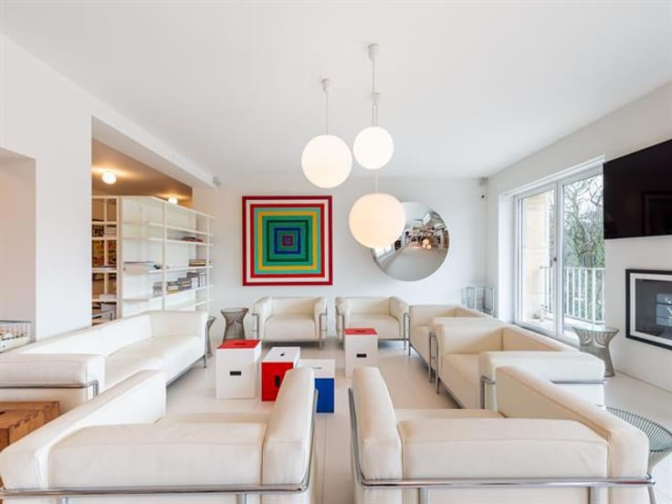
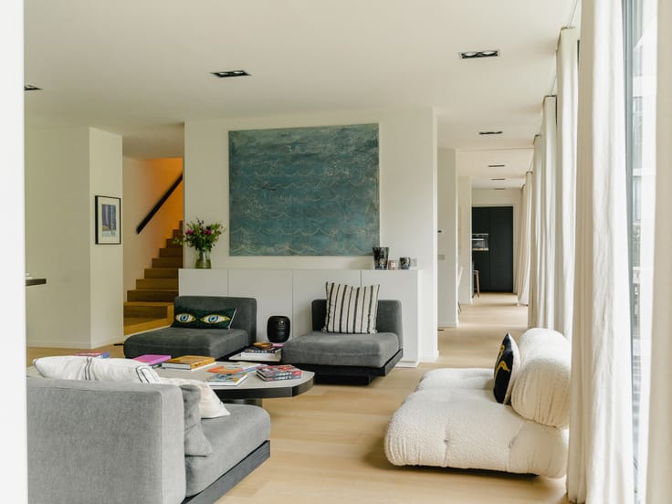
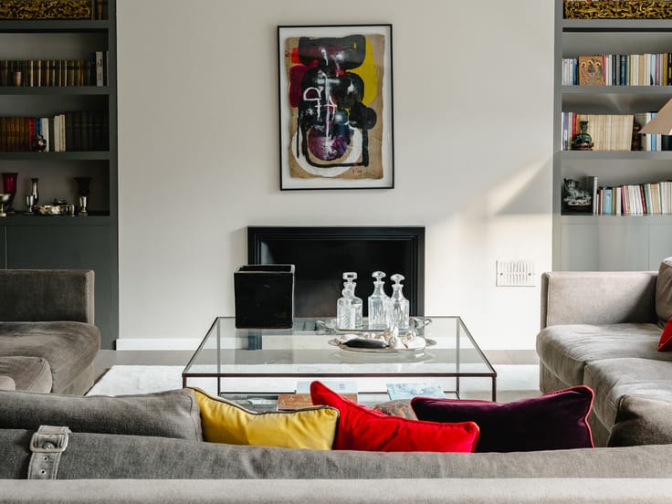
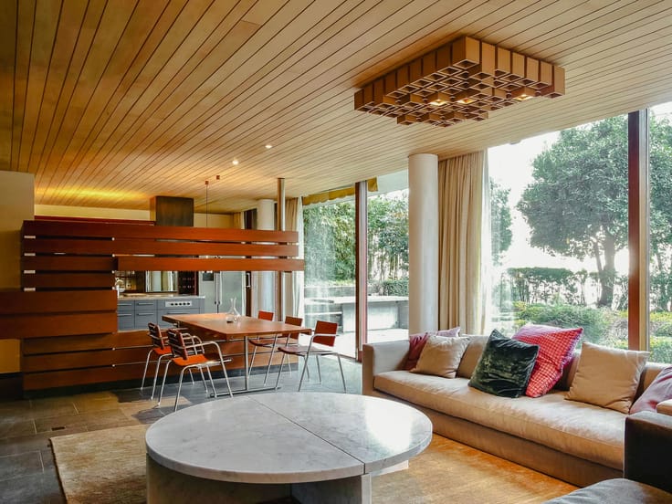
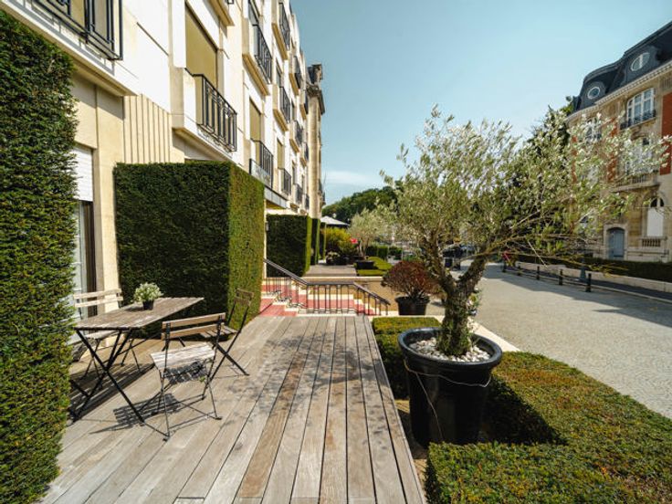
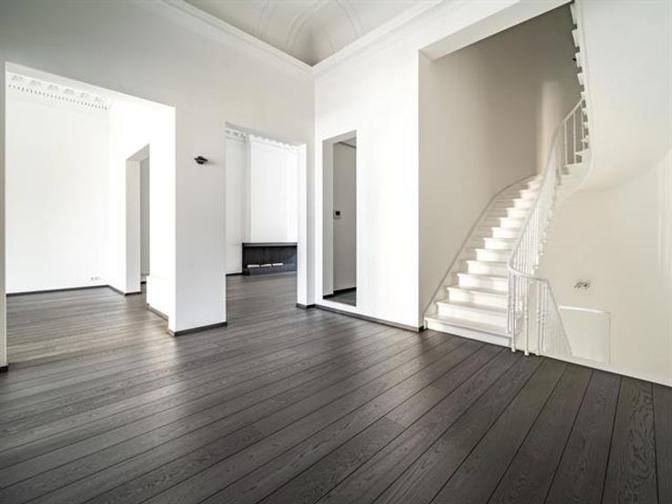
This loft combines generous proportions, contemporary architecture, and an abundance of natural light. The two levels are connected at their core by a library—the property’s centerpiece—topped by a panoramic office that offers a vantage point over the entire residence. On the ground floor, the entrance hall leads directly into this central space and provides access to two suites: the first includes a bedroom of approximately 13 m² with an en-suite shower room and toilet; the second, measuring approximately 17 m², connects to a 24 m² bathroom featuring a 2.5 m² walk-in shower, a central black acrylic bathtub, as well as a dressing area and a toilet integrated into the walls. Upstairs, a 70 m² living area boasts floor-to-ceiling windows nearly 4 meters high. An open-plan Bulthaup kitchen, finished in stainless steel, blends seamlessly into this light-filled space. Outdoors, there is a spacious south-east-facing terrace of approximately 40 m² on the upper level, along with a private courtyard on the ground floor.
Additional features: complete renovation (new roof, new window frames, new terrace, new parquet flooring, fresh paint, improved insulation, and a full update of all finishes); EPC rating: D. The acquisition of the shares in the company that owns the property is also an option (the company holds only this single asset).
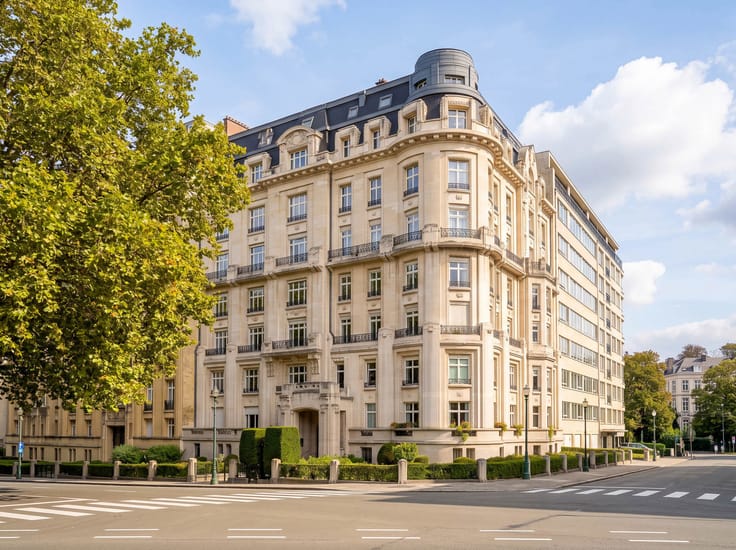
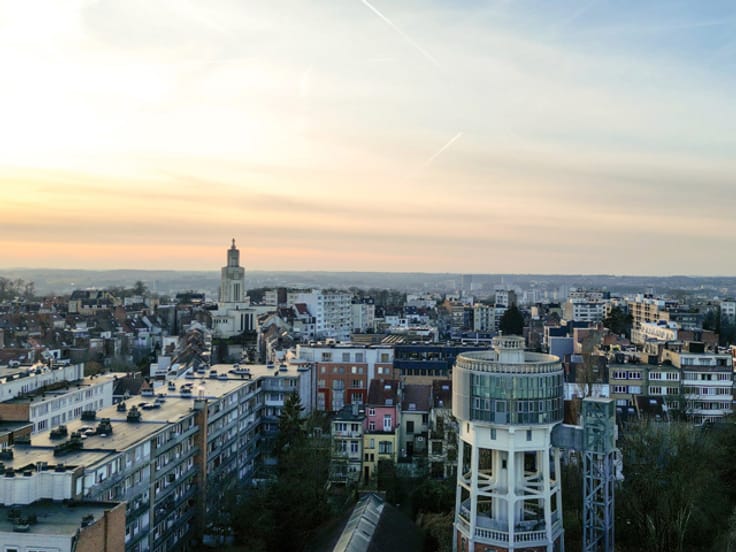
The property is located in the Place du Châtelain area of Brussels. This is a sought-after, lively, and pleasant neighborhood, offering a wide range of restaurants, cafés, shops, and the famous Wednesday market right on its doorstep, while remaining close to Avenue Louise and the Ixelles Ponds.
For further information, please contact Stéphane Schweitzer at +32 (0) 475 949 980.
| Construction year | 1907 |
|---|---|
| Number of floors | 2 |
| Building condition | As new |
| Immovable heritage | Not specified |
| Street frontage width | 13.5 m |
| Number of frontages | 2 |
| Asbestos certificate is available | No |
| Usable floor area | 247 square meters |
|---|---|
| Living room surface | 70 square meters |
| Kitchen type | Hyper equipped |
| Kitchen surface | 30 square meters |
| Bedrooms | 2 |
| Bedroom 1 surface | 17 square meters |
| Bedroom 2 surface | 13 square meters |
| Bathrooms | 2 |
| Shower rooms | 2 |
| Toilets | 3 |
| Laundry room | Yes |
| Office surface | 10 square meters |
| Office | Yes |
| Furnished | No |
| Armored door | No |
| Garden surface | 40 square meters |
|---|---|
| Terrace surface | 40 square meters |
| Caretaker | No |
|---|---|
| Elevator | No |
| Accessible for disabled people | No |
| Intercom | No |
| Secure access / alarm | Yes |
| Armored door | No |
| Visio phone | No |
| Jacuzzi | No |
| Swimming pool | No |
| Primary energy consumption | 197 kilowatt hour per square meters |
|---|---|
| EPC/EPC label | D |
| Renovation works mandatory | Not specified |
| Unique code EPB certificate | 20260922-0000766904-01-3 |
| CO₂ emission | 37 kg CO₂/m² |
| Yearly theoretical total energy consumption | 48692 kWh/year |
| Valid electricity inspection certificate | Yes |
| Summons: No judicial remedy or administrative measure imposed | Not specified |
| Valid flood certificate | Not specified |
| Heating type | Gas |
| Thermic solar panels | No |
| Double glazing | Yes |
| Building permit | Not specified |
|---|---|
| Cadastral Plan | Not specified |
| Right of first refusal for the tenant | Not specified |
| Allotment permit | Not specified |
| Preemption right | Not specified |
| Most recent urban development zoning | Not specified |
|
P-score
|
Not specified |
|
G-score
|
Not specified |
Asked price excluding notary fees (excluding eventual registration fees)
| Price | 1495000 € |
|---|---|
| Cadastral income | 3593 € |
| Tenement building | No |
|
|
|




| Address |
Avenue Louise 251
1050 - Bruxelles |
|---|---|
| Website |
|
| External reference | 7894721 |
Get in touch
