


1250000€
2 bedrooms 270 square meters

Ixelles I Louise
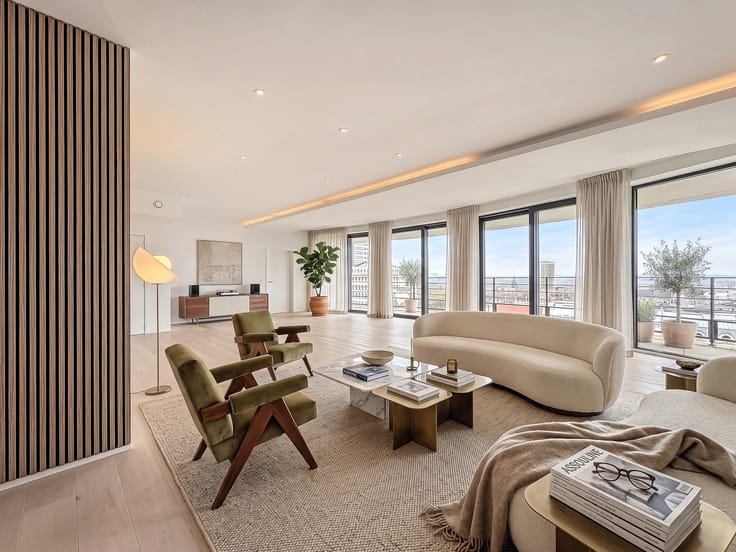
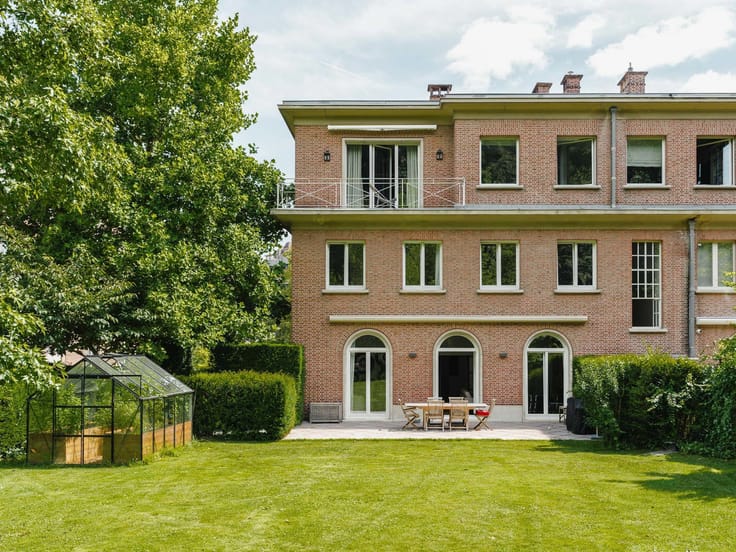
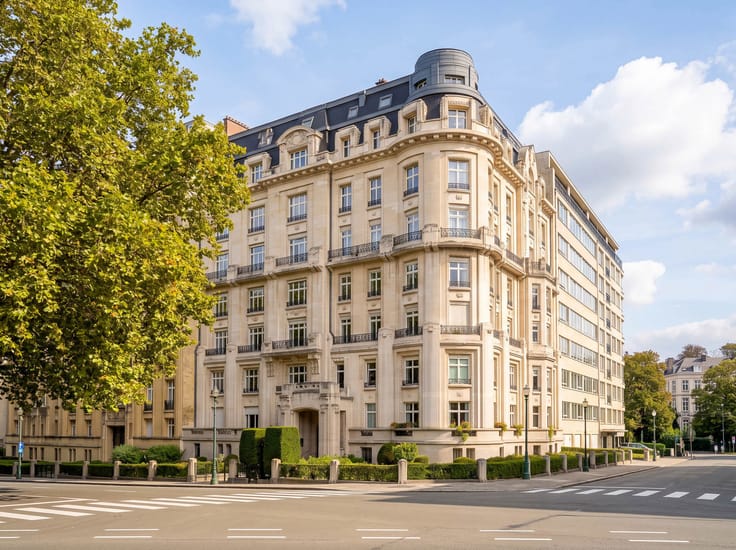
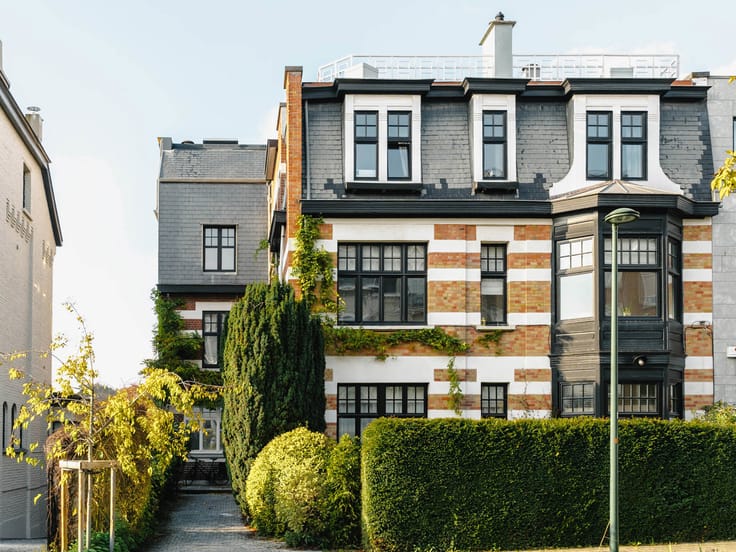
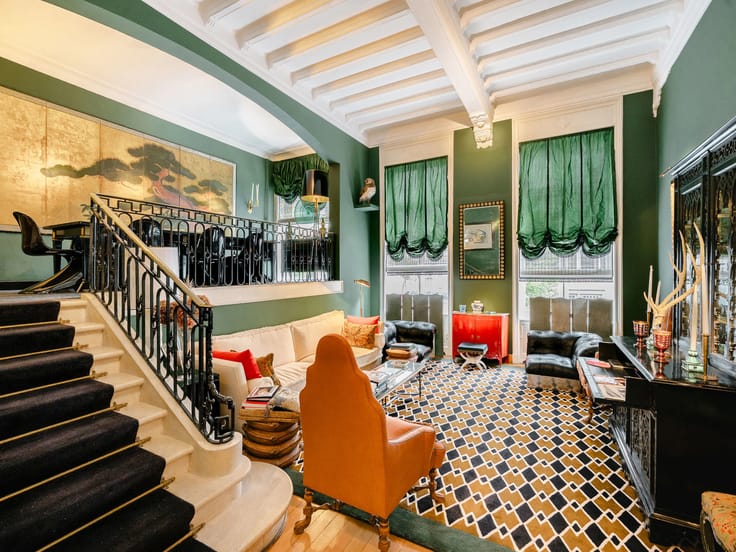
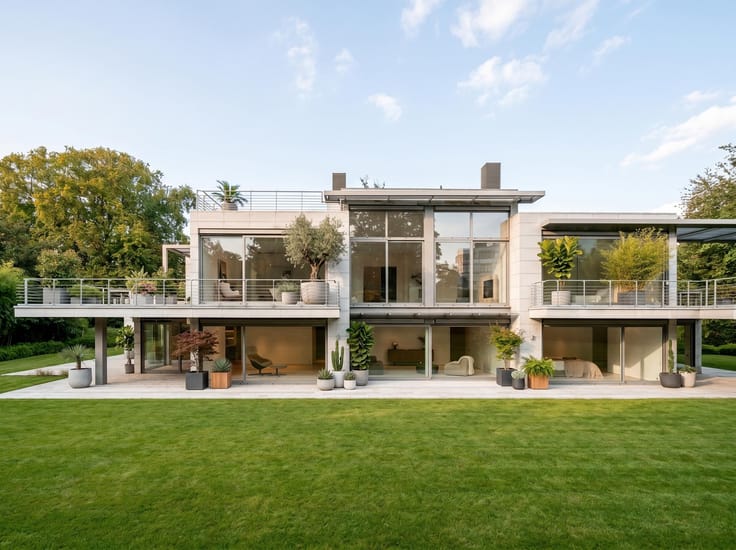
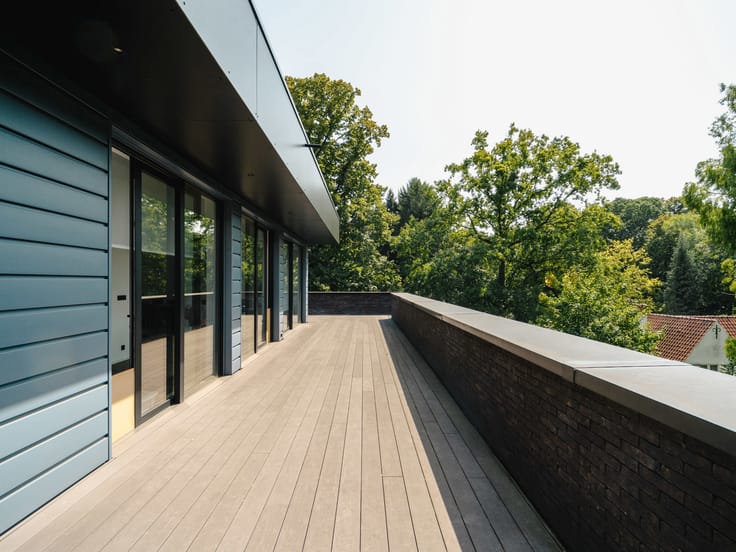
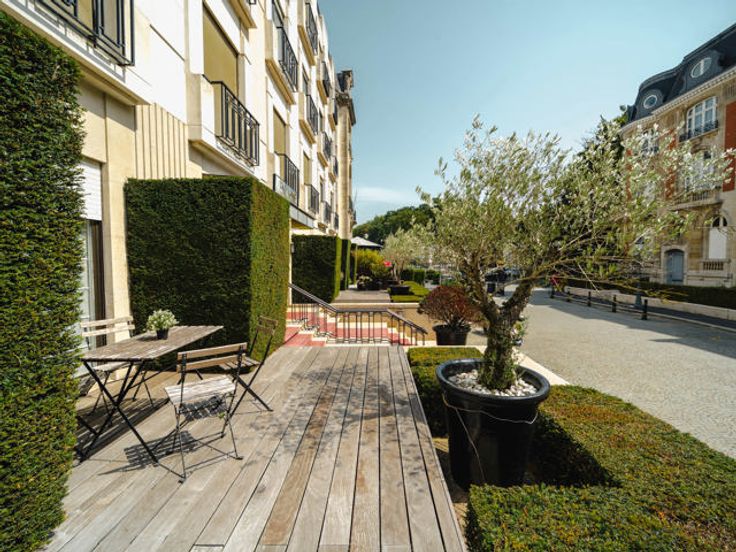
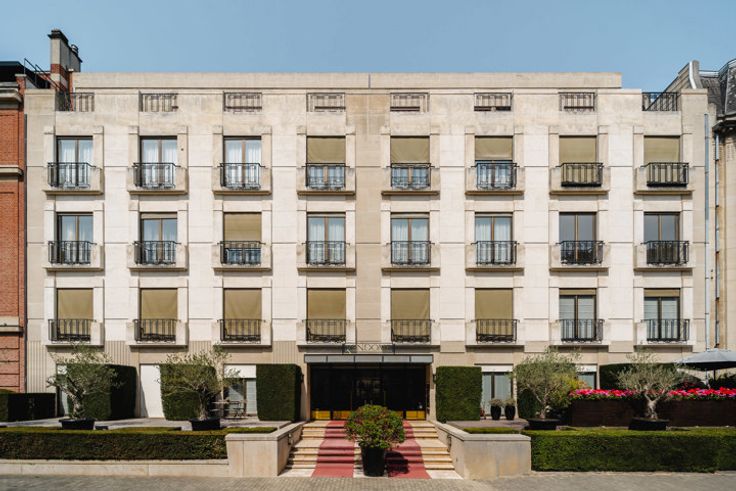
In the heart of Ixelles, between Avenue Louise and Place Fernand Cocq, this remarkable duplex is situated in an elegant, characterful Beaux-Arts building, constructed in 1903. Its wide 11-metre façade lends it a striking appearance, whilst a pleasant west-facing garden extends the living spaces.
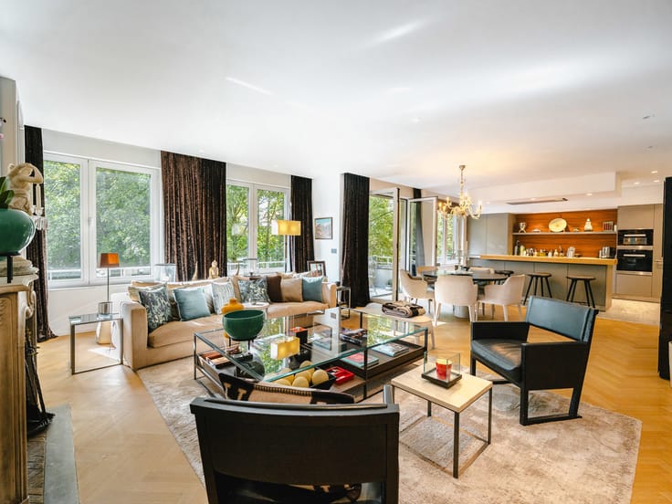
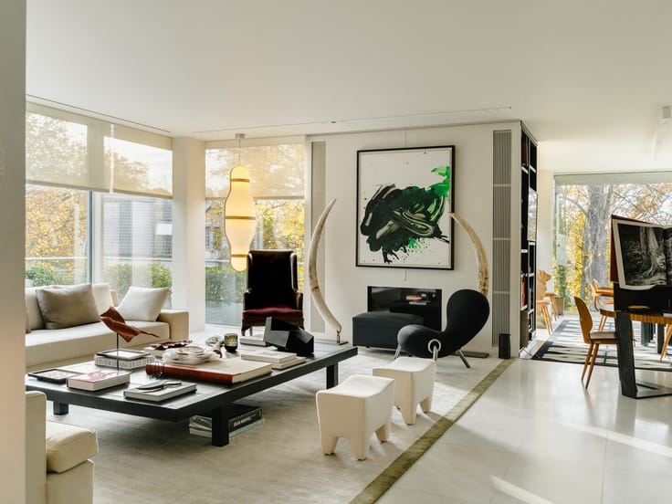
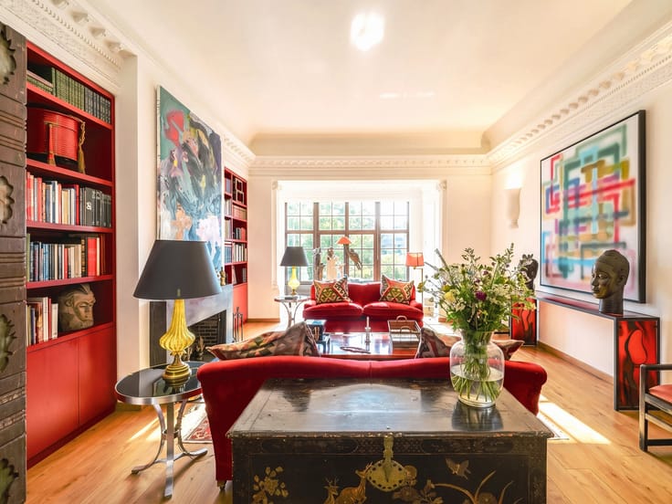
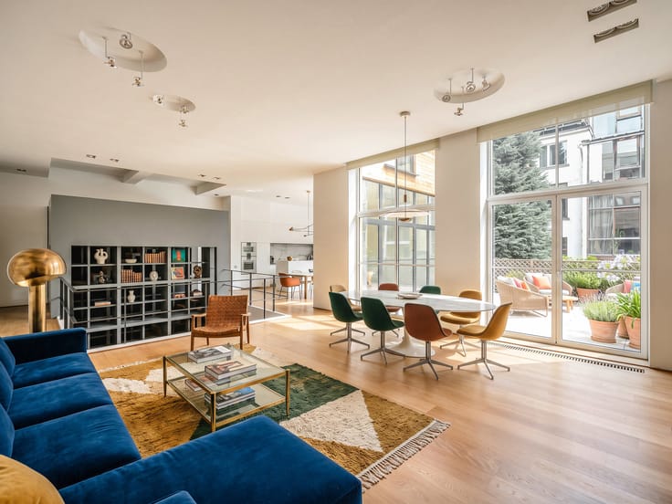
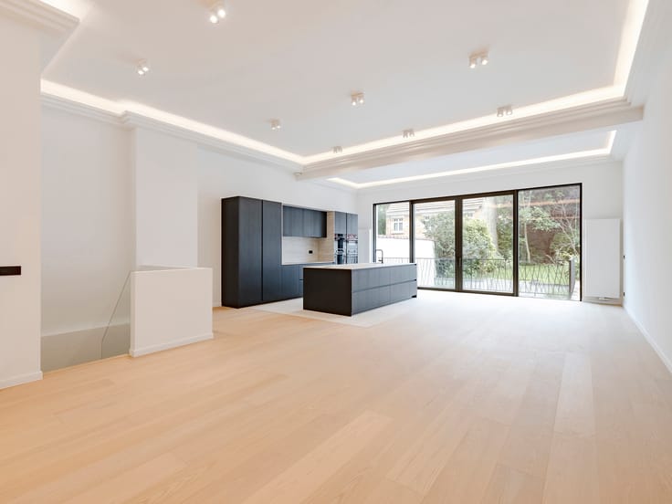
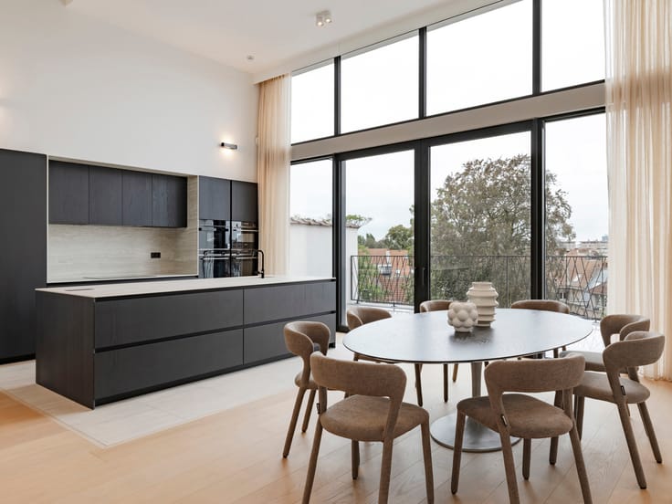
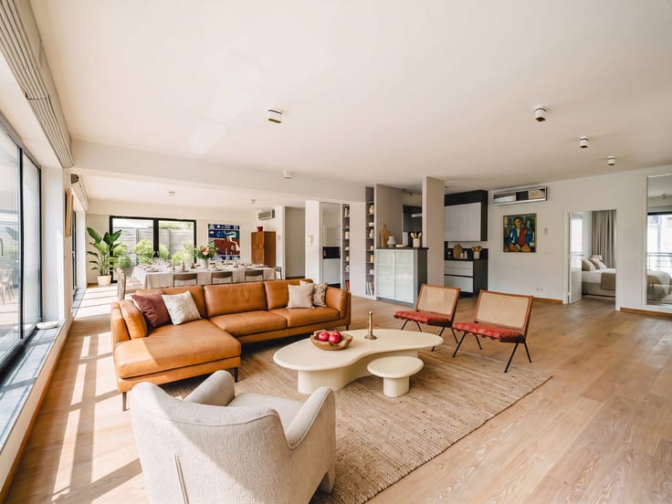
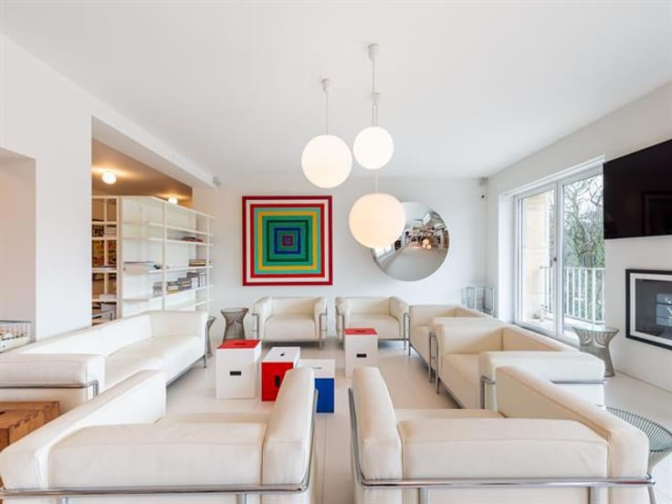
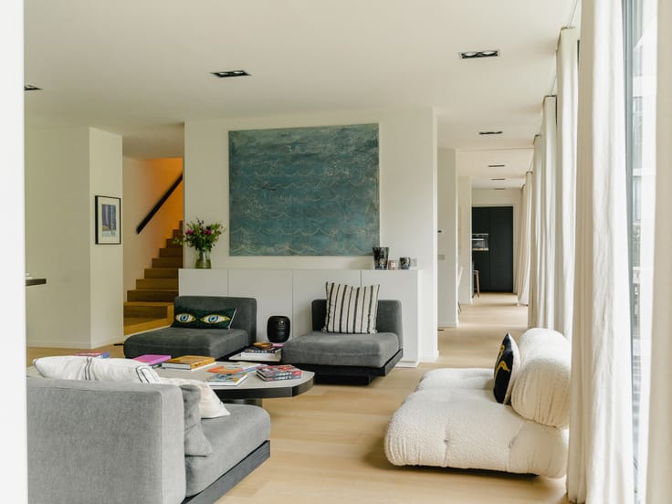
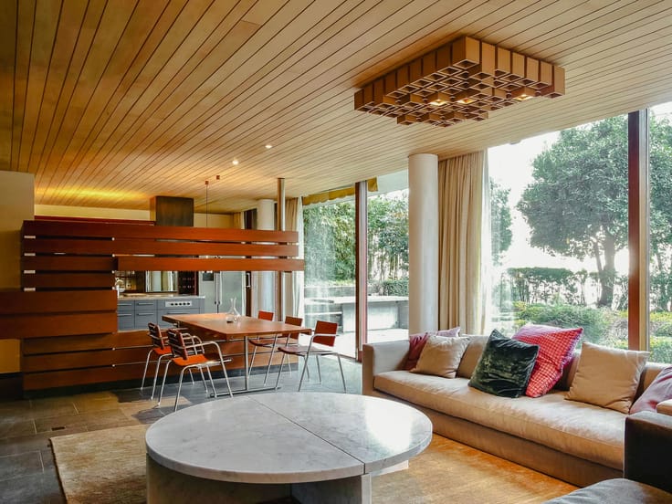
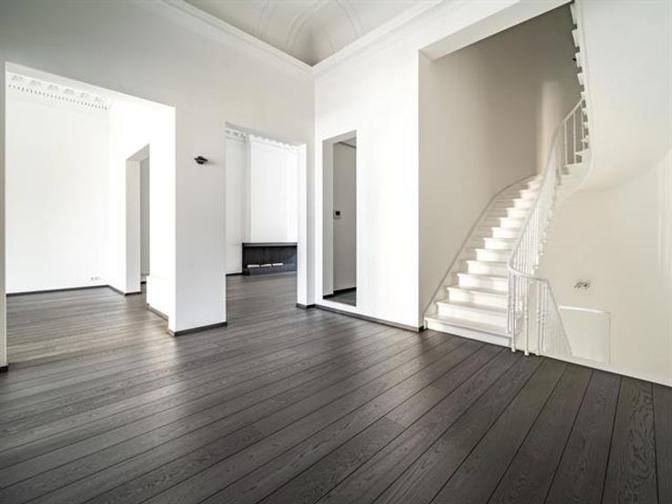
Spanning approximately 270 m² (PEB), the duplex impresses with its generous proportions and beautiful reception rooms, enhanced by exceptionally high ceilings of over 3.50 m. The living room, dining room and TV lounge open onto the terrace and garden, which are bathed in light. A kitchen with a pantry completes this level. On the upper mezzanine, there is a bedroom with a shower room. On the lower level, the master bedroom benefits from direct access to the garden, fitted wardrobes and a full bathroom. A spacious multi-purpose room offers a range of possibilities. Two parking spaces, one of which has a charging point, complete this rare property, where architectural character, spaciousness and the outdoor area blend elegantly.
Other features: Laundry room, up-to-standard electrical installation, individual gas condensing boiler (2019), small block of three flats, wine cellar, EPC rating D
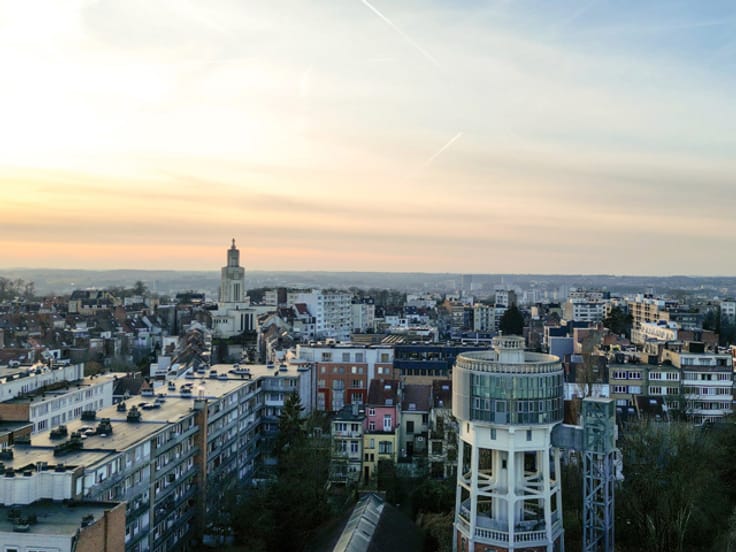
The Louise district is known for its proximity to shops and its wide choice of restaurants. Easy and quick access to the city centre and surrounding towns thanks to extensive public transport links.
For further information, please contact Corinne Thumelaire on +32 (0) 498 23 79 35.
| Construction year | 1903 |
|---|---|
| Building condition | As new |
| Immovable heritage | Not specified |
| Street frontage width | 11 m |
| Number of frontages | 2 |
| Asbestos certificate is available | Not specified |
| Usable floor area | 270 square meters |
|---|---|
| Living room surface | 42 square meters |
| Bedrooms | 2 |
| Bedroom 1 surface | 30 square meters |
| Bedroom 2 surface | 17 square meters |
| Bathrooms | 2 |
| Toilets | 3 |
| Laundry room | Yes |
| Office surface | 29 square meters |
| Office | Yes |
| Basement | Yes |
| Furnished | No |
| Garden surface | 60 square meters |
|---|---|
| Terrace | Yes |
| Caretaker | No |
|---|---|
| Elevator | No |
| Intercom | Yes |
| Visio phone | No |
| Swimming pool | No |
| Primary energy consumption | 179 kilowatt hour per square meters |
|---|---|
| EPC/EPC label | D |
| Renovation works mandatory | Not specified |
| Unique code EPB certificate | 20210610-0000590533-01-4 |
| CO₂ emission | 49 kg CO₂/m² |
| Yearly theoretical total energy consumption | Not specified |
| Valid electricity inspection certificate | Yes |
| Summons: No judicial remedy or administrative measure imposed | Not specified |
| Valid flood certificate | Not specified |
| Heating type | Gas |
| Thermic solar panels | No |
| Double glazing | Yes |
| Building permit | Not specified |
|---|---|
| Cadastral Plan | Not specified |
| Right of first refusal for the tenant | Not specified |
| Allotment permit | Not specified |
| Preemption right | Not specified |
| Most recent urban development zoning | Not specified |
| Flood zone type | Non flood zone |
|
P-score
|
Not specified |
|
G-score
|
Not specified |
Asked price excluding notary fees (excluding eventual registration fees)
| Price | 1250000 € |
|---|---|
| Tenement building | No |
|
|
|




| Address |
Avenue Louise 251
1050 - Bruxelles |
|---|---|
| Website |
|
| External reference | 7017575 |
Get in touch
